
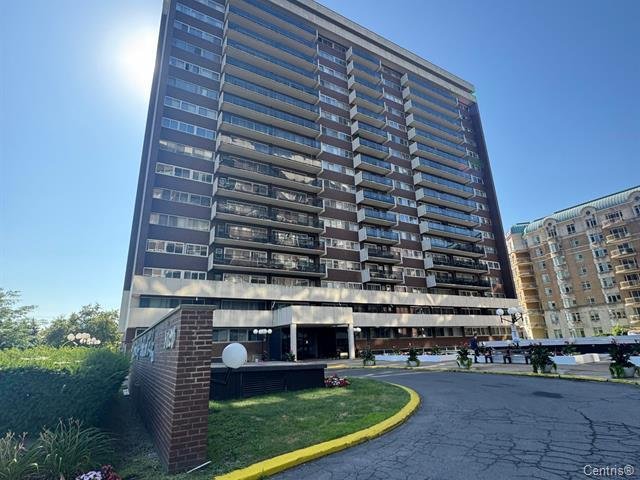
Exterior
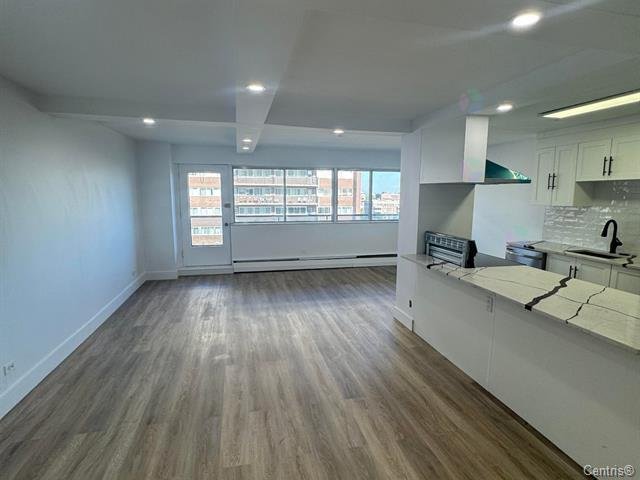
Living room
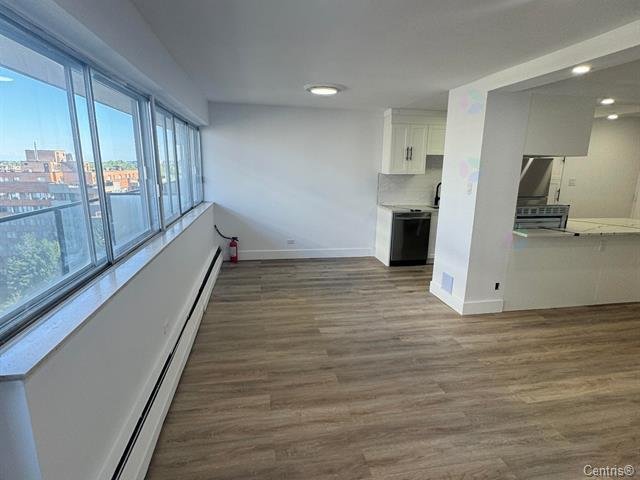
Dining room
Dining room
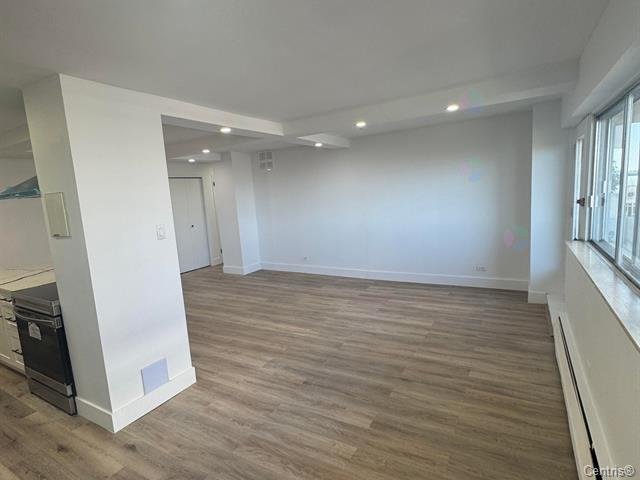
Kitchen
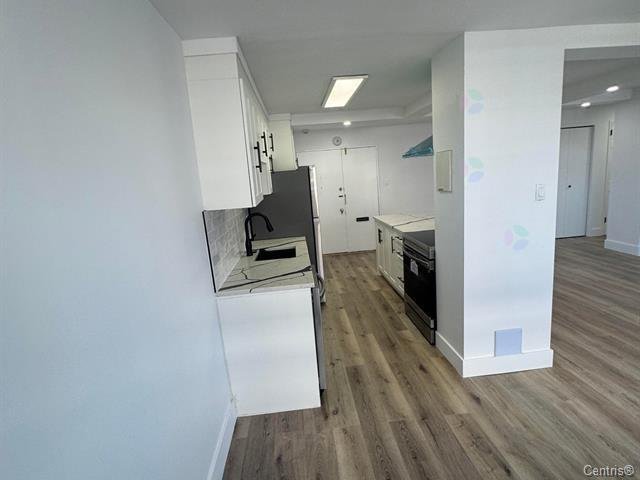
Living room
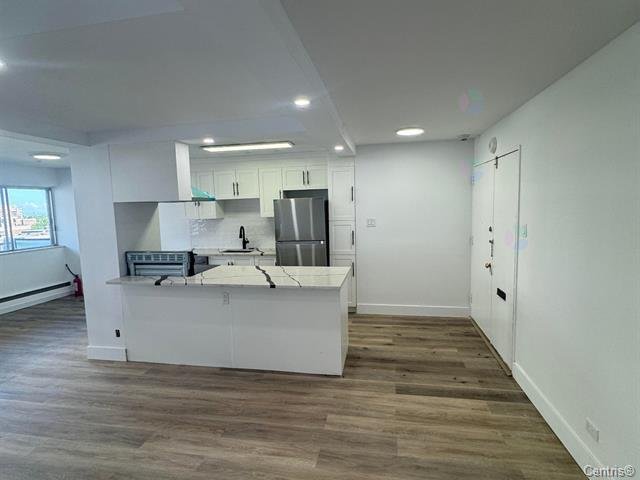
Living room
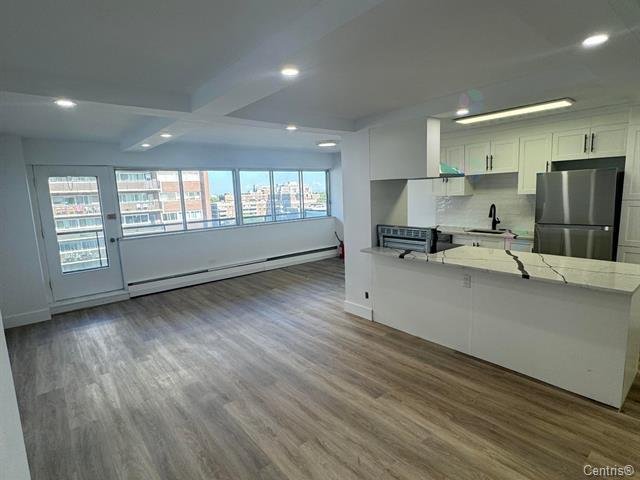
Living room
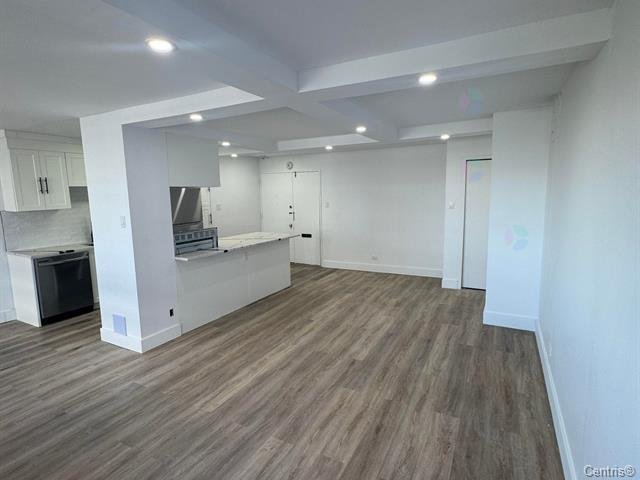
Kitchen
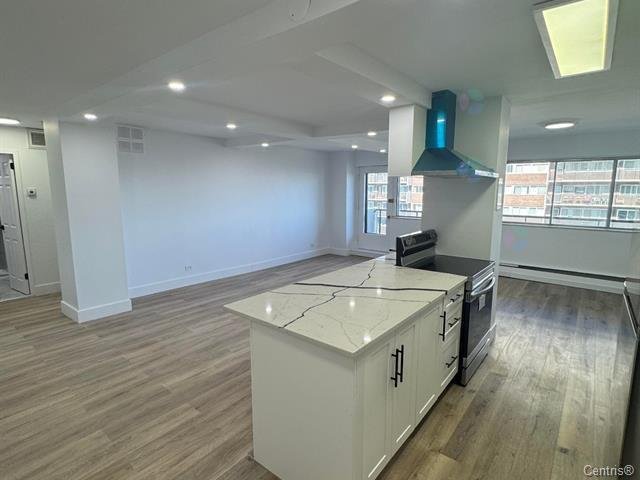
Kitchen
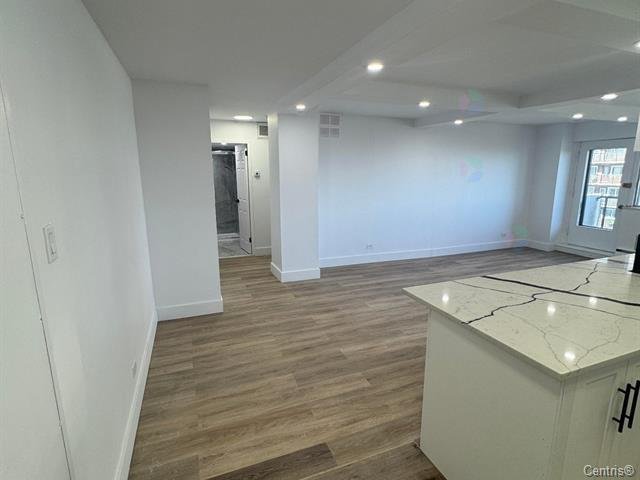
Kitchen
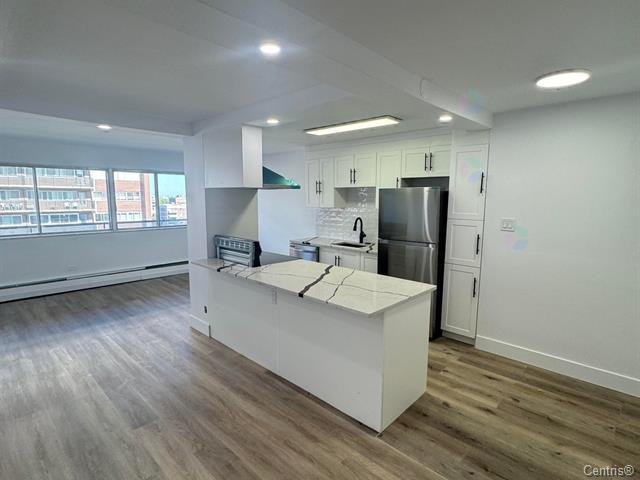
Bedroom
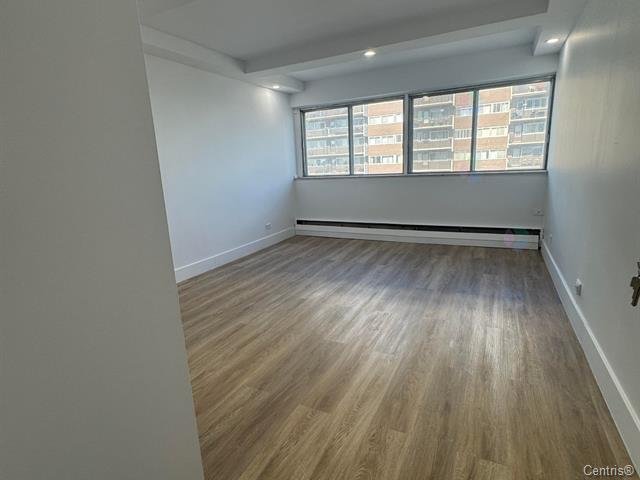
Bedroom
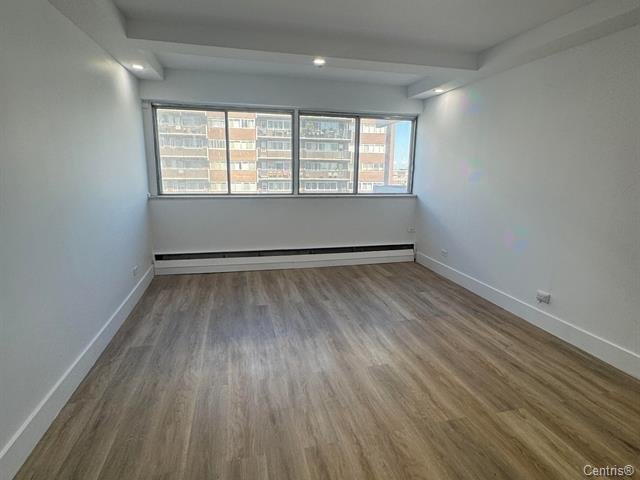
Bedroom
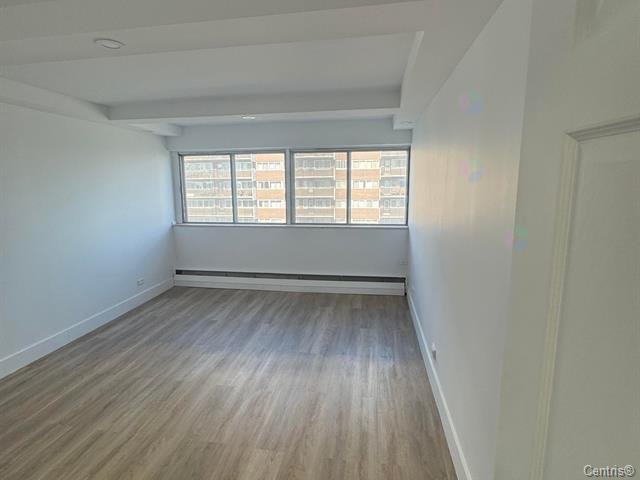
Walk-in closet
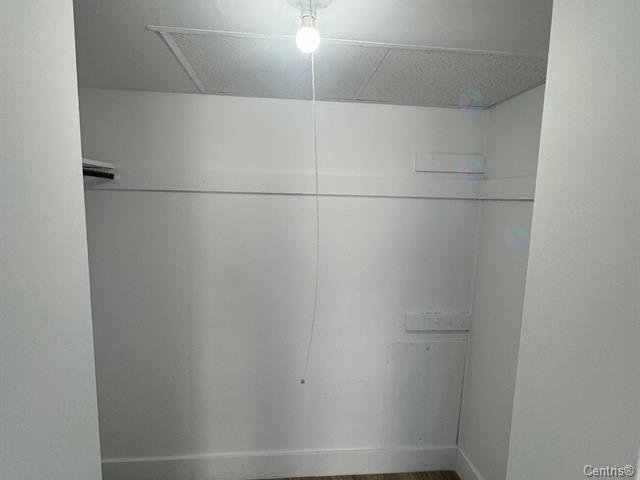
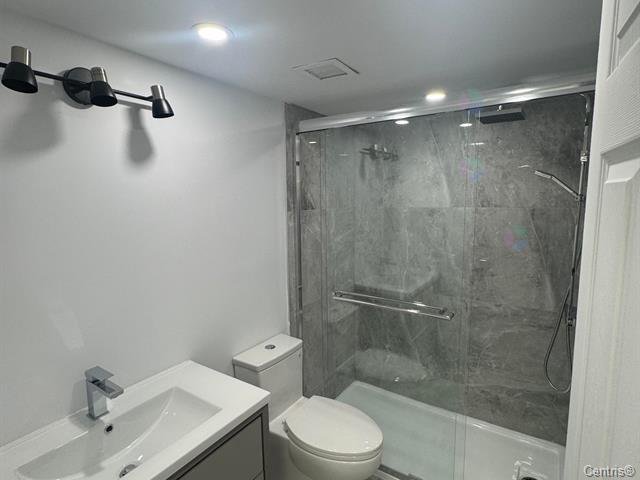
Bathroom
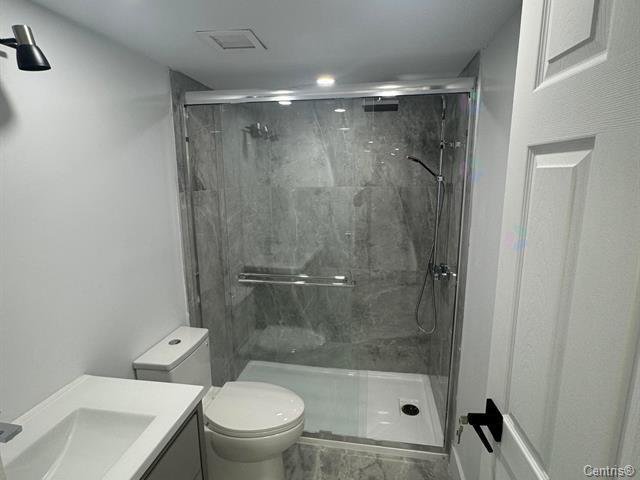
Bathroom
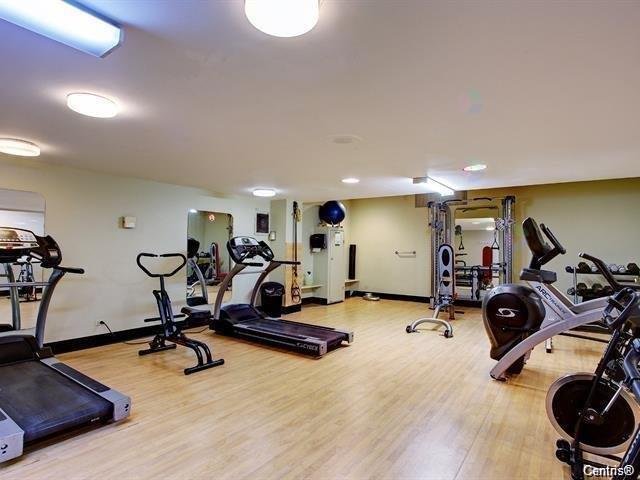
Exercise room
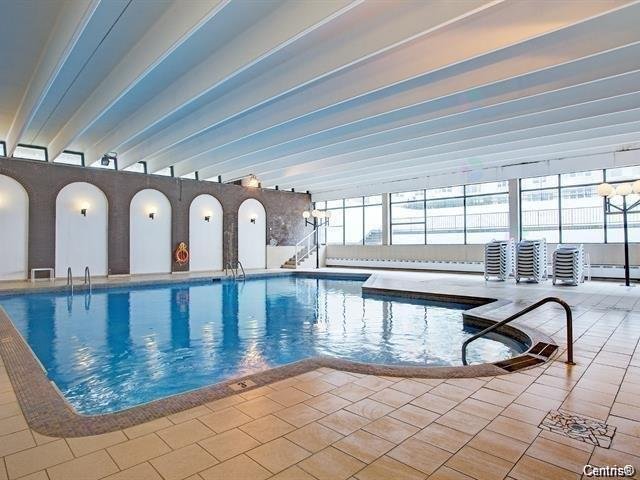
Pool
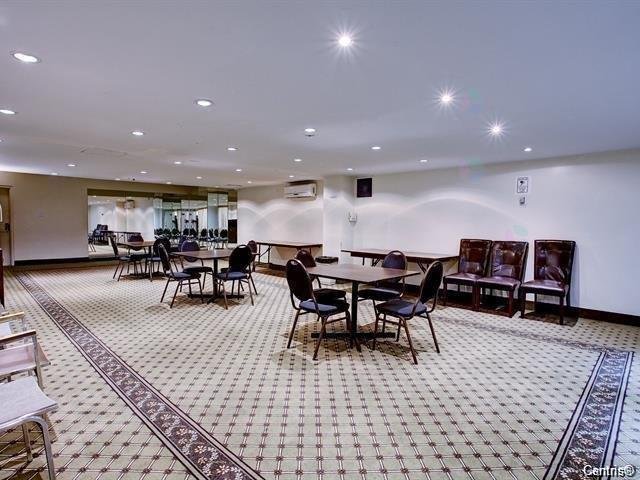
Playroom
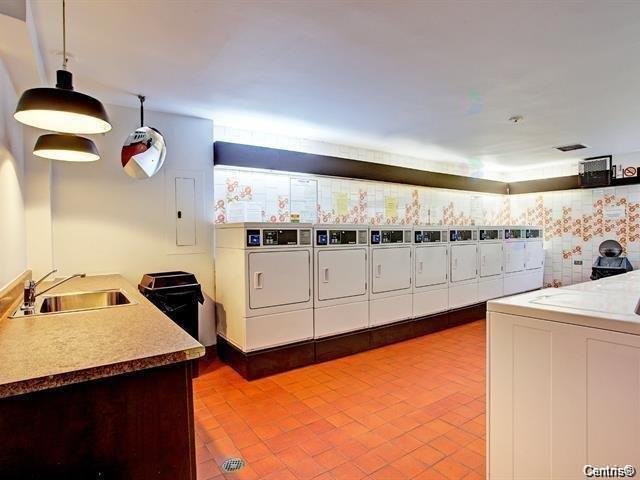
Laundry room
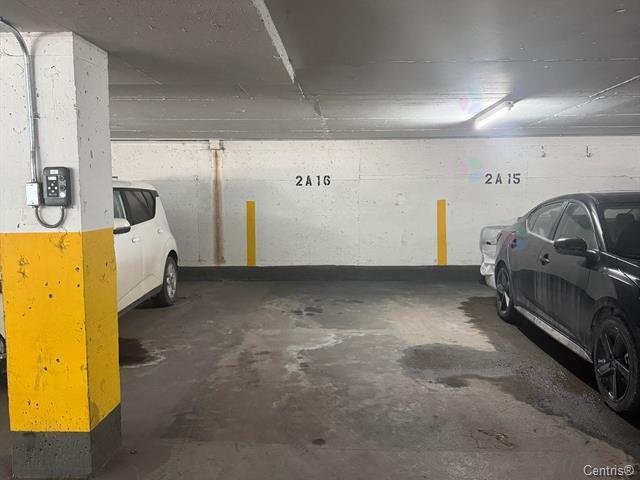
Garage
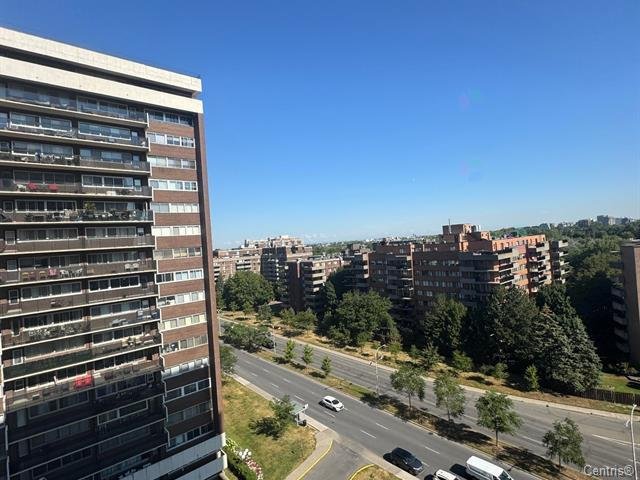
Exterior
5700 Boul. Cavendish, Côte-Saint-Luc, QC H4W 1S8
$299,000 | 738.4 PC
- 1 Bedrooms
- 1 Bathrooms
- 1967
- MLS: 18035149
Description
Welcome to 5700 Cavendish Blvd., Unit 1110! Beautifully renovated 1-bedroom condo located on the 11th floor, offering open-concept living with a modern kitchen, dining, and living area. The bathroom with a sleek glass shower. Includes 1 indoor parking space and 1 locker. Condo fees include: heating, cooling, and hot water. Appliances included: fridge, stove, and dishwasher. Perfect for first-time buyers, down sizers, or investors looking for a turnkey property in a prime location!Book your next visit today and don't miss this opportunity!
Condo fees include: heating, air-conditioning, hot water,
building insurance, maintenance of indoor heated pool,
sauna for men and women, gym, reception/party room, indoor
garage, landscaping and snow removal.
SPECIAL ASSESSMENTS
The Seller declares that a special assessment is currently
in effect for the condominium unit, consisting of 12
monthly payments of $1,122.91, representing a total of
$13,474.92.
Any special assessment instalments due prior to the date of
signing of the deed of sale shall remain the responsibility
of the Seller. Any special assessment instalments due as of
the date the Buyer becomes the registered owner of the
condominium unit shall be assumed and paid by the Buyer,
subject to the express provisions of the Promise to
Purchase and applicable law.
SALE WITHOUT LEGAL WARRANTY OF QUALITY
The Seller declares having purchased the condominium unit
in 2025 without legal warranty of quality. Consequently,
the present sale shall also be made without legal warranty
of quality, at the Buyer's risk and peril, commonly
referred to as "SOLD AS IS."
GARAGE # 2 A16
LOCKER ROOM# 1110
Loading maps...
Loading street view...
| INCLUDED | |
|---|---|
| Fridge, stove, dishwasher, Kitchen hood fan. | |
| EXCLUDED | |
|---|---|
| Electricity, cable, internet. | |
| ROOM DETAILS | |||
|---|---|---|---|
| Room | Dimensions | Level | Flooring |
| Living room | 11.9 x 15.9 P | 11thth Floor | Floating floor |
| Dining room | 8 x 9.3 P | 11thth Floor | Floating floor |
| Kitchen | 8.6 x 12.9 P | 11thth Floor | Floating floor |
| Bathroom | 4.9 x 7.5 P | 11thth Floor | Ceramic tiles |
| Bedroom | 11.8 x 16.4 P | 11thth Floor | Floating floor |
| BUILDING | |
|---|---|
| Type | Apartment |
| Style | Detached |
| Dimensions | 0x0 |
| Lot Size | 0 |
| EXPENSES | |
|---|---|
| Co-ownership fees | $ 5664 / year |
| Municipal Taxes (2026) | $ 2343 / year |
| School taxes (2026) | $ 171 / year |
| CHARACTERISTICS | |
|---|---|
| Proximity | Bicycle path, Daycare centre, Elementary school, Golf, High school, Park - green area, Public transport, University |
| Easy access | Elevator |
| Available services | Exercise room, Indoor pool, Laundry room, Sauna |
| Garage | Fitted, Heated, Single width |
| Parking | Garage |
| Heating system | Hot water |
| Sewage system | Municipal sewer |
| Water supply | Municipality |
| Heating energy | Natural gas |
| Zoning | Residential |
| Restrictions/Permissions | Short-term rentals not allowed, Smoking not allowed |