
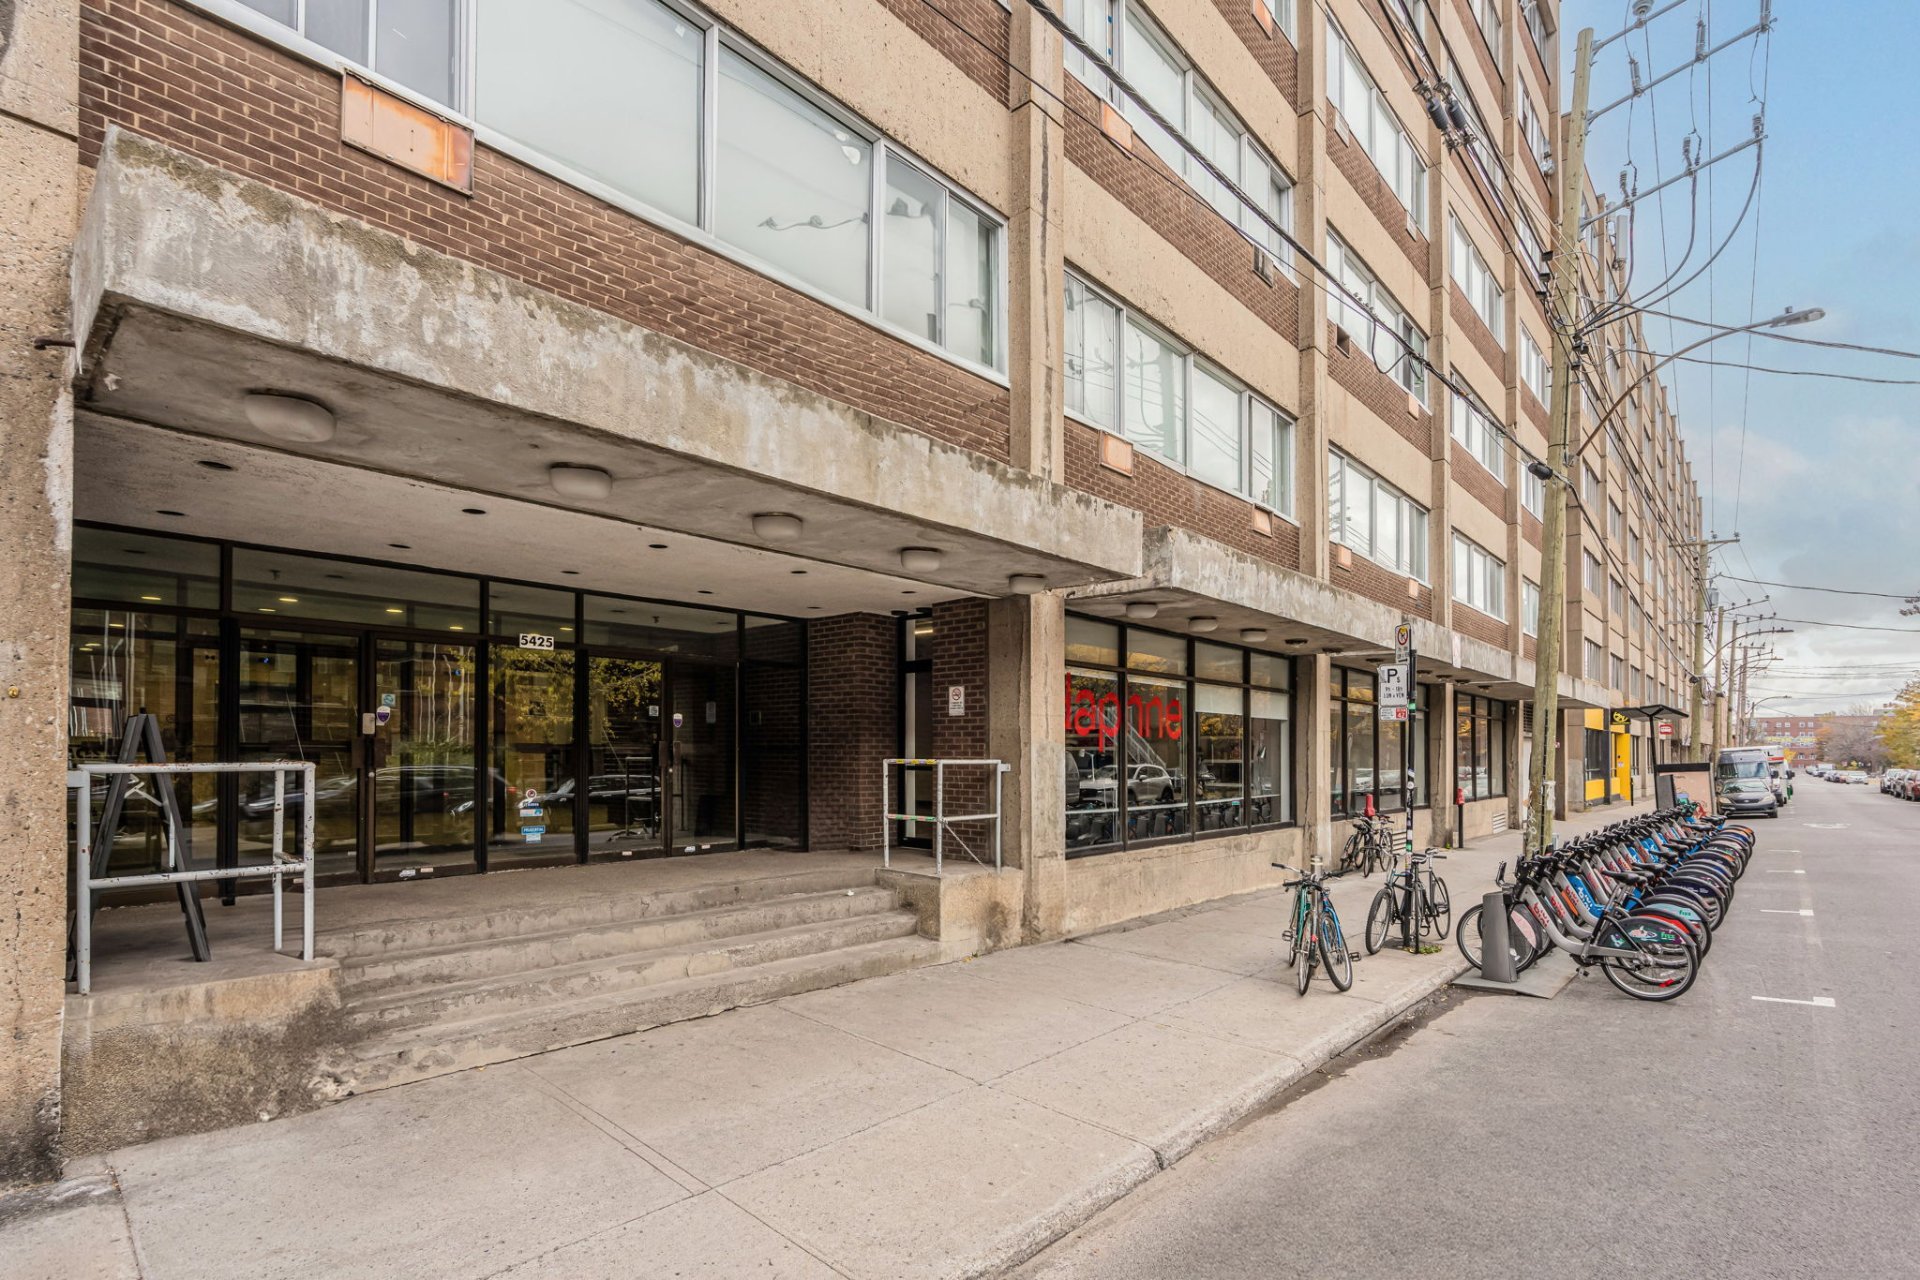
Frontage
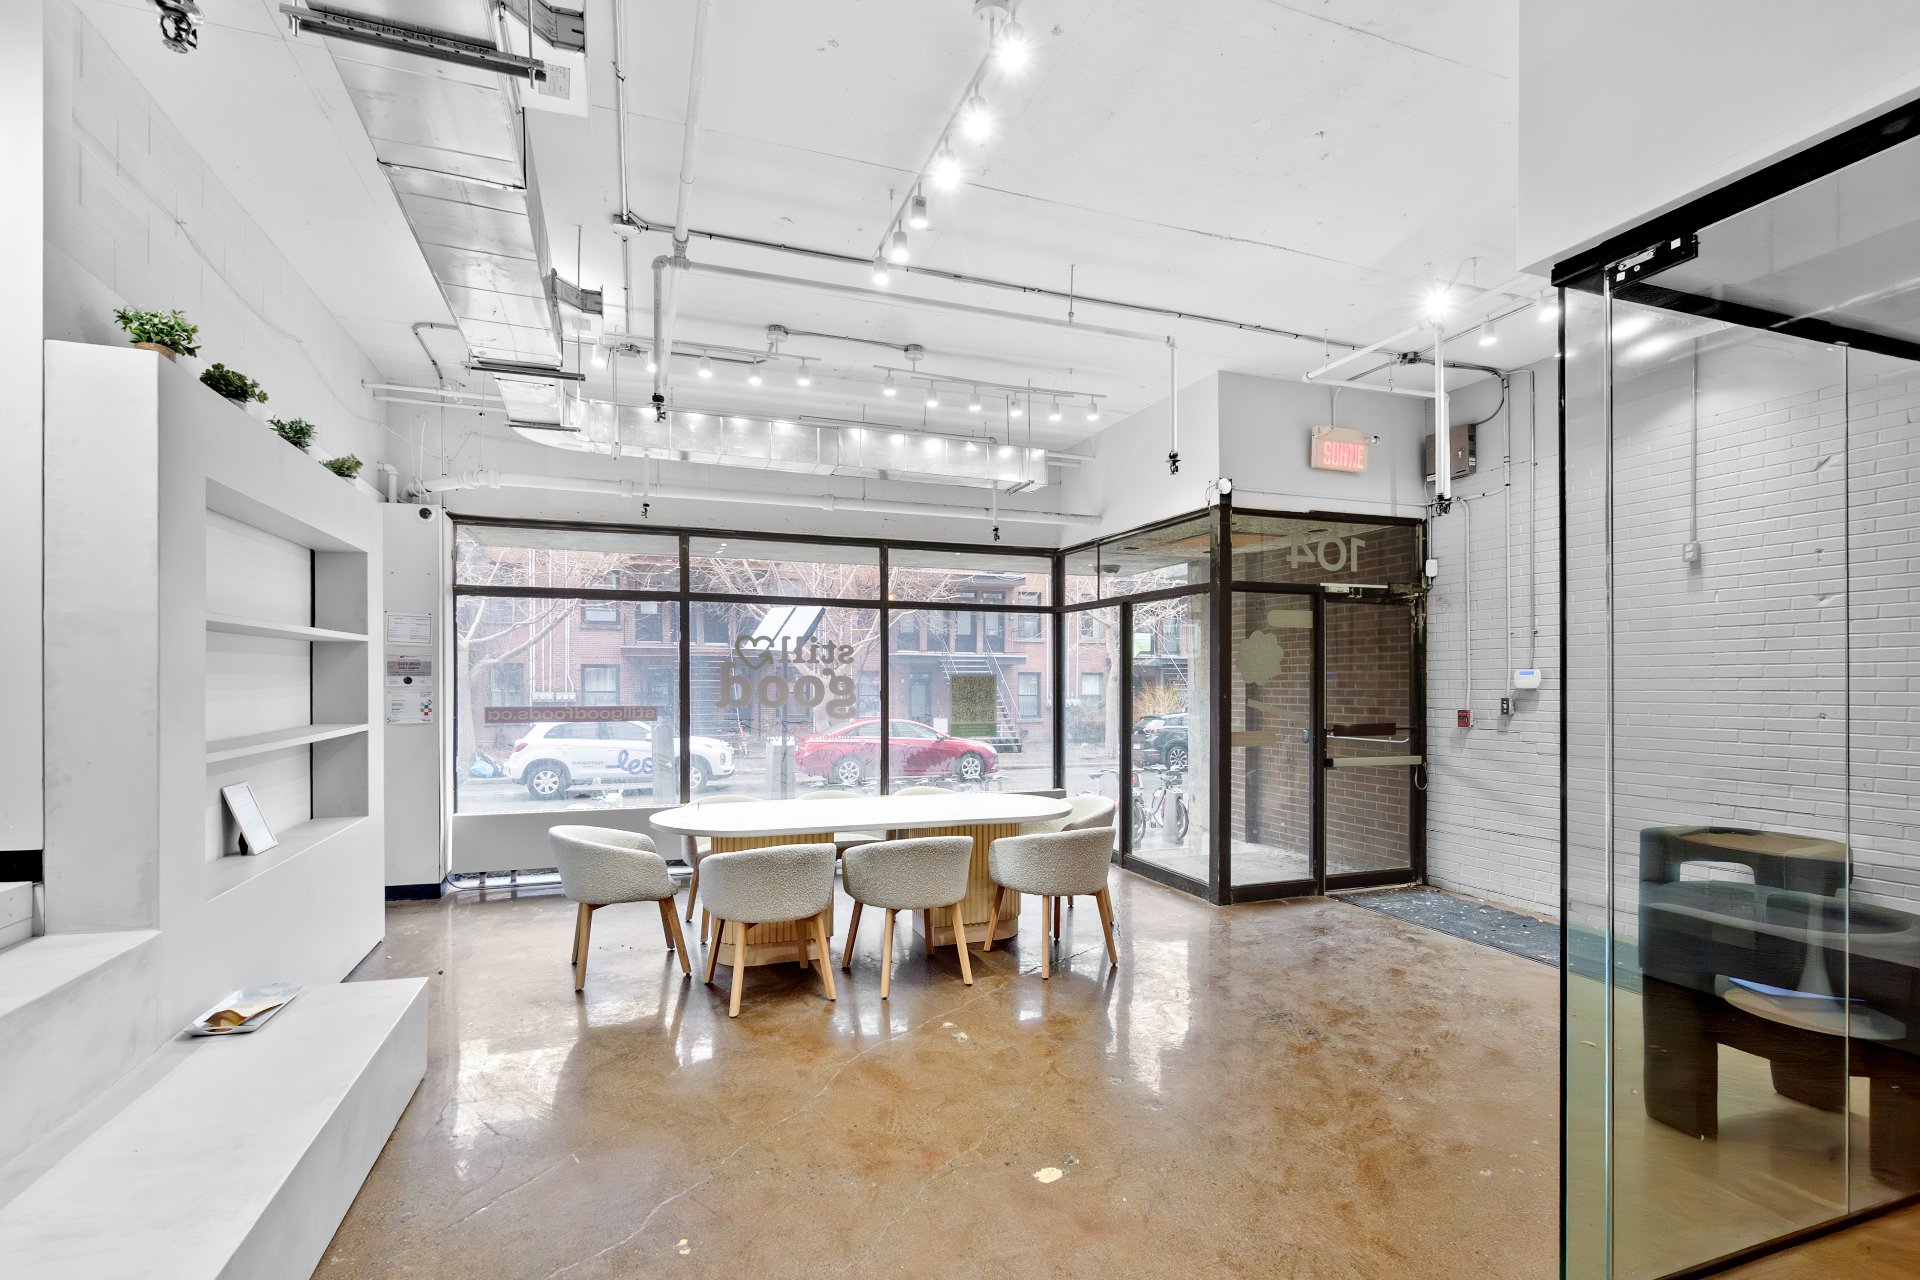
Interior
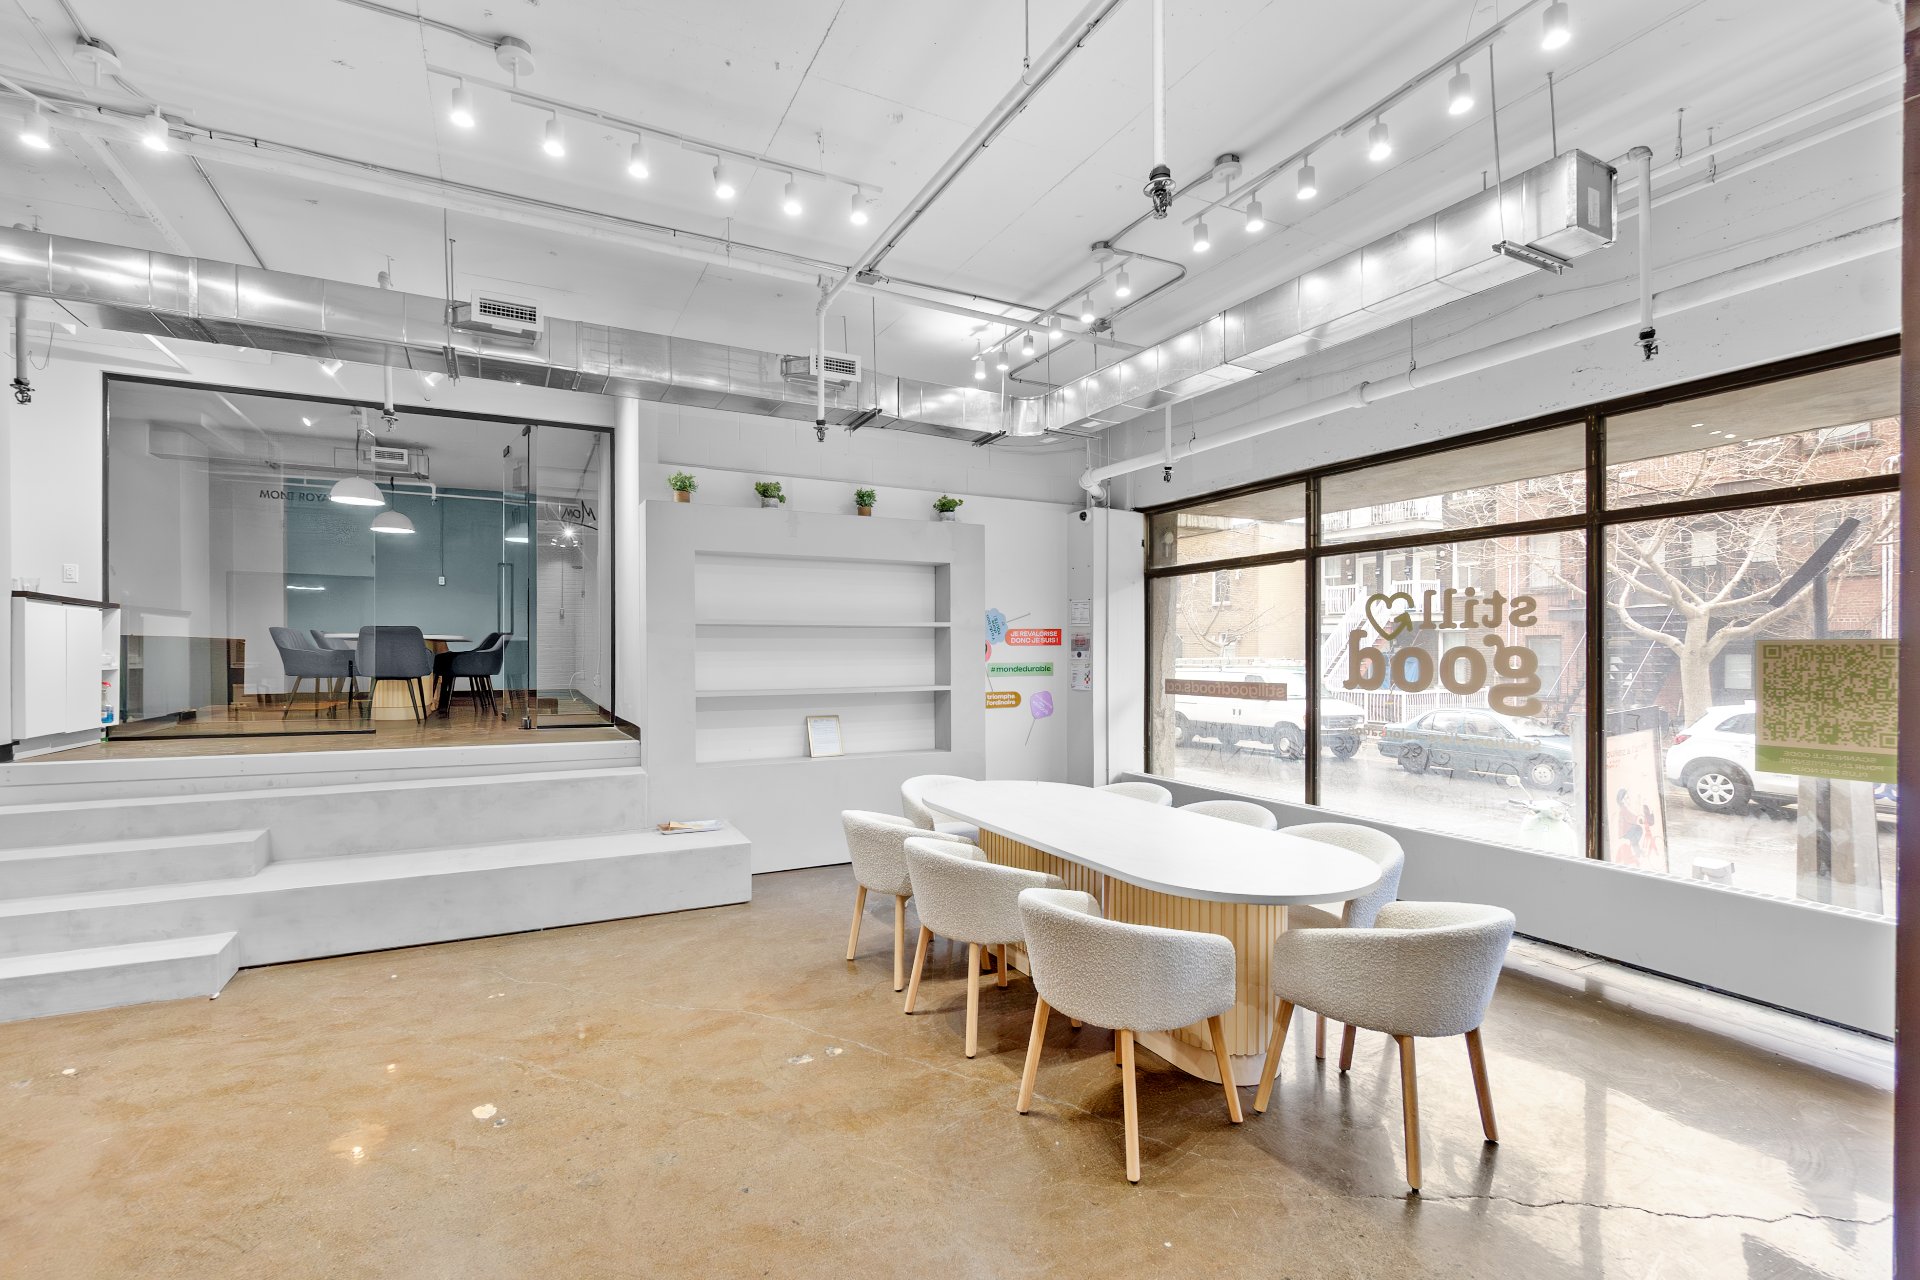
Interior
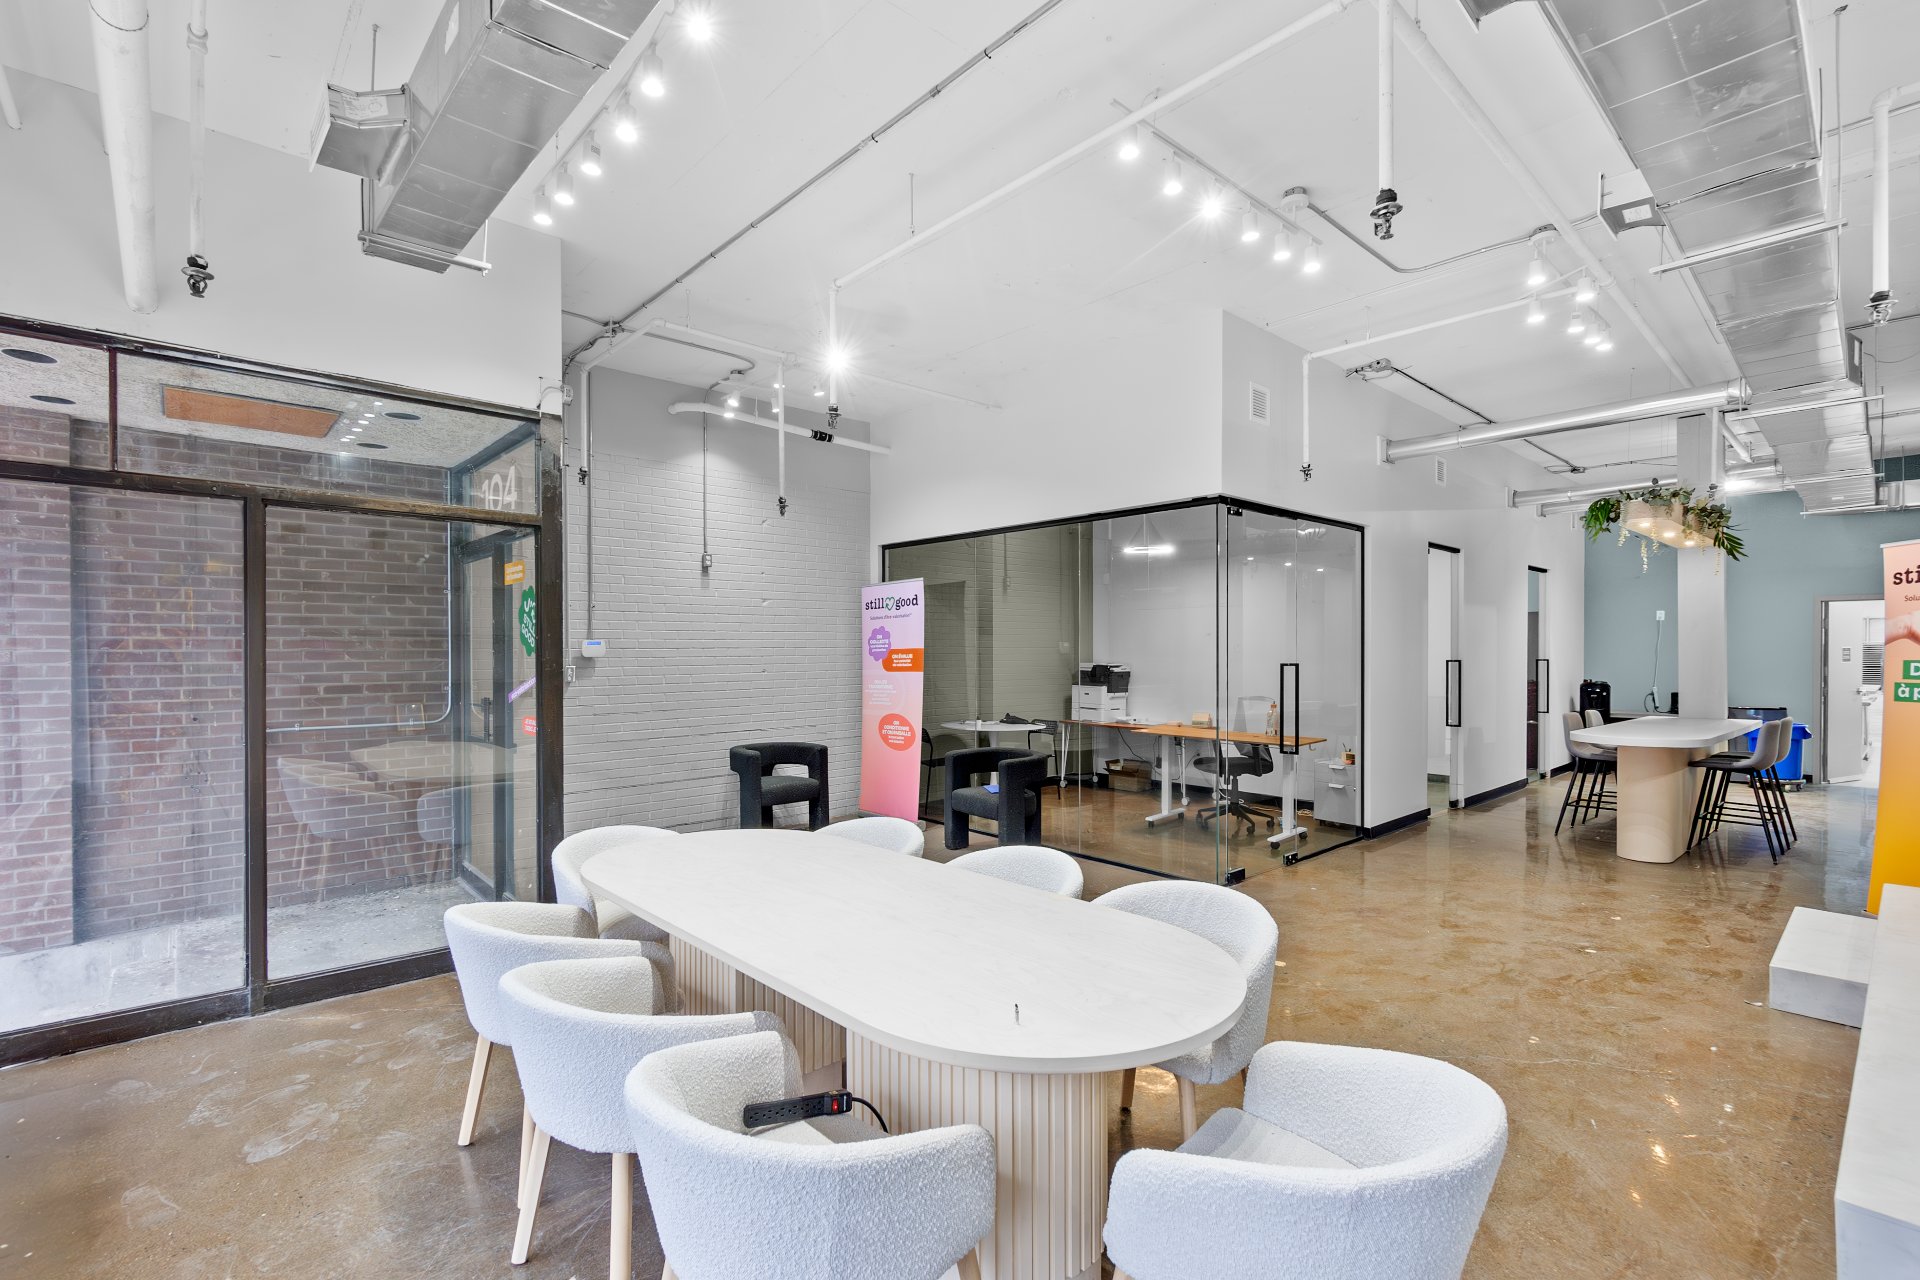
Interior
Interior
Interior
Interior
Interior
Interior
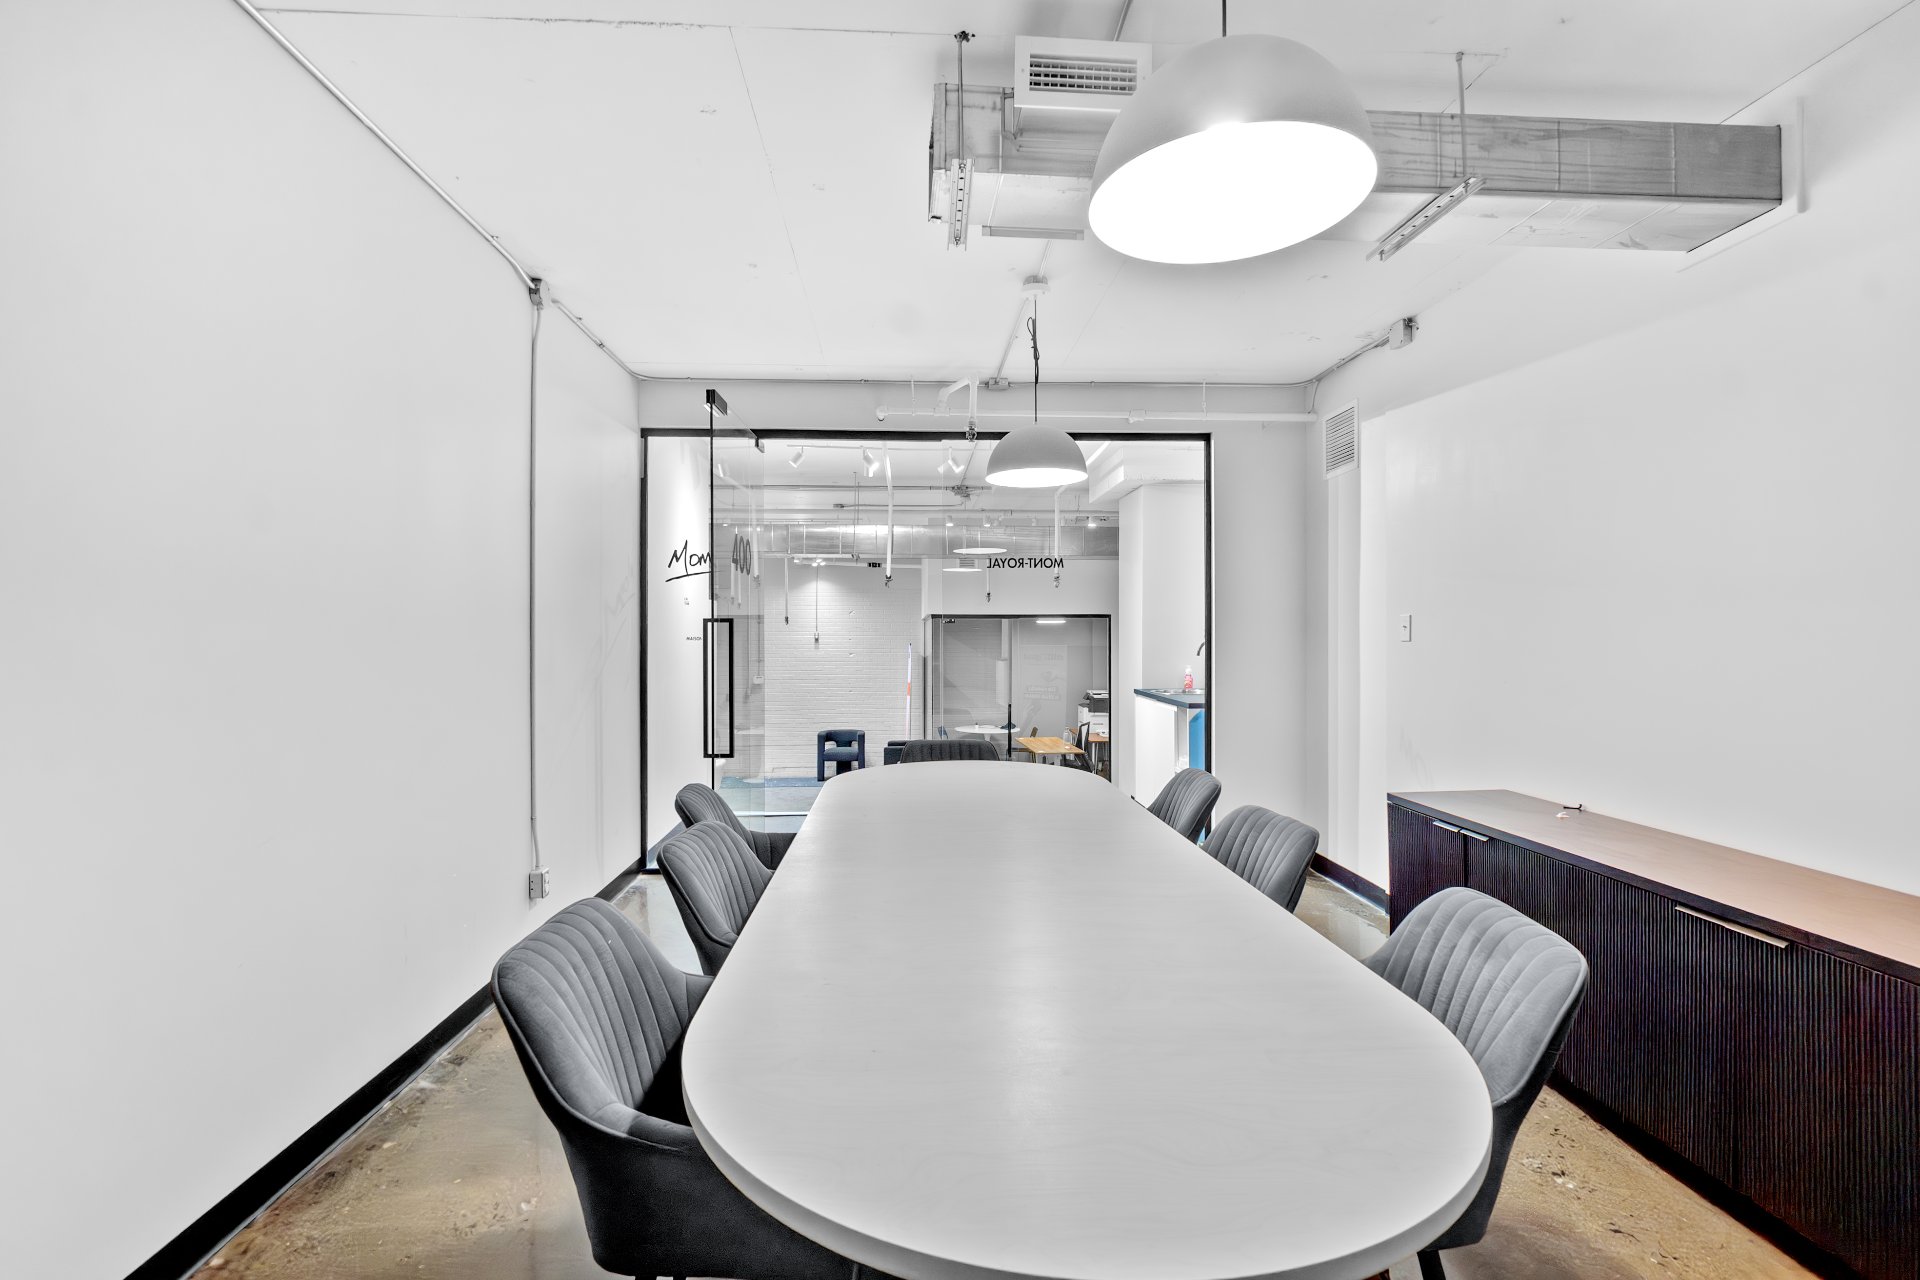
Interior
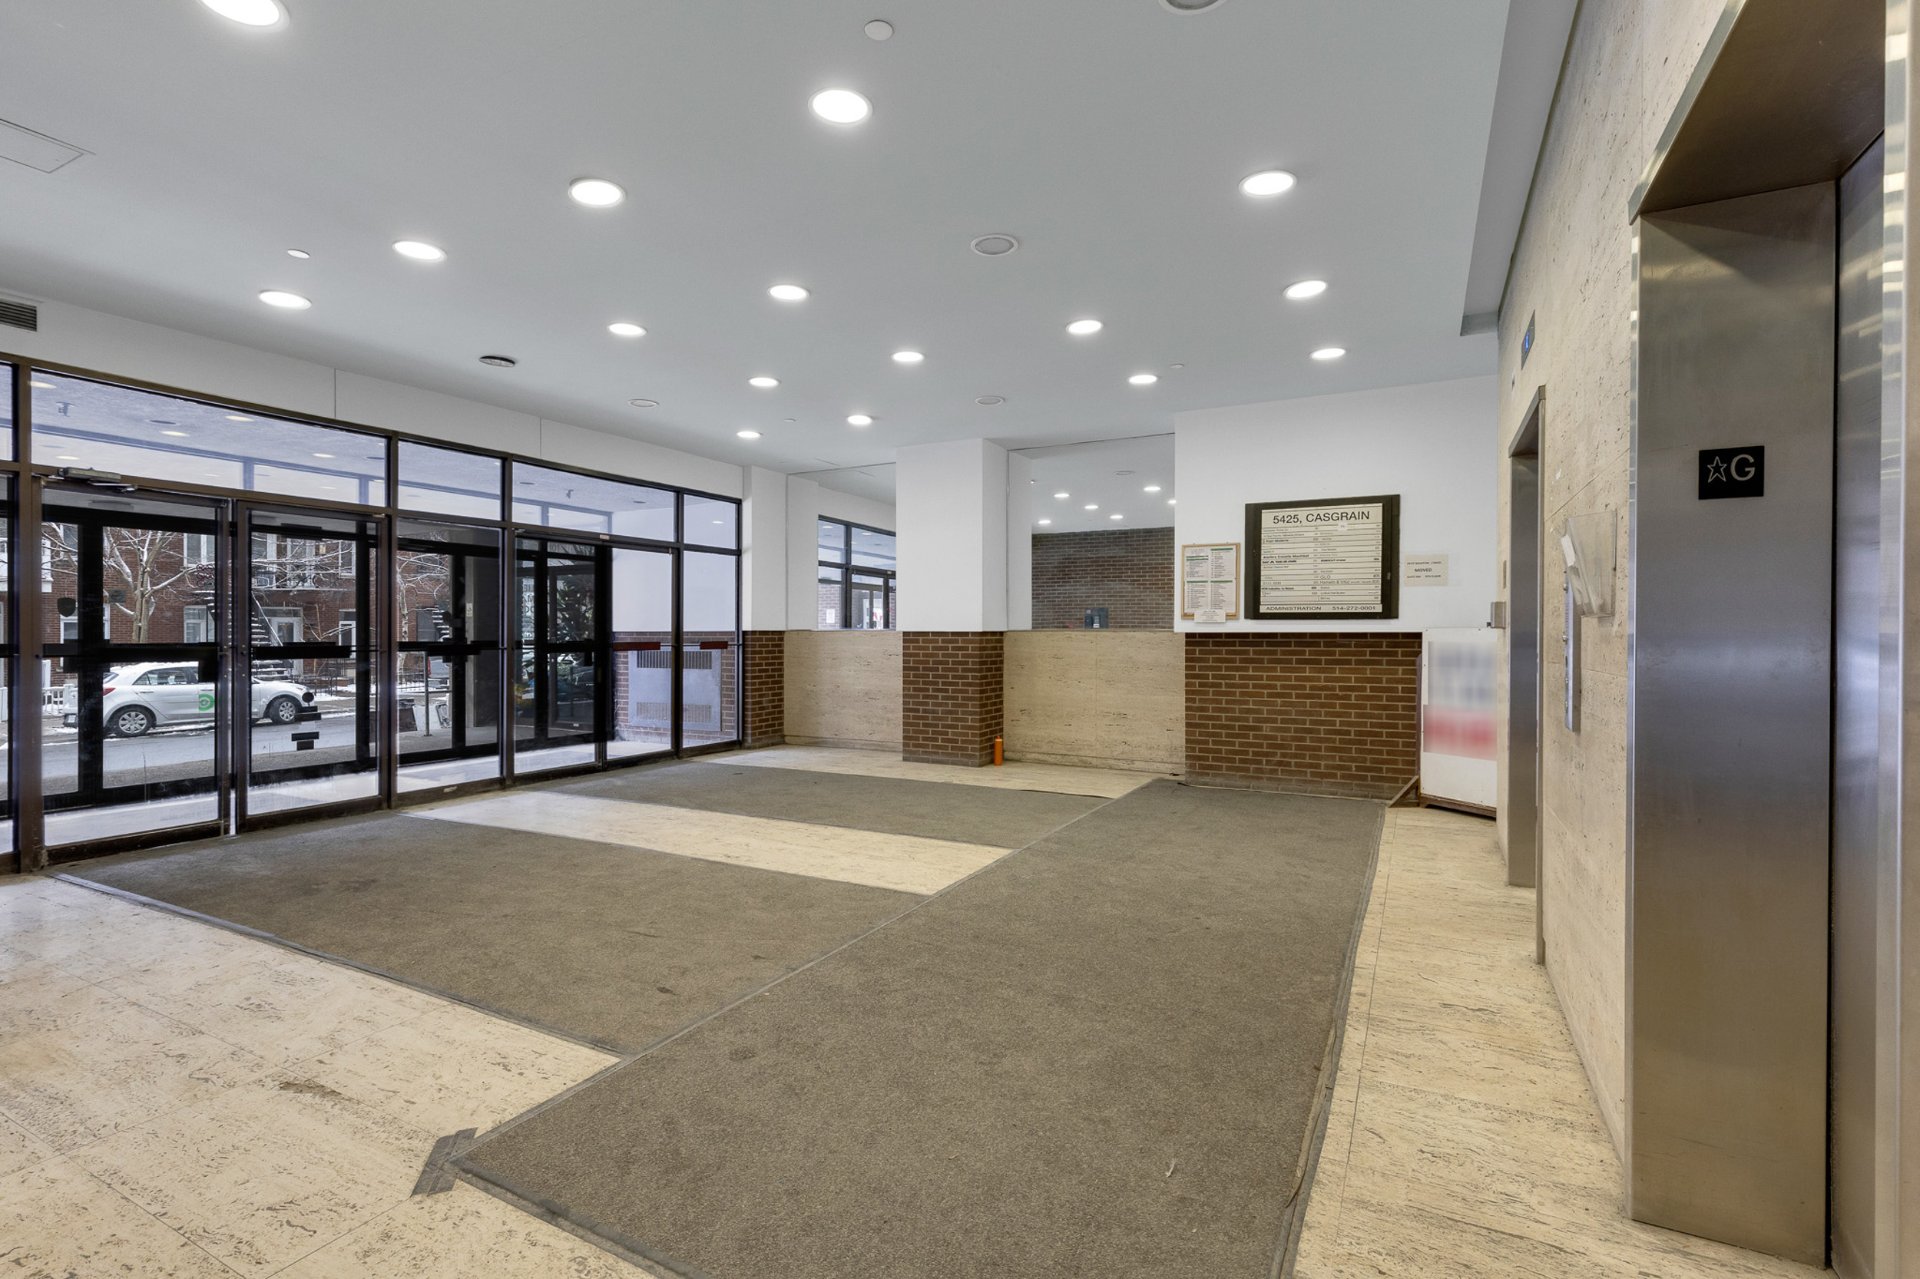
Interior
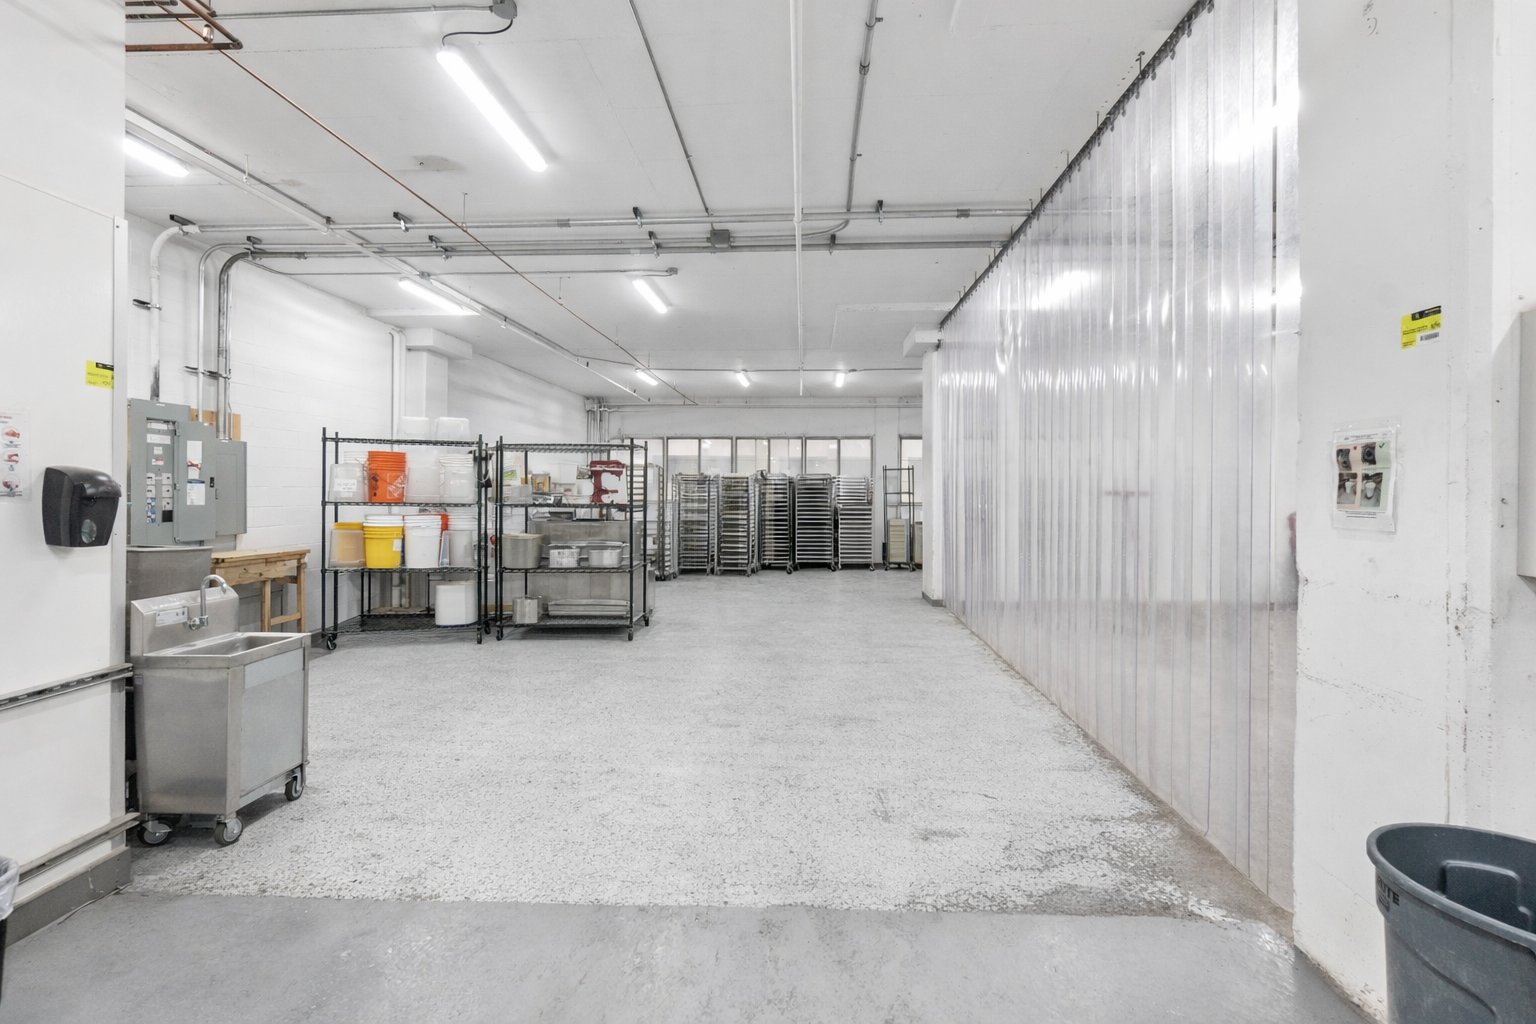
Interior
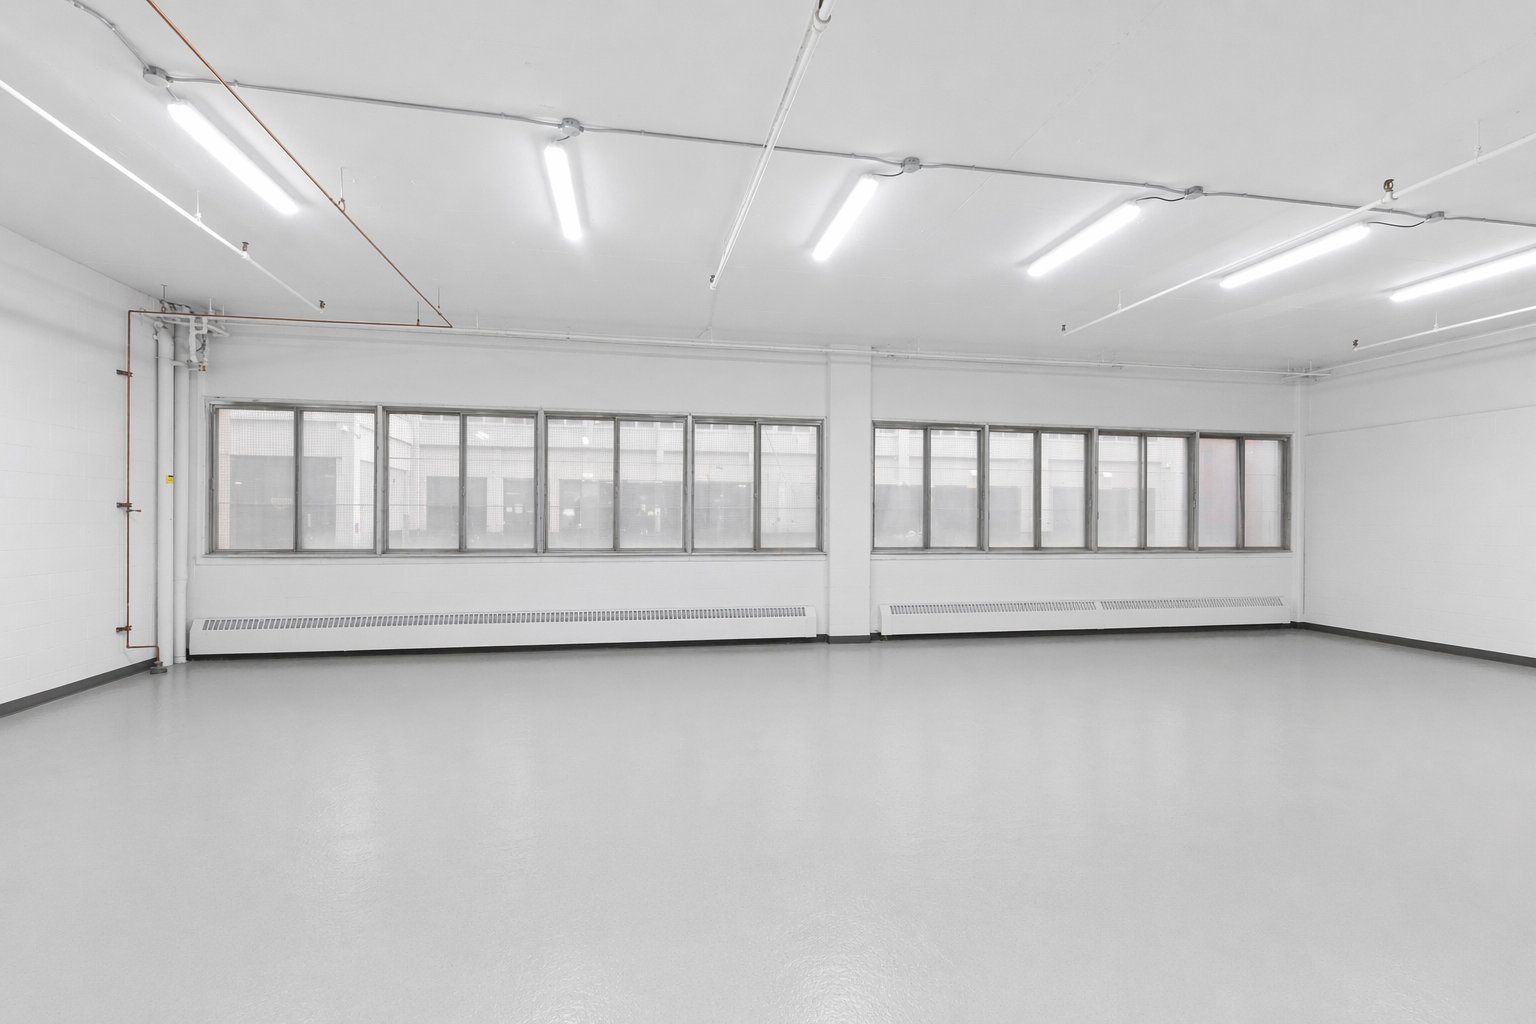
Interior
Interior
Interior
Interior
Interior
Interior
Interior
Garage
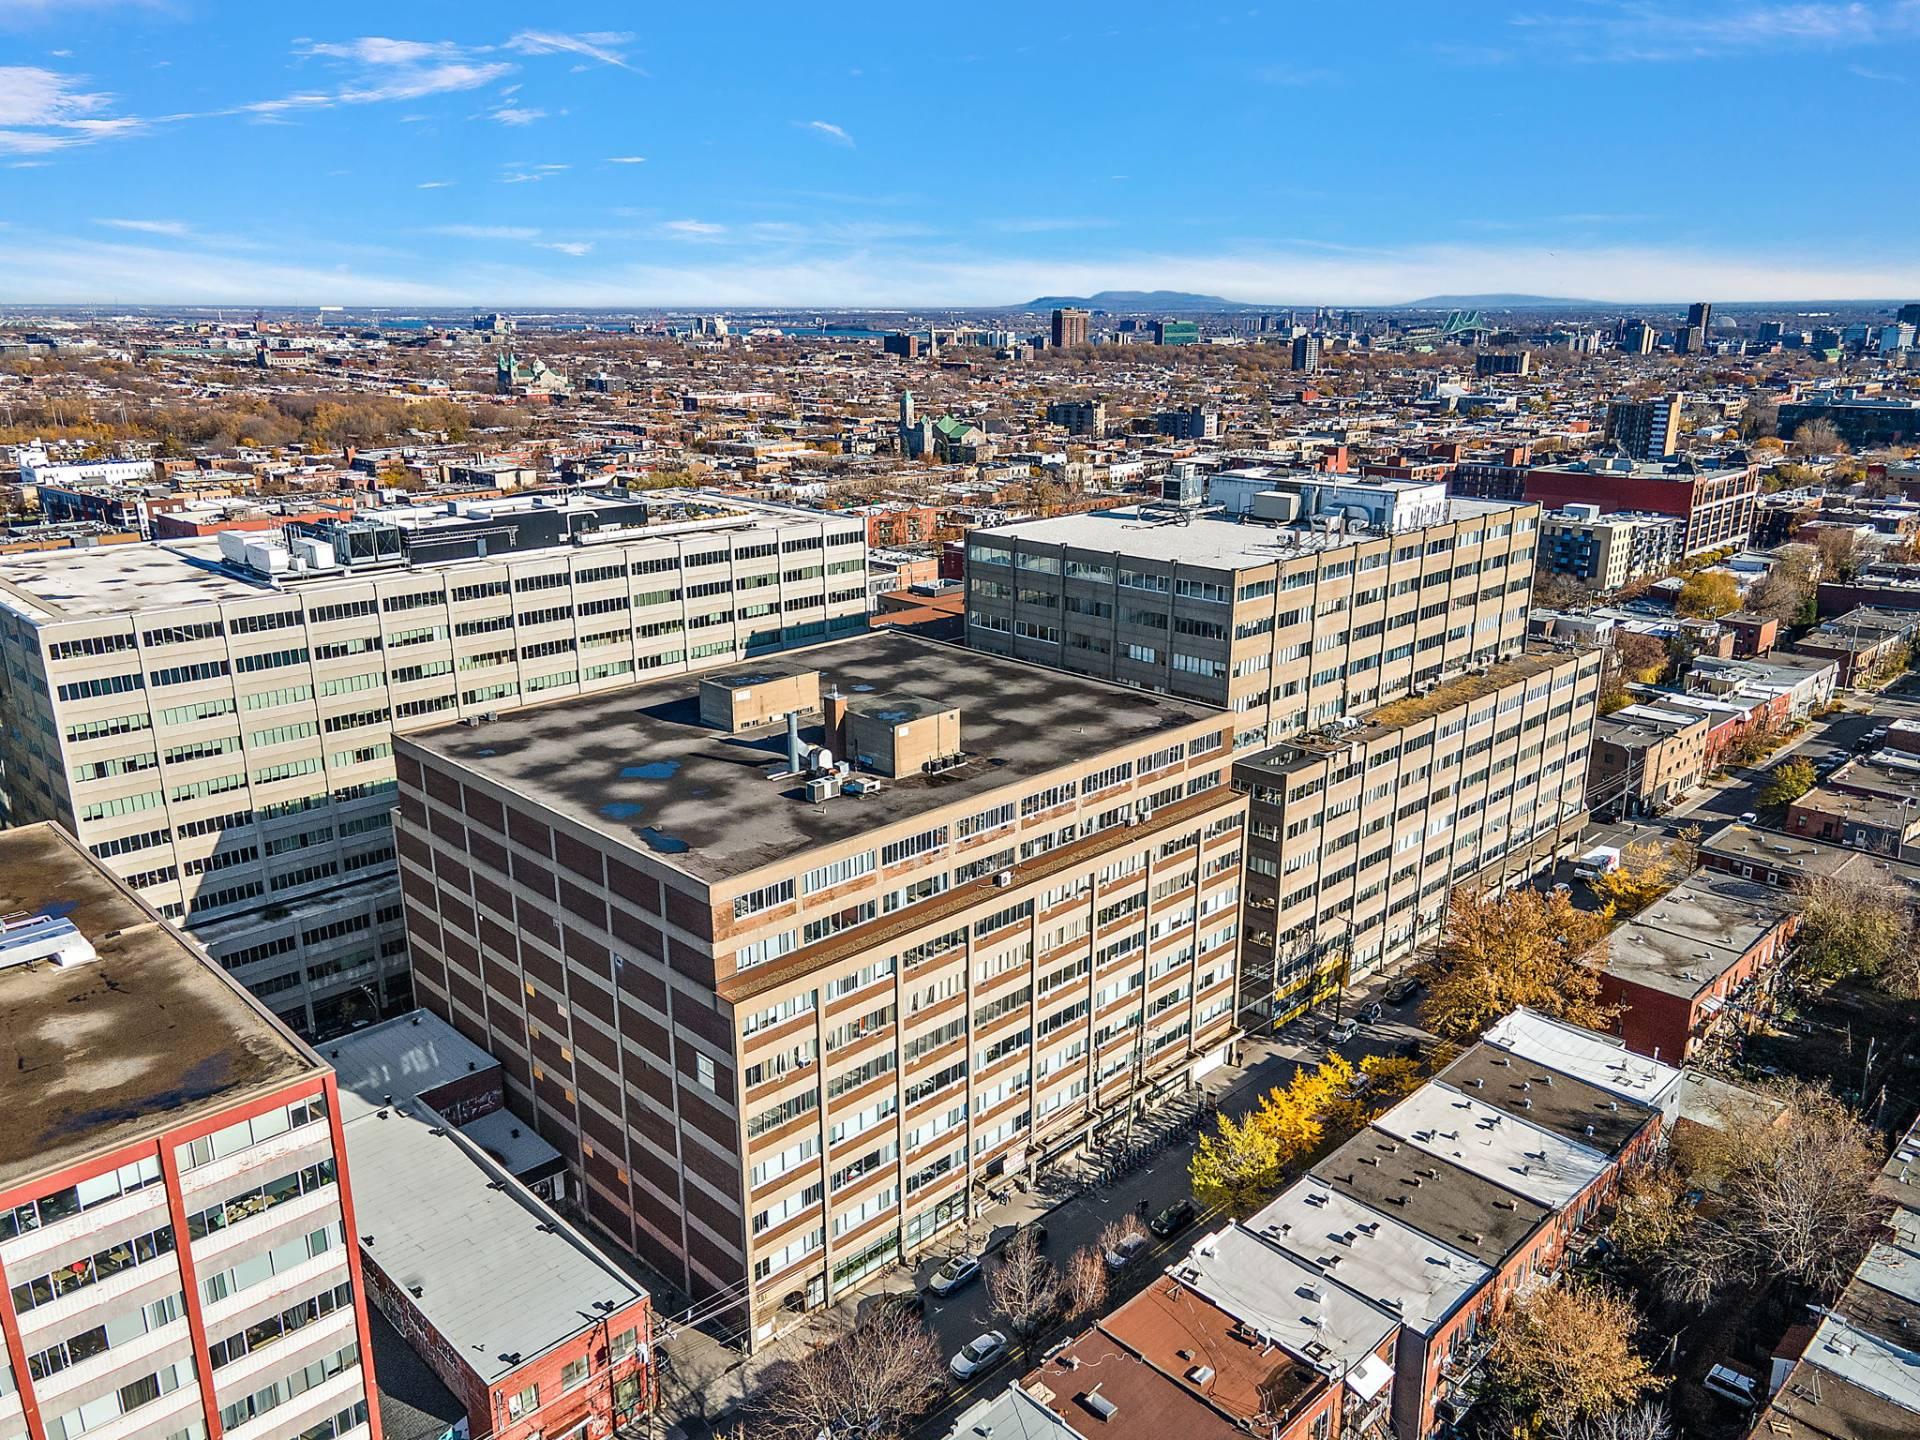
Aerial photo
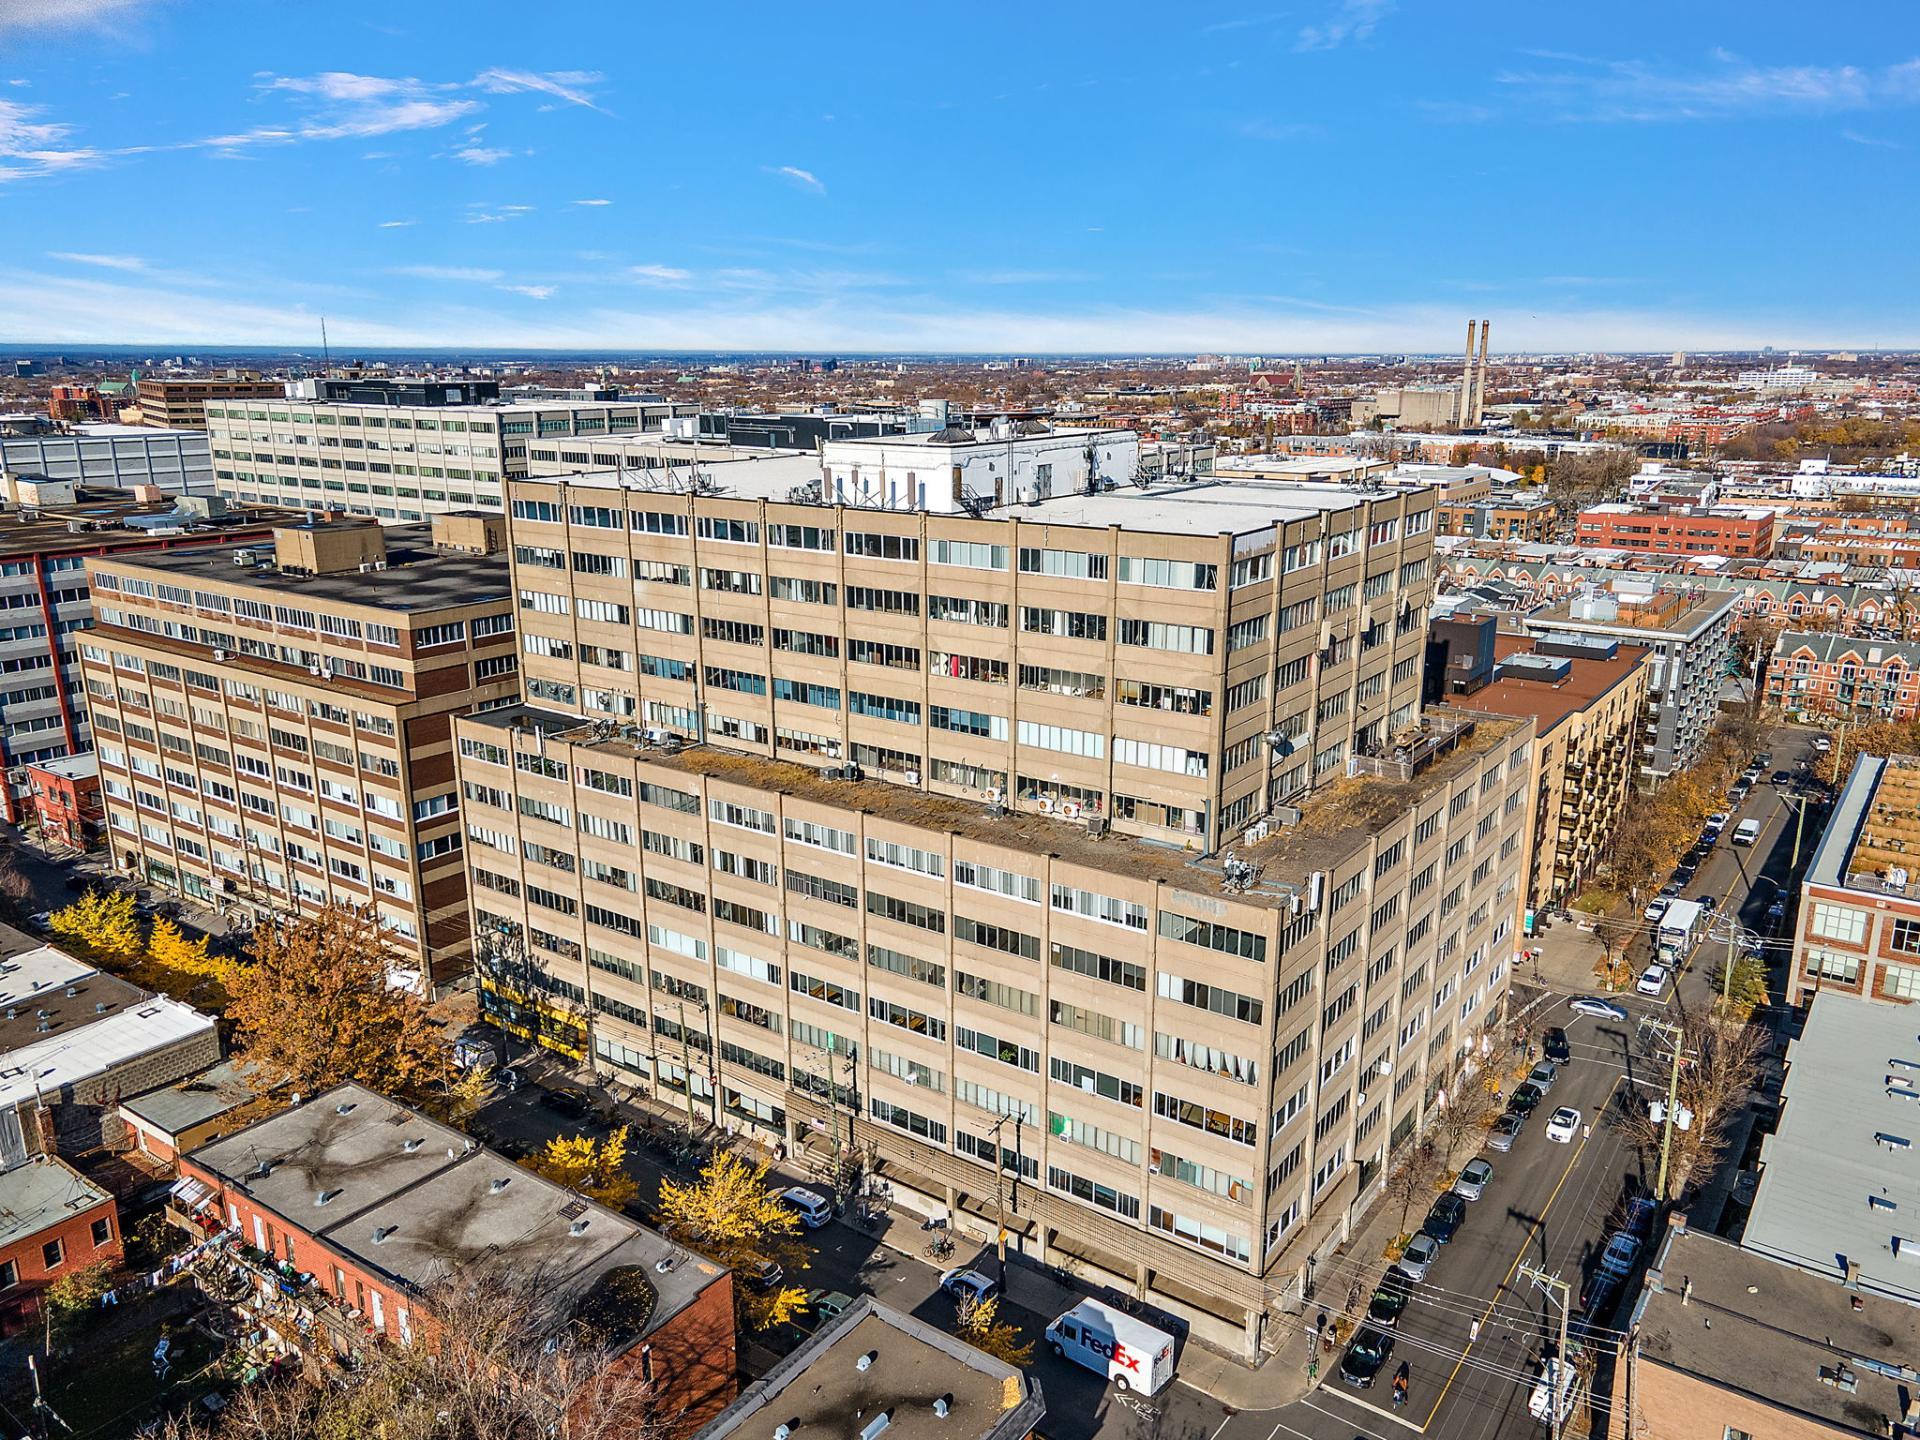
Aerial photo
5425 Av. Casgrain, Montréal (Le Plateau-Mont-Royal), QC H2T 1X2
$21/A | 8900 PC
- 0 Bedrooms
- 0 Bathrooms
- MLS: 9756600
Description
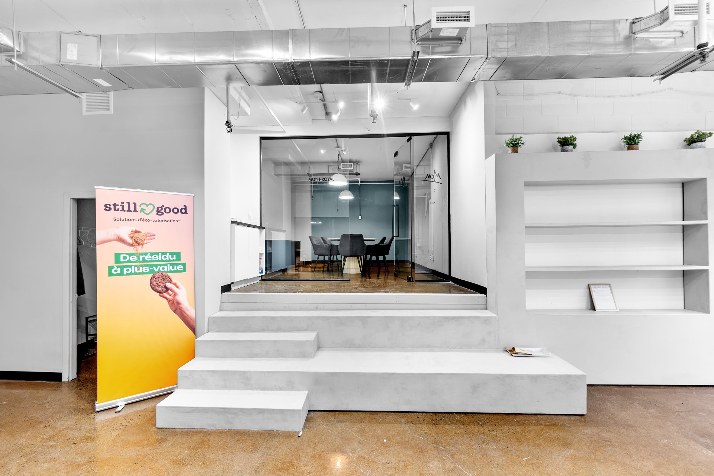
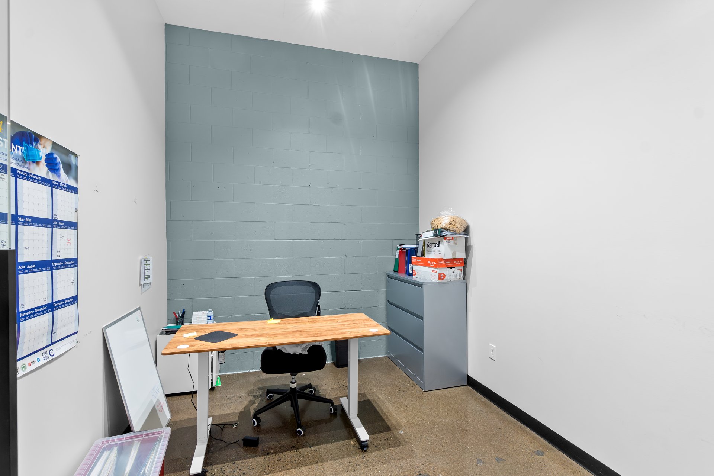
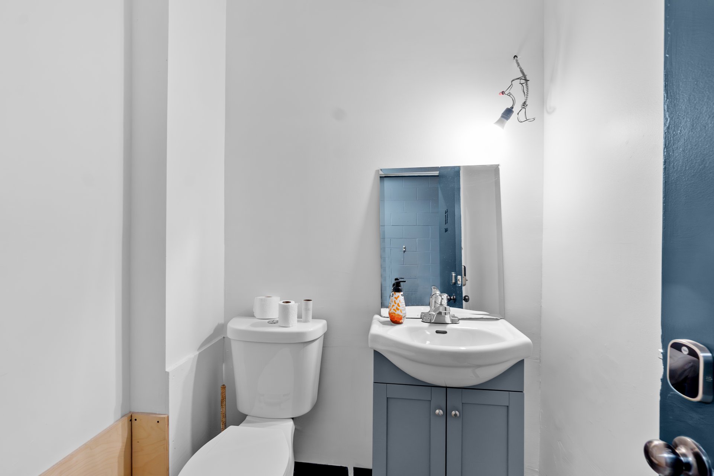
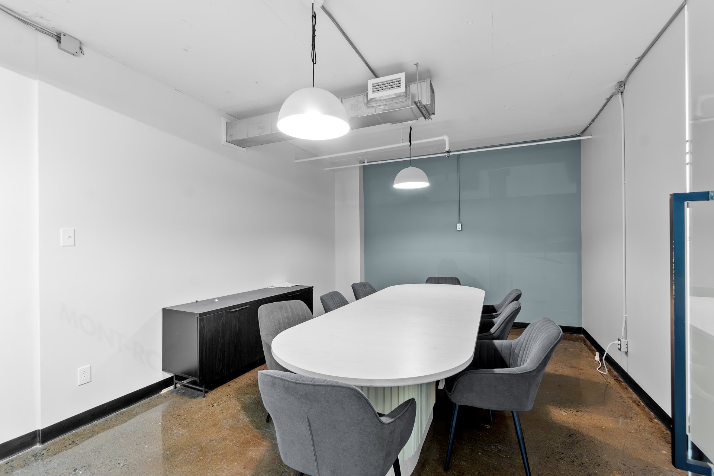
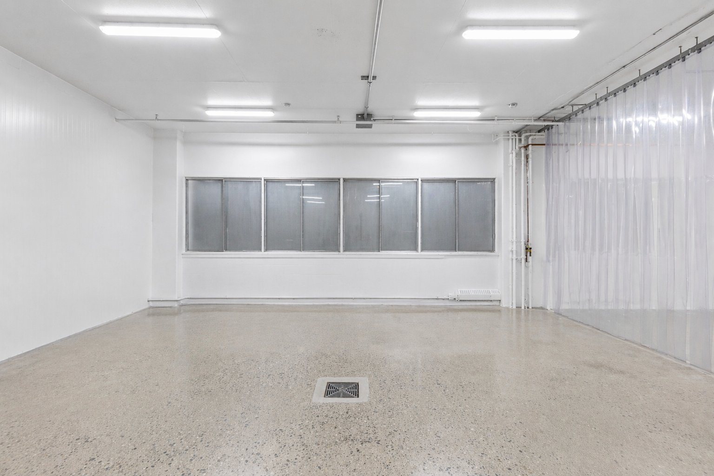
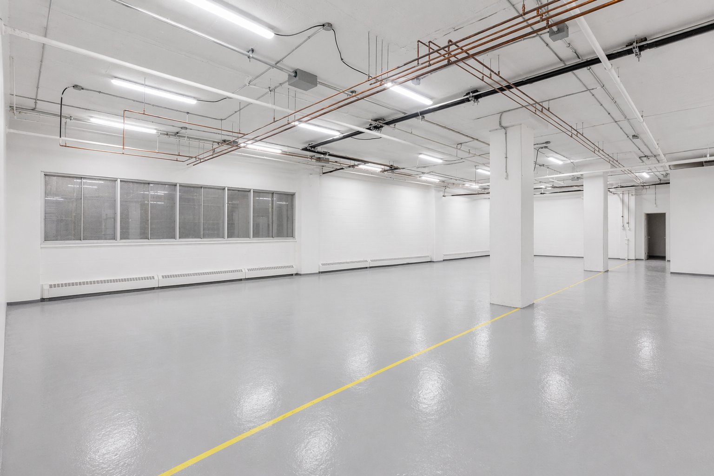
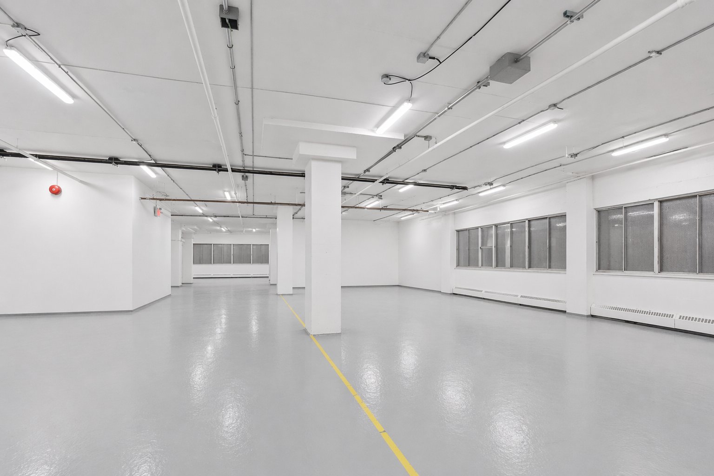
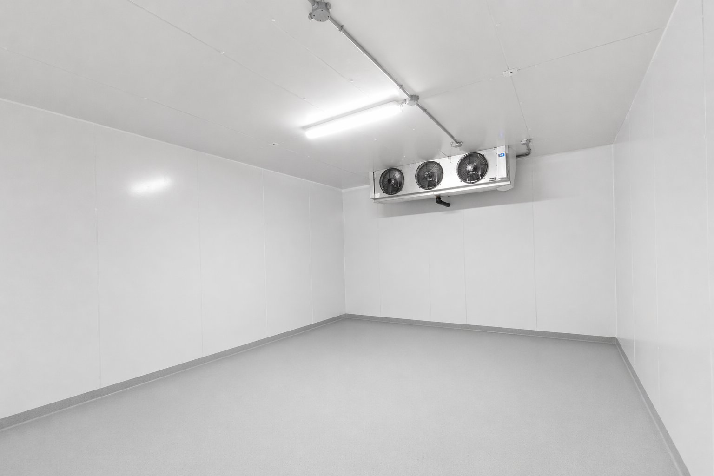
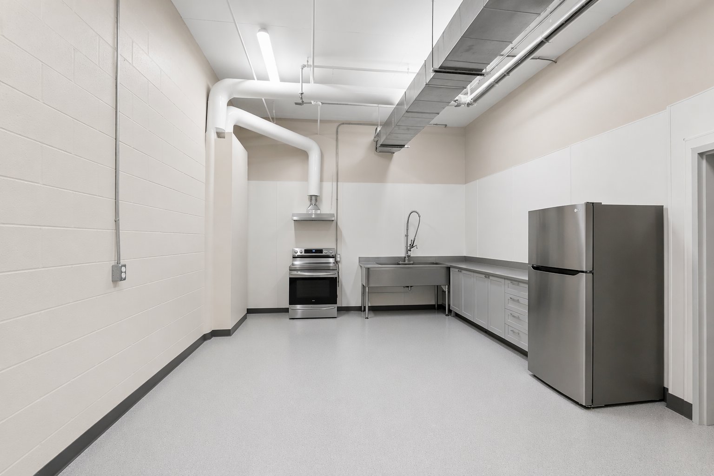
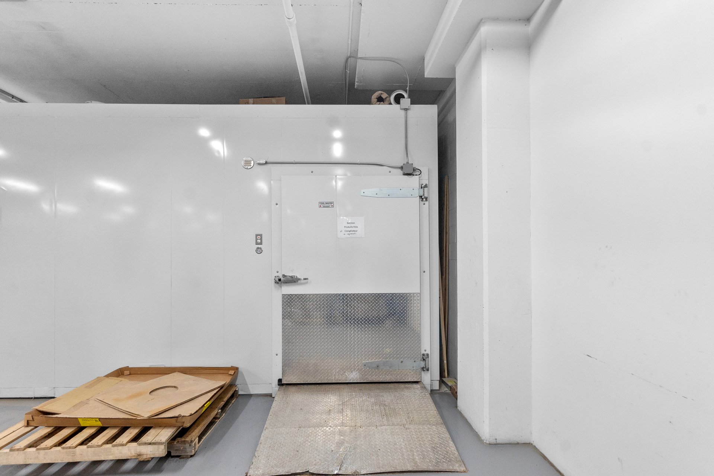
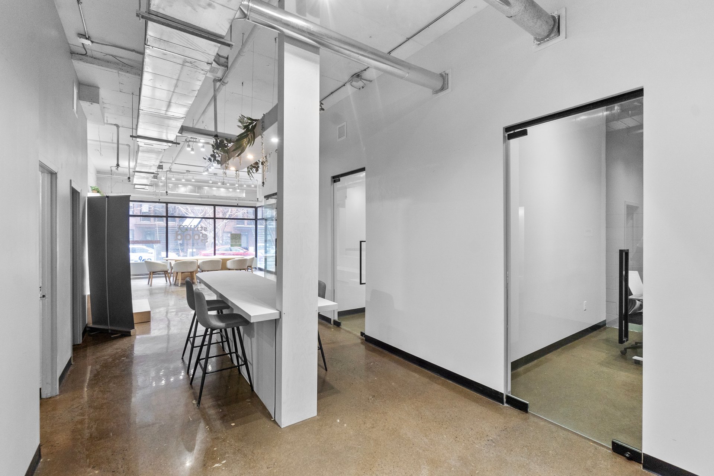
Step into this versatile commercial space of 8,900 sq.ft designed to accommodate both office and industrial operations. The front portion features a reception area, conference room, 4 closed offices, employee room with kitchen, and bathrooms. The back space offers a spacious warehouse with a cold room, providing ample storage and operational capacity. The warehouse connects directly to the loading docks, allowing for efficient receiving and shipping. An ideal opportunity for businesses seeking a well-appointed office component combined with substantial warehouse space in the Mile End! The additional rent is ± $4.50 per sqft.
Loading maps...
Loading street view...
| EXCLUDED | |
|---|---|
| The additional rent is ± $4.50 per sqft | |
| ROOM DETAILS | |||
|---|---|---|---|
| Room | Dimensions | Level | Flooring |
| N/A | |||
| BUILDING | |
|---|---|
| Type | Commercial rental space/Office |
| Style | Detached |
| Dimensions | 0x0 |
| Lot Size | 0 |
| EXPENSES | |
|---|---|
| N/A |
| CHARACTERISTICS | |
|---|---|
| Proximity | Highway, Public transport |
| Sewage system | Municipal sewer |
| Water supply | Municipality |