
Overall View
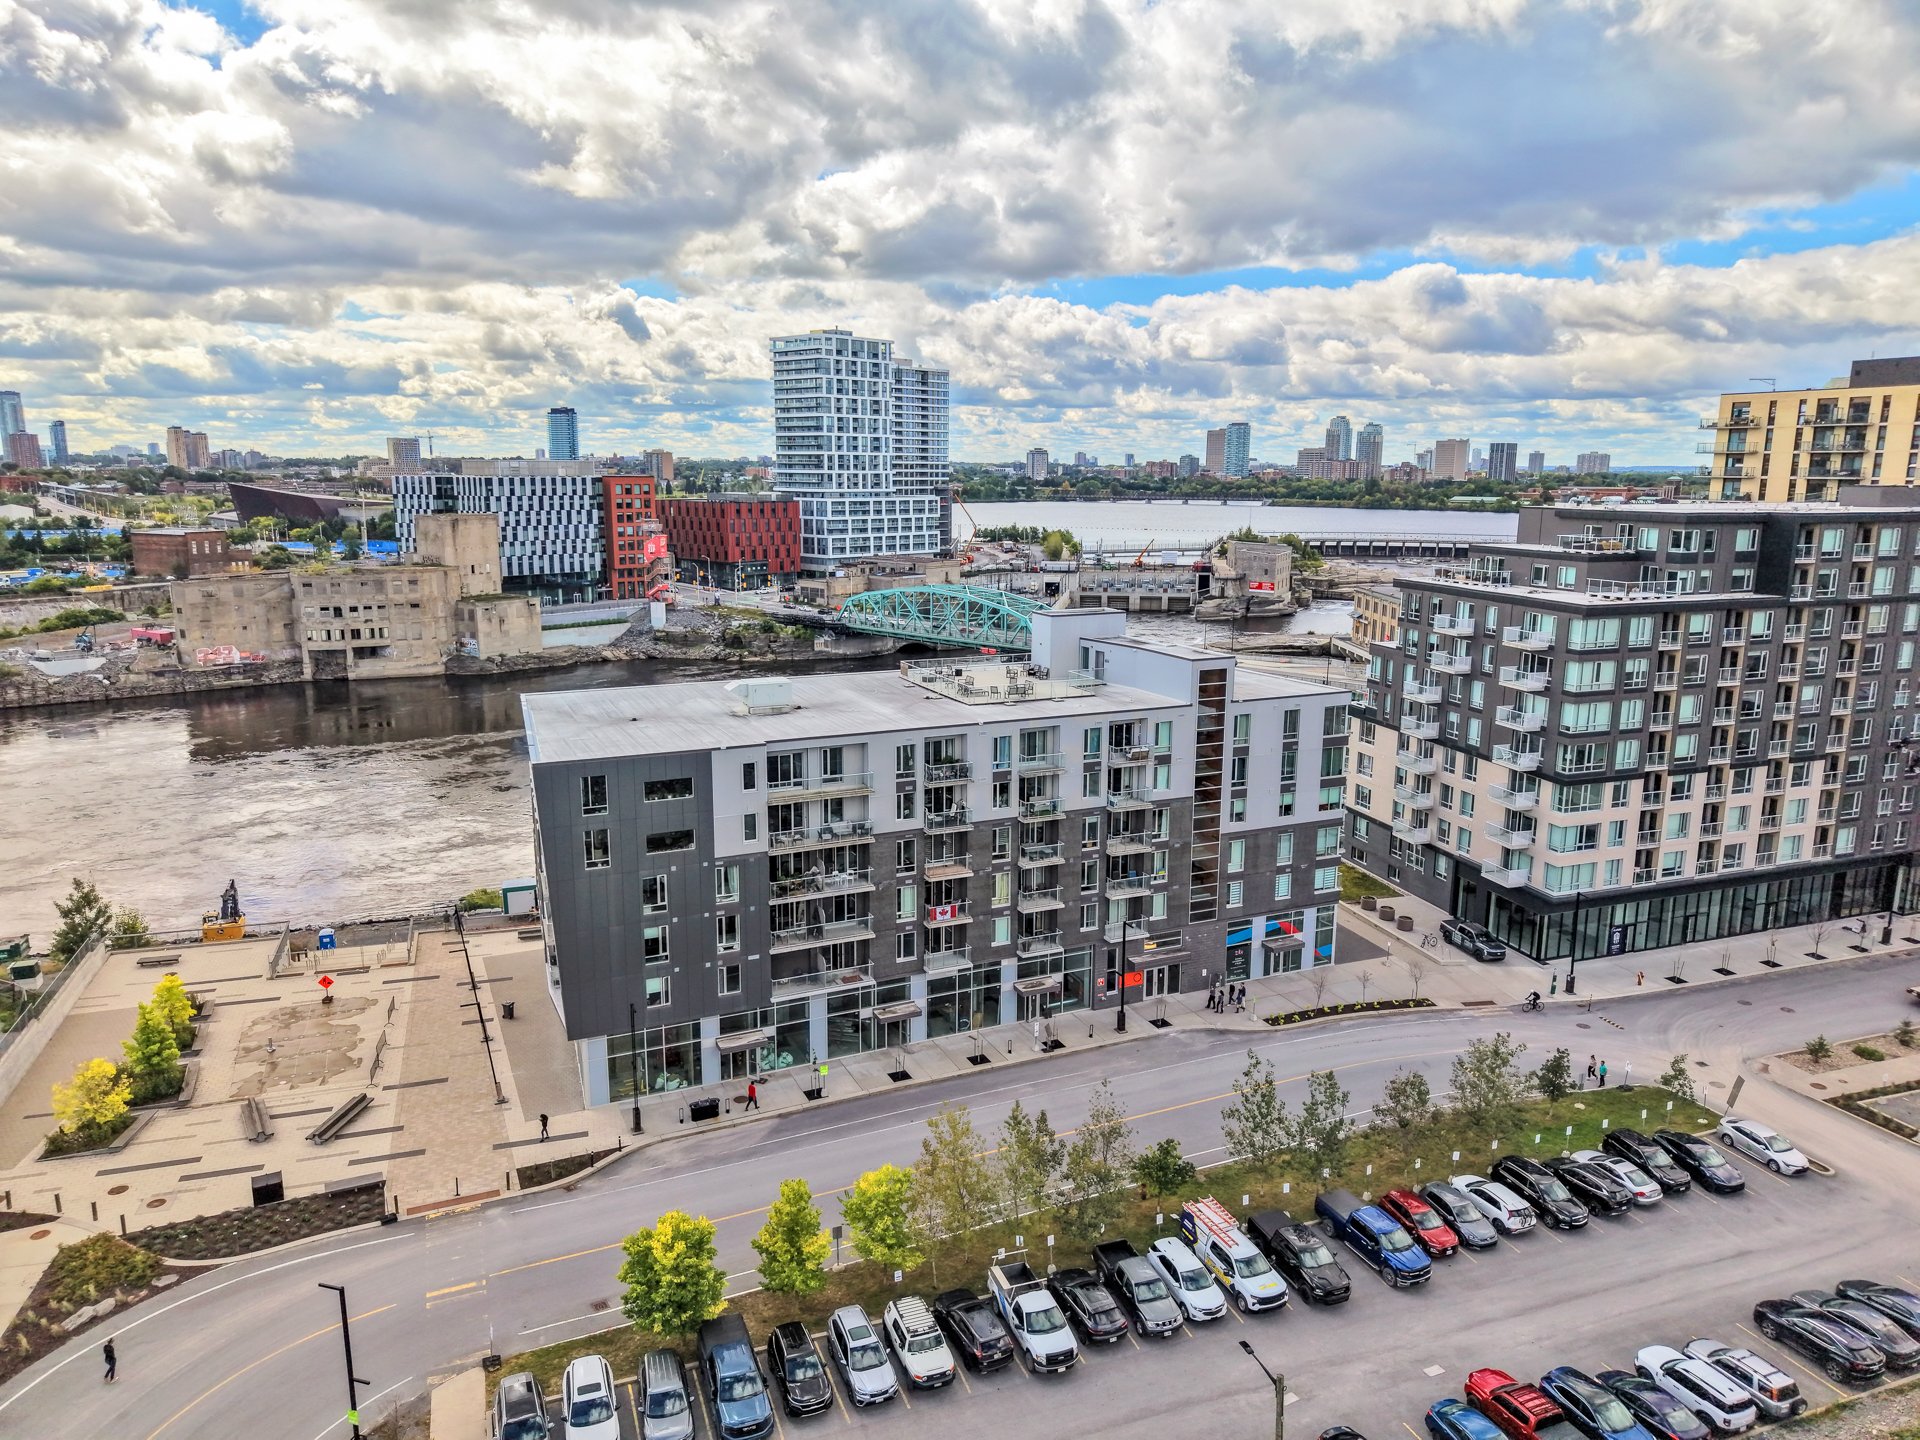
Overall View
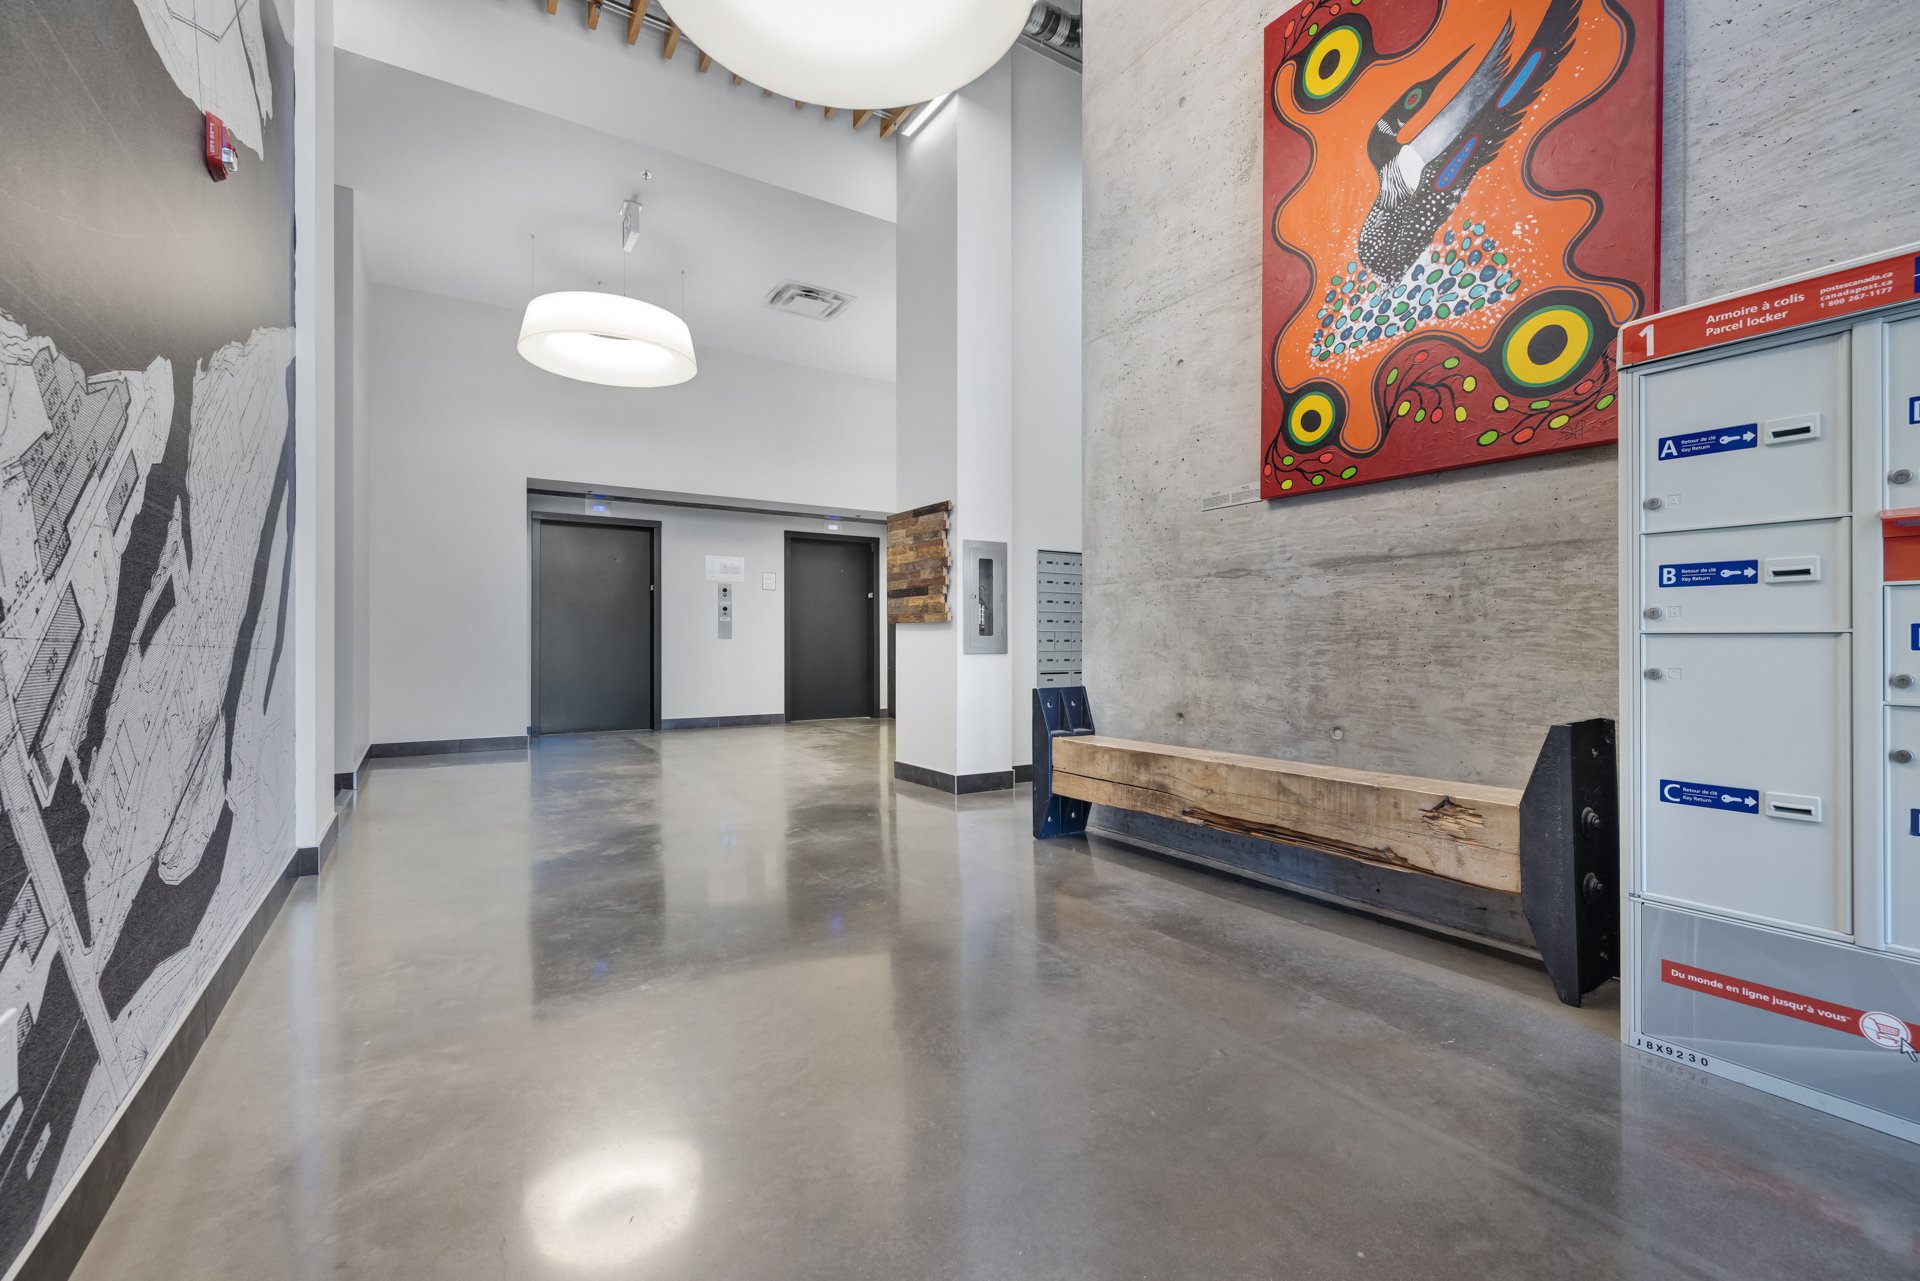
Overall View
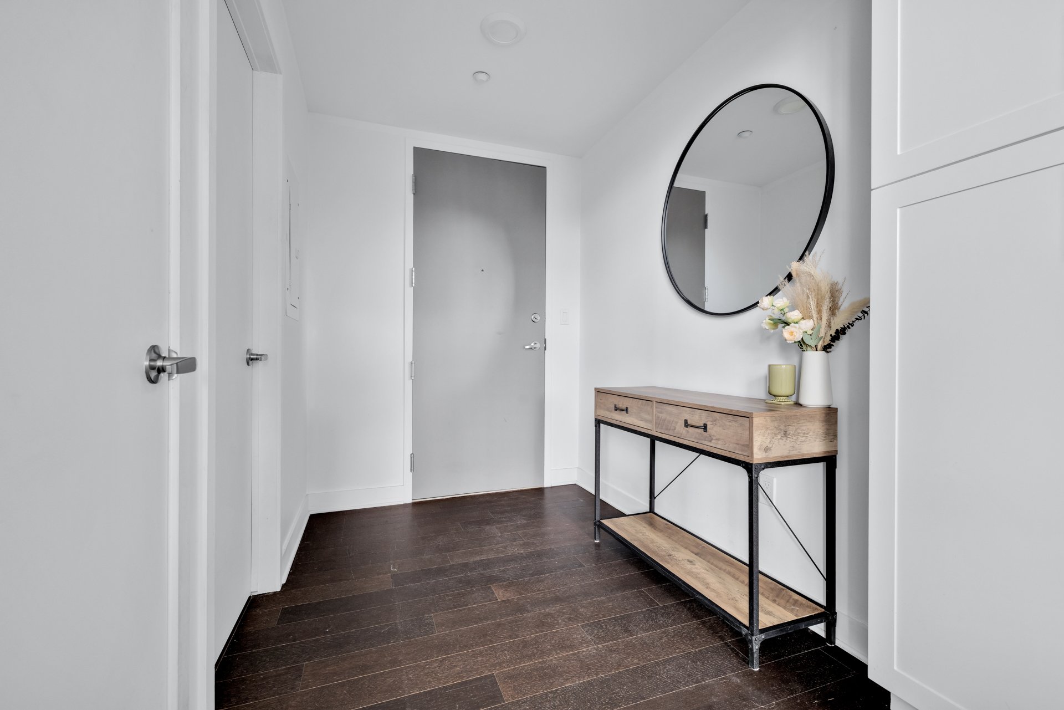
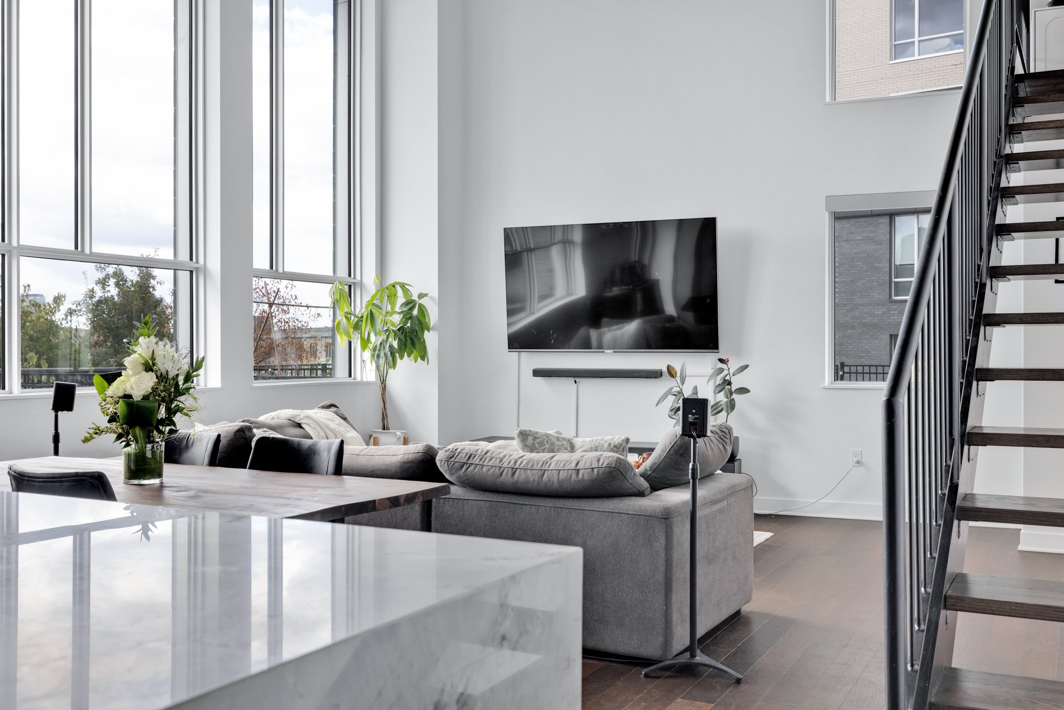
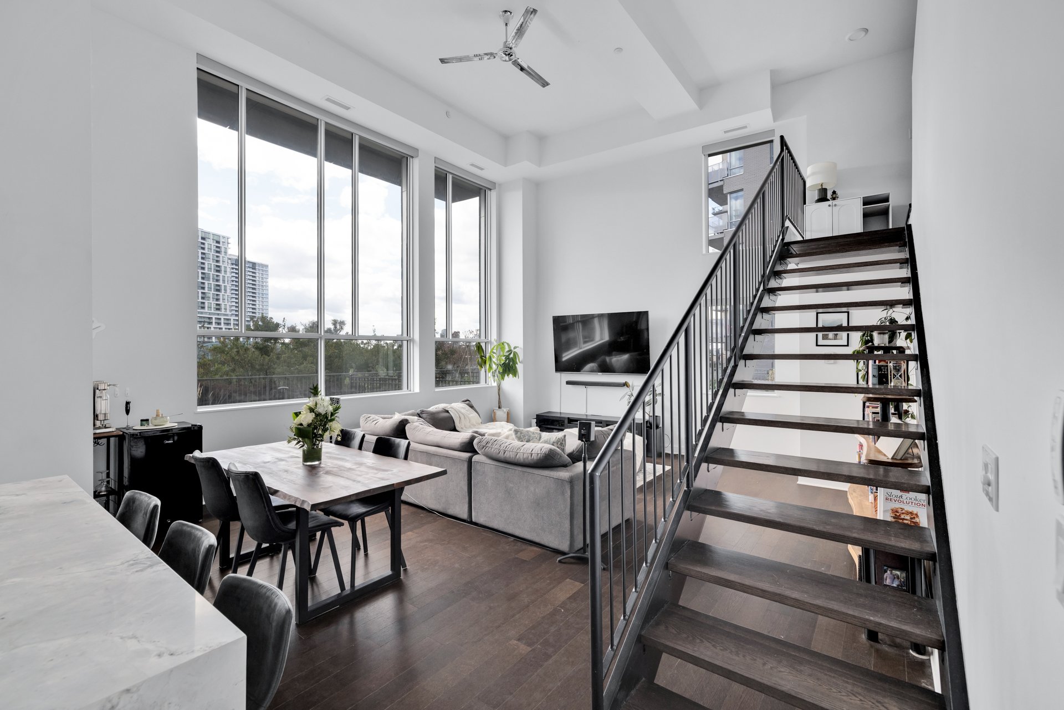
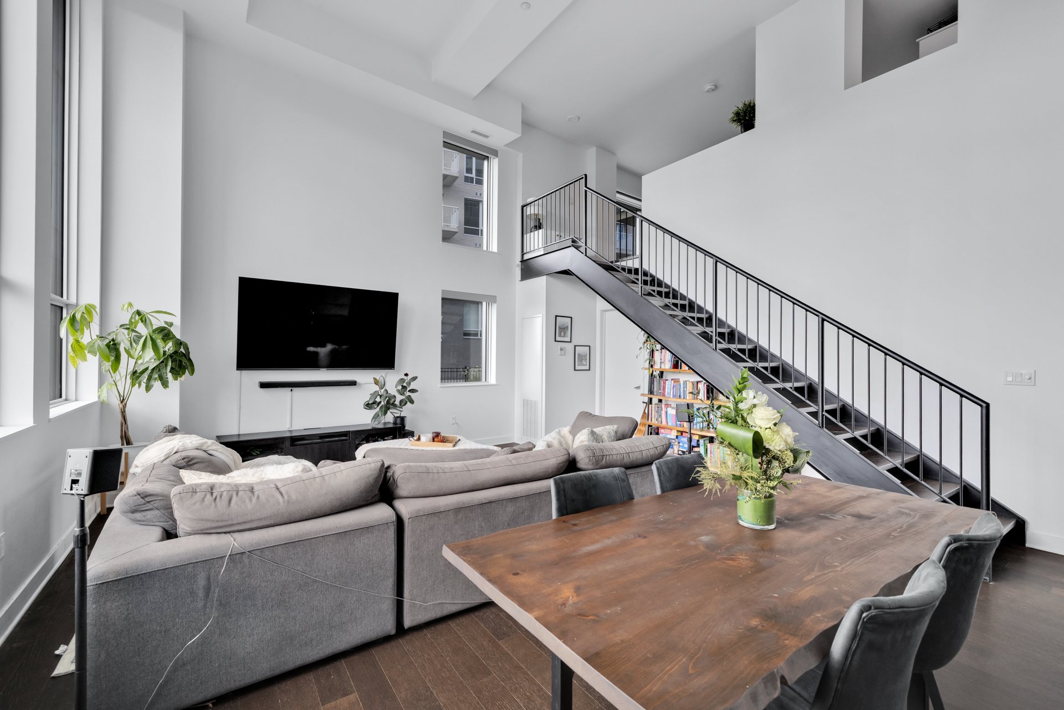
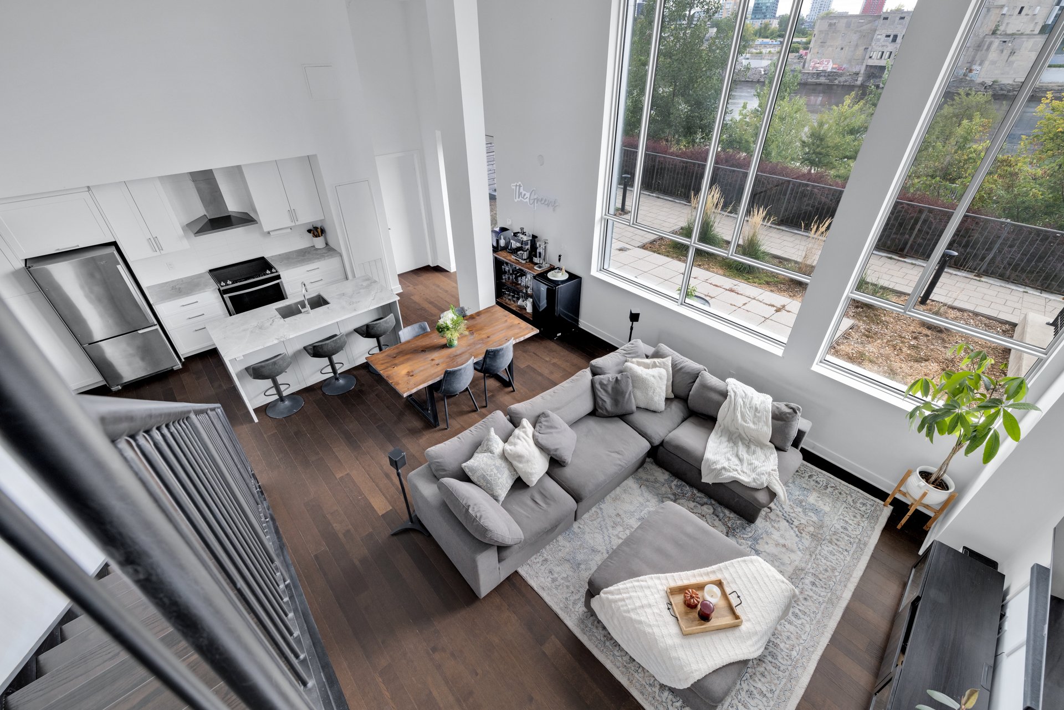
Living room
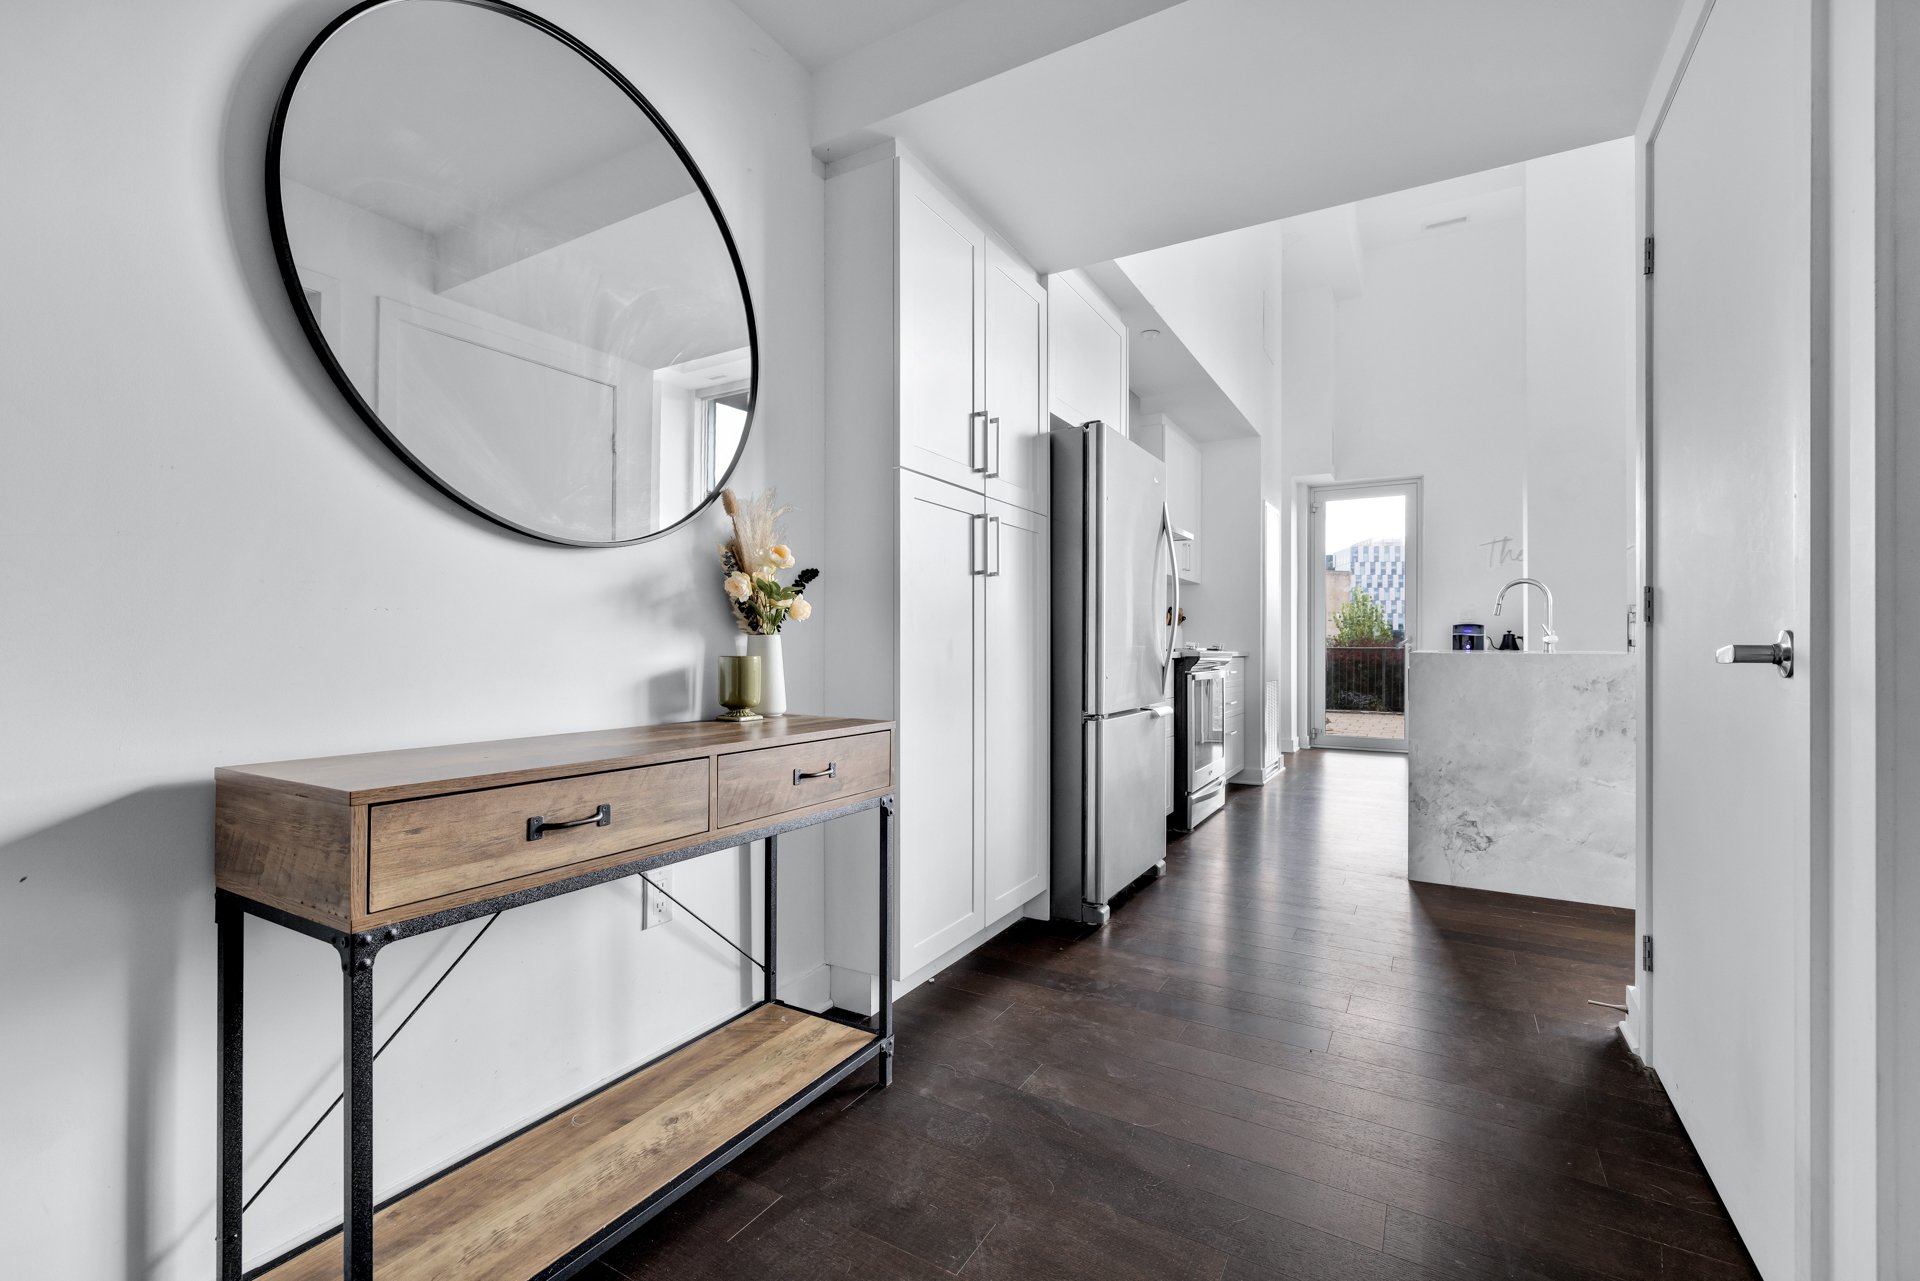
Living room
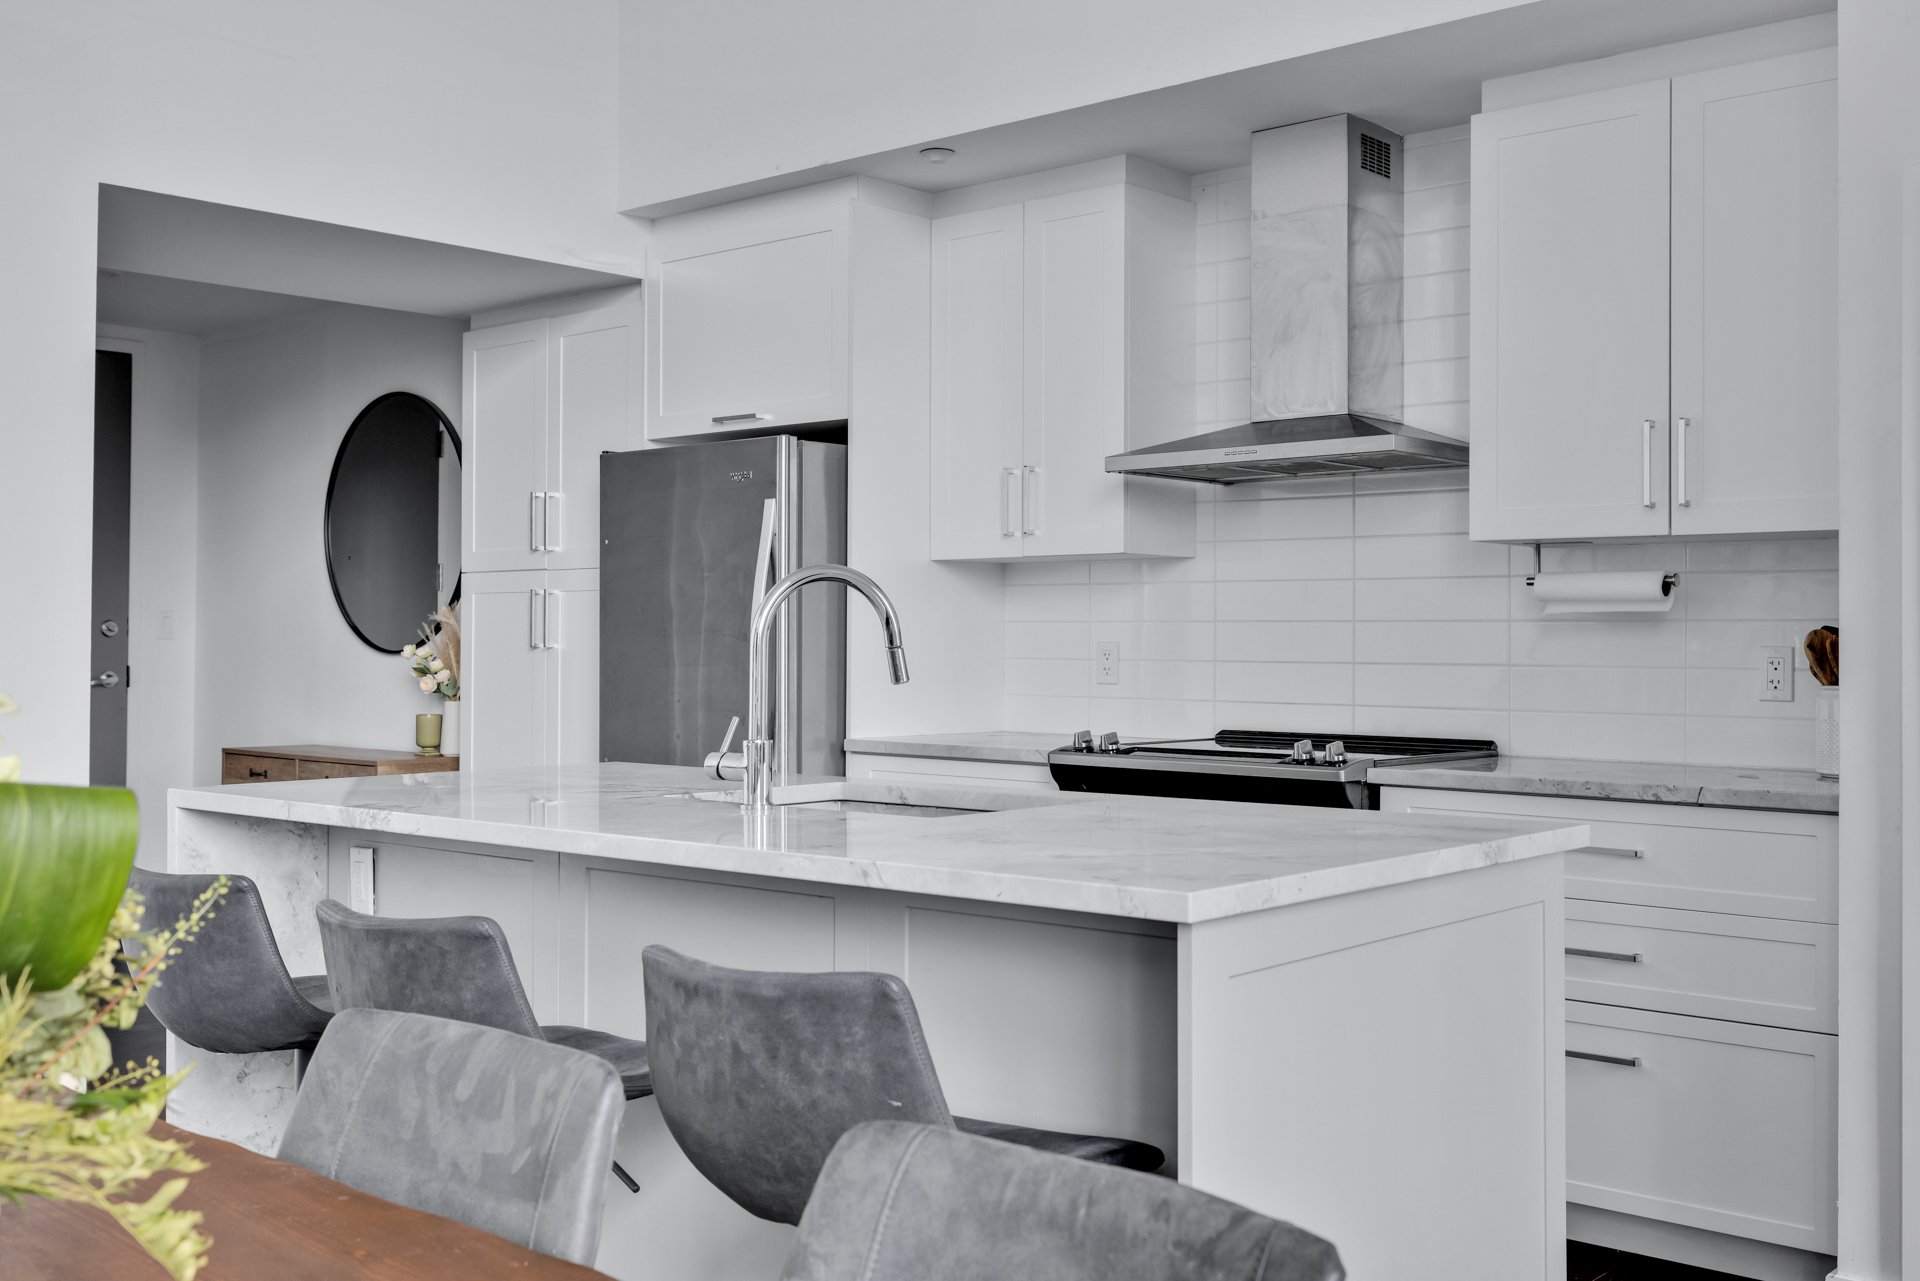
Overall View
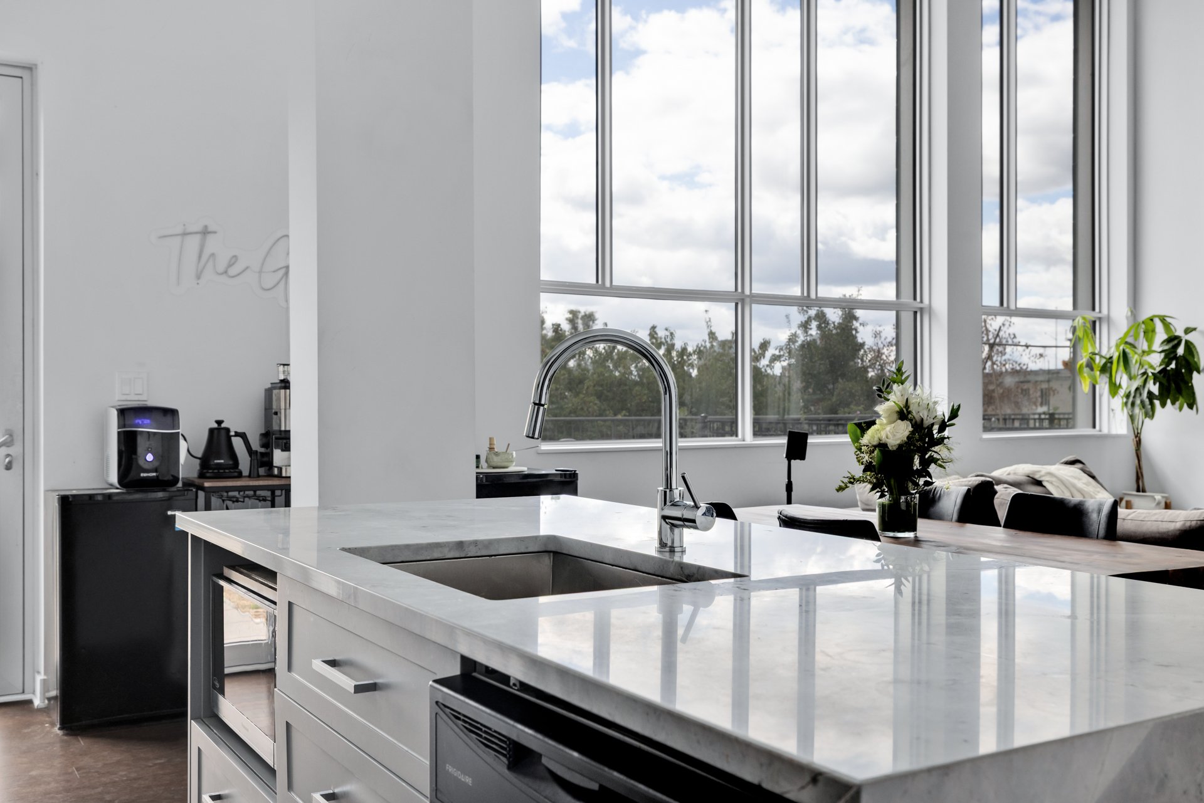
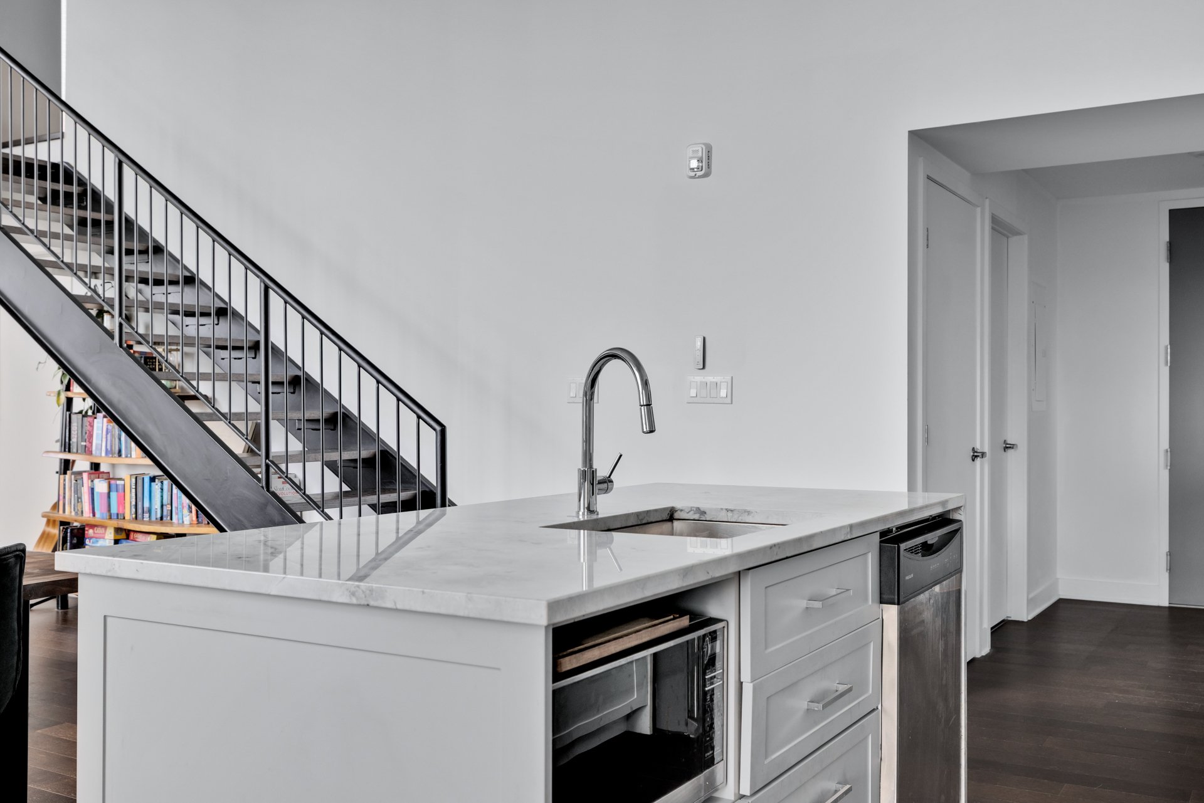
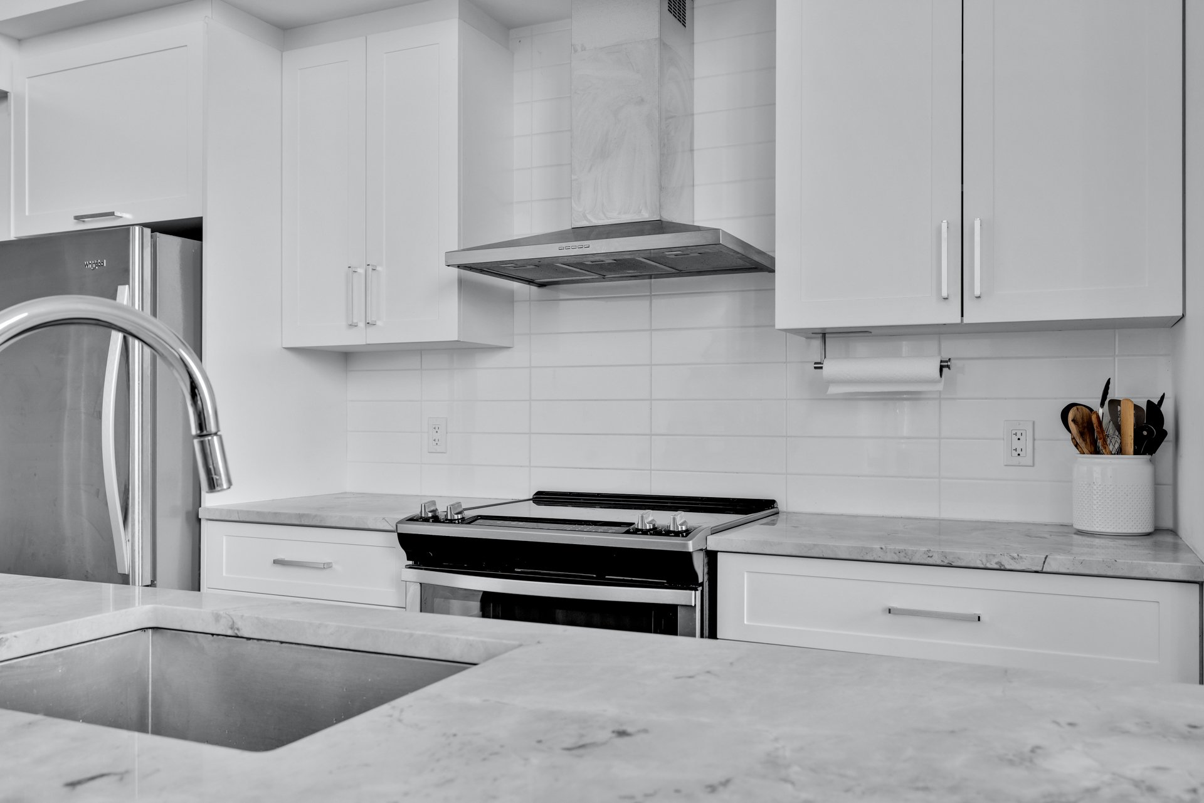
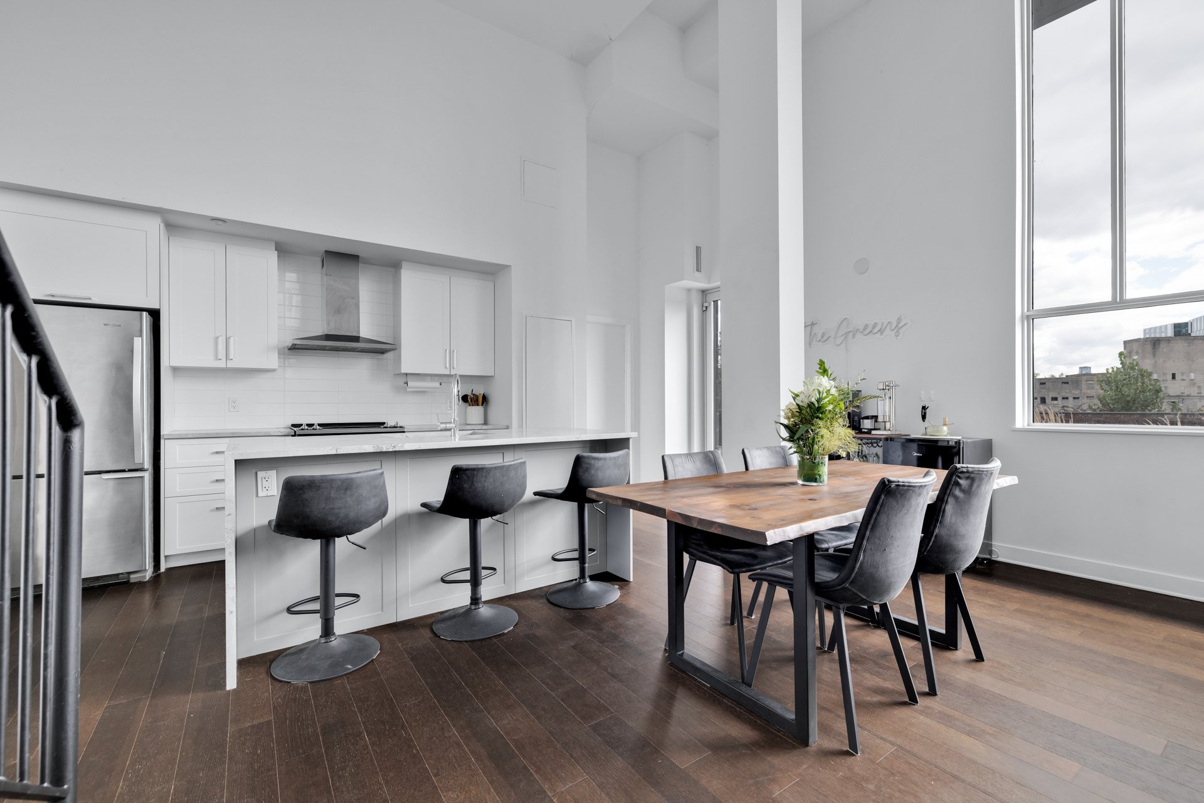
Kitchen
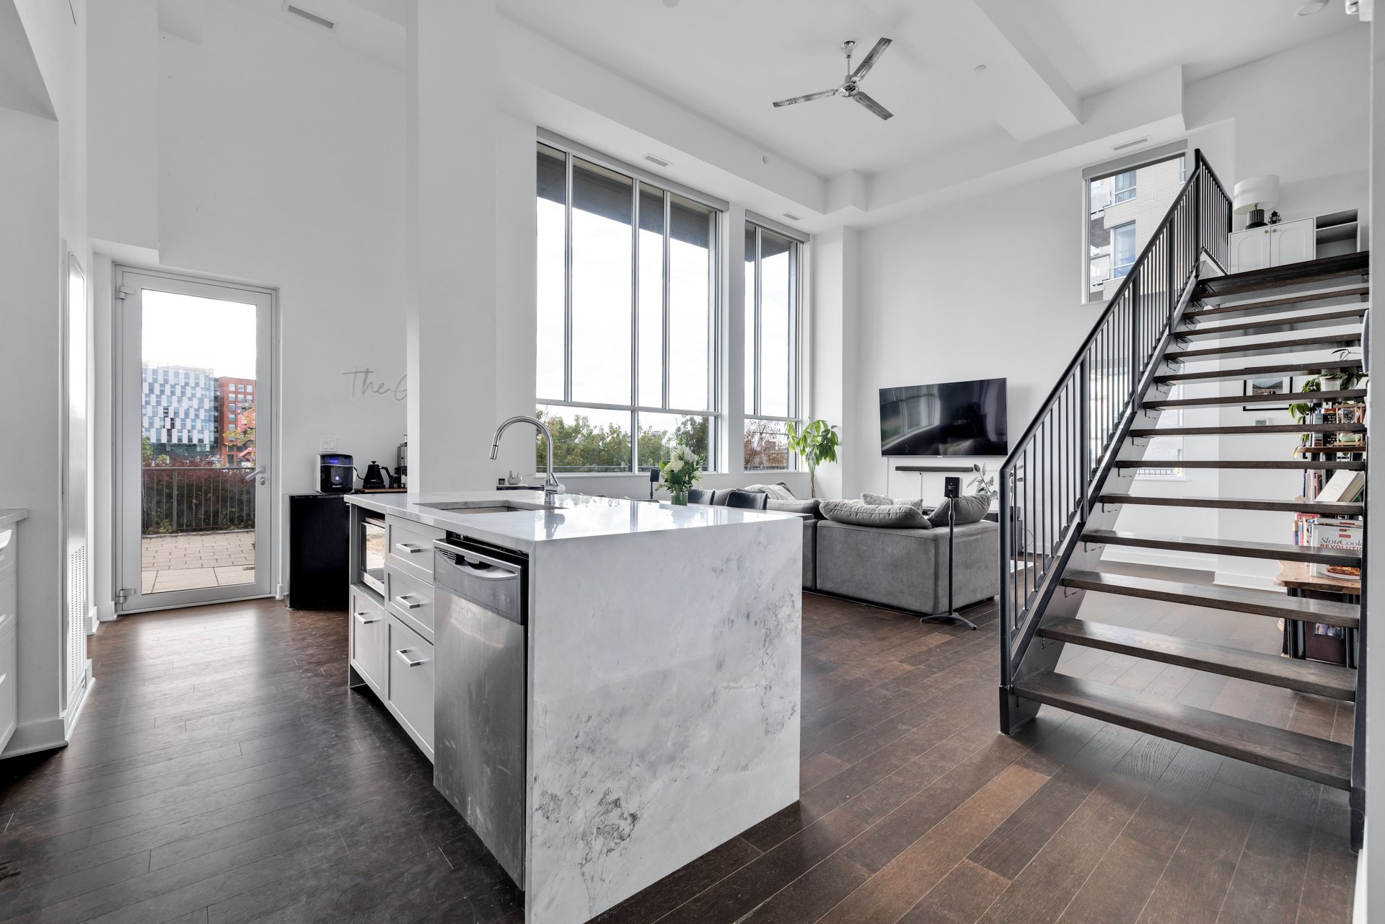
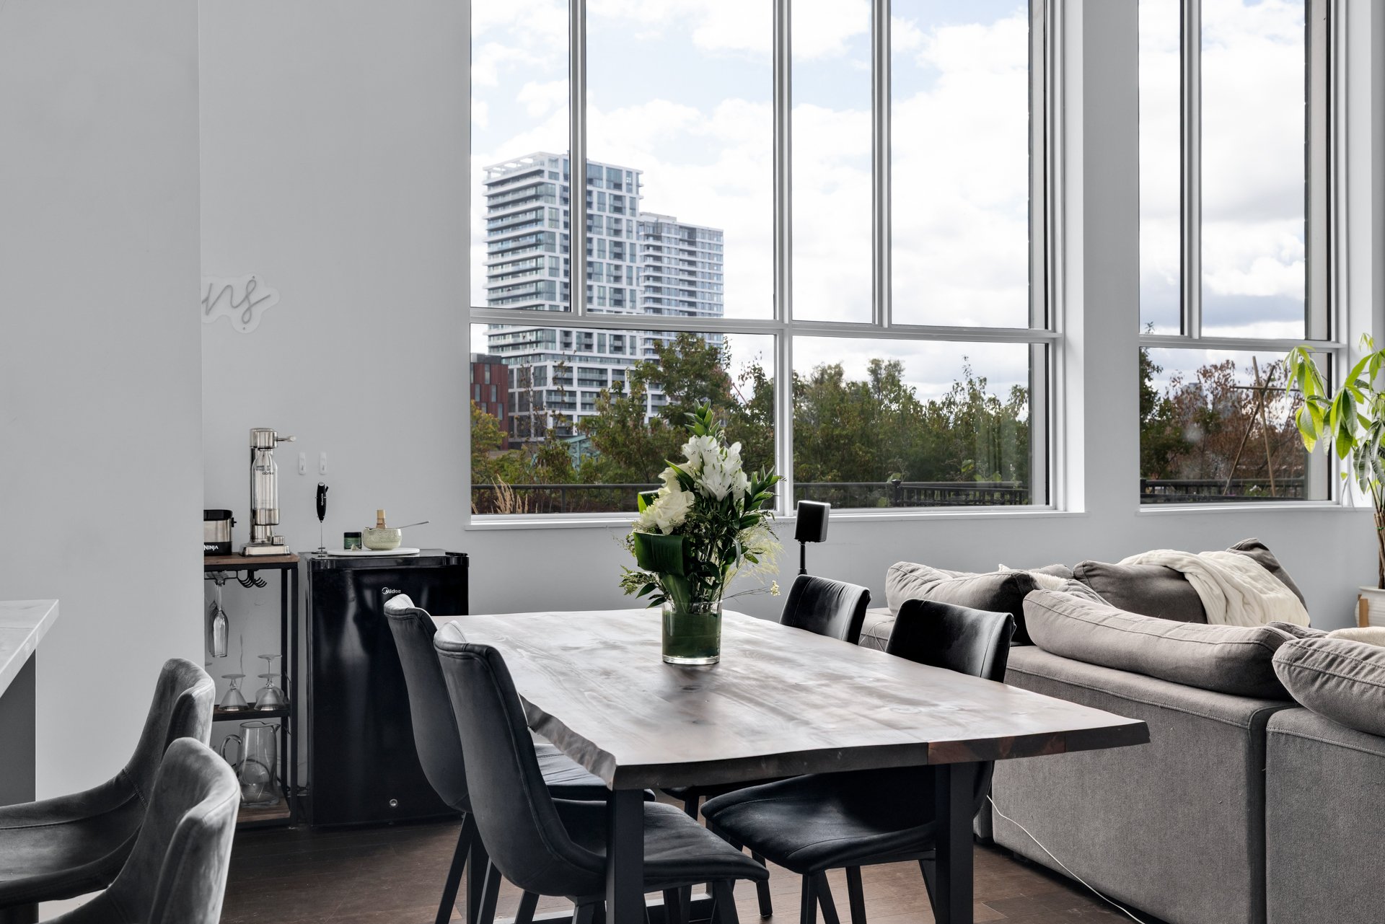
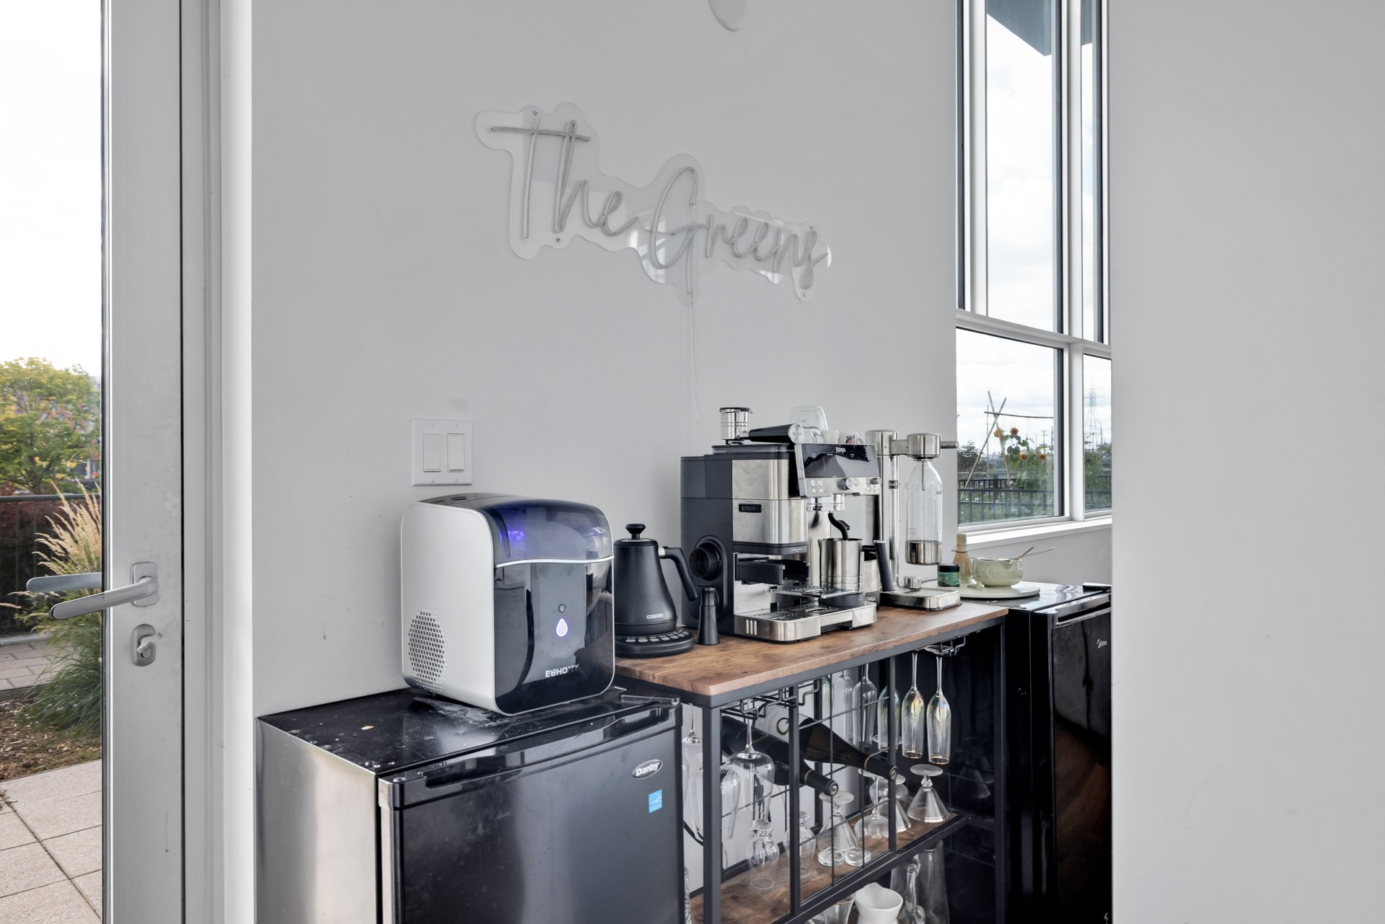
Dining room
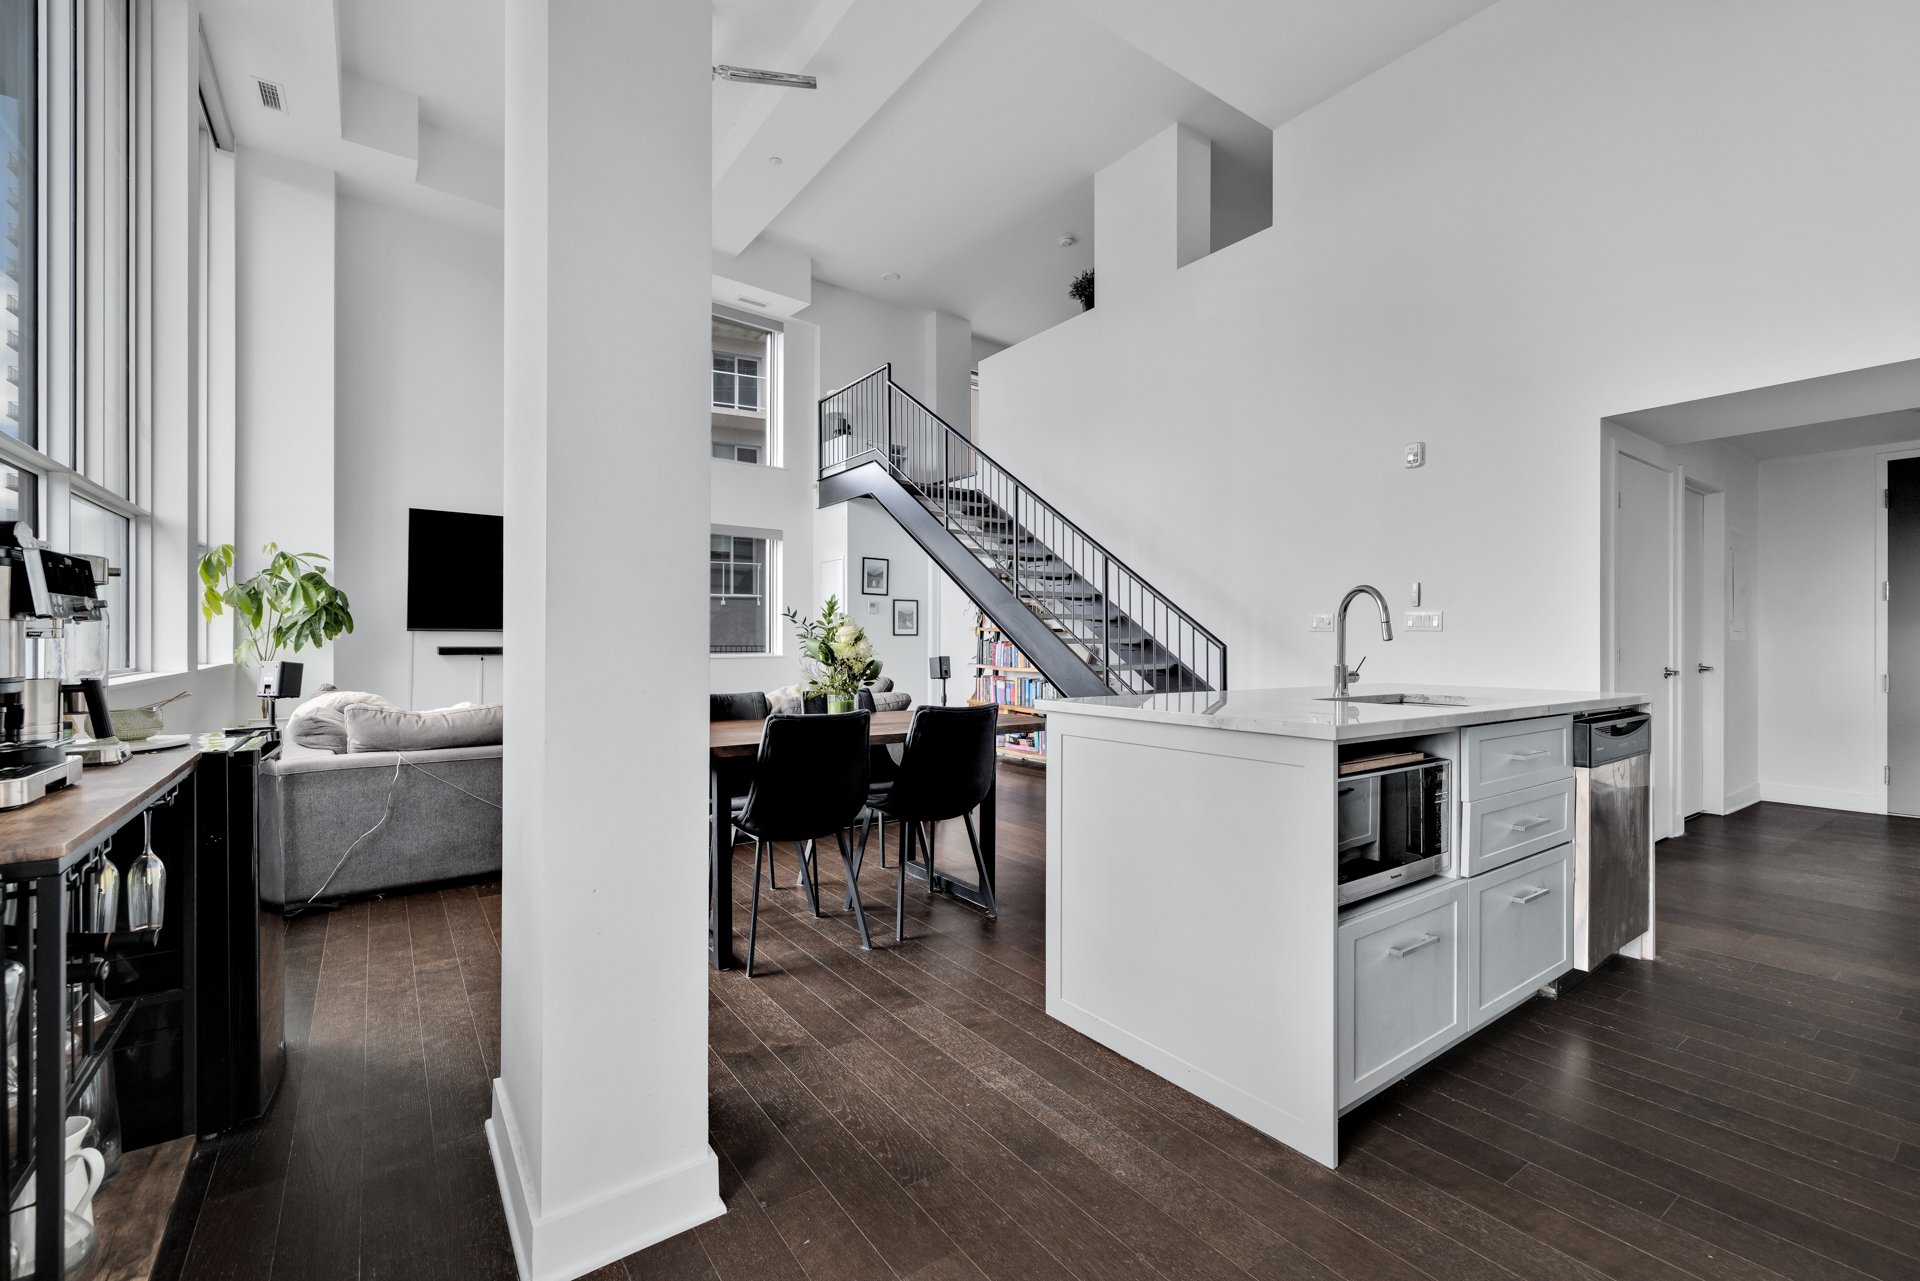
Loft
Loft
Primary bedroom
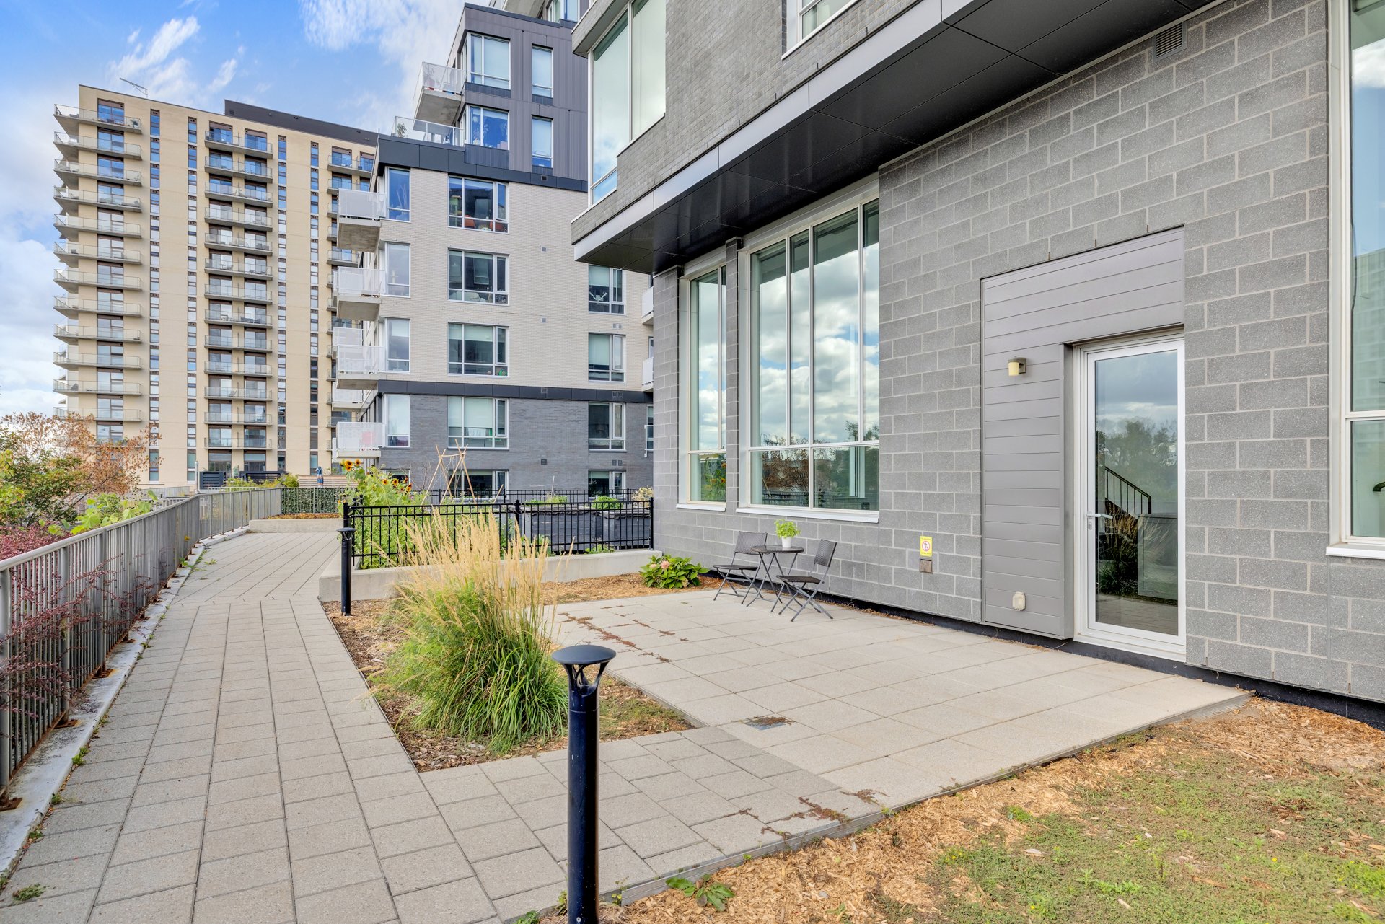
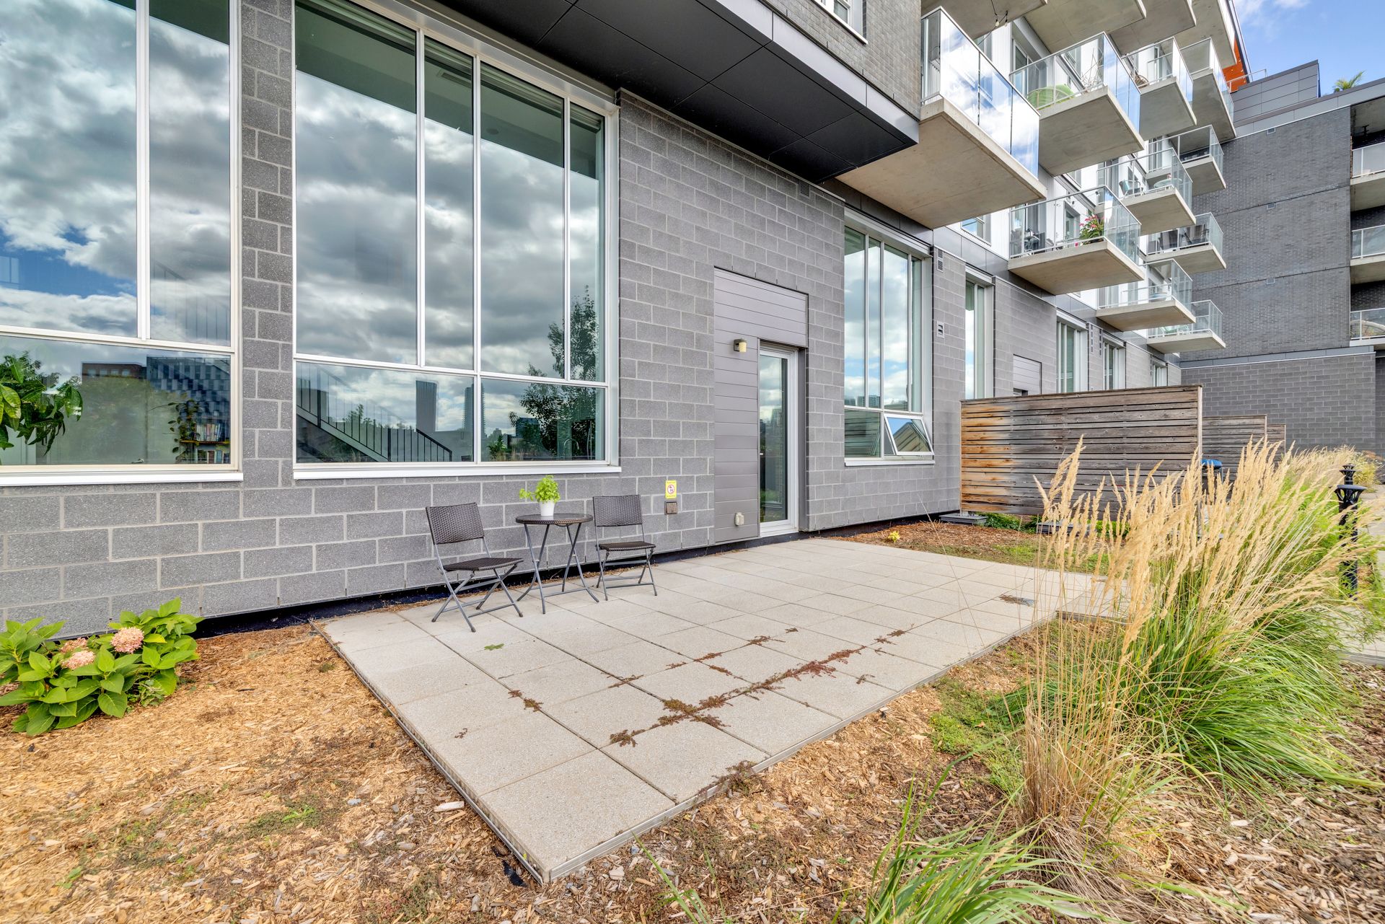
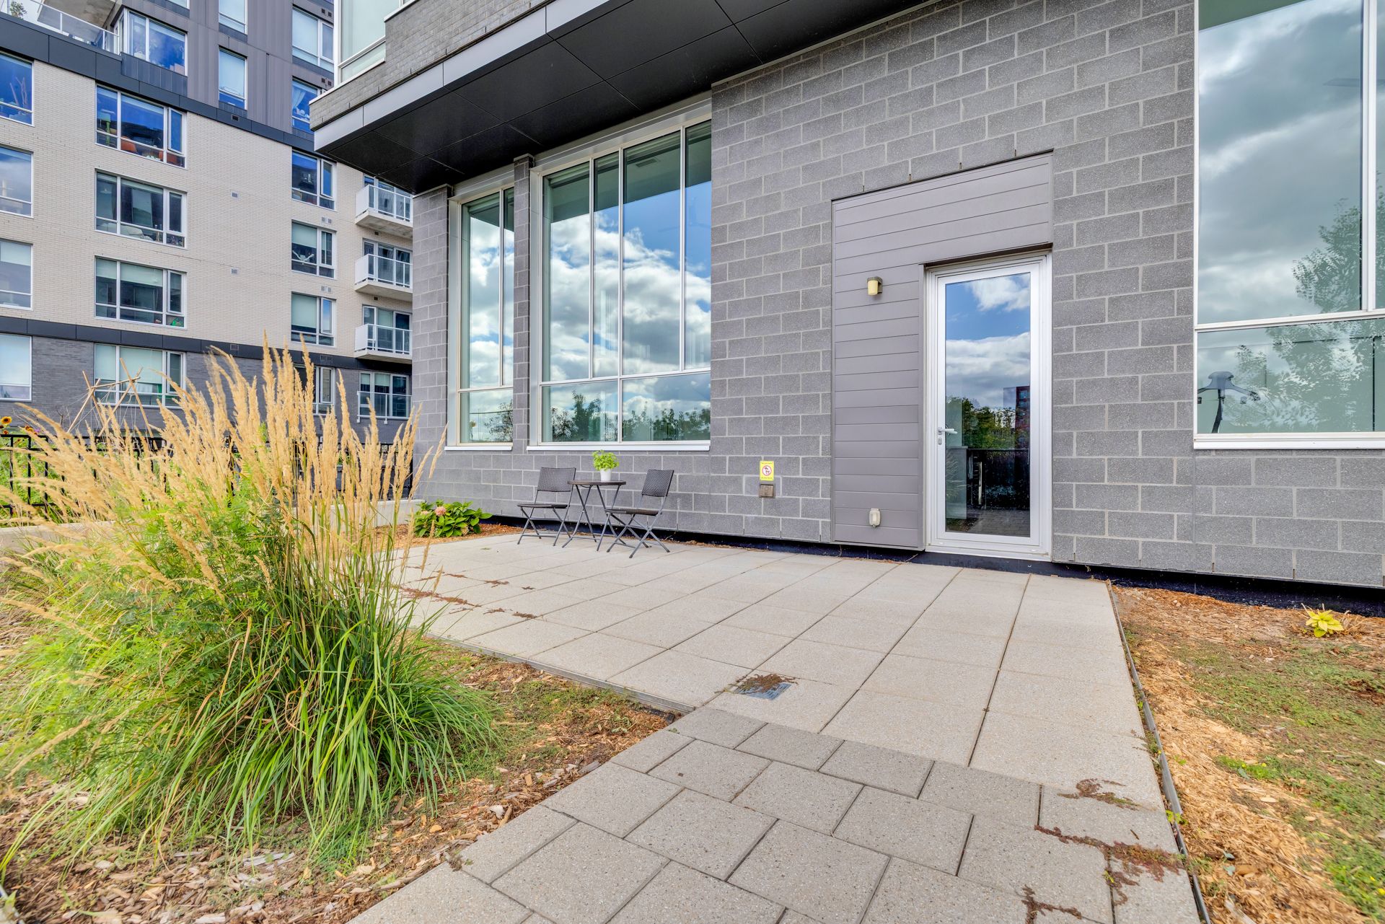
Patio
Water view
Patio
Garden
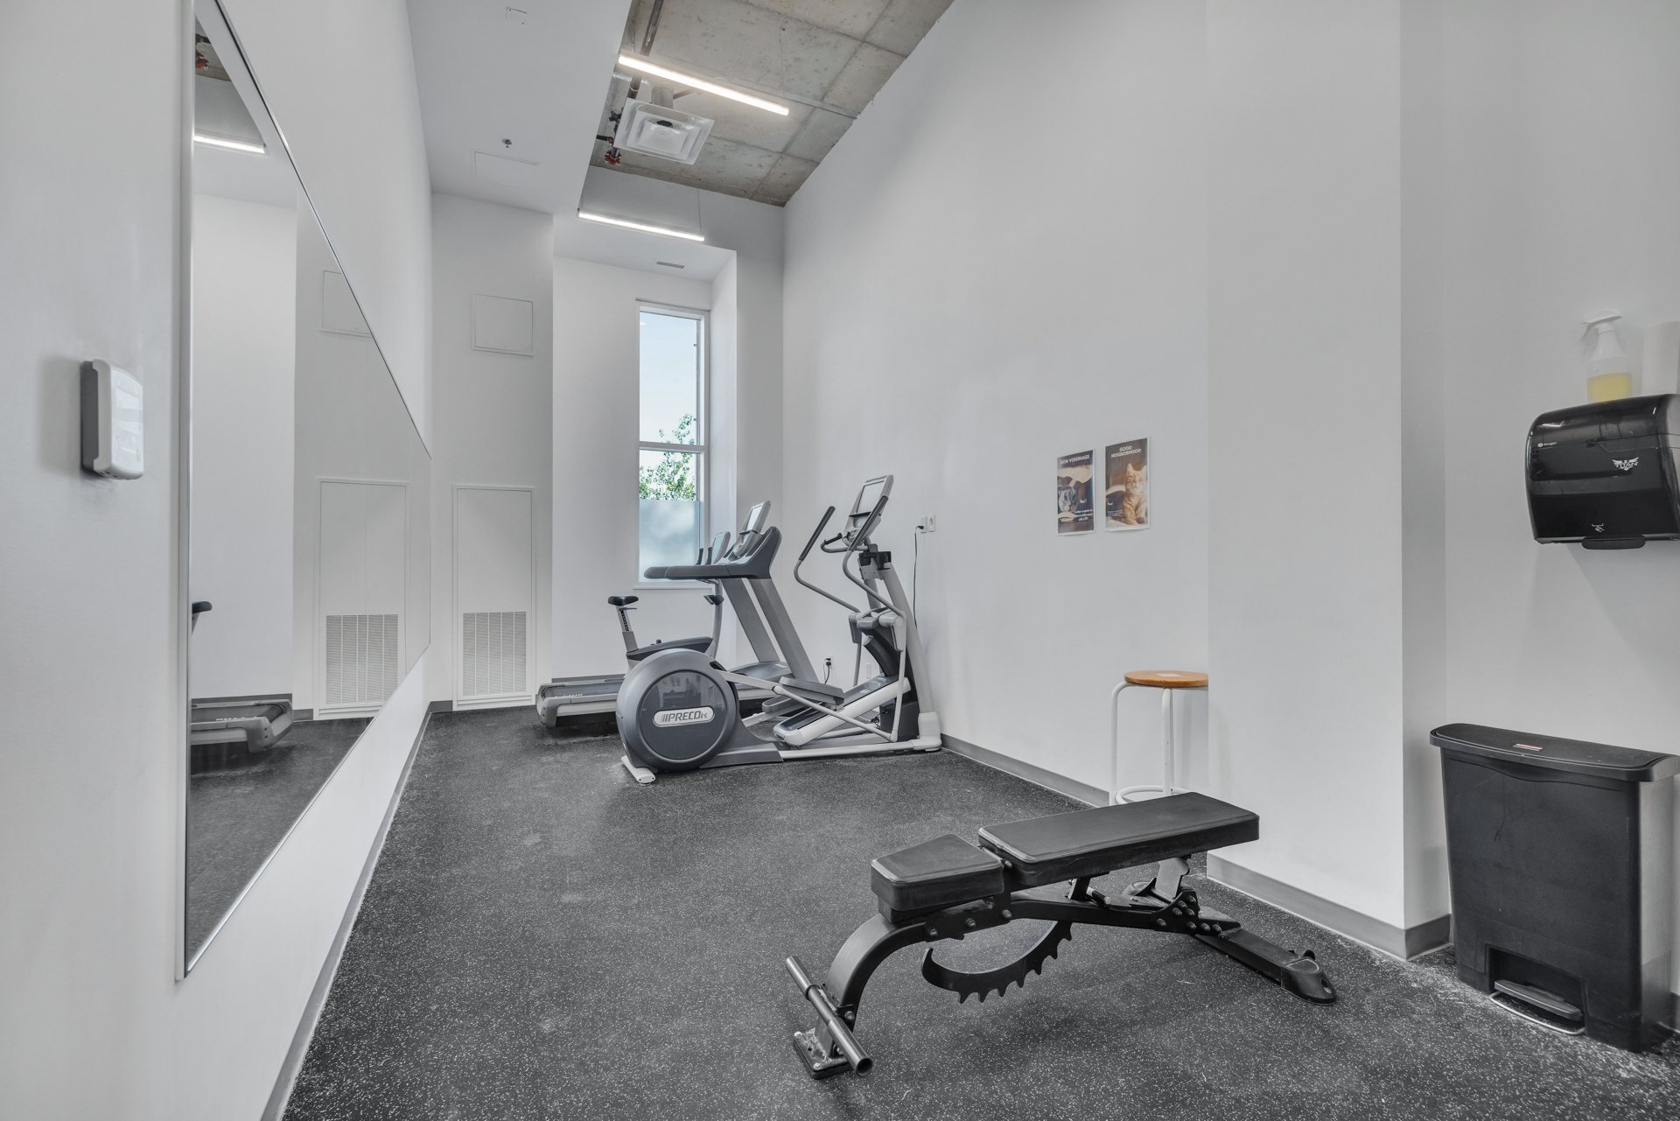
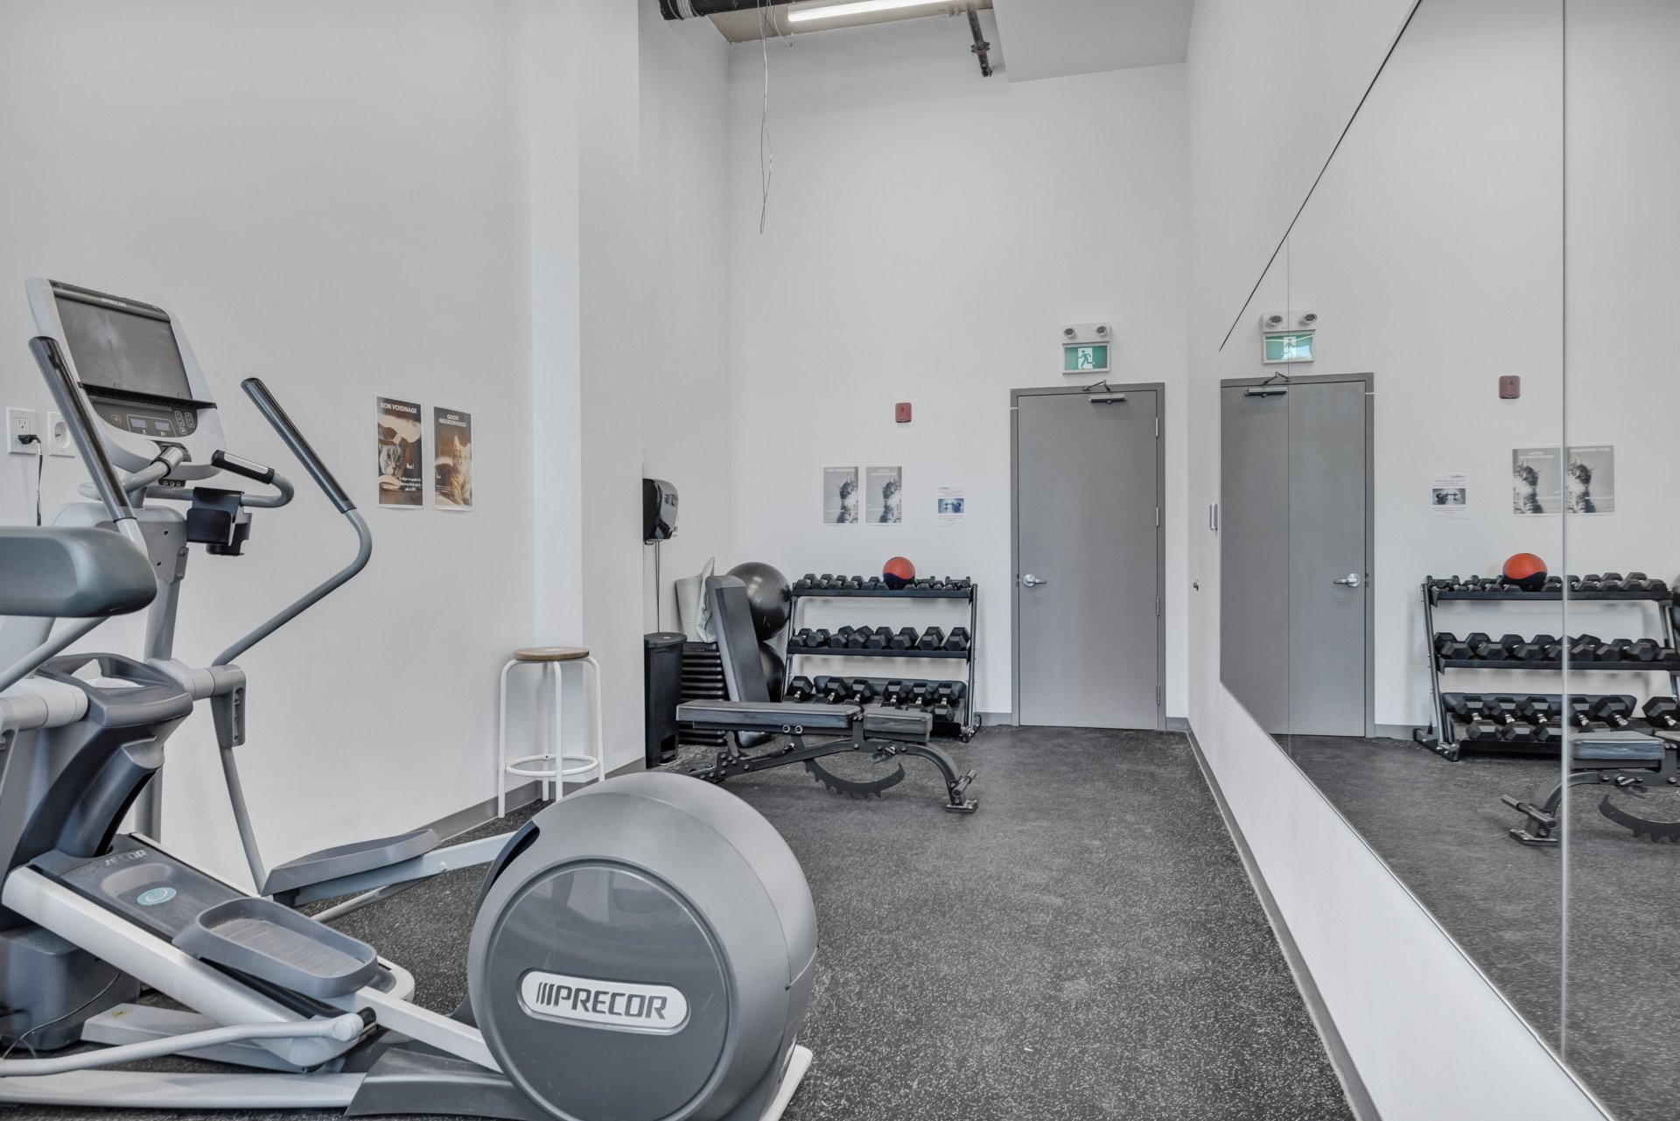
Exercise room
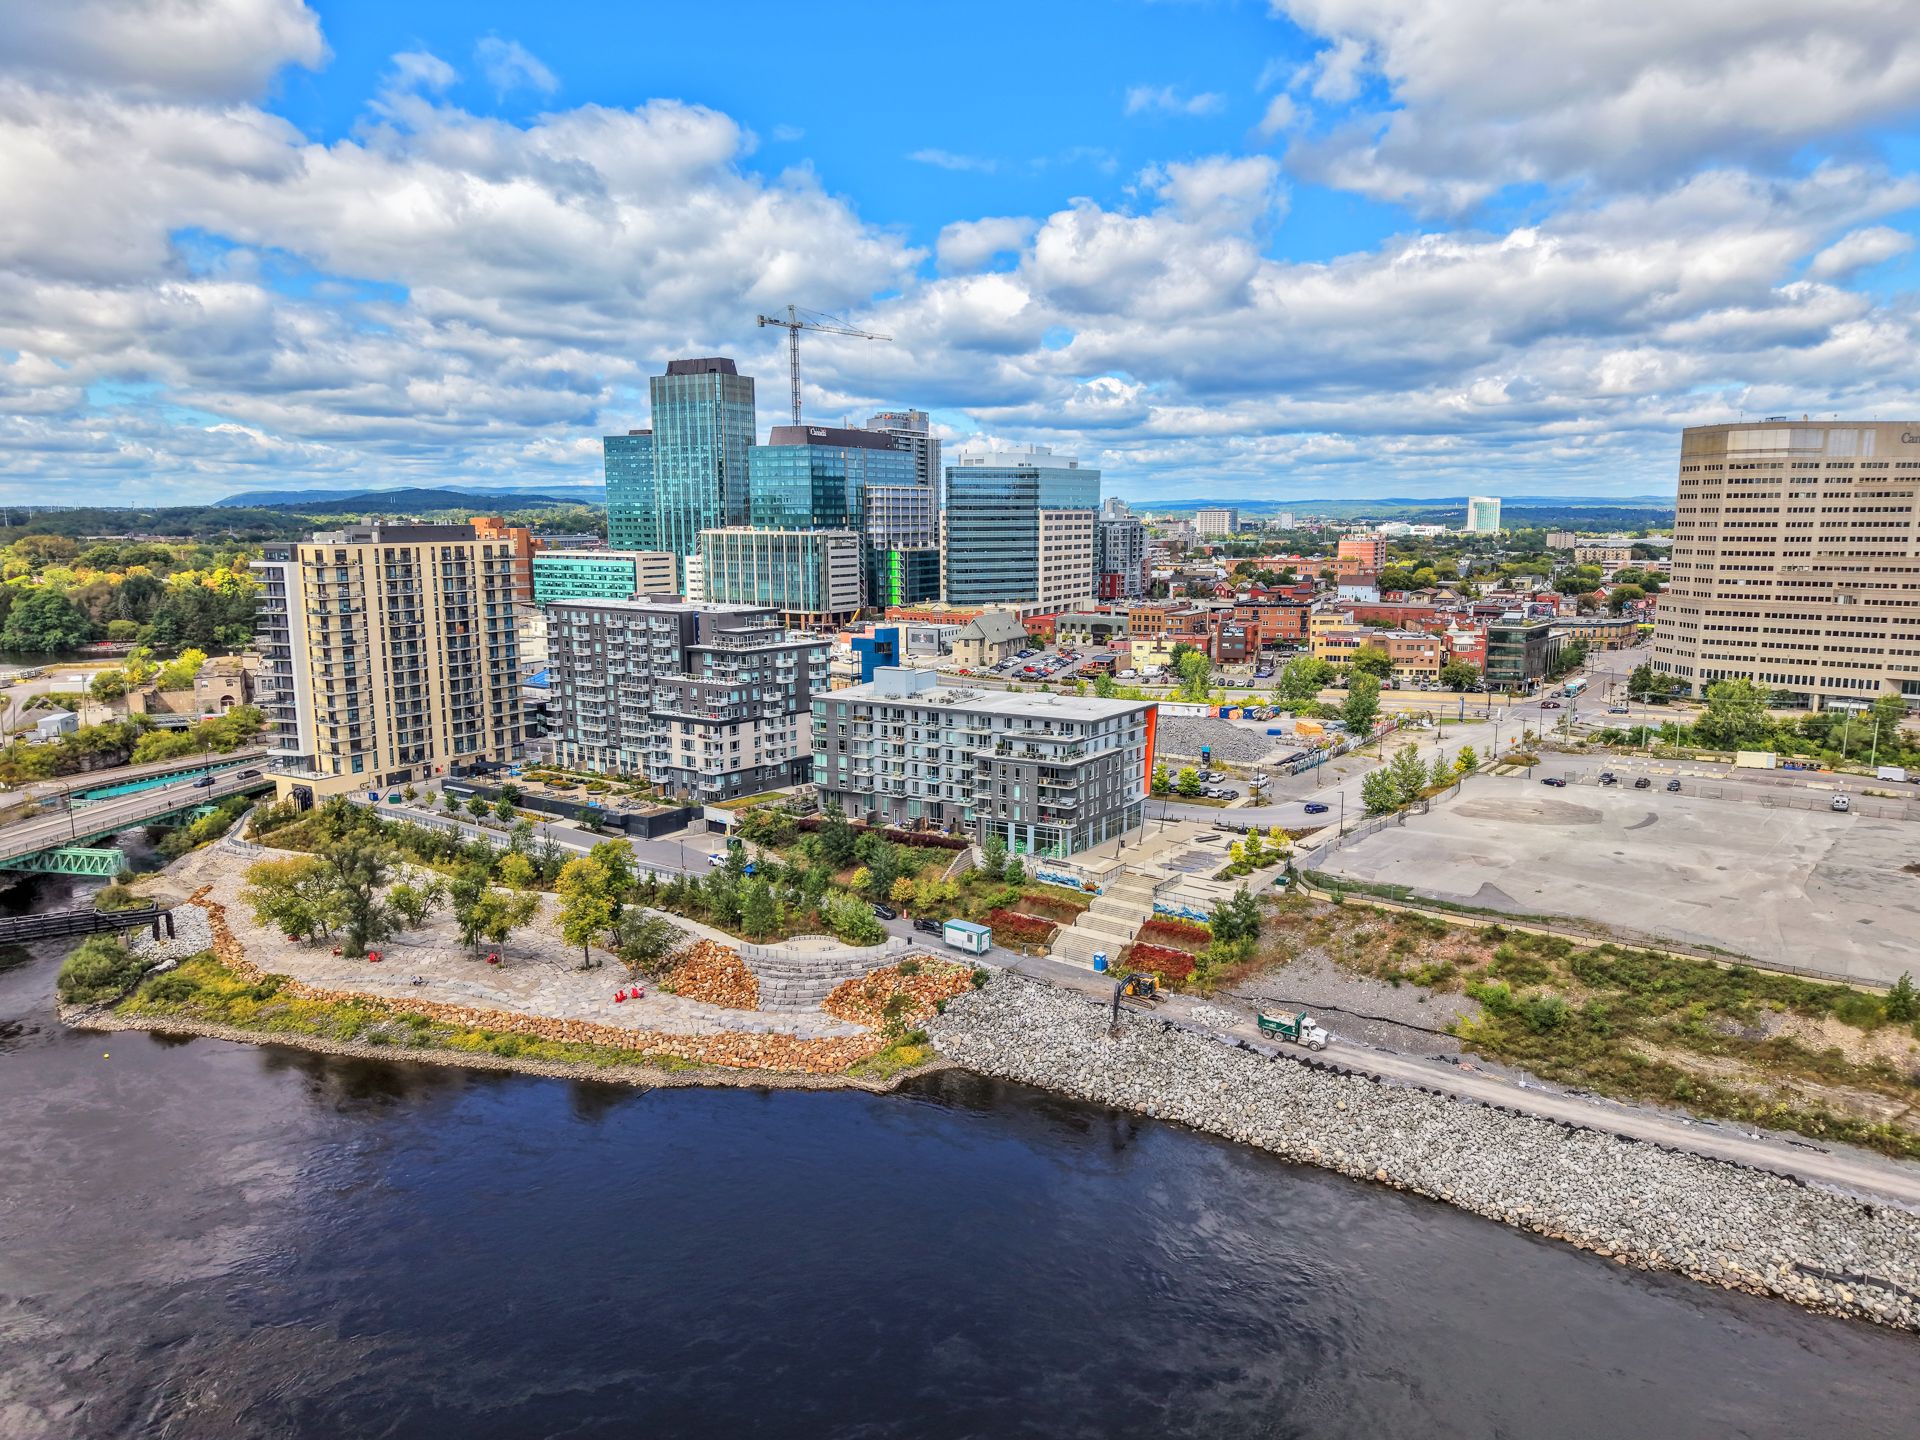
Aerial photo
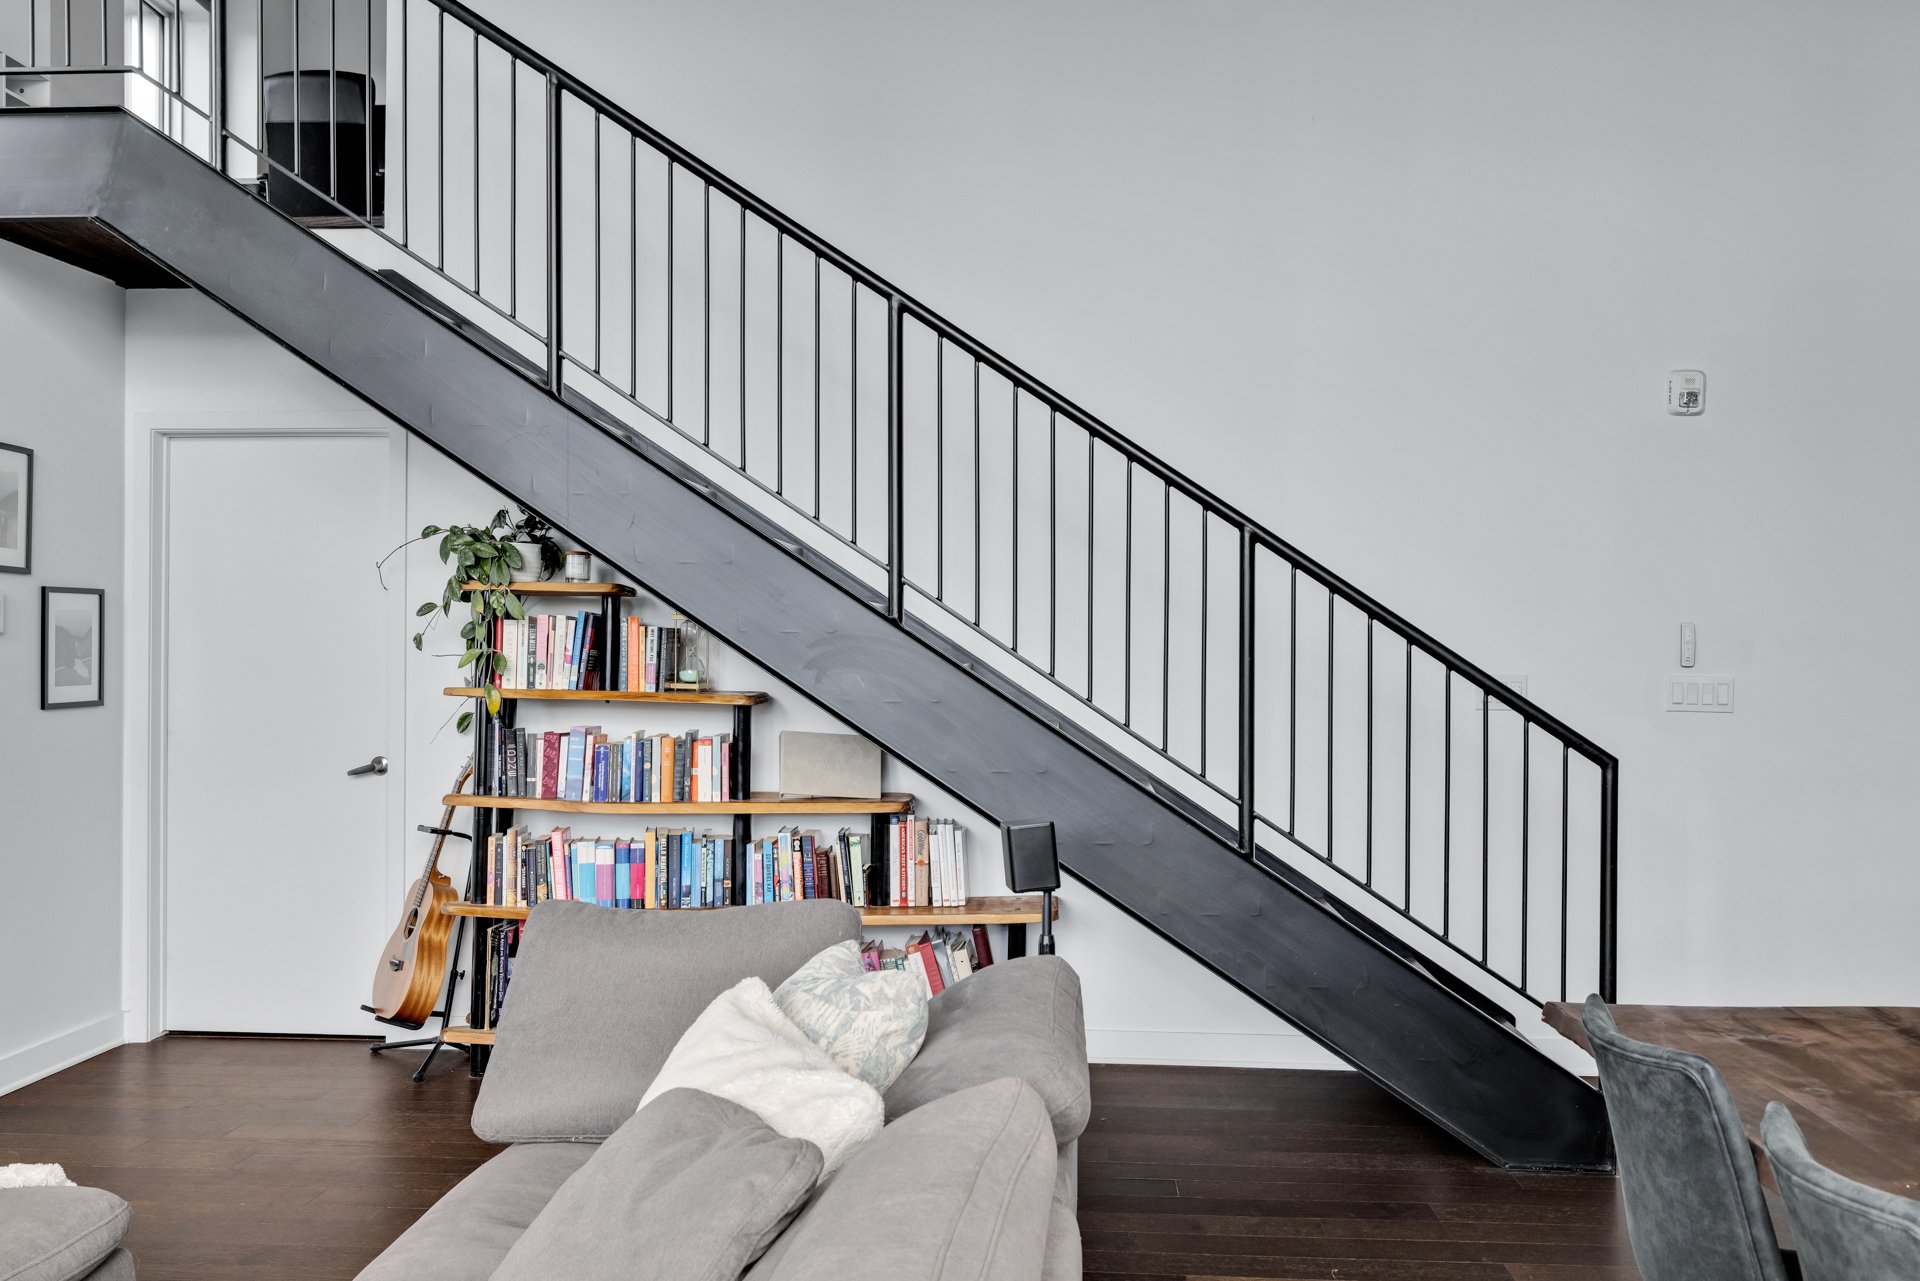
Hallway
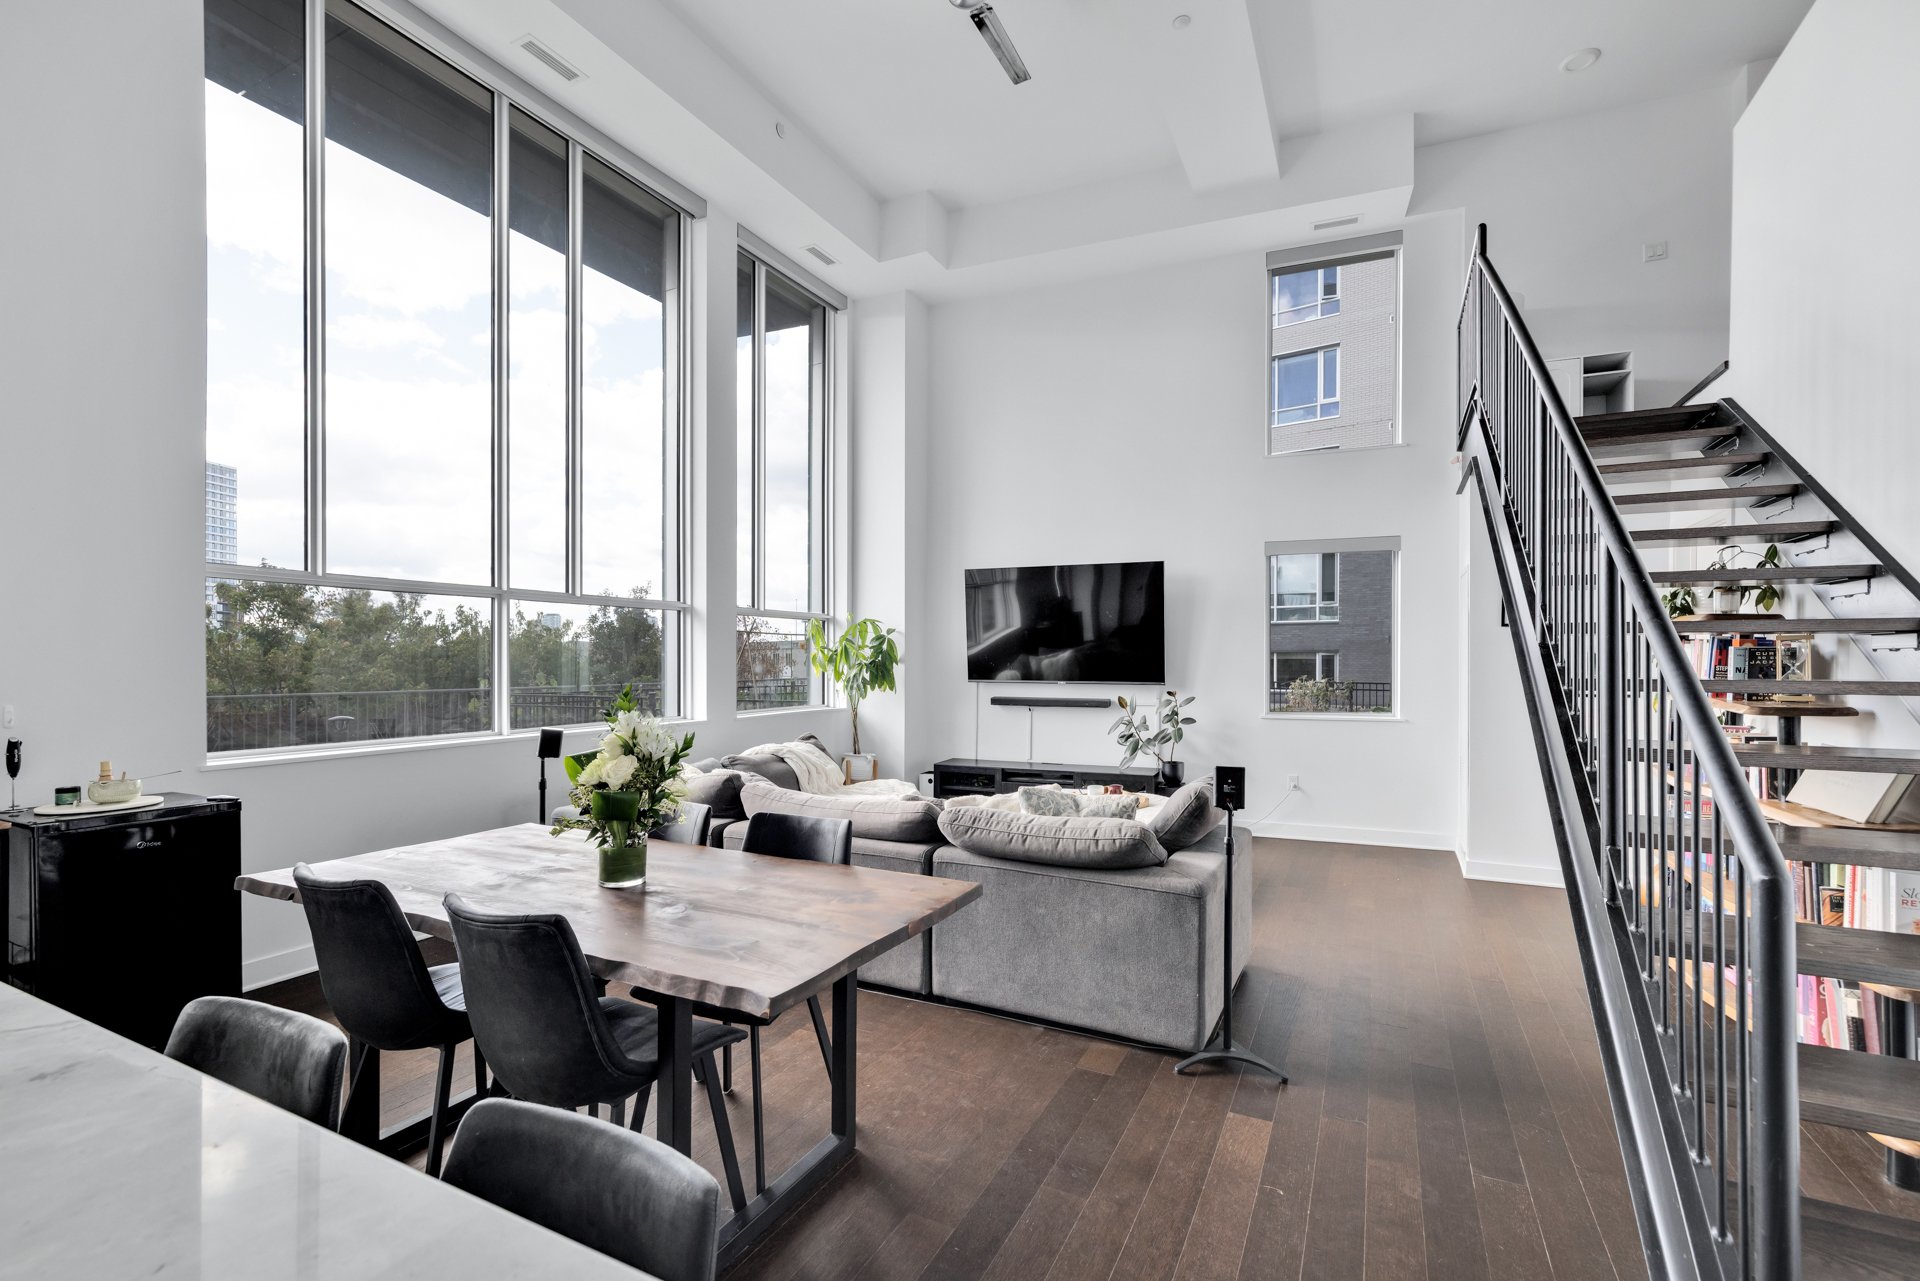
Hallway
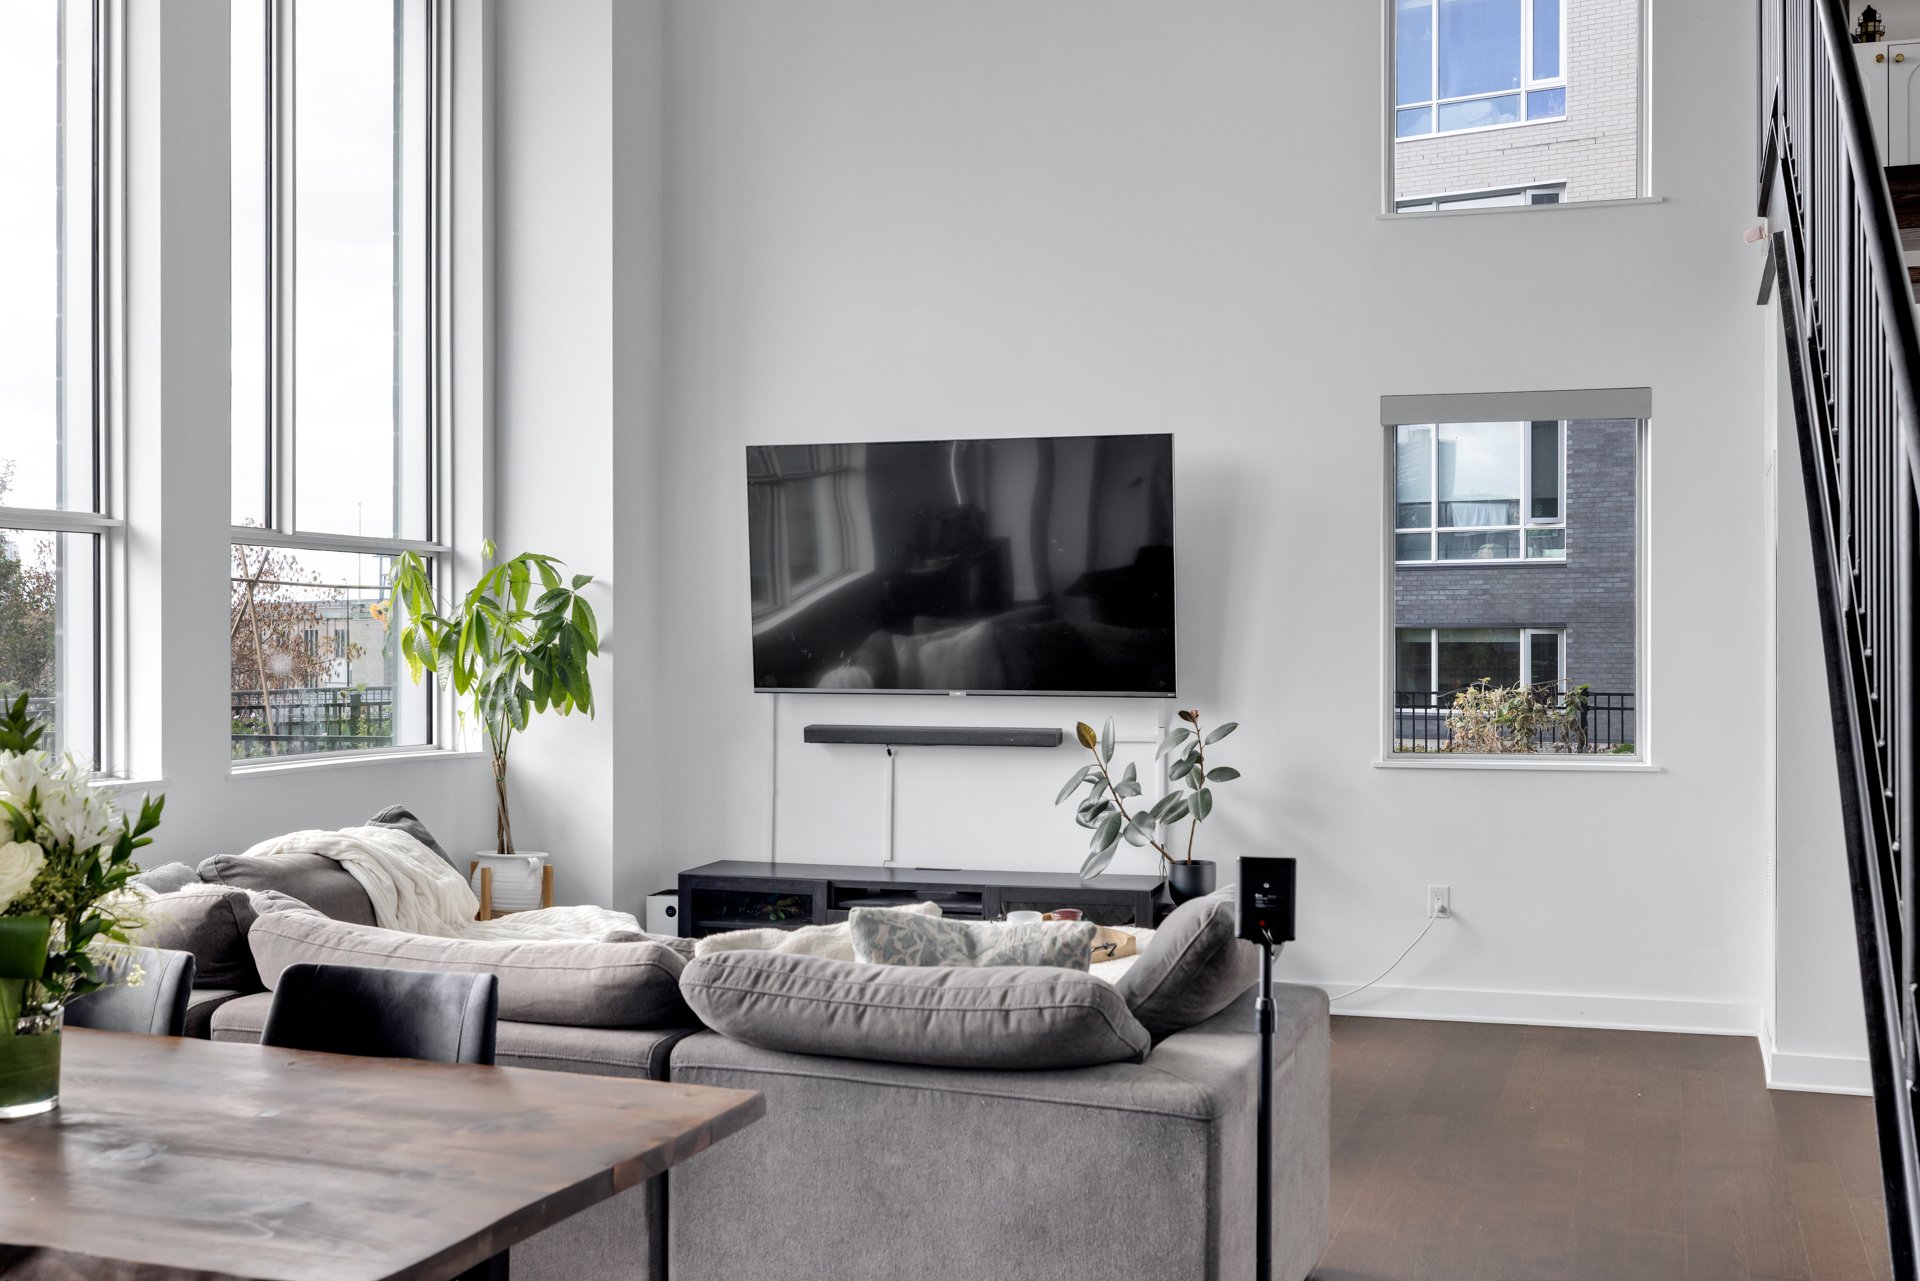
Hallway
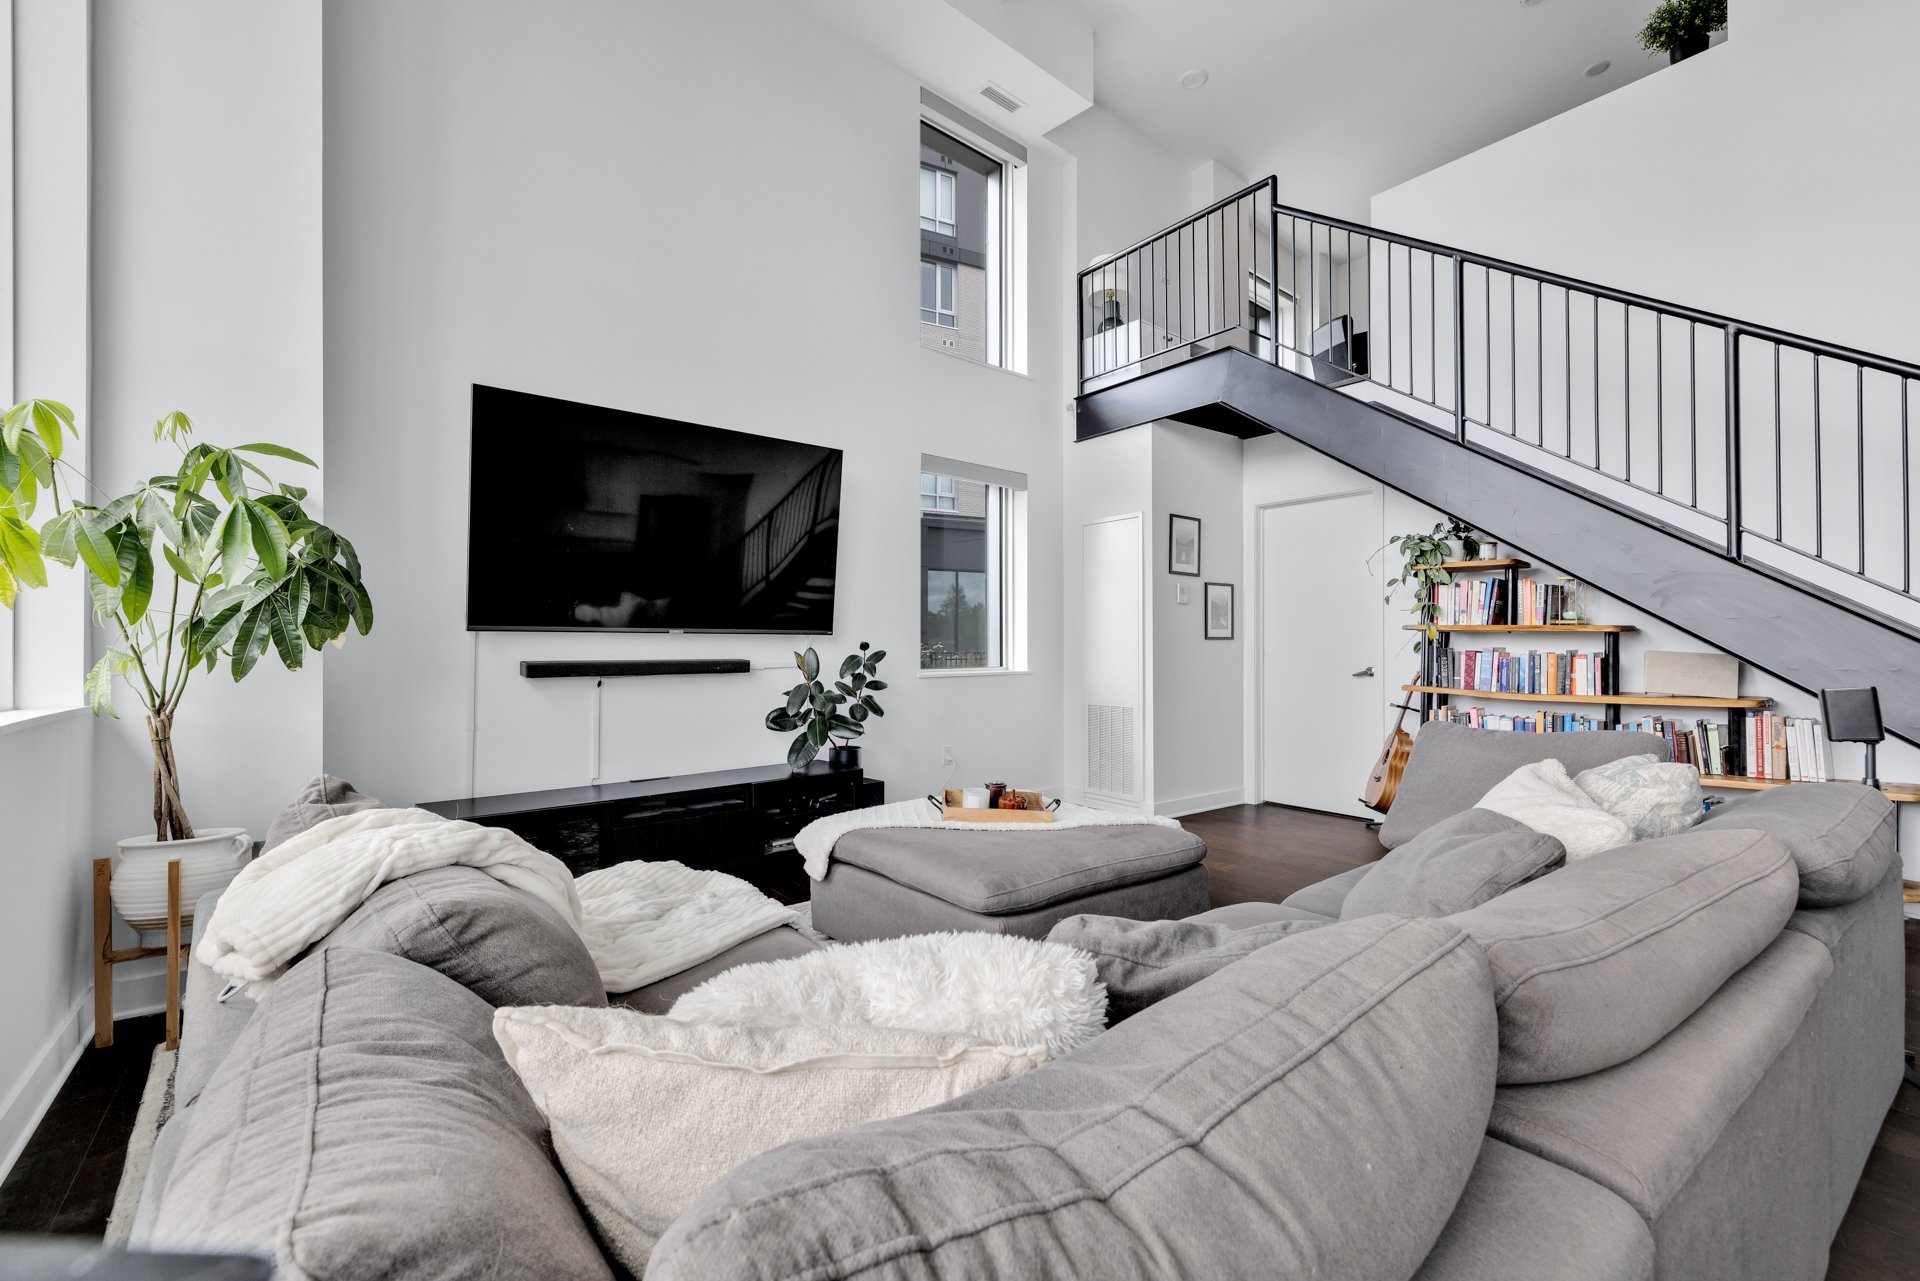
Kitchen
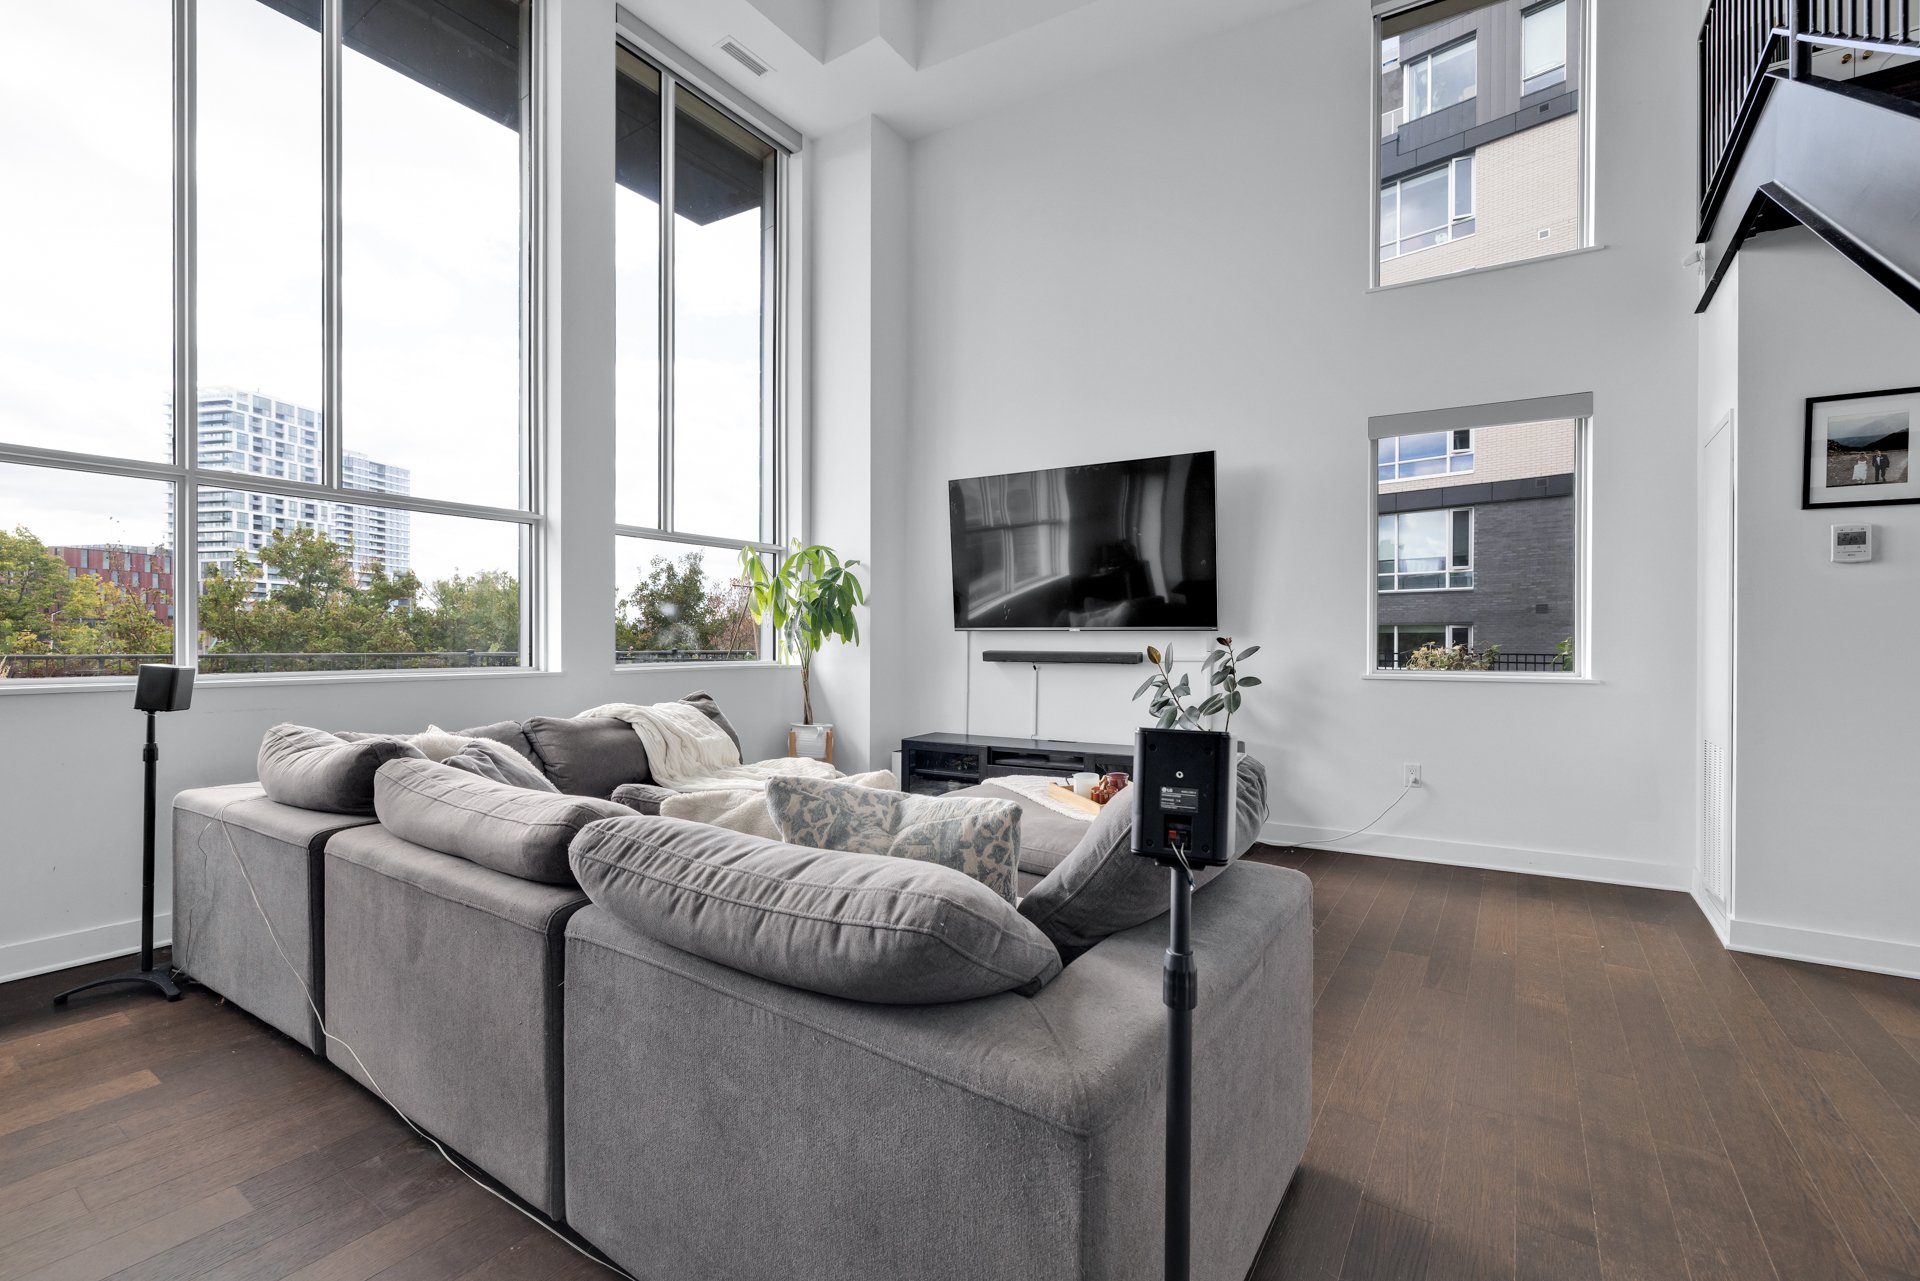
Overall View
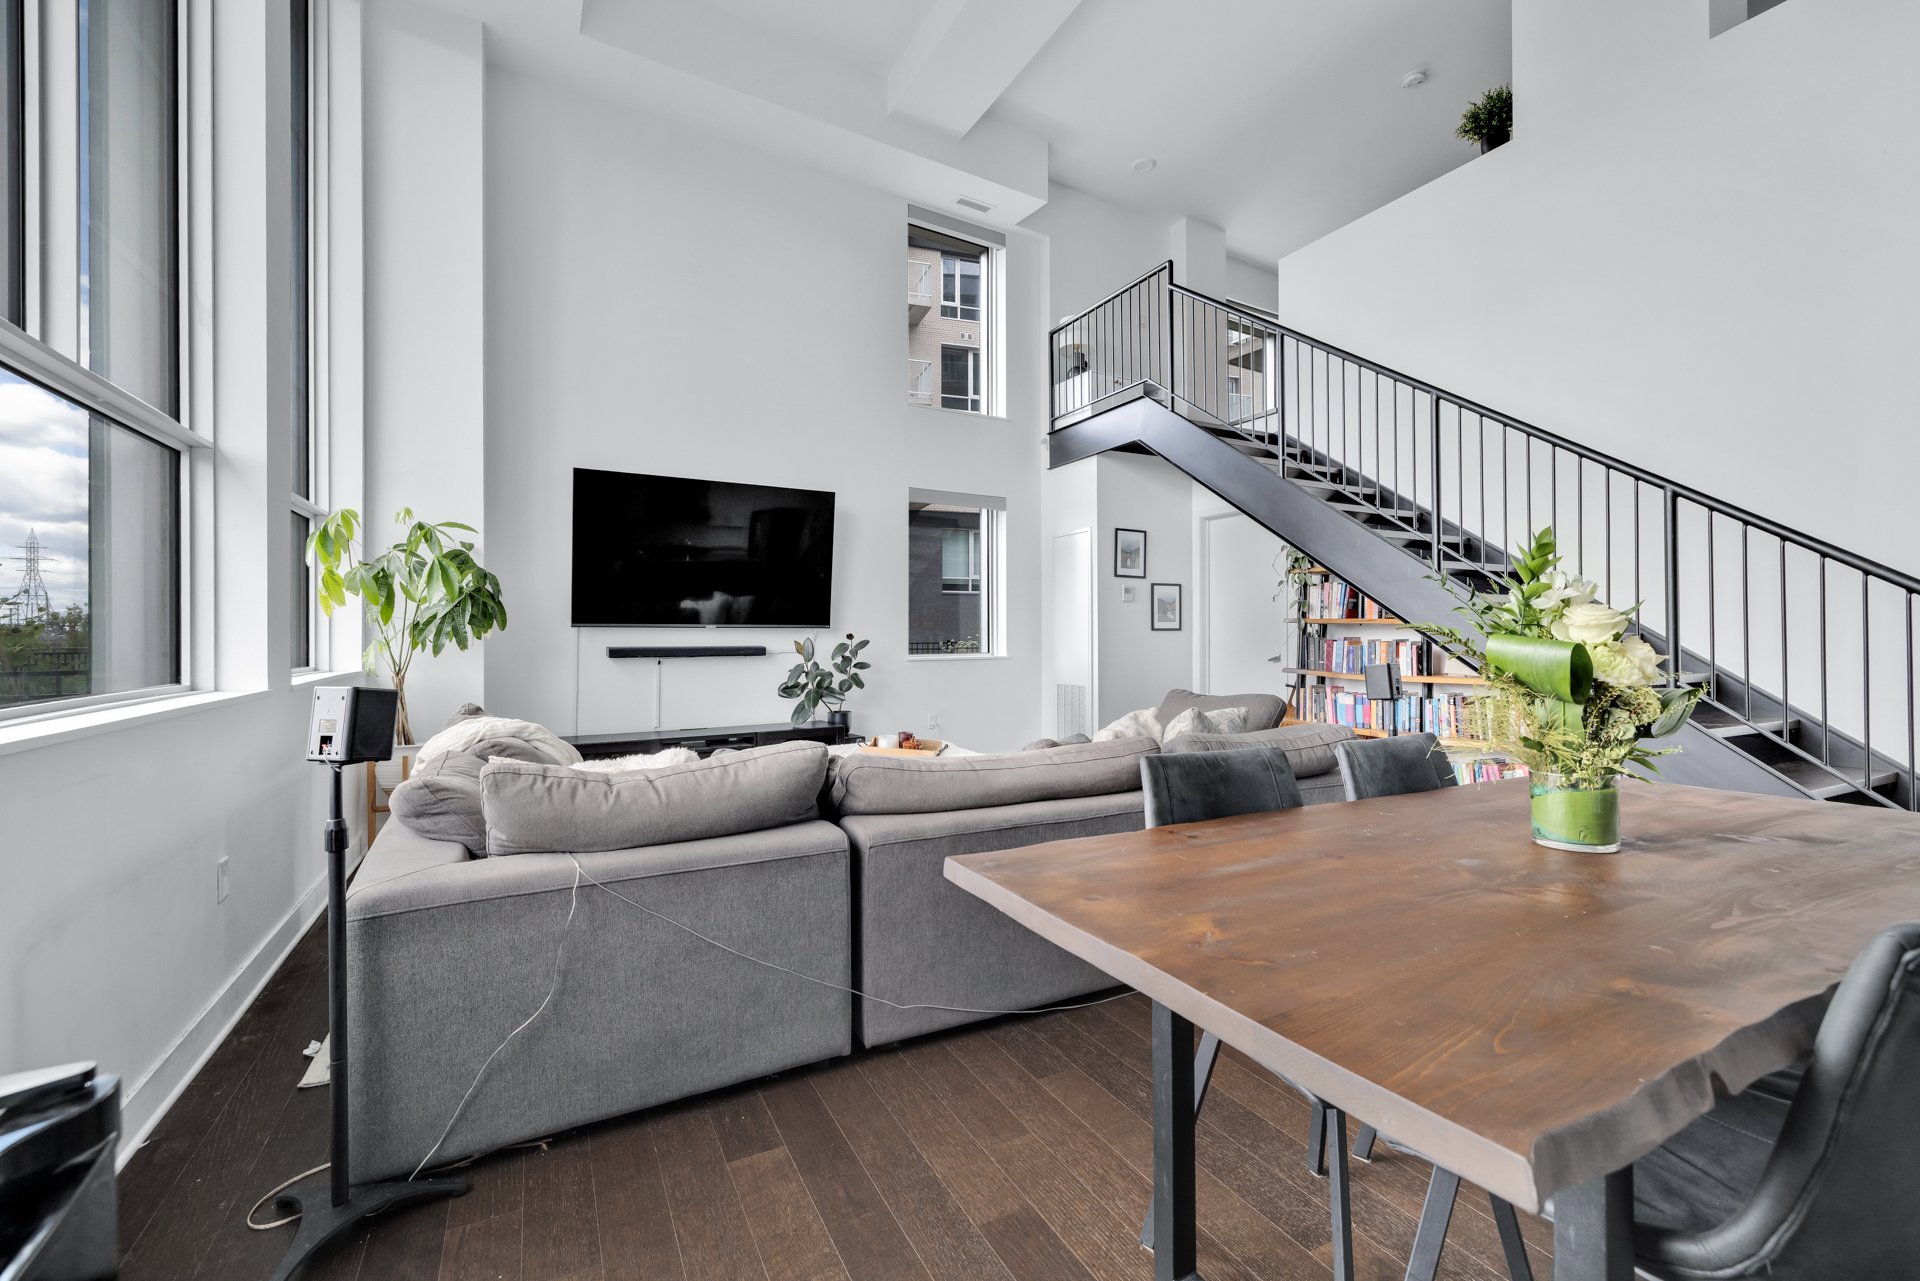
Overall View
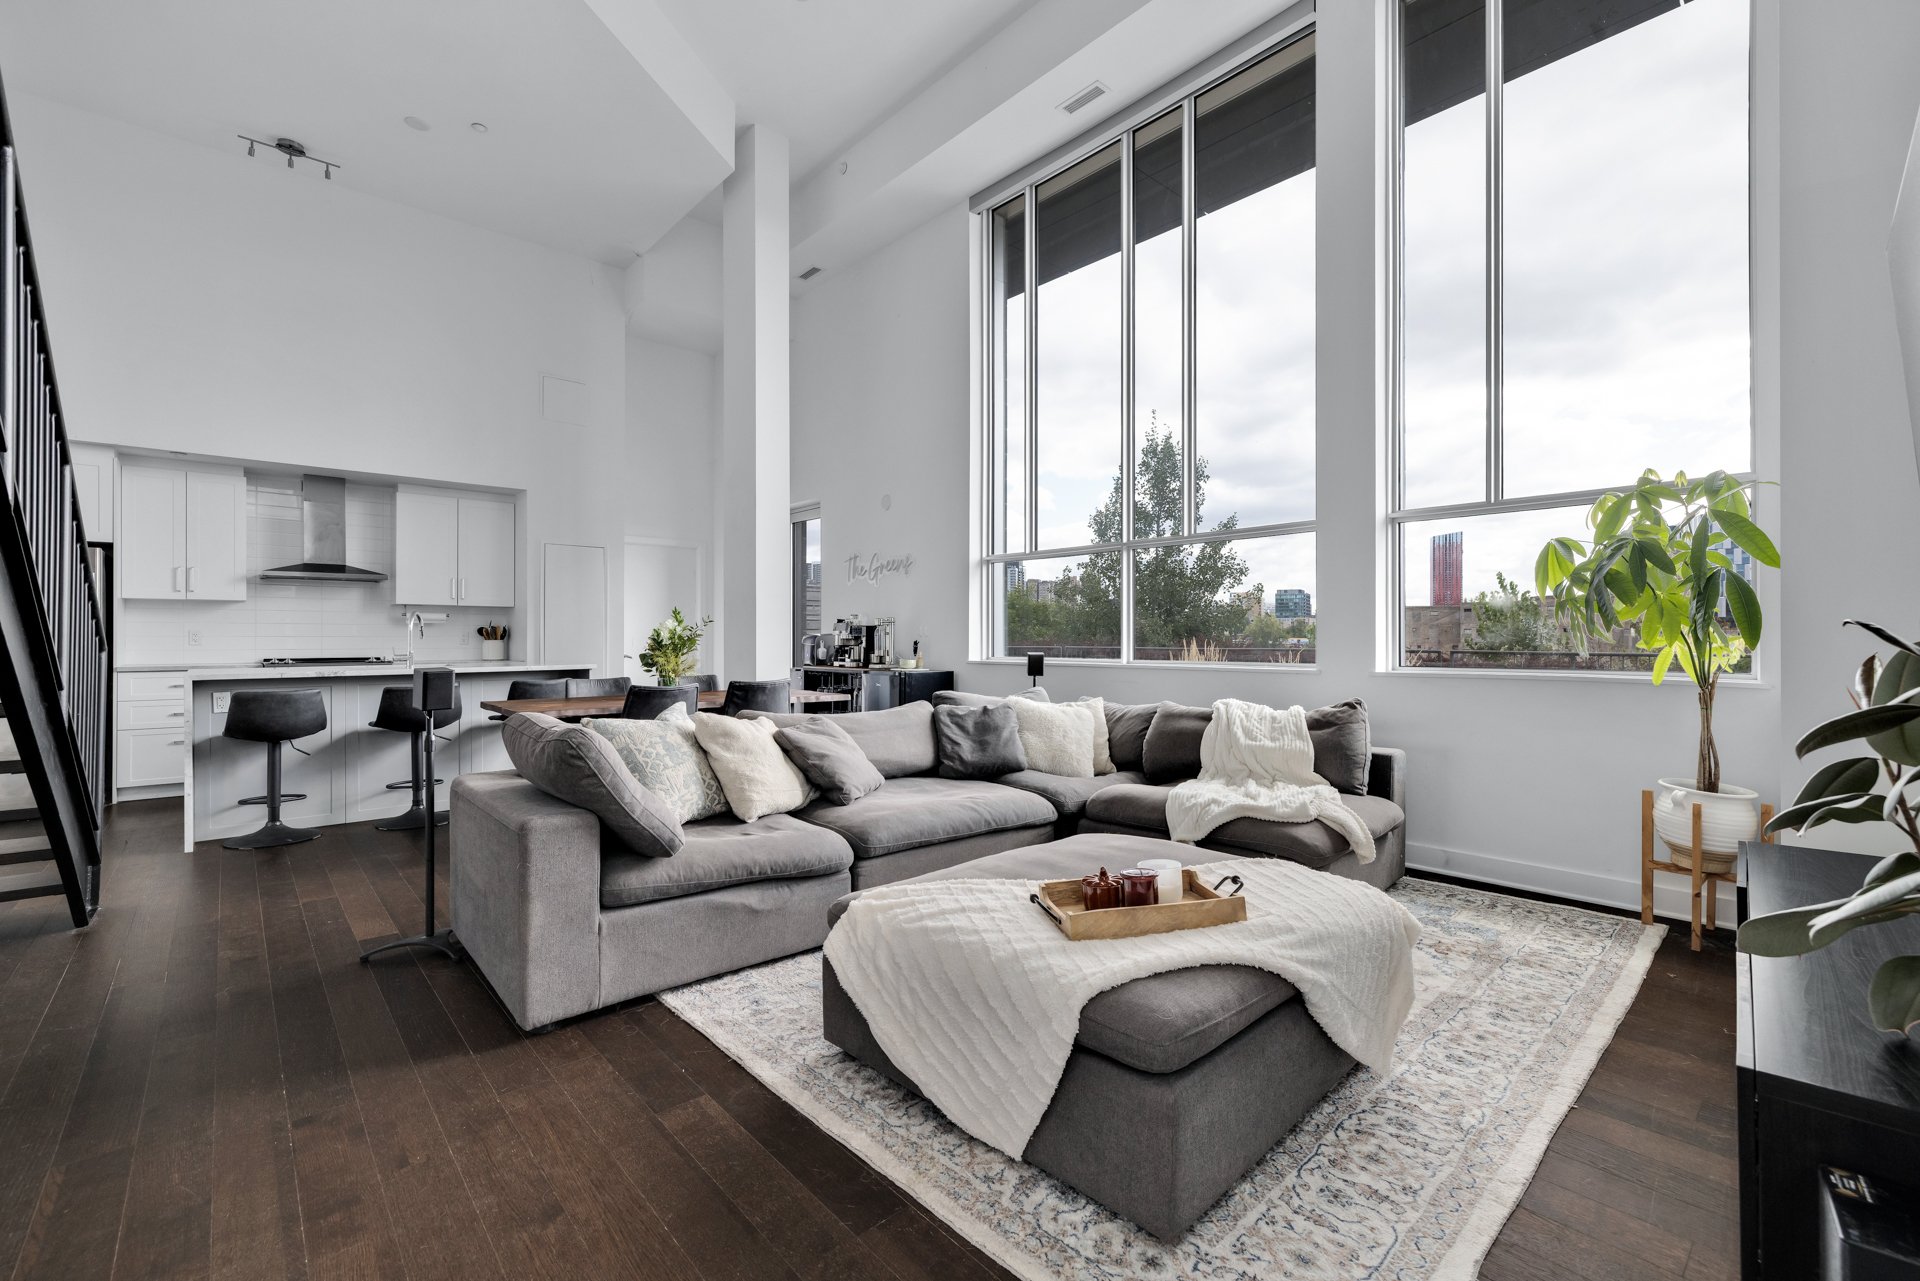
Kitchen
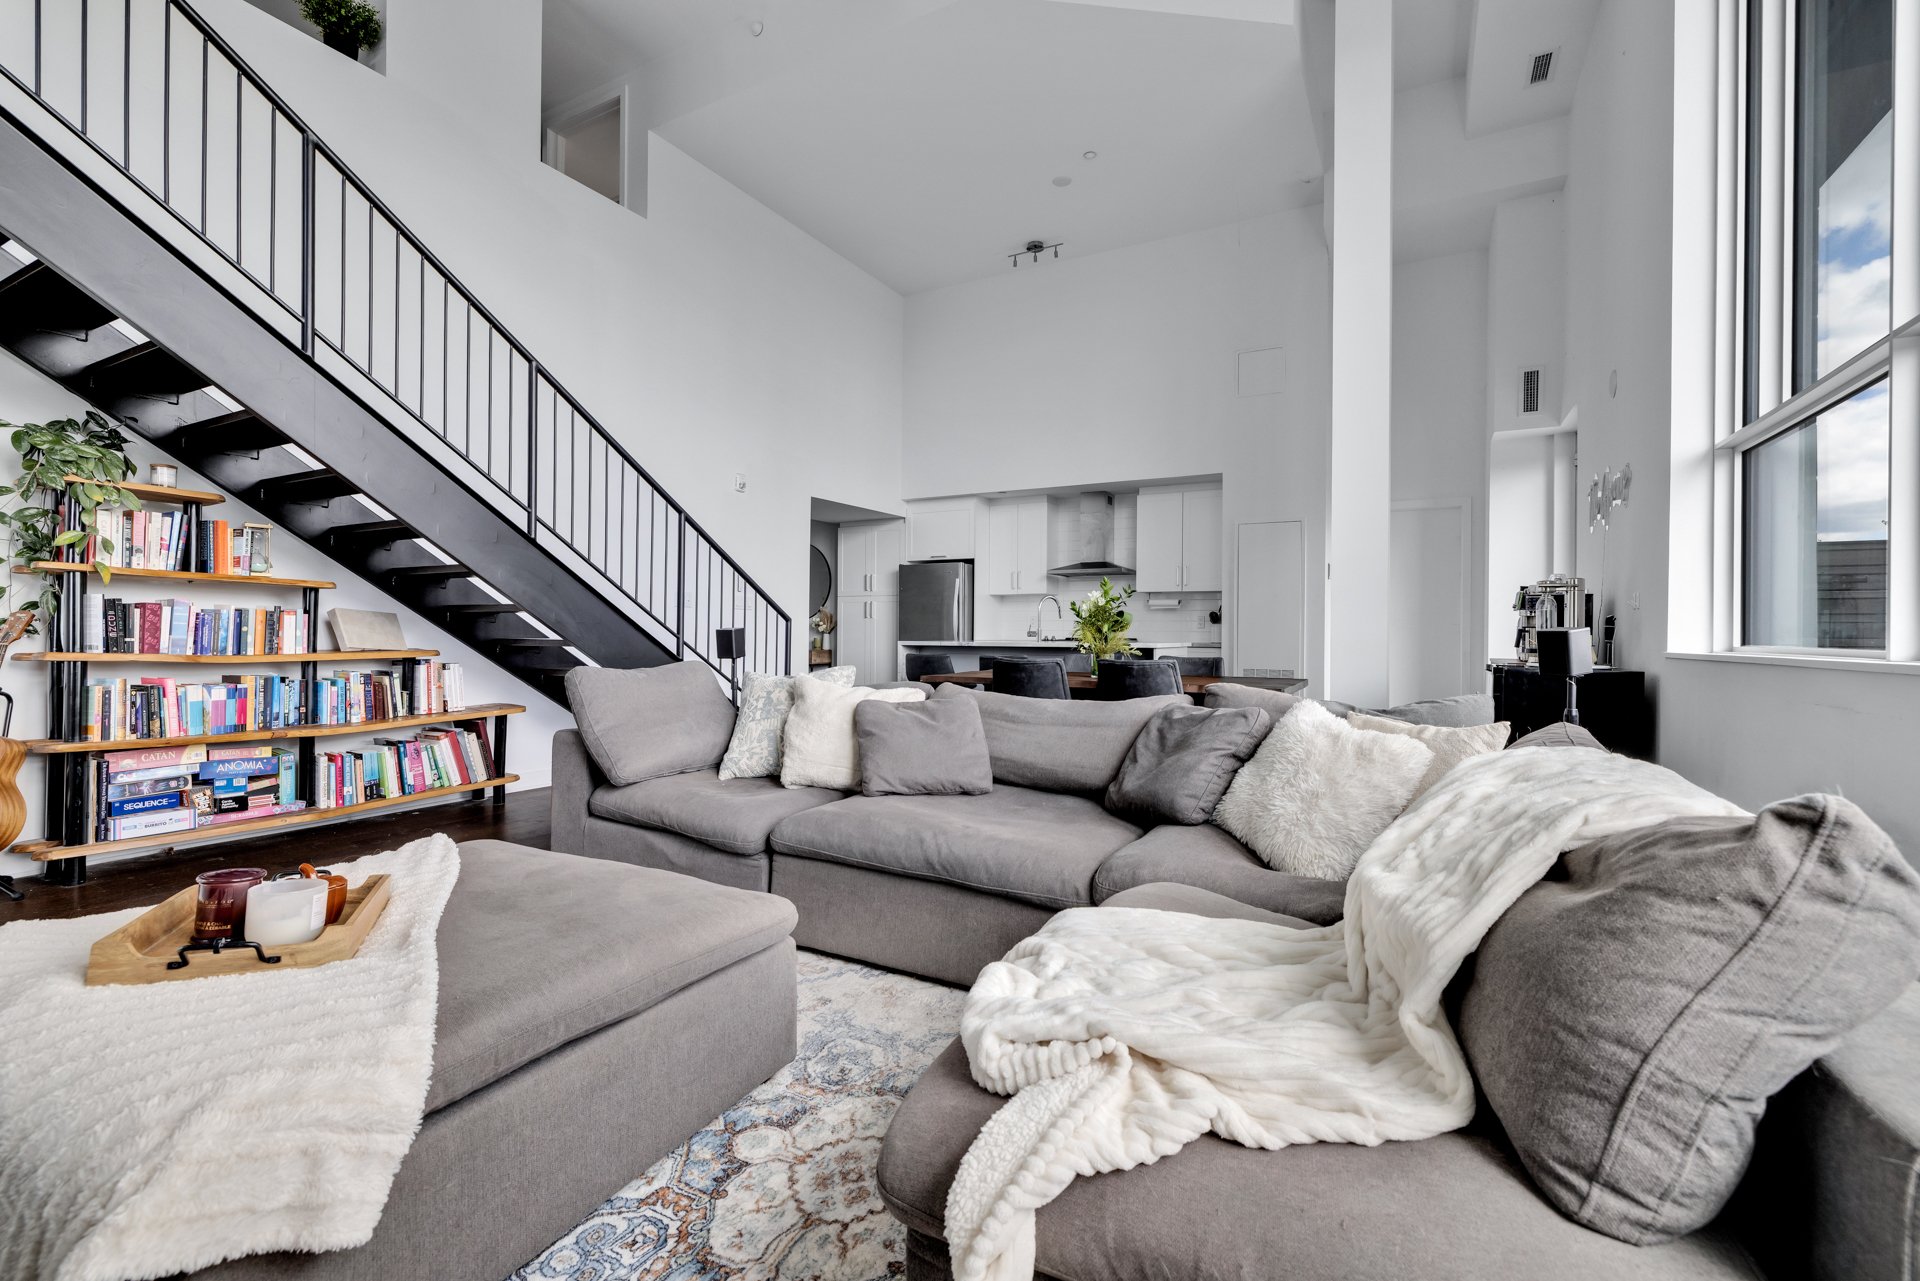
Kitchen
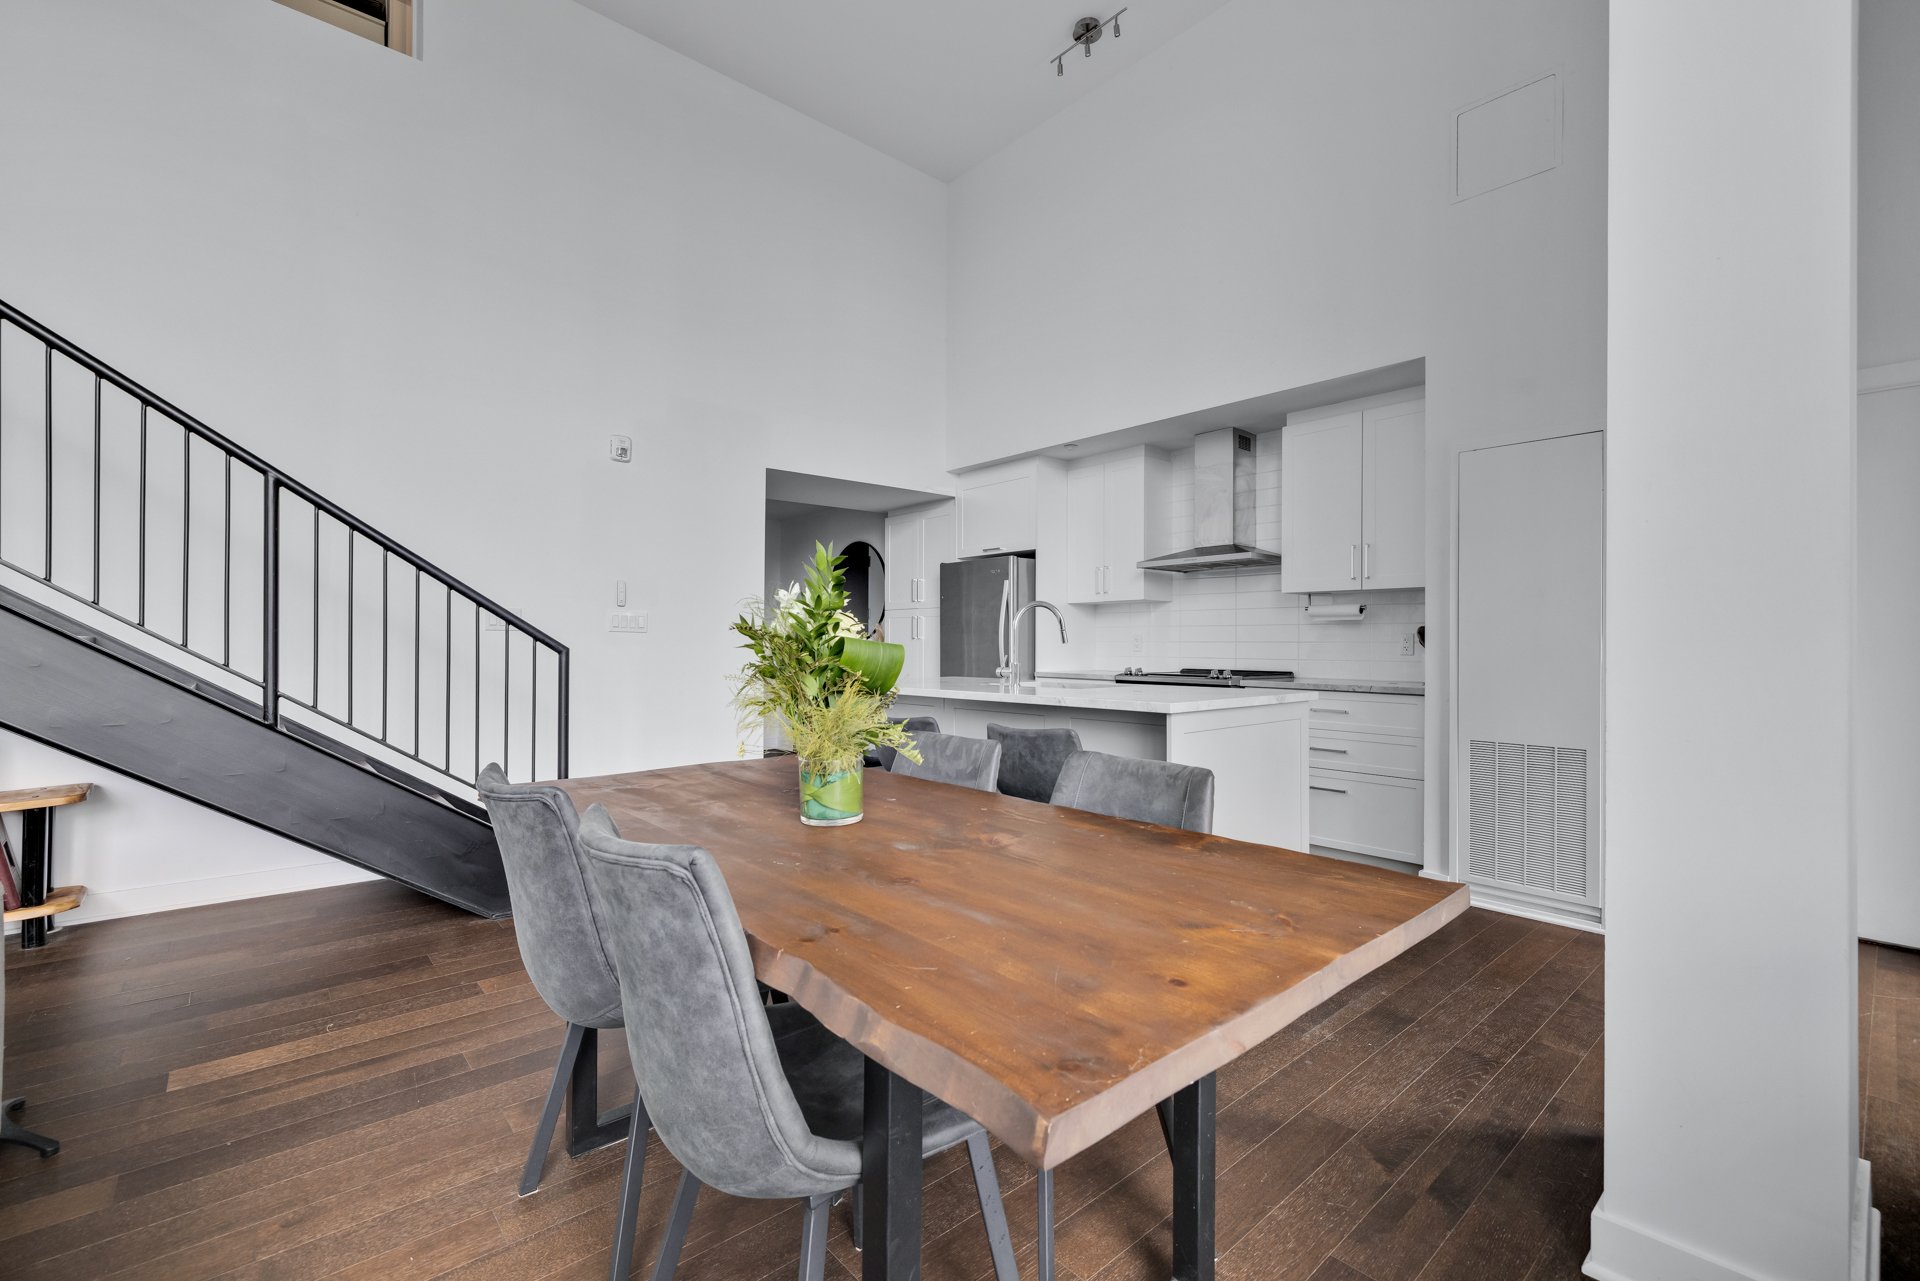
Kitchen
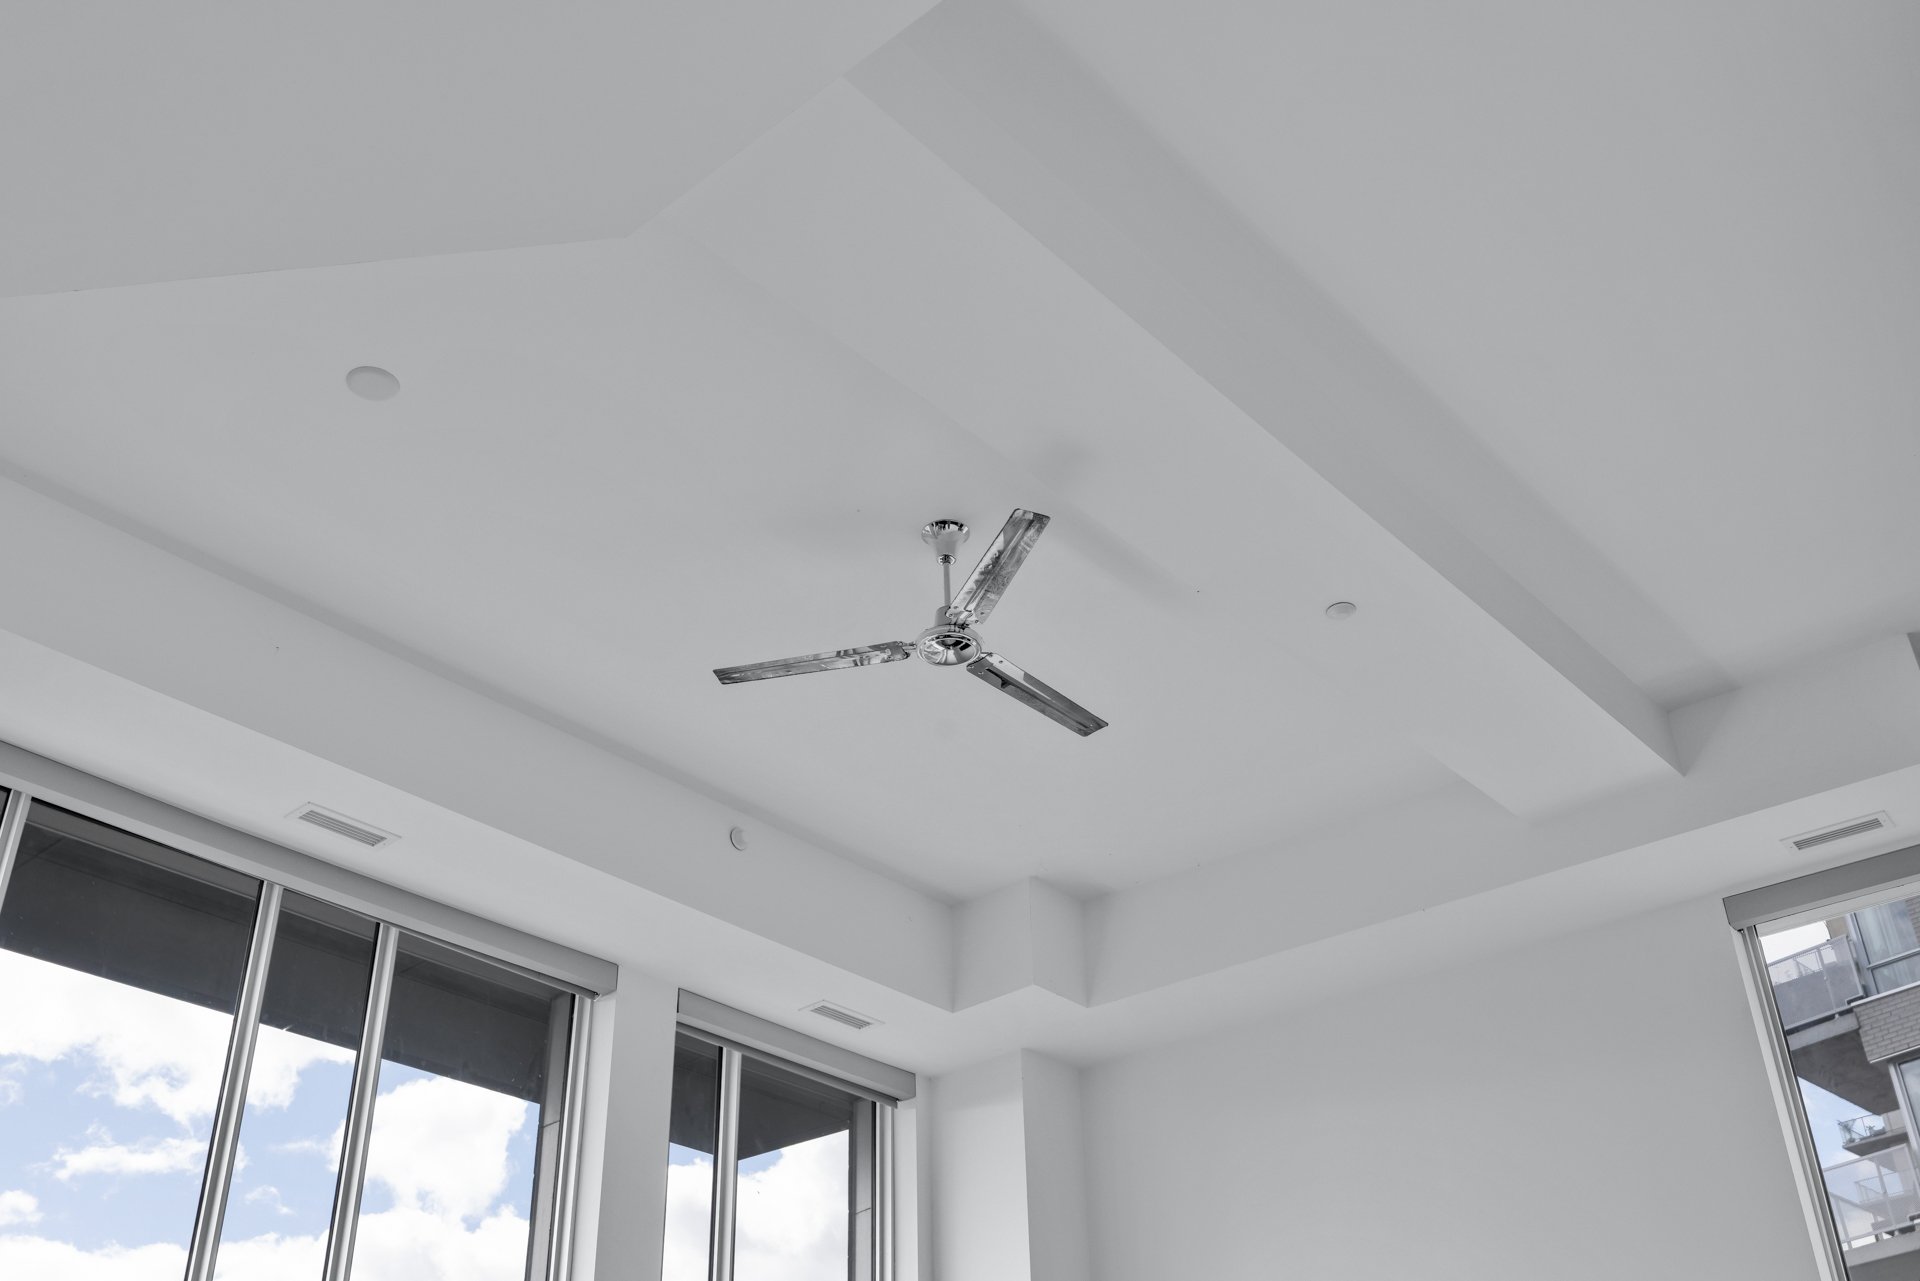
Kitchen
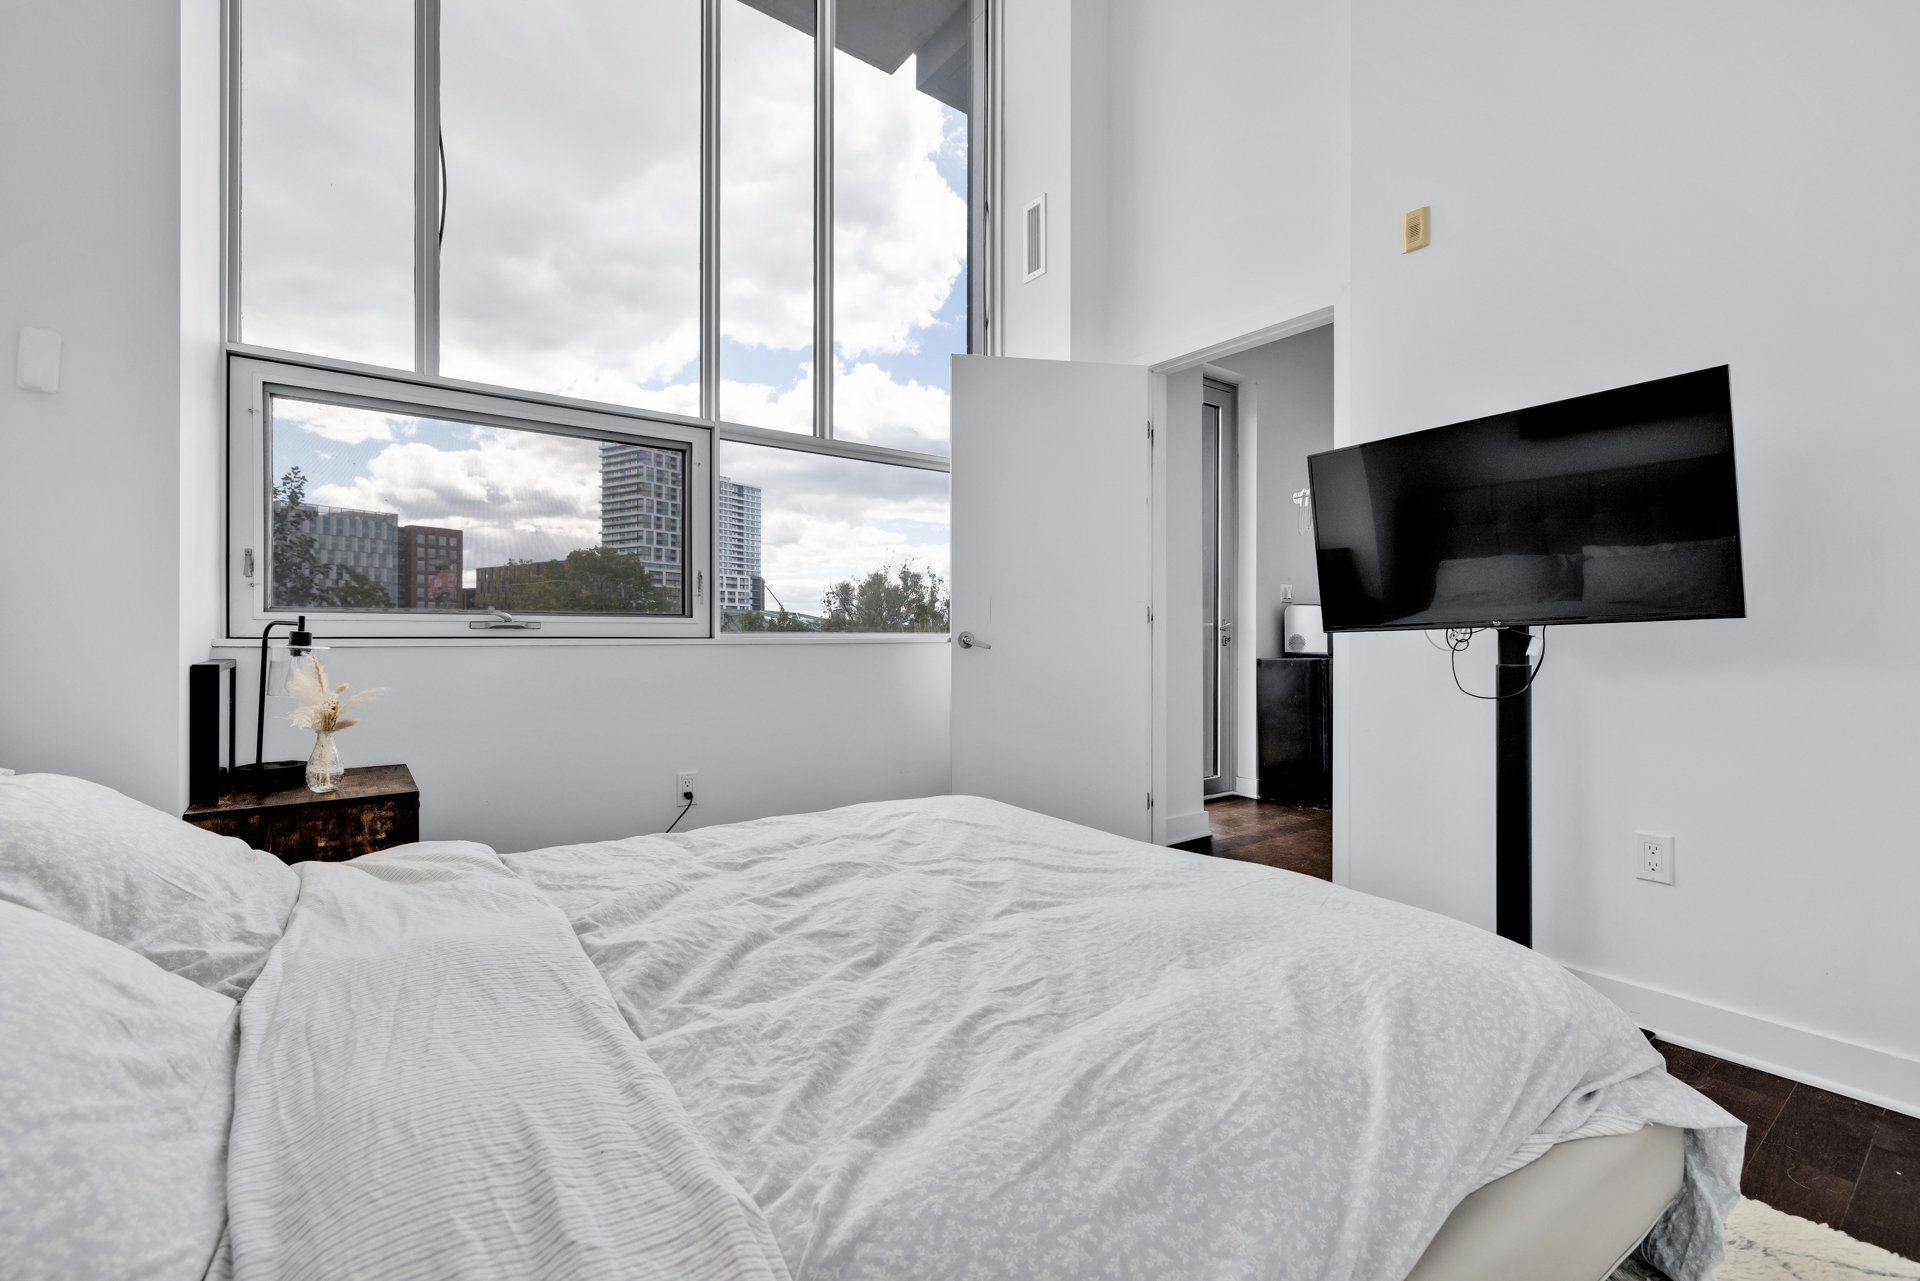
Overall View
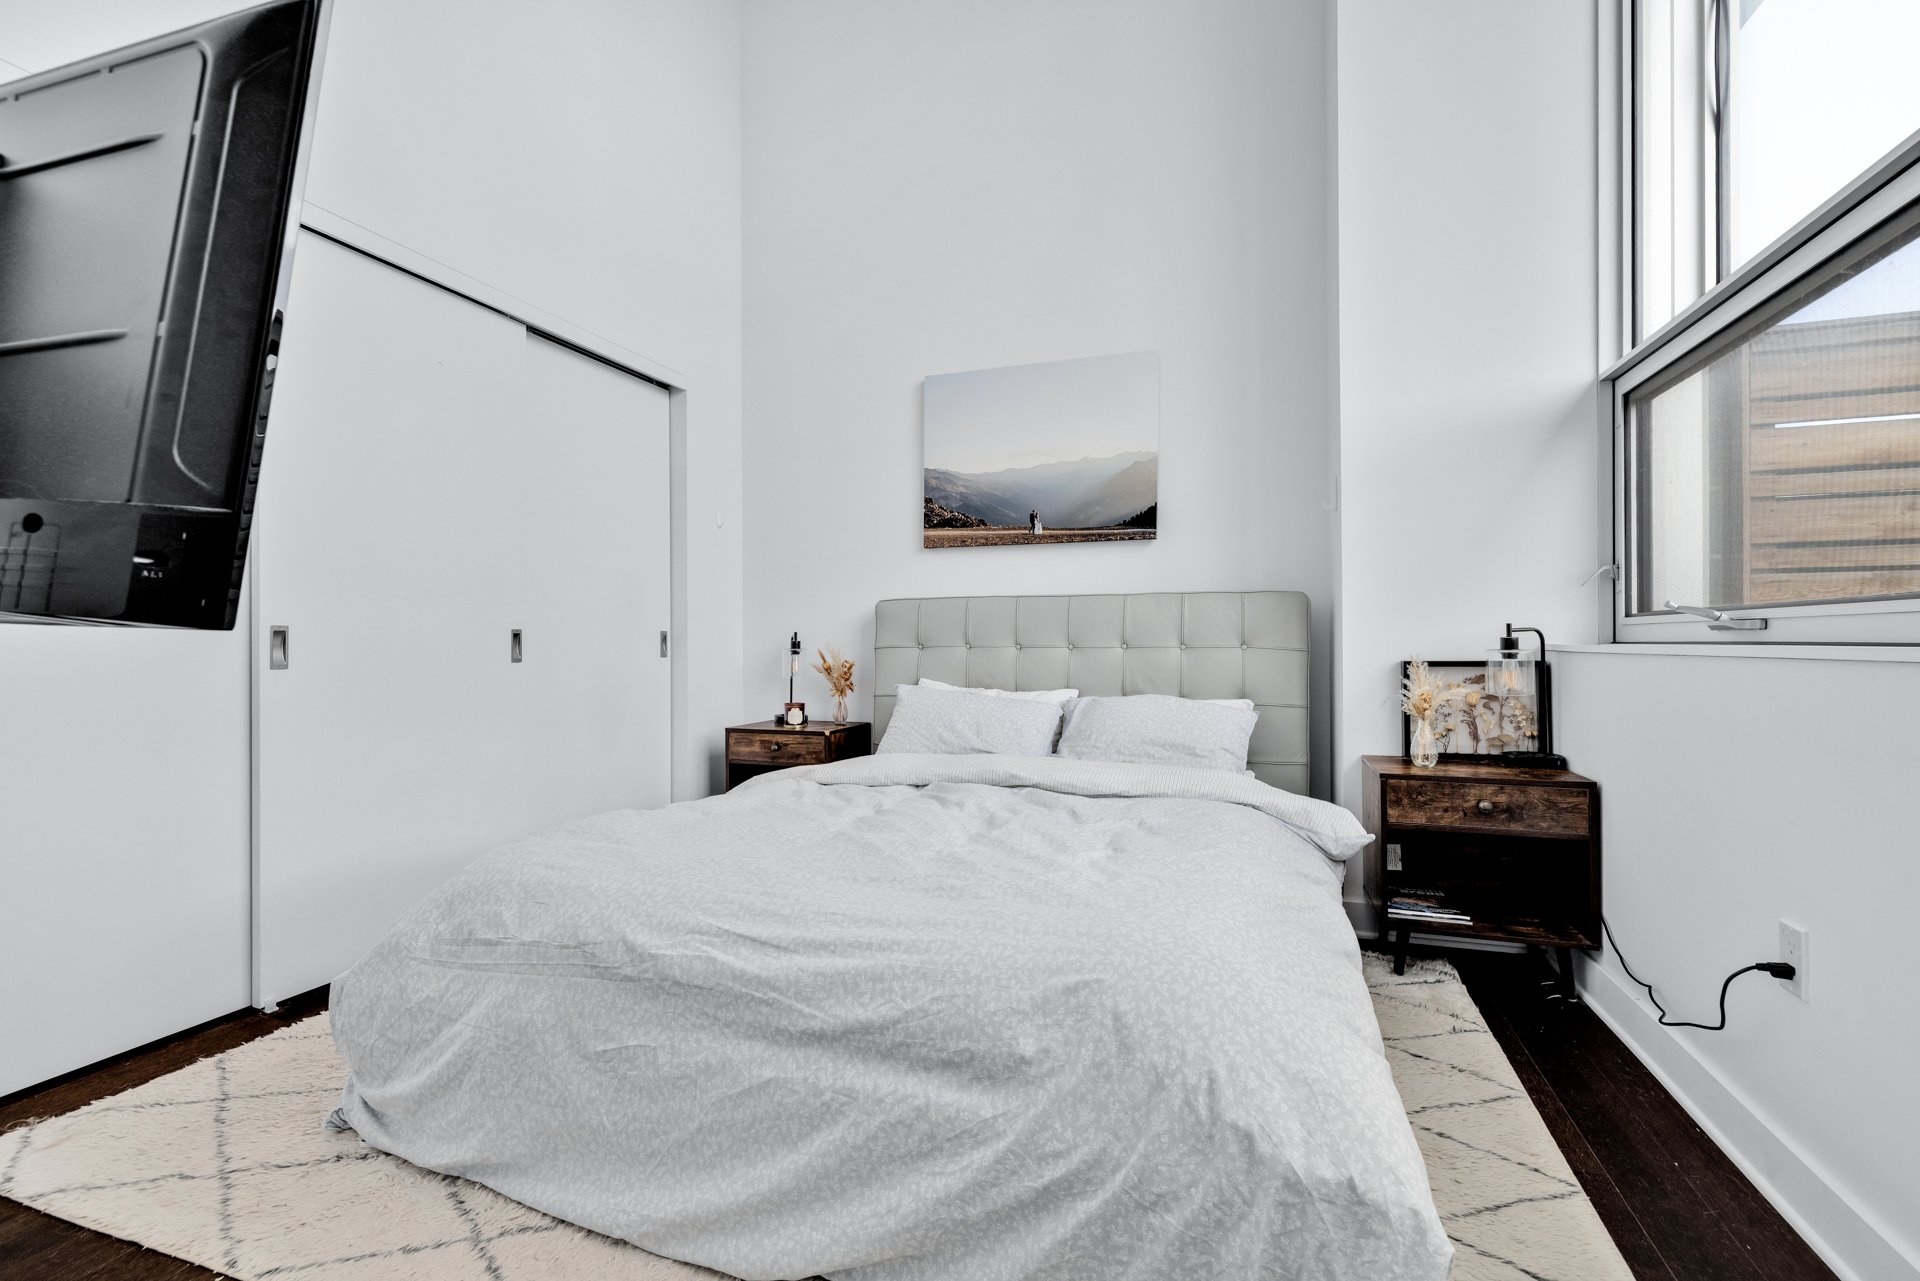
Other
Staircase
Living room
Overall View
Overall View
Other
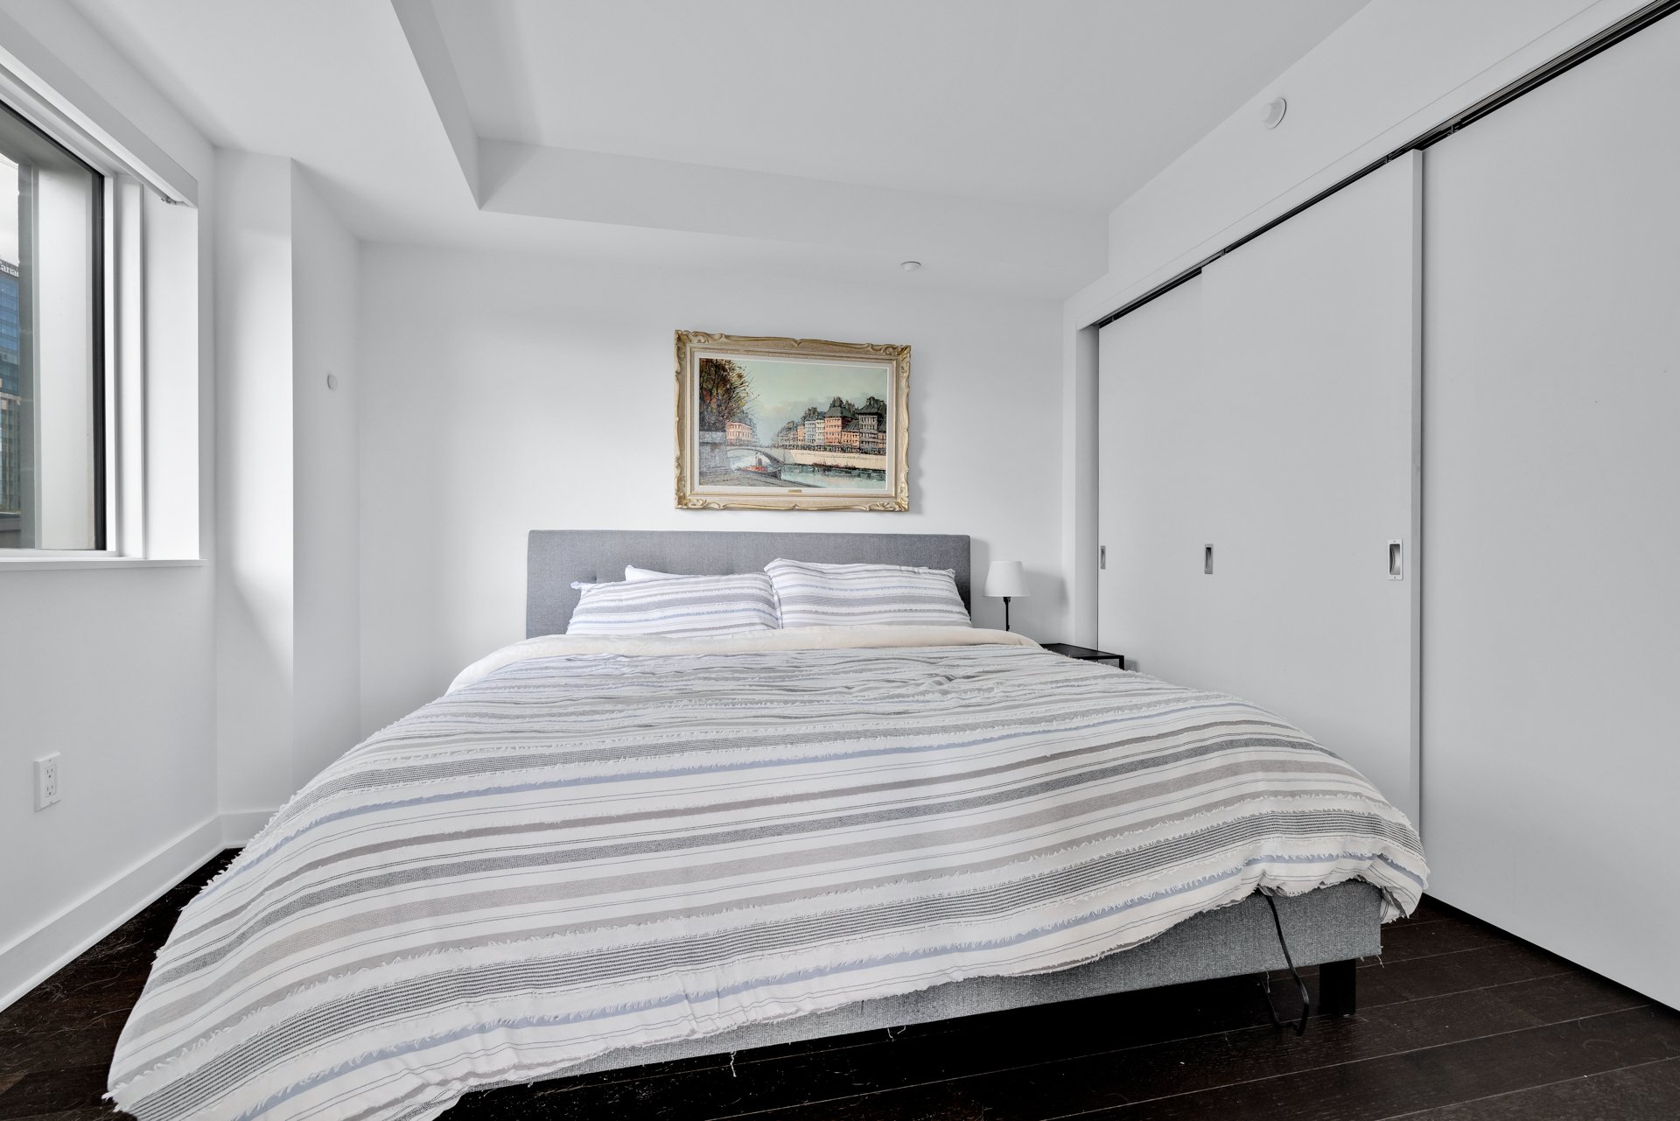
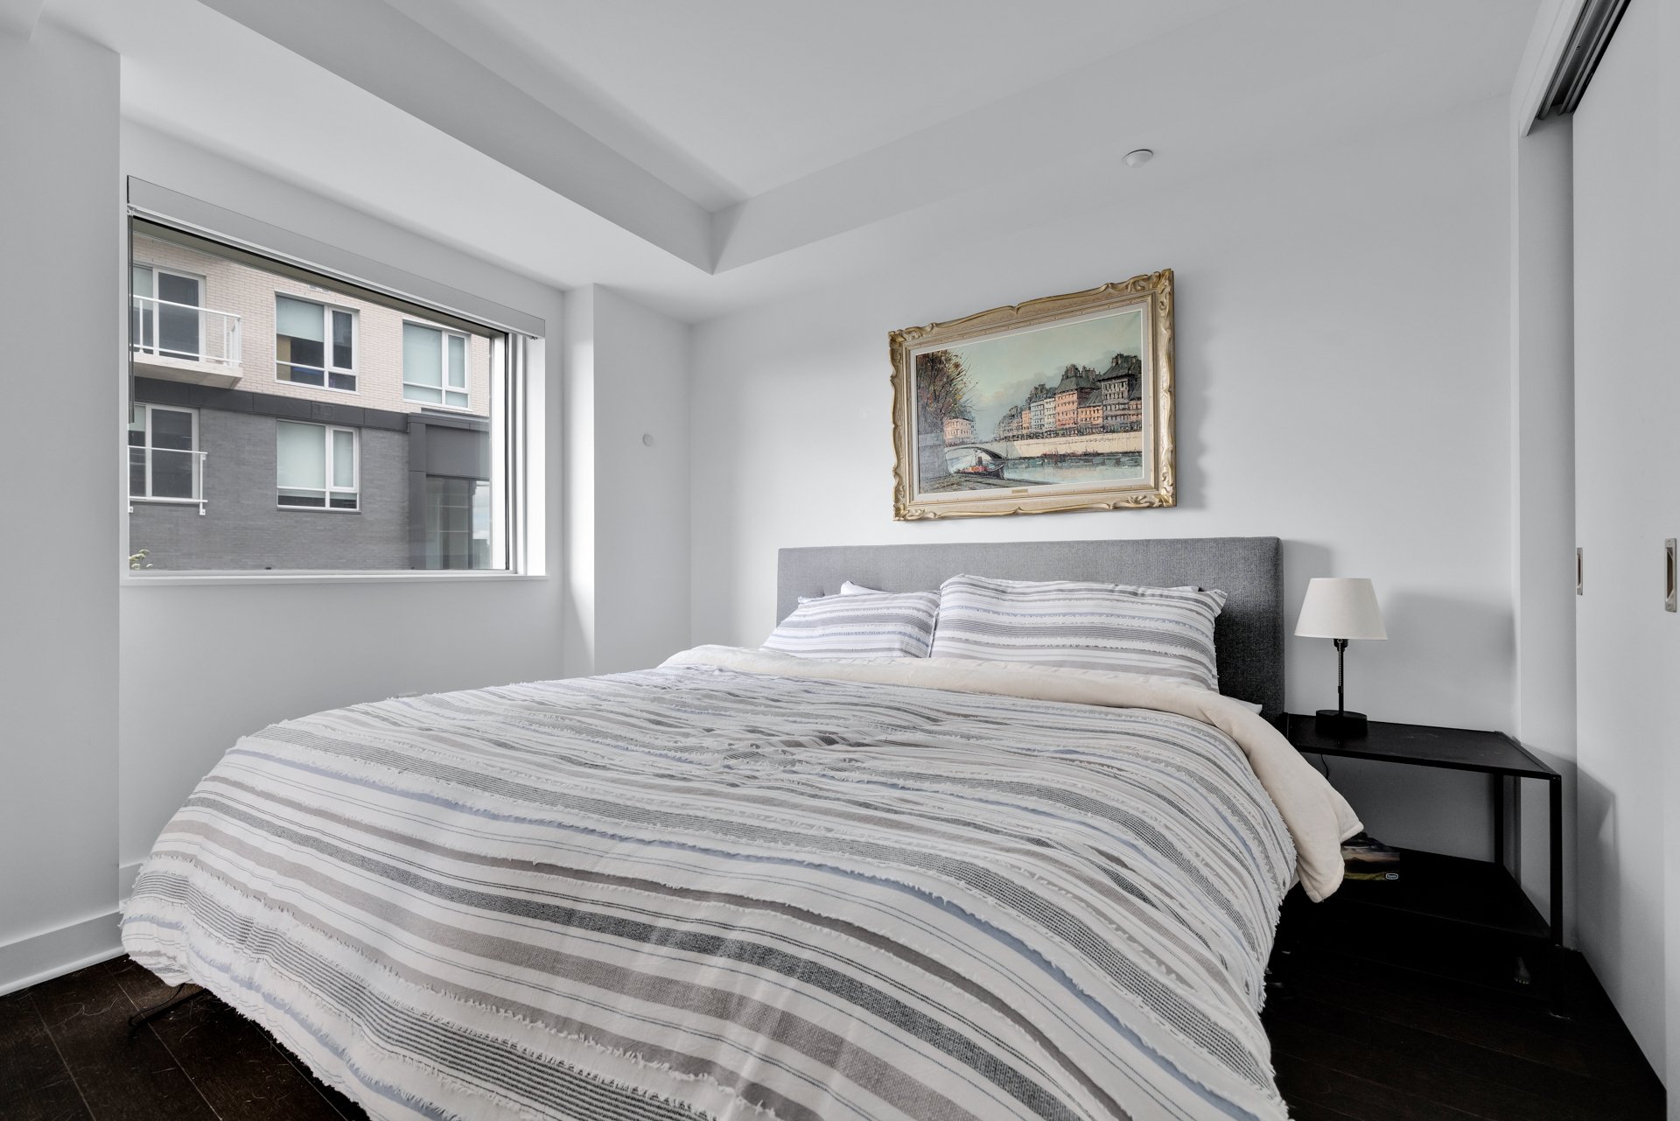
Primary bedroom
Bedroom
Bedroom
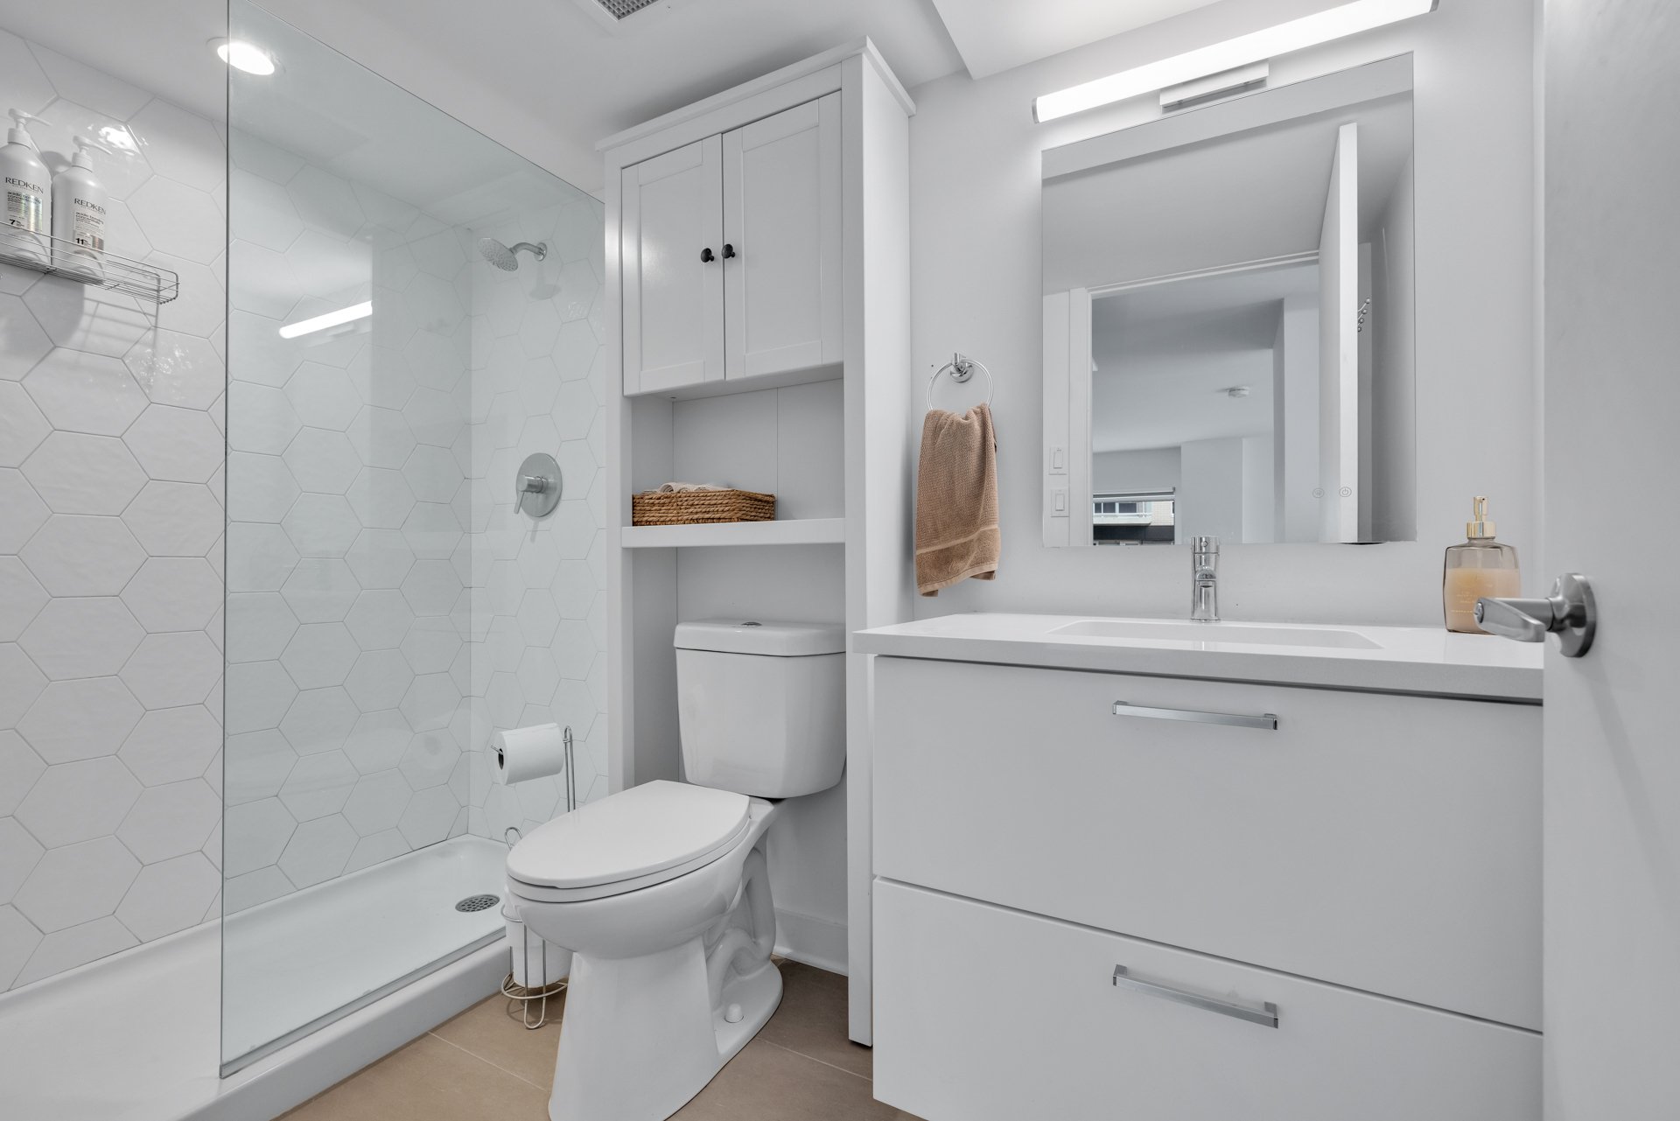
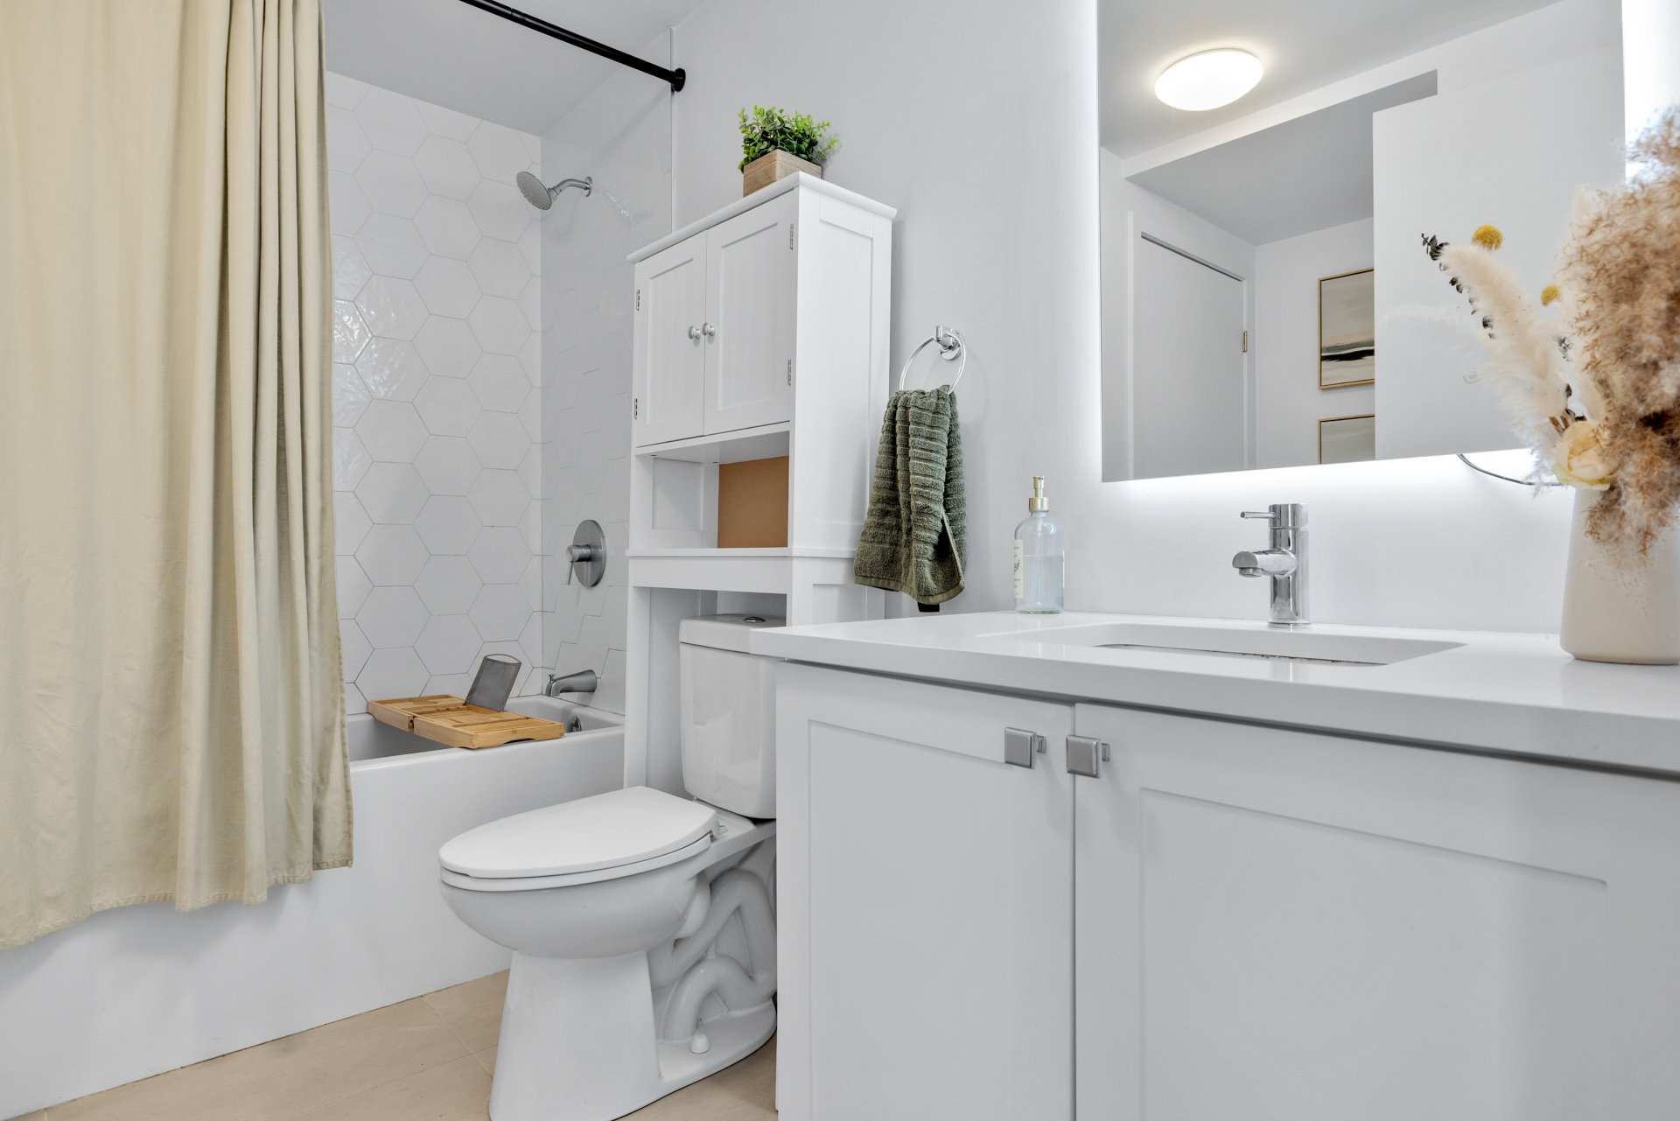
Bathroom
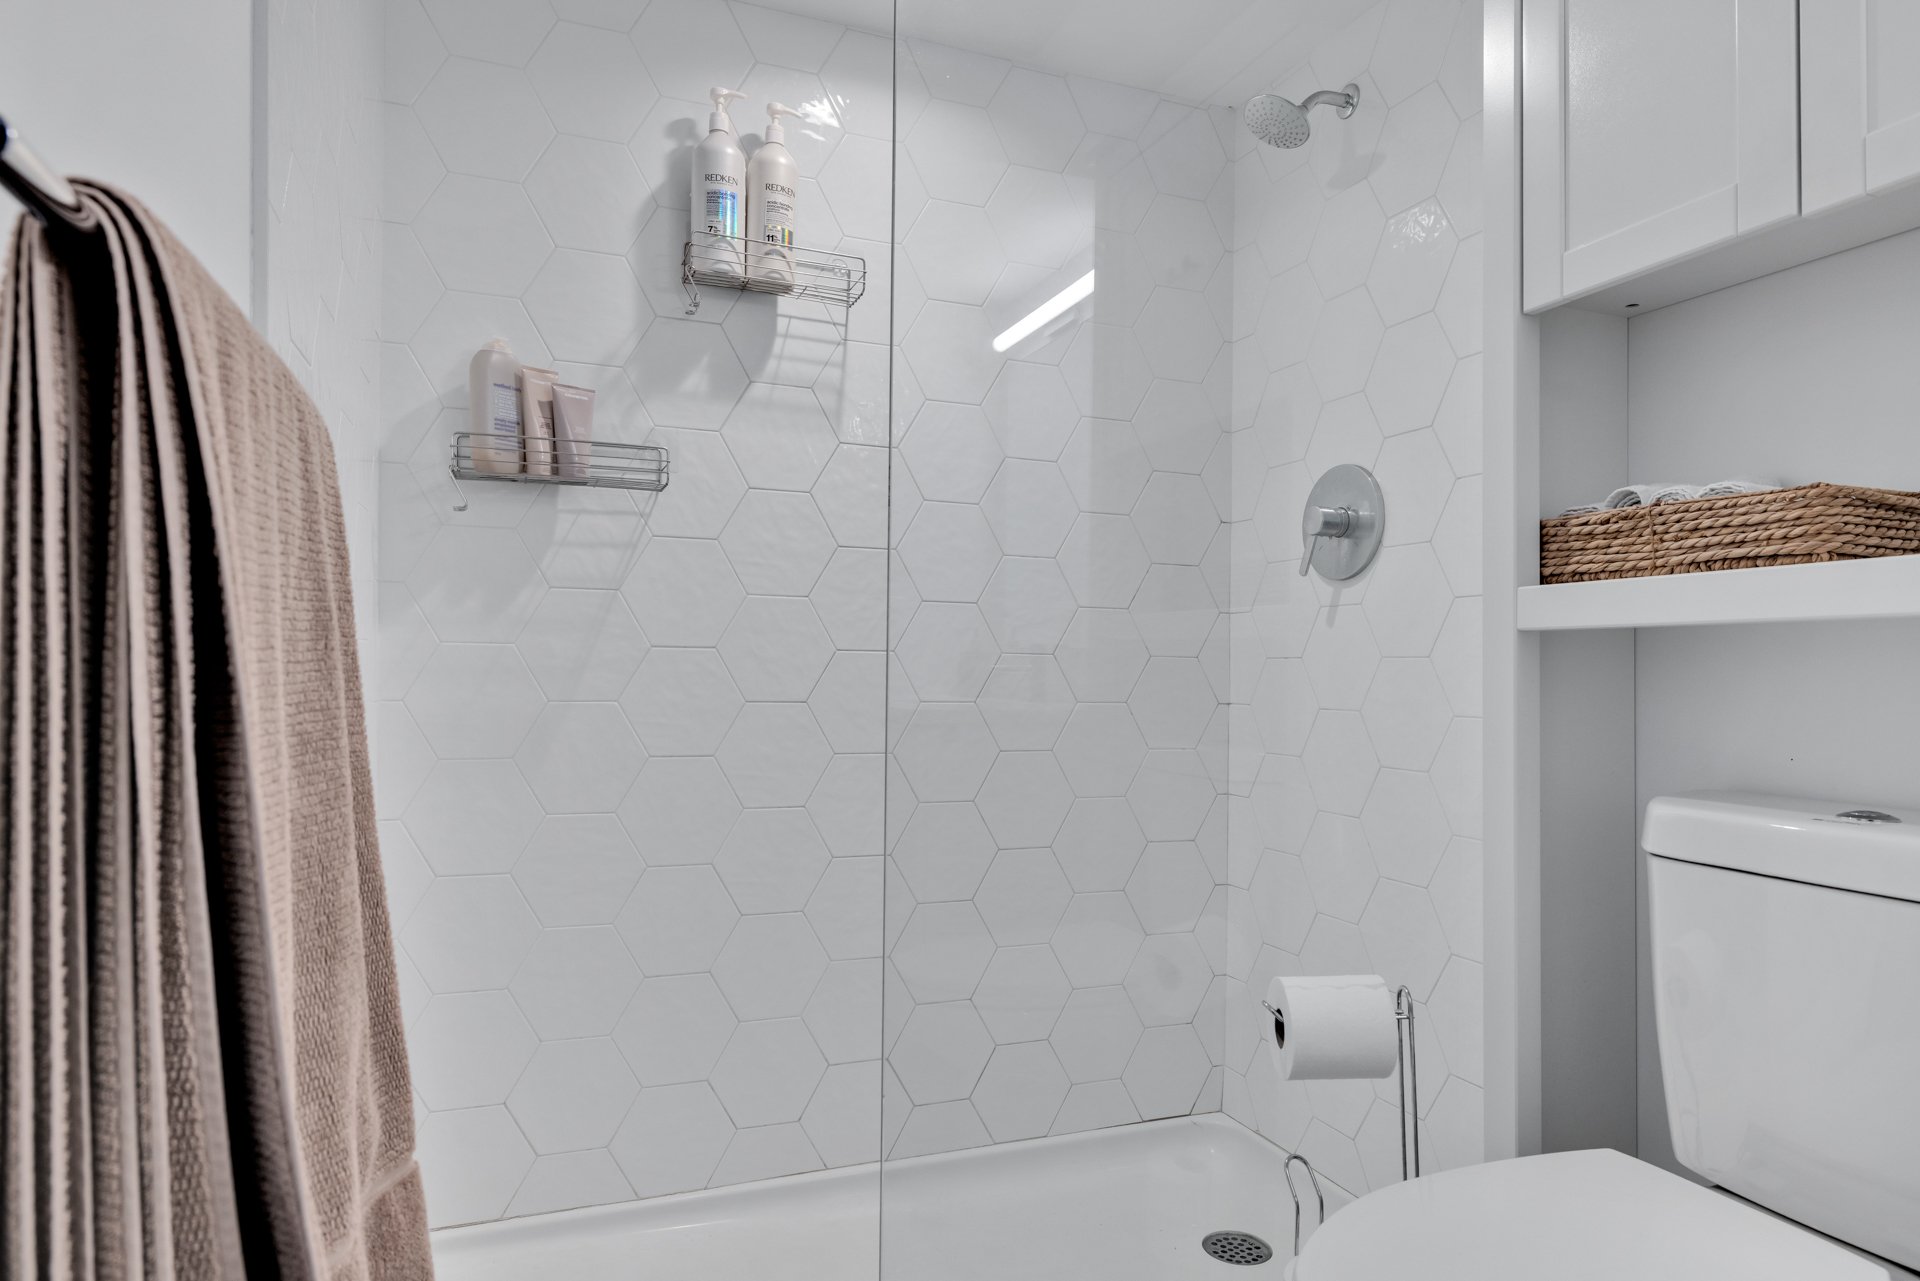
Bathroom
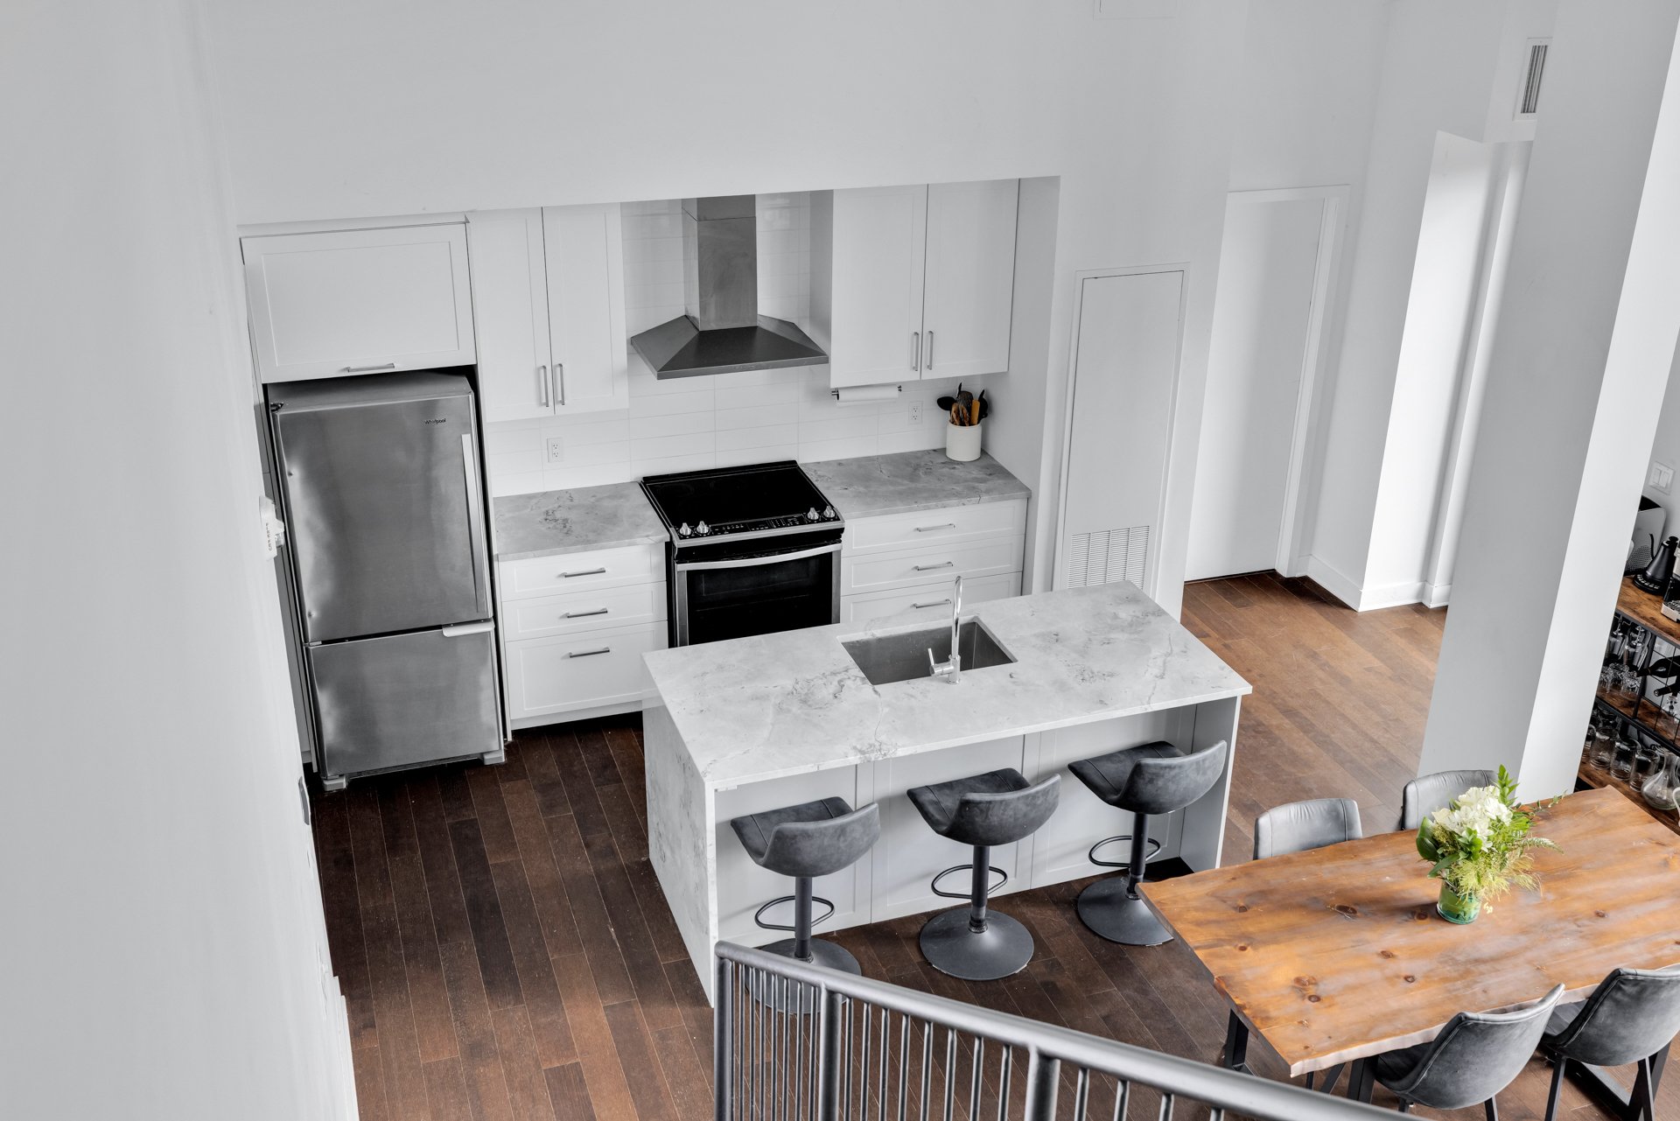
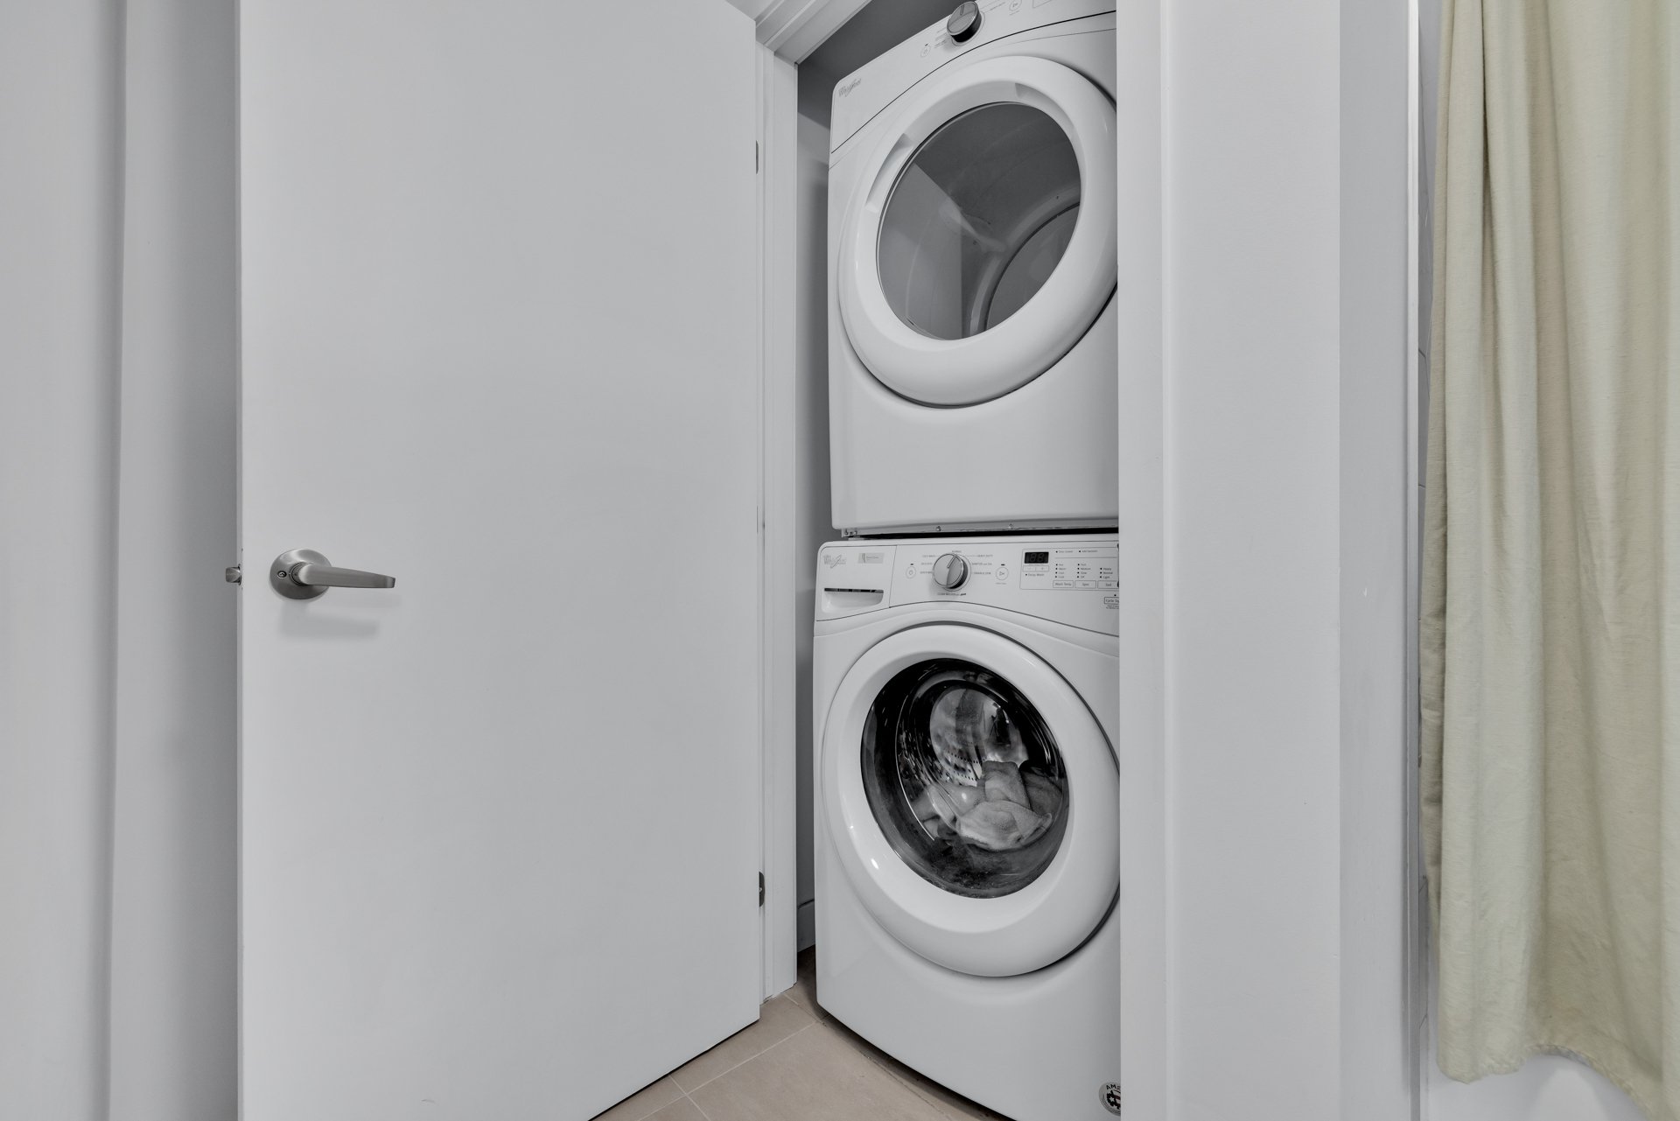
Laundry room
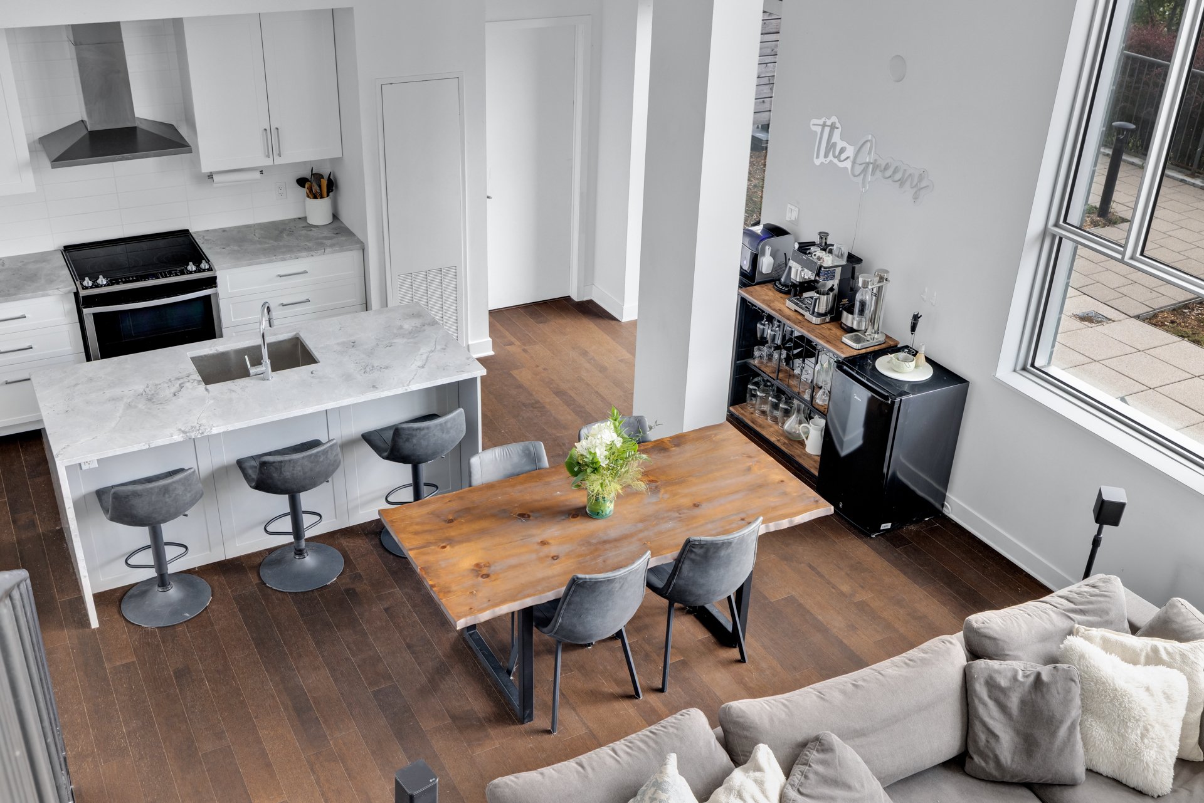
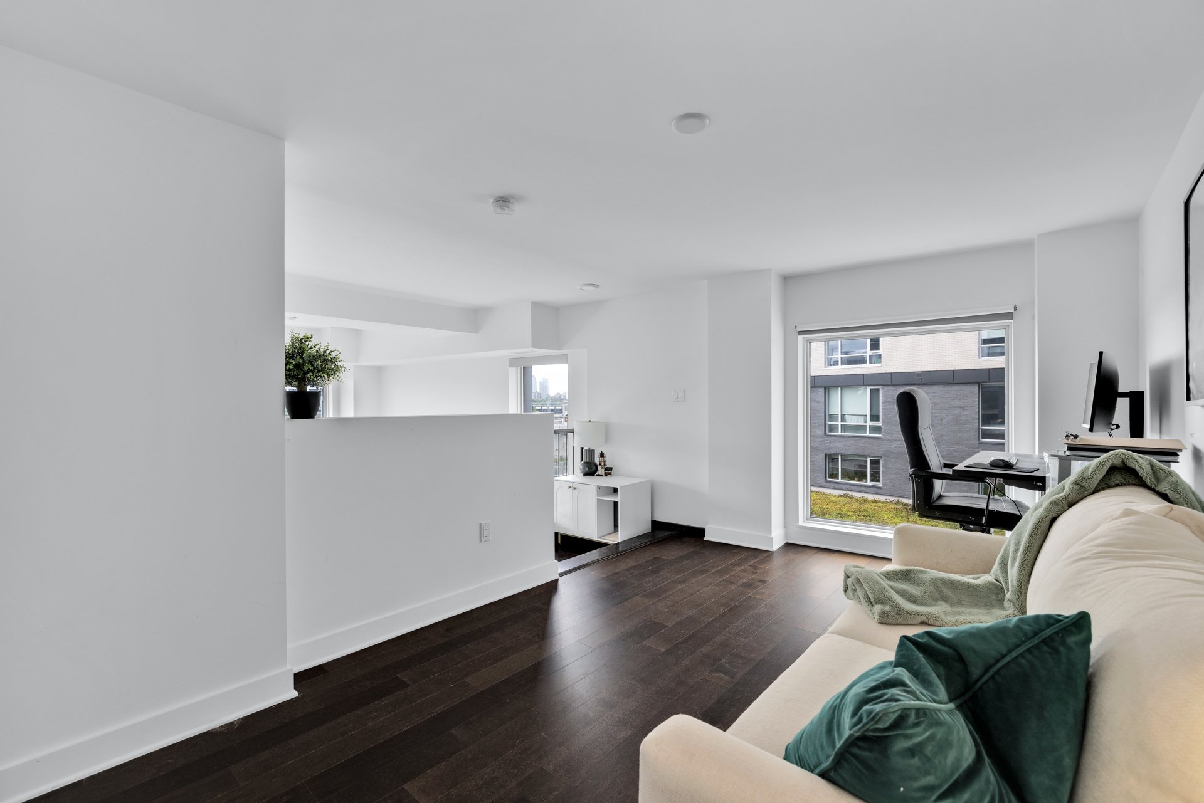
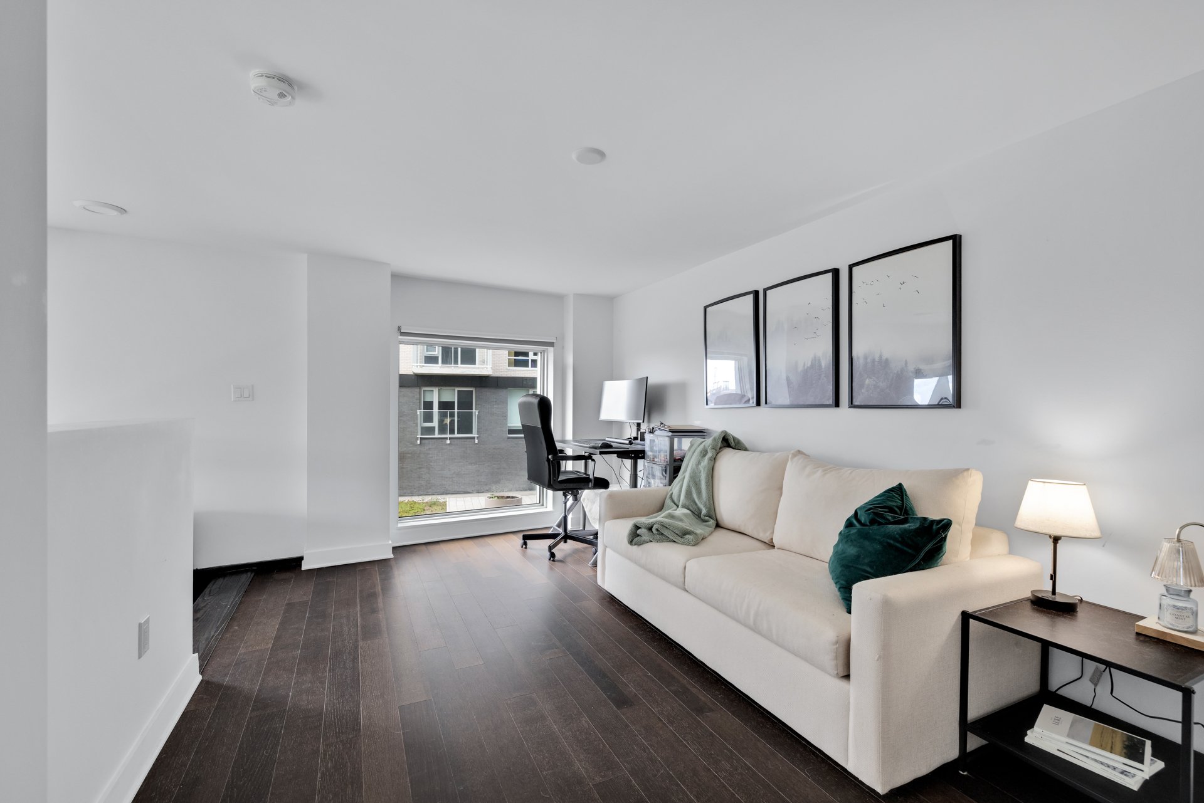
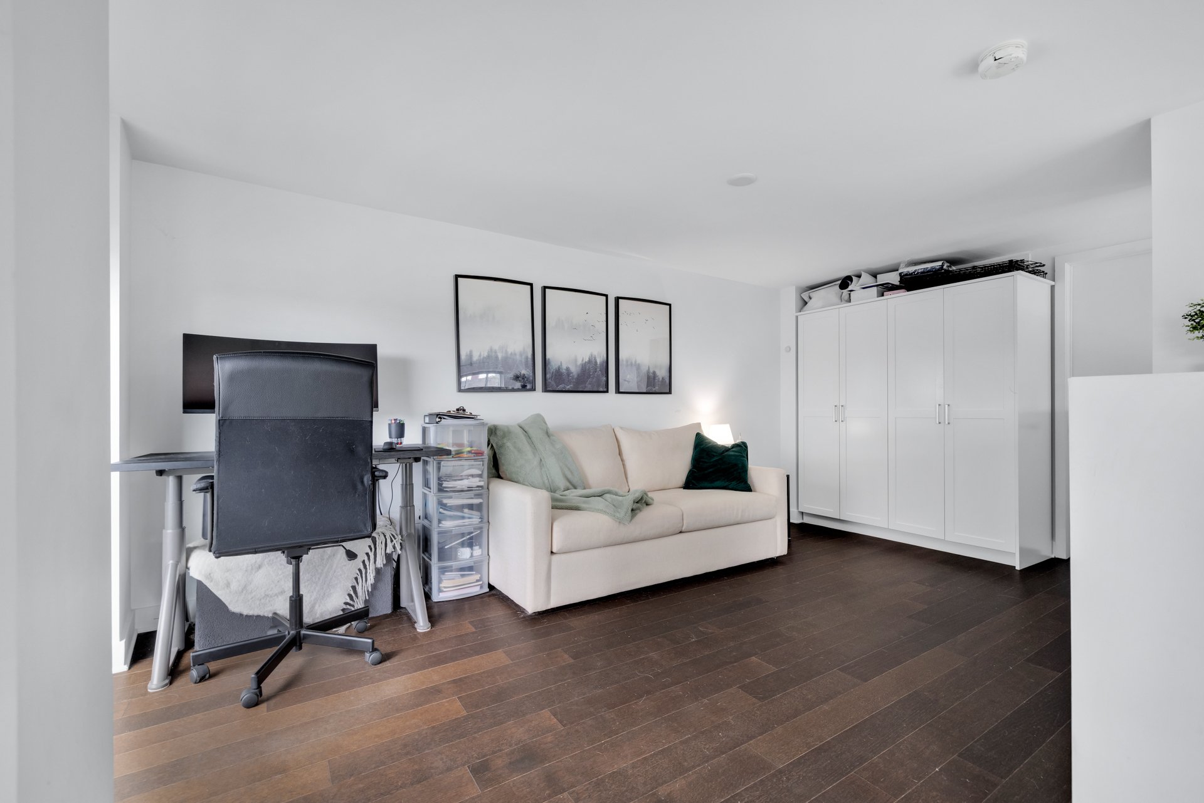
Loft
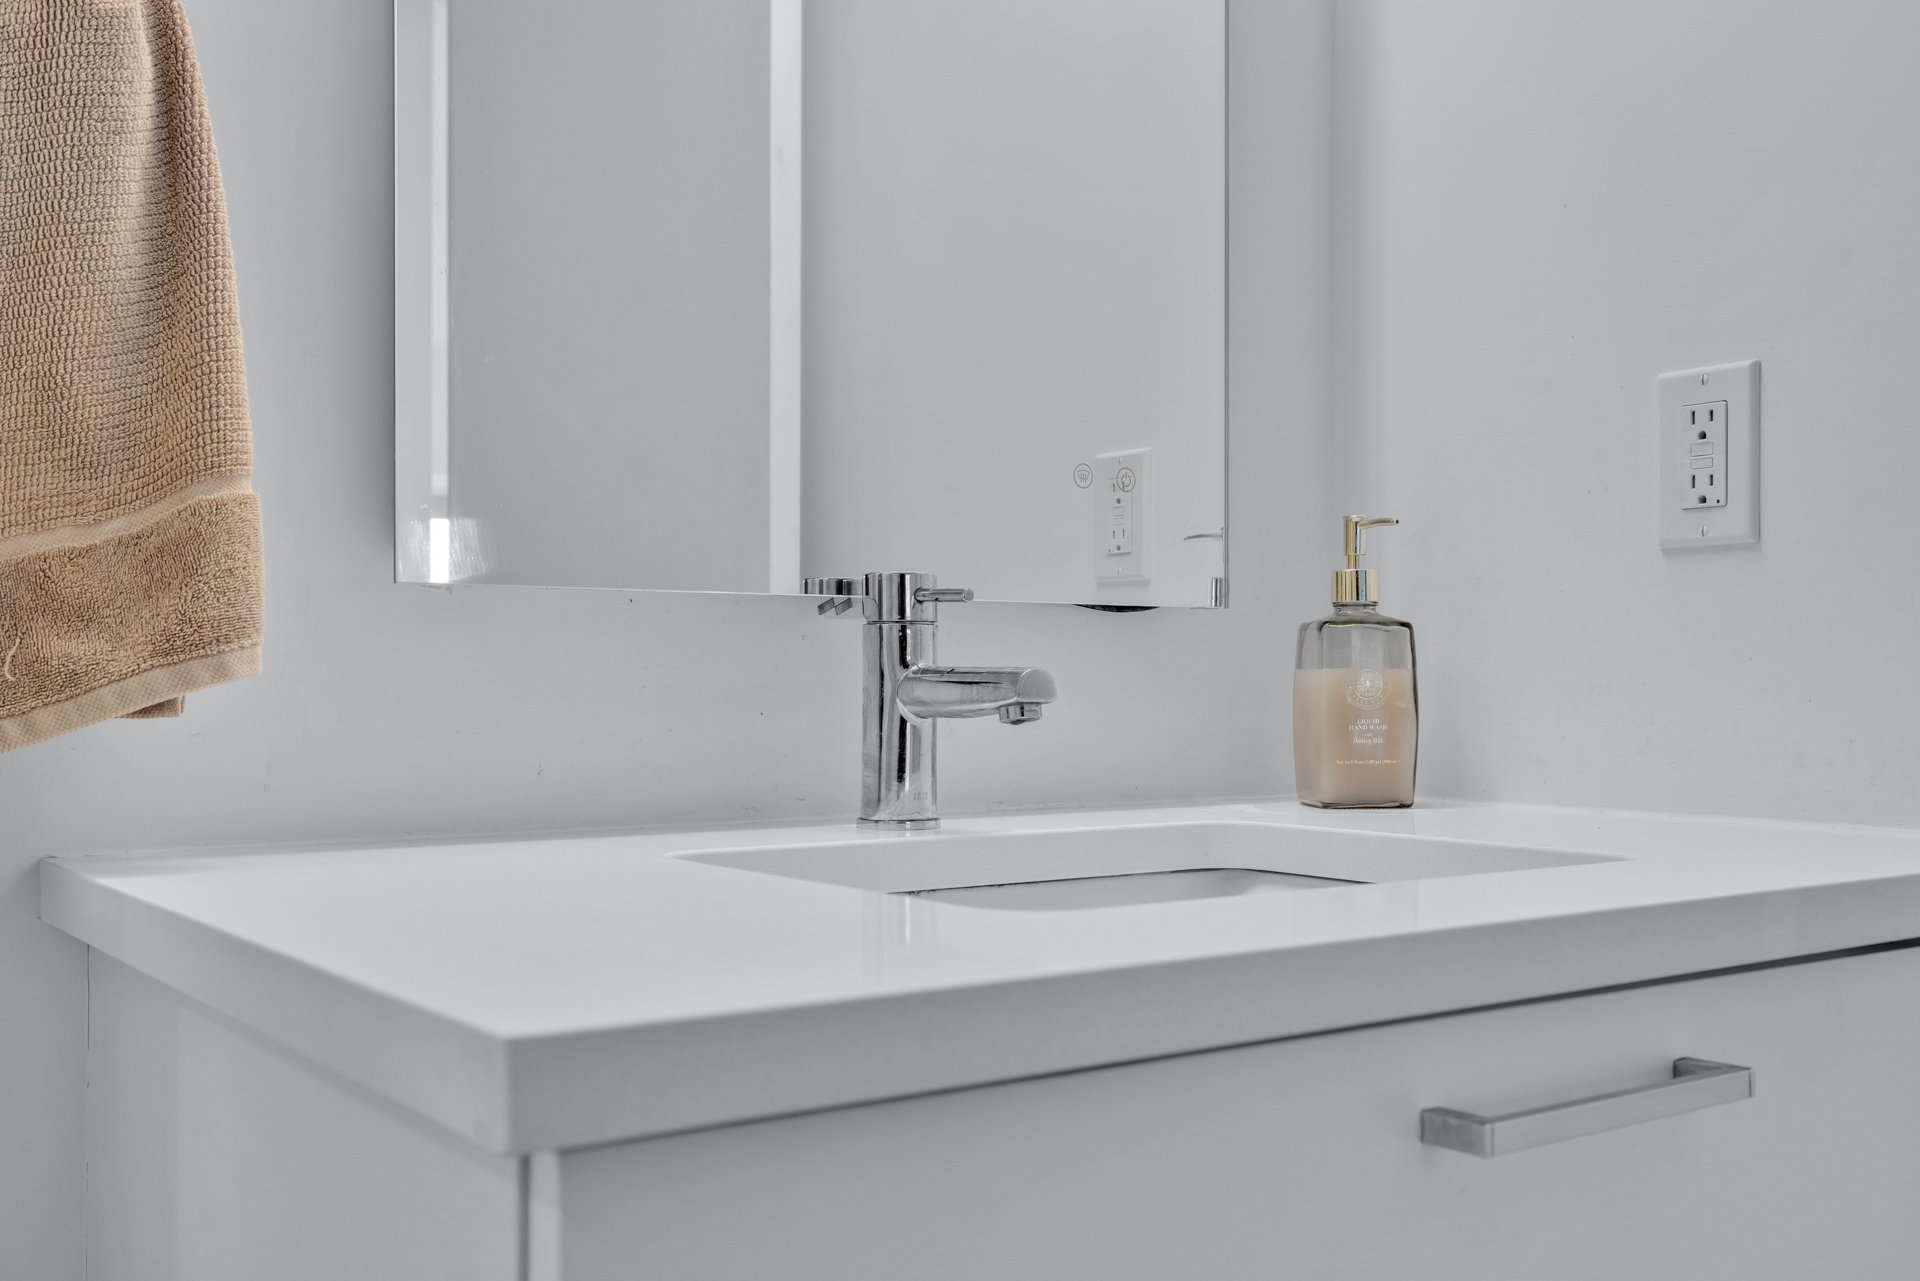
Bathroom
Bathroom
Overall View
Overall View
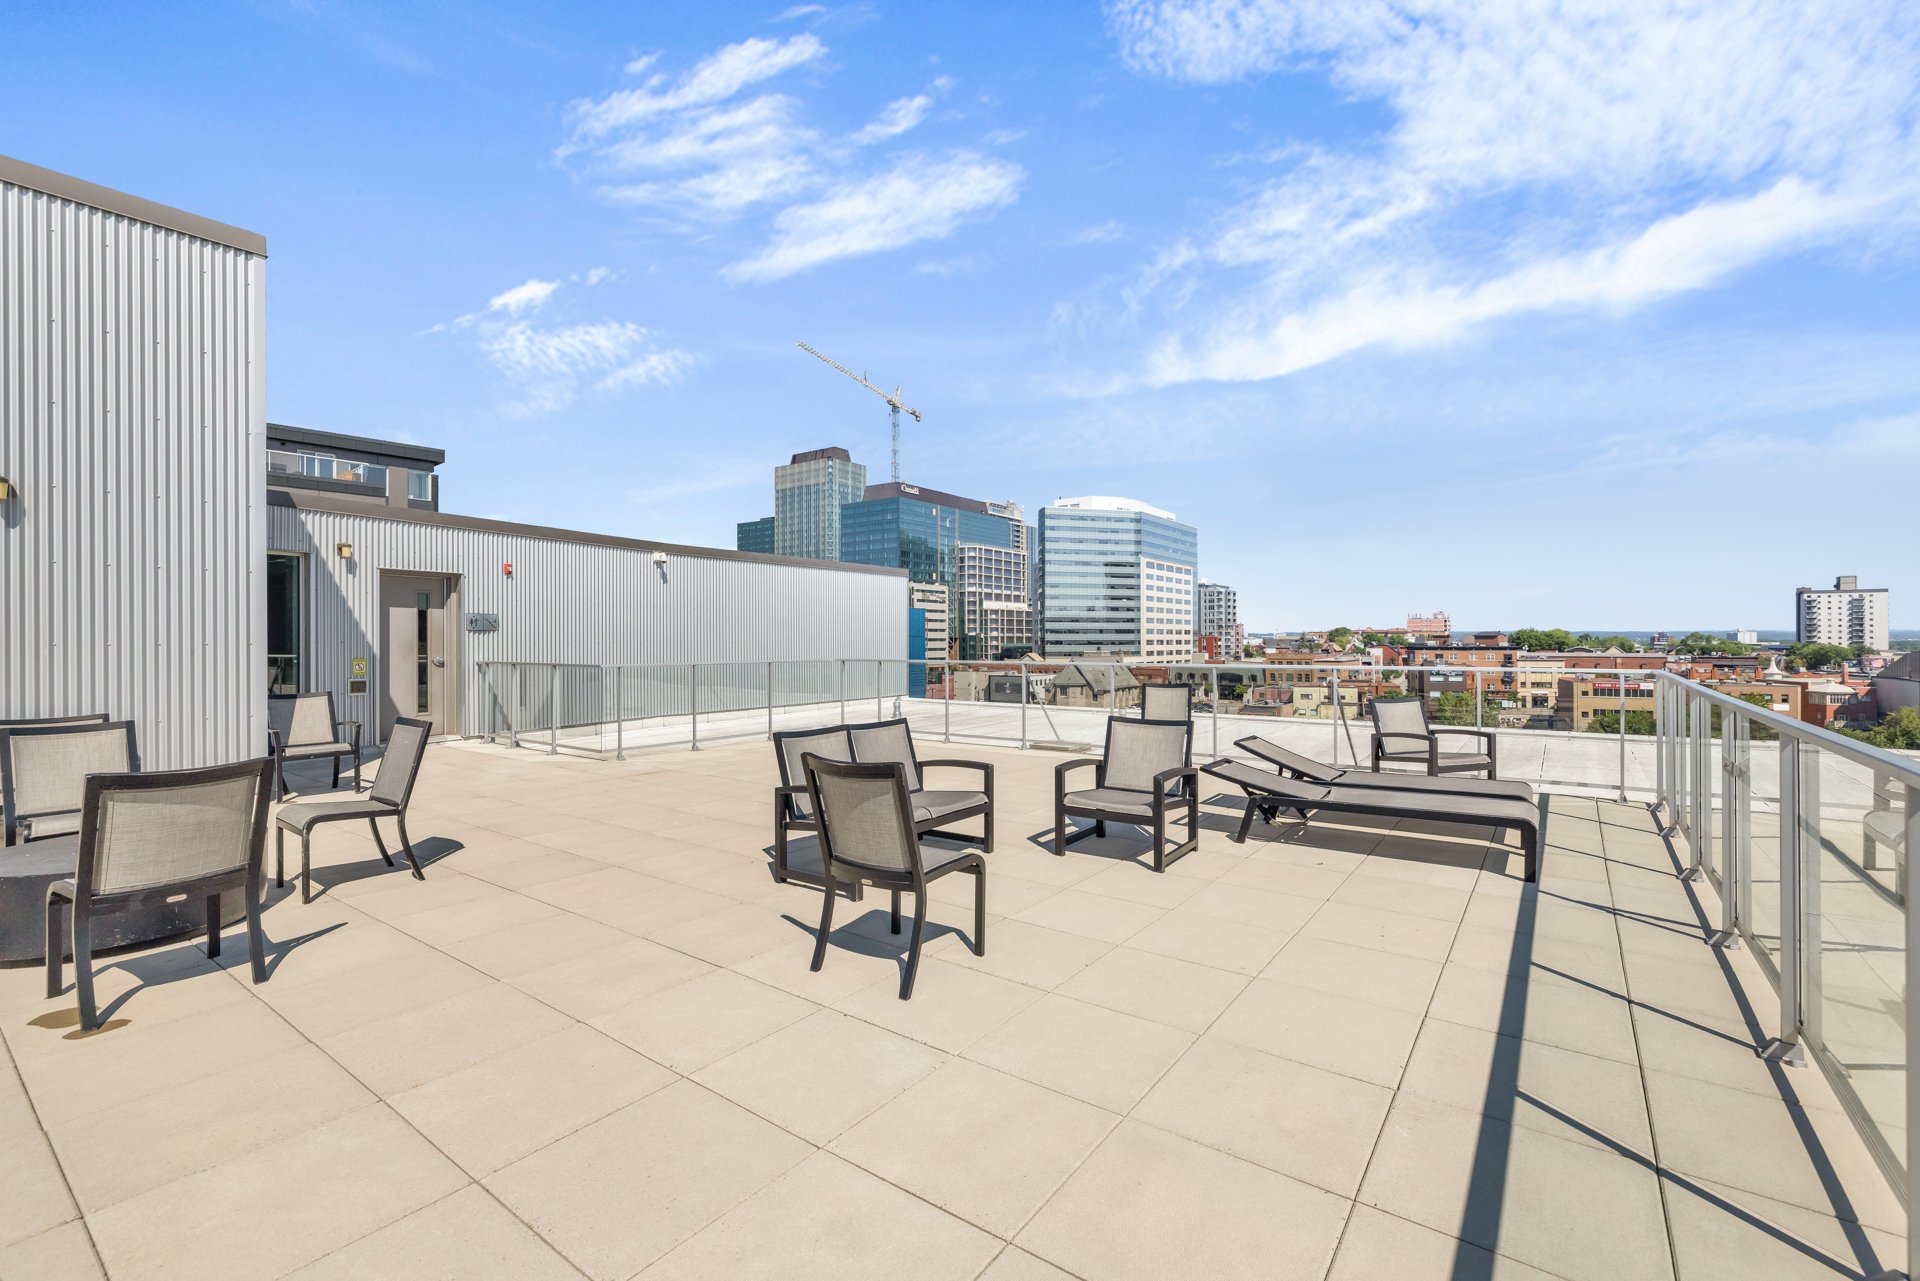
Overall View
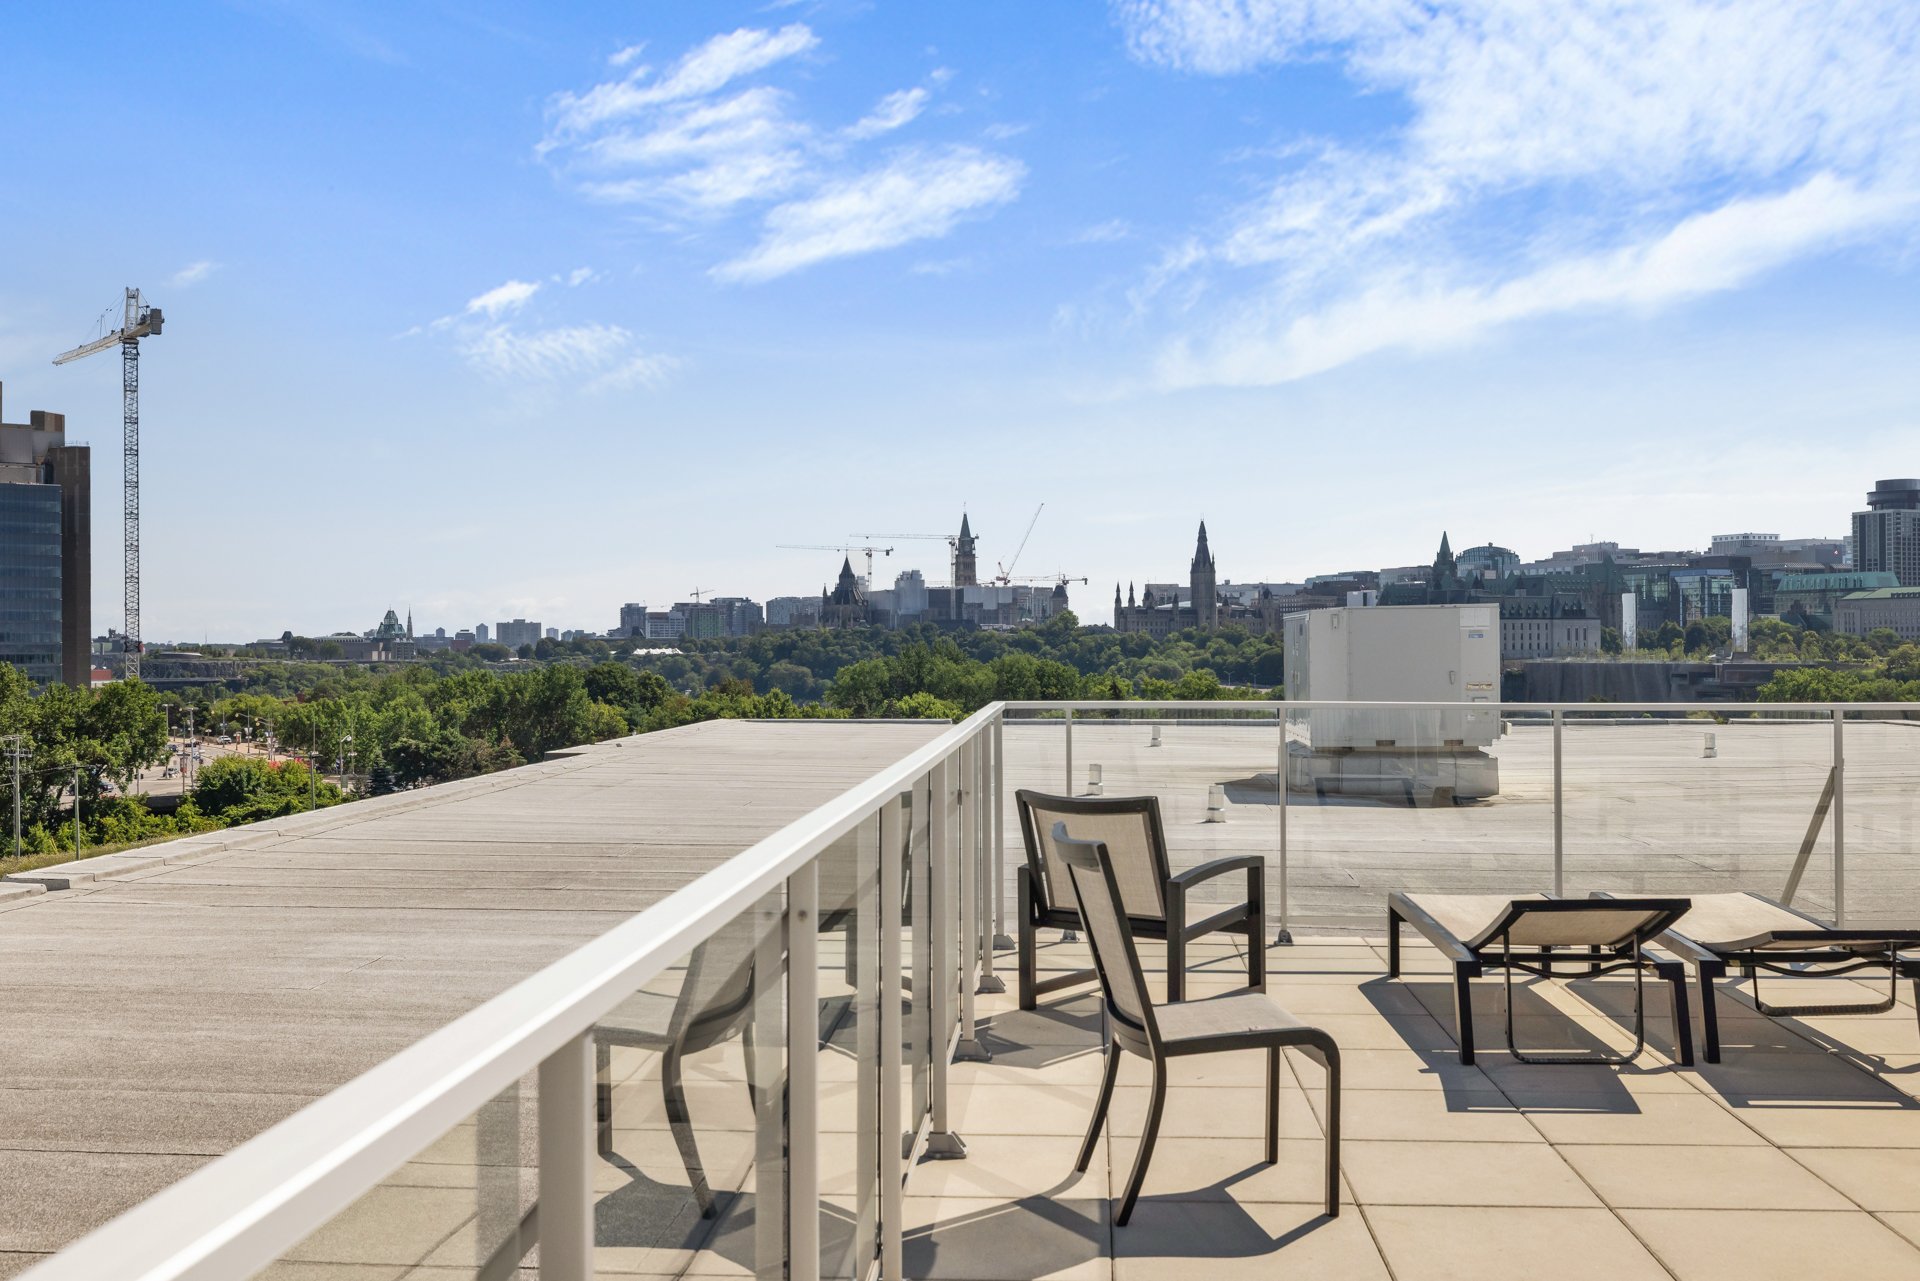
Patio
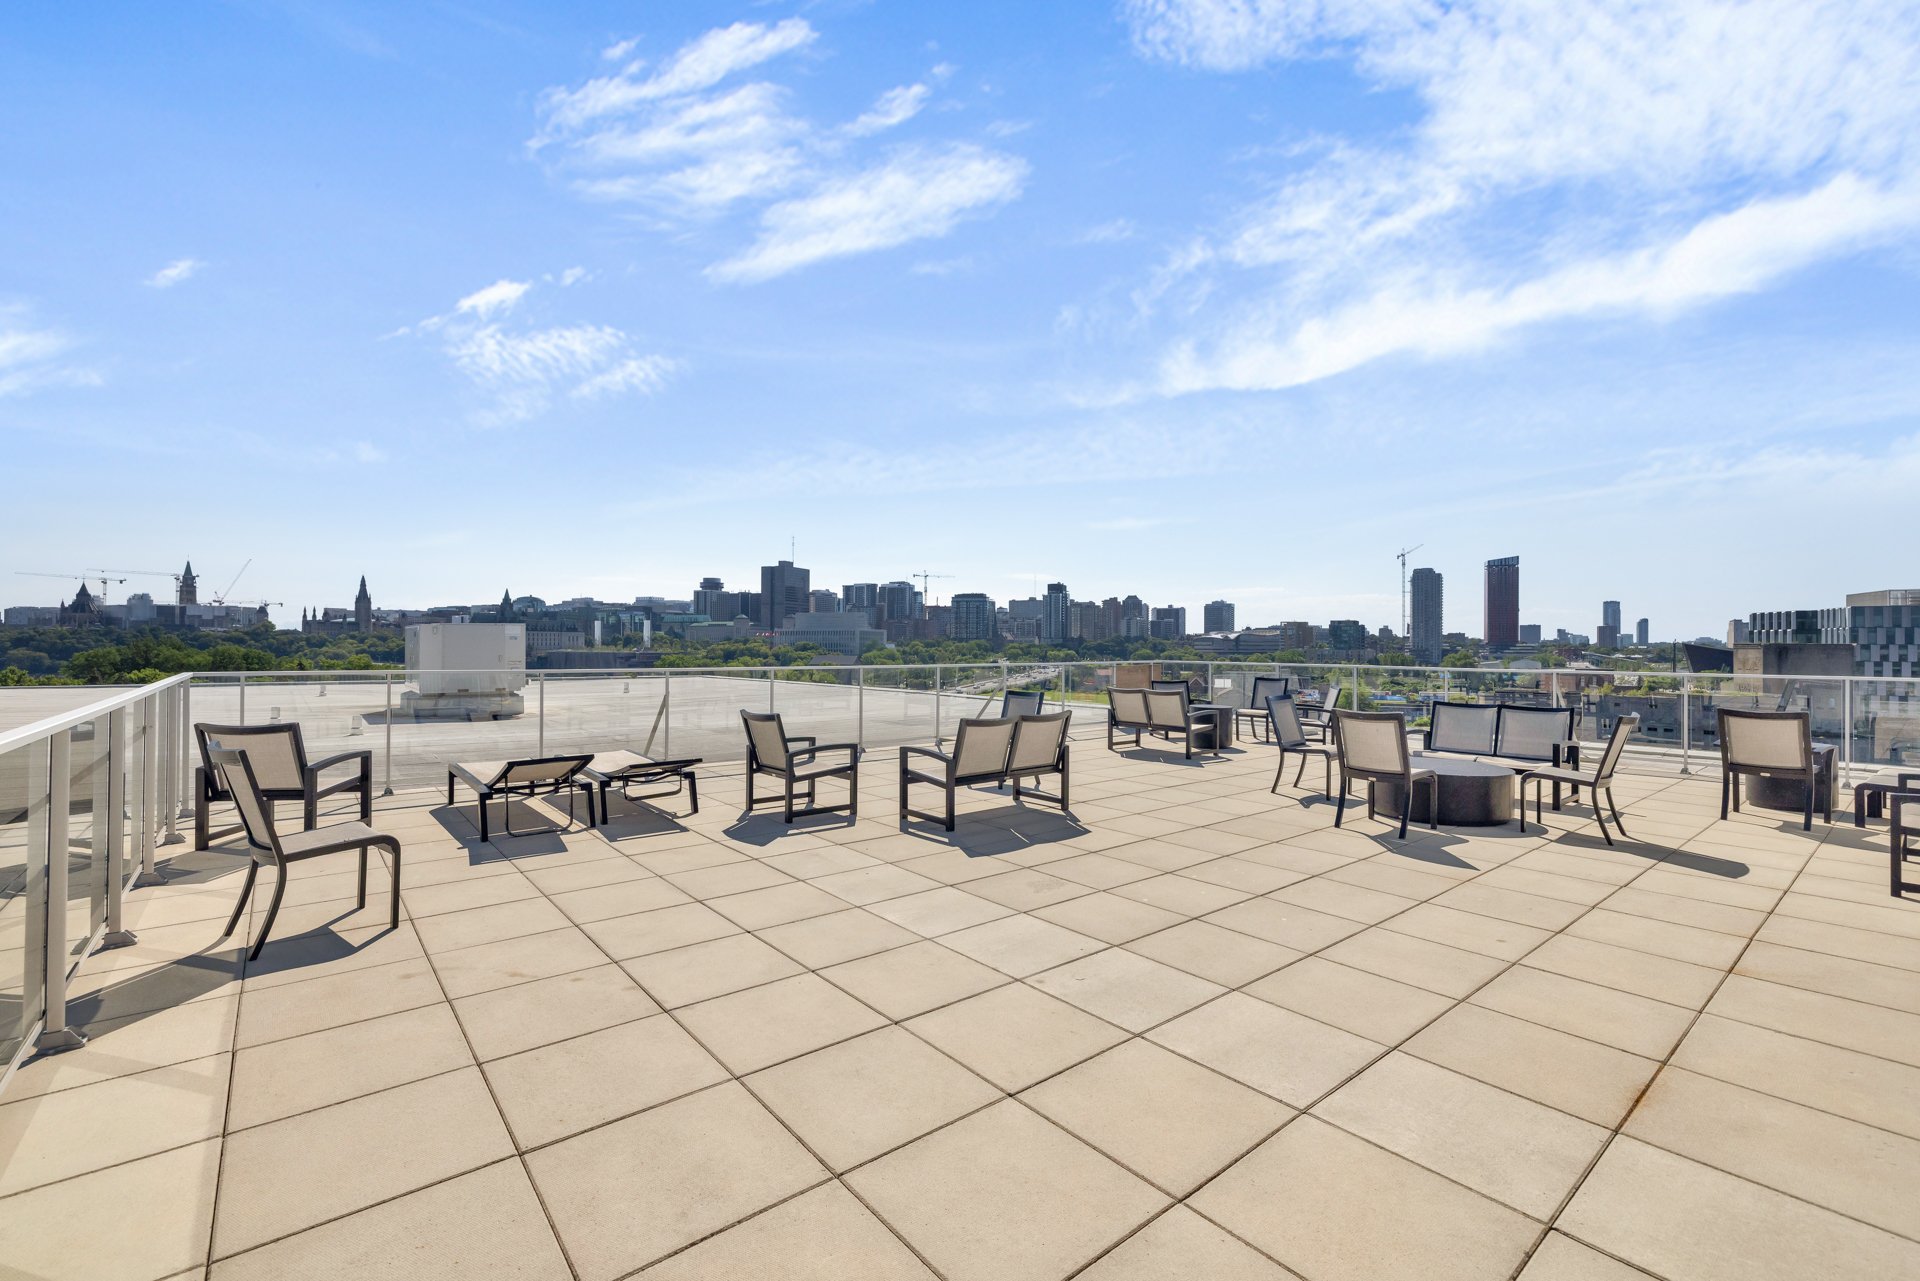
Patio
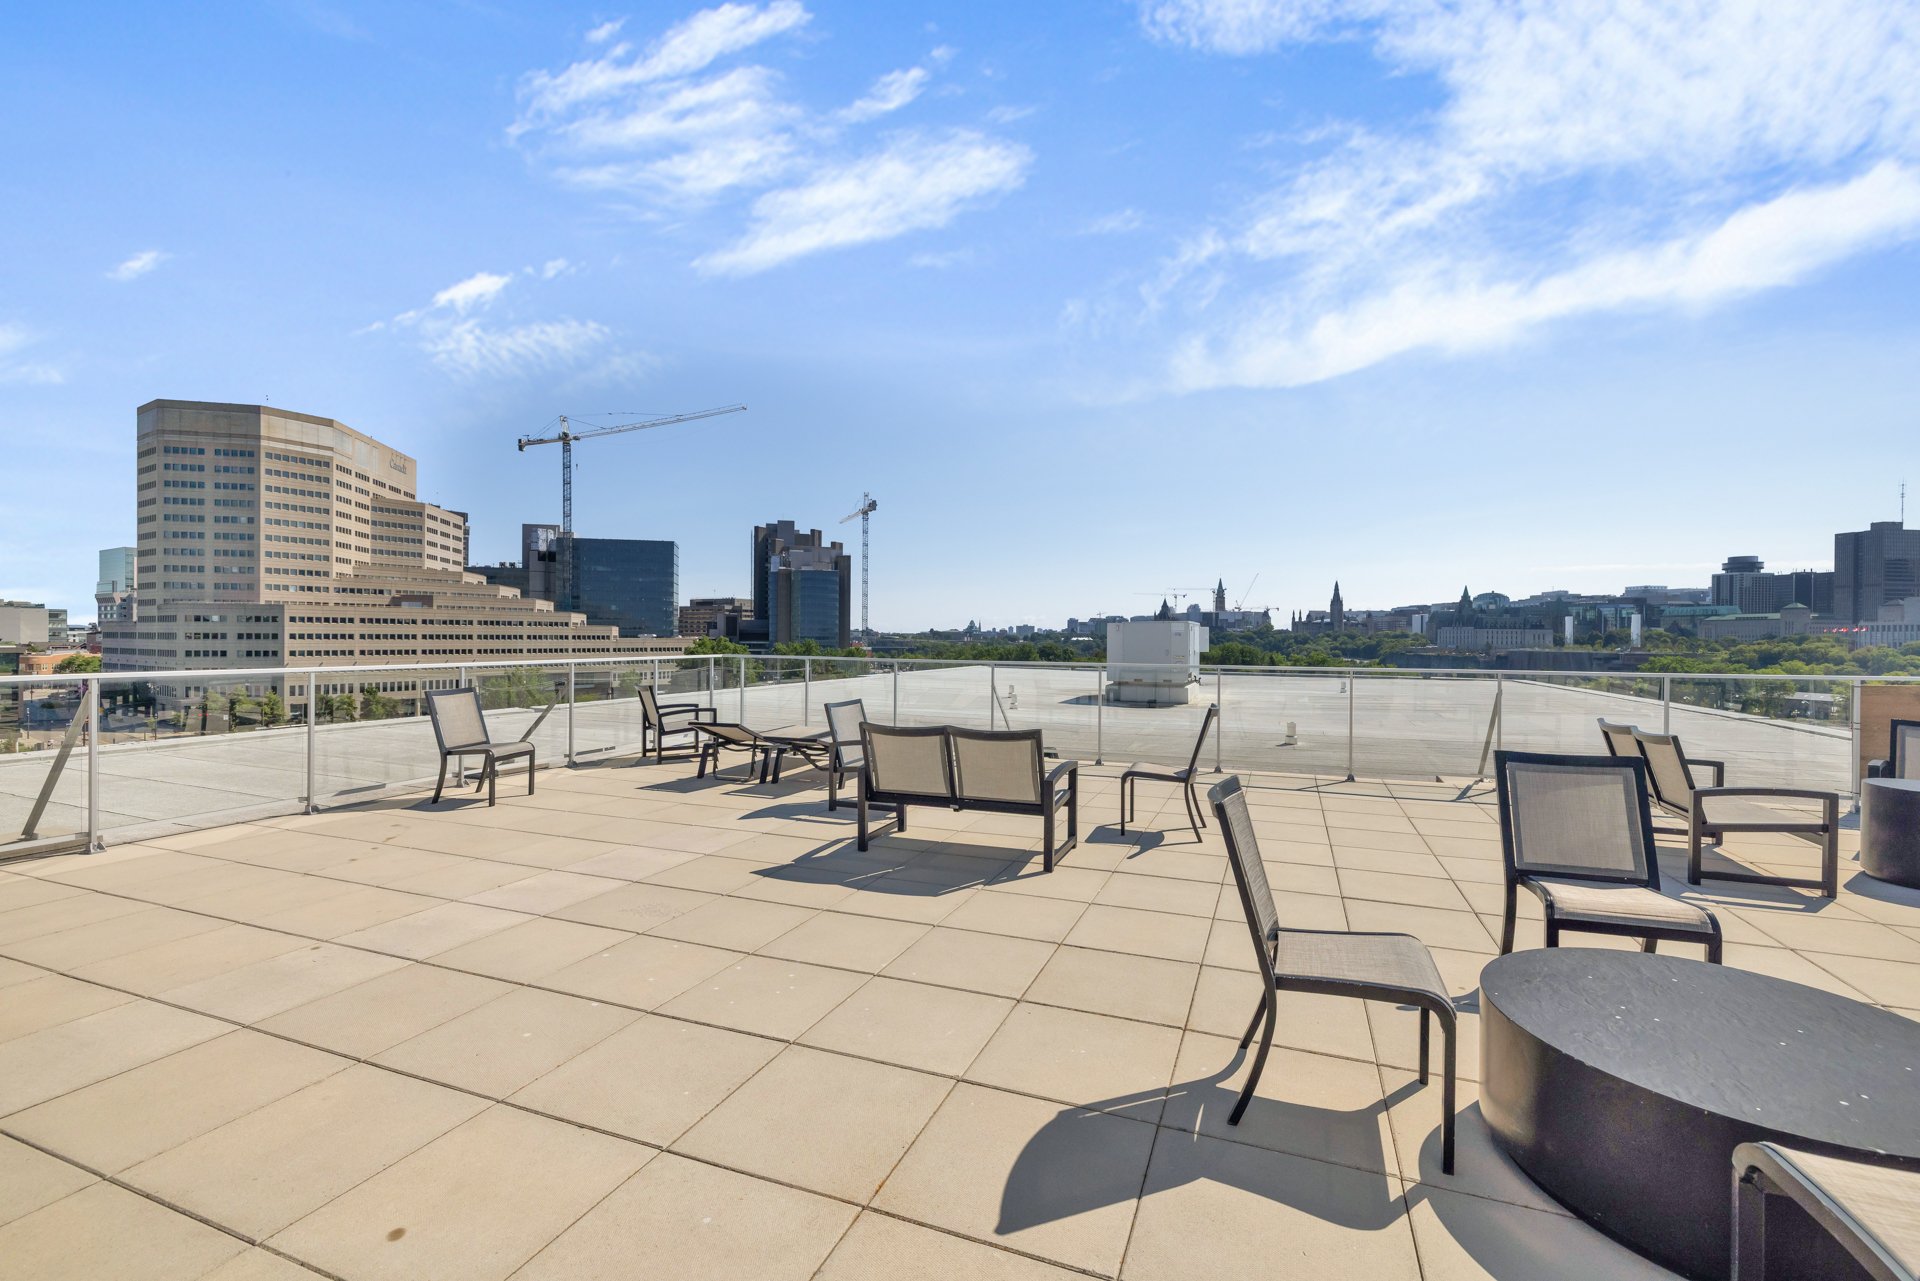
Patio
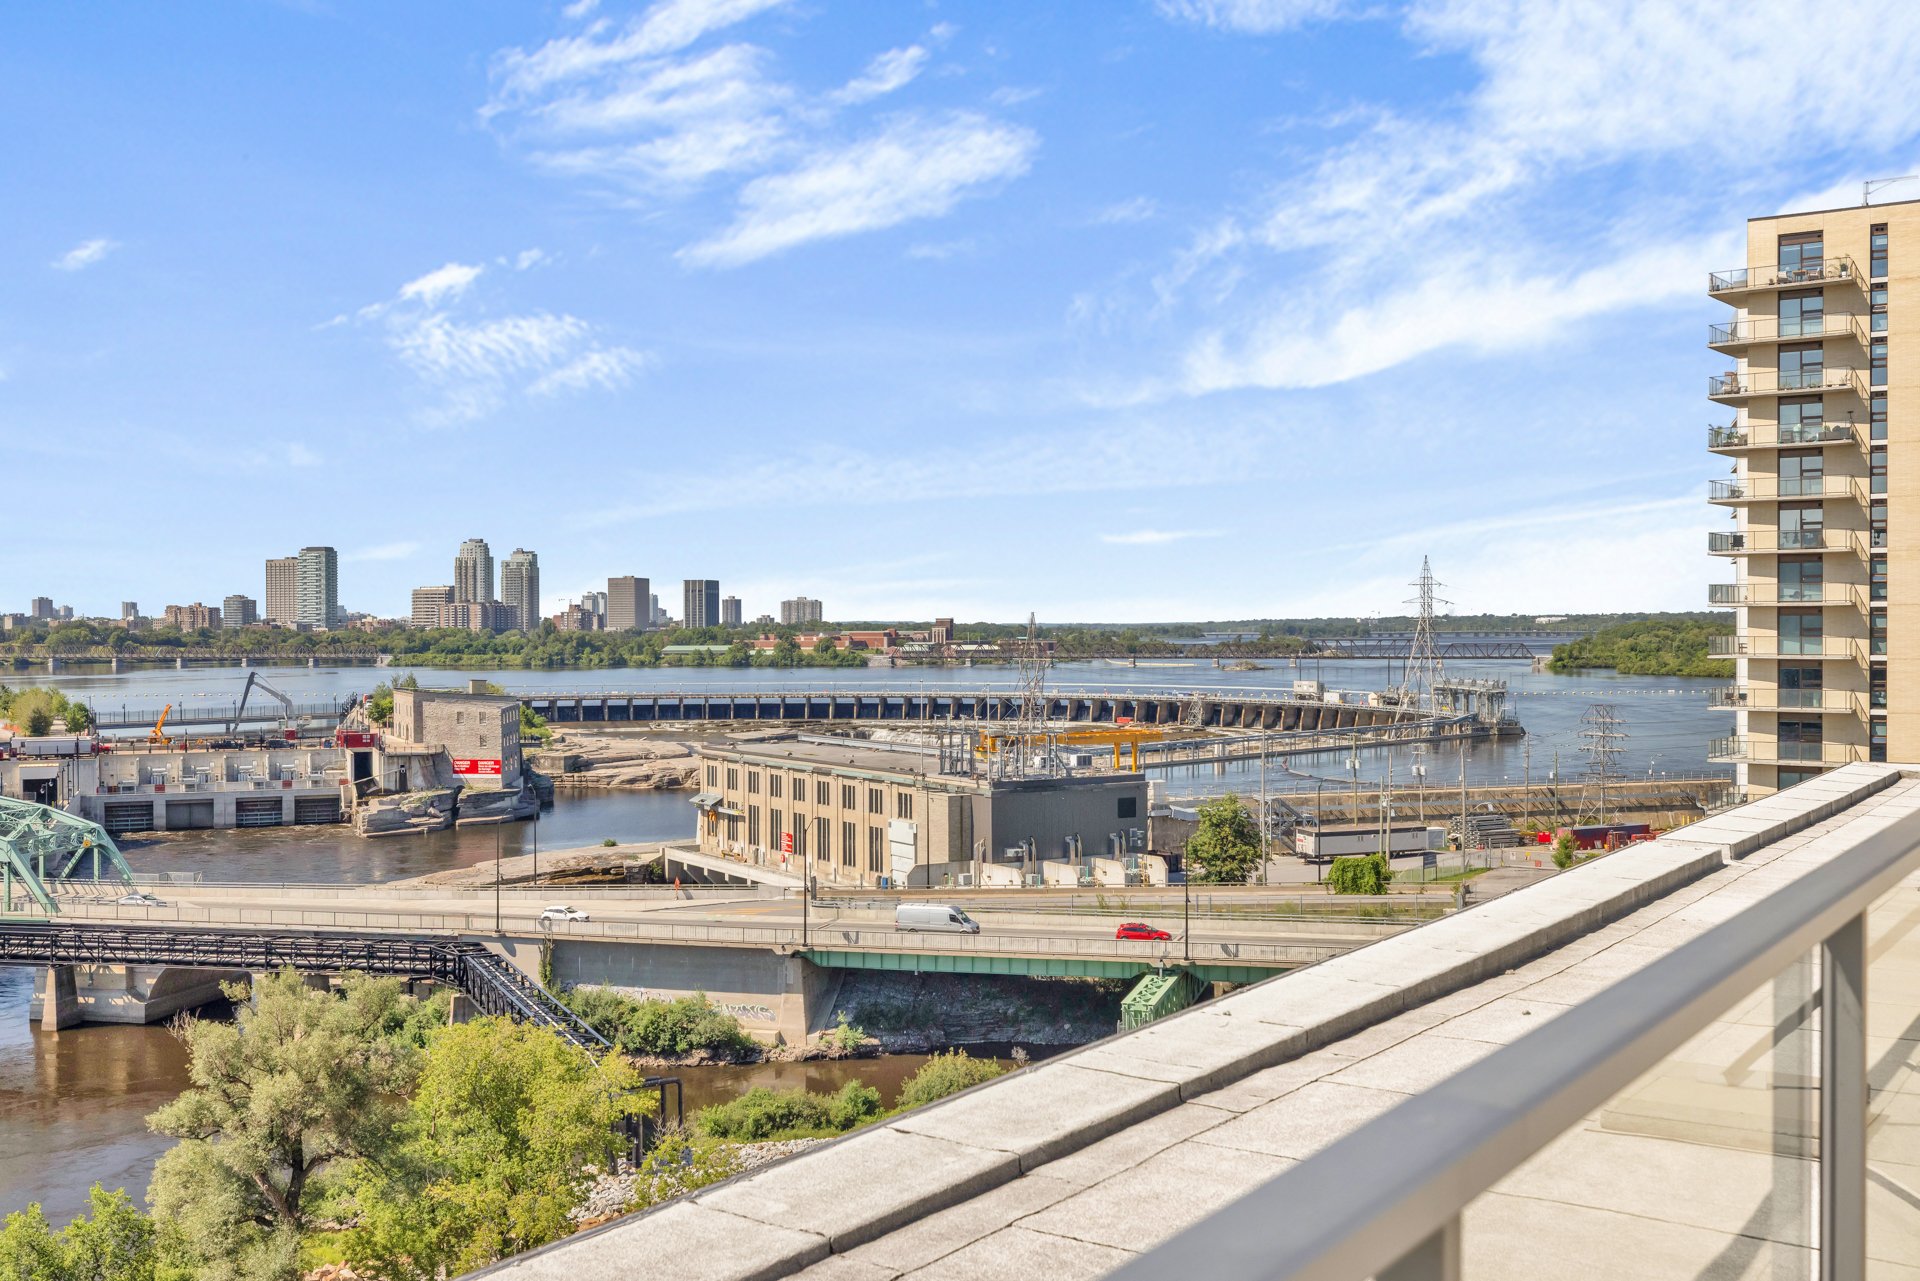
Patio
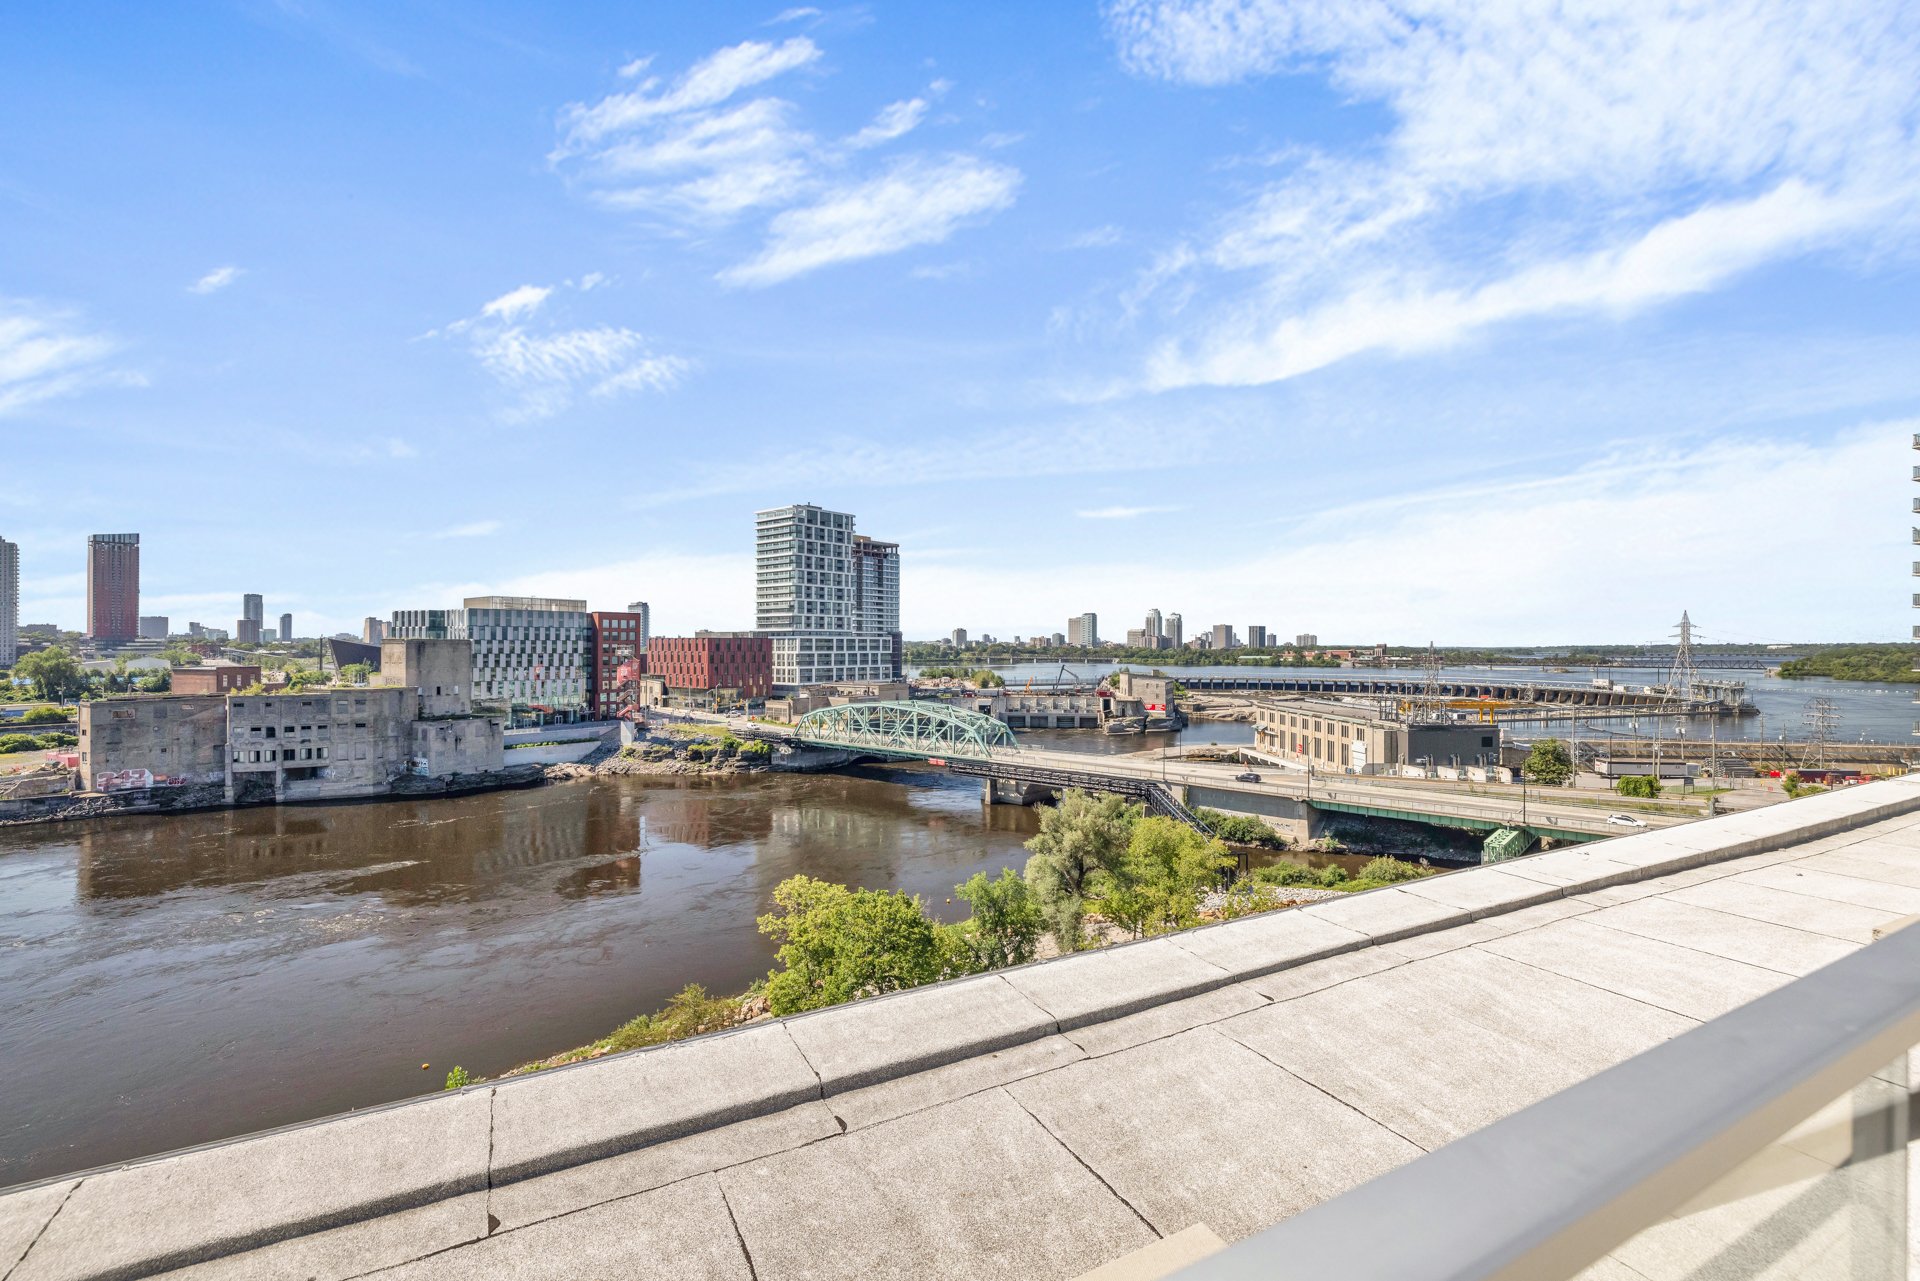
Patio
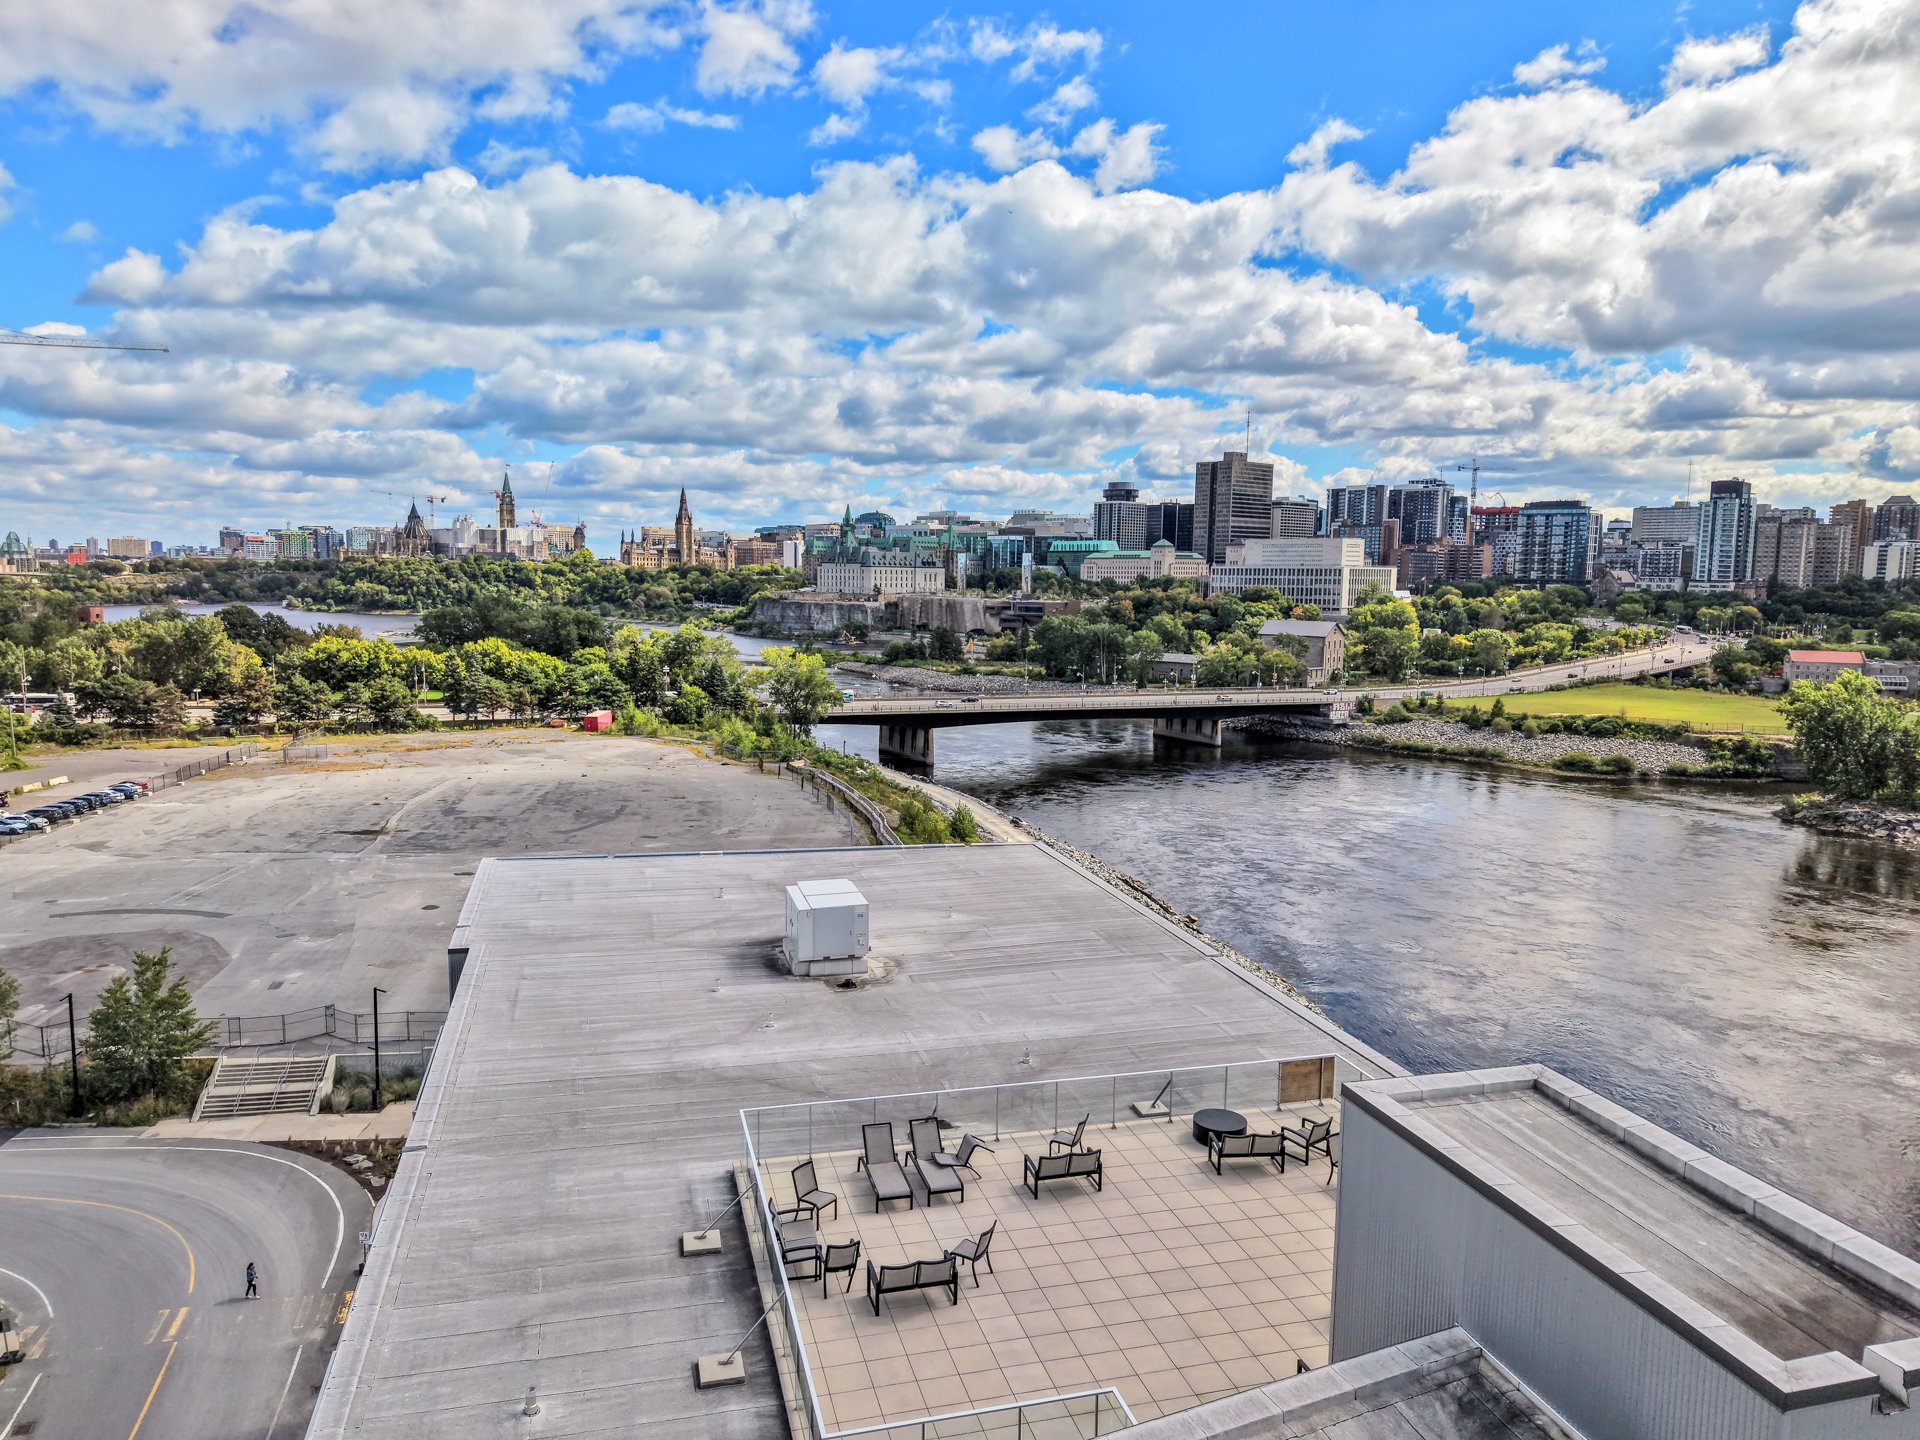
Water view
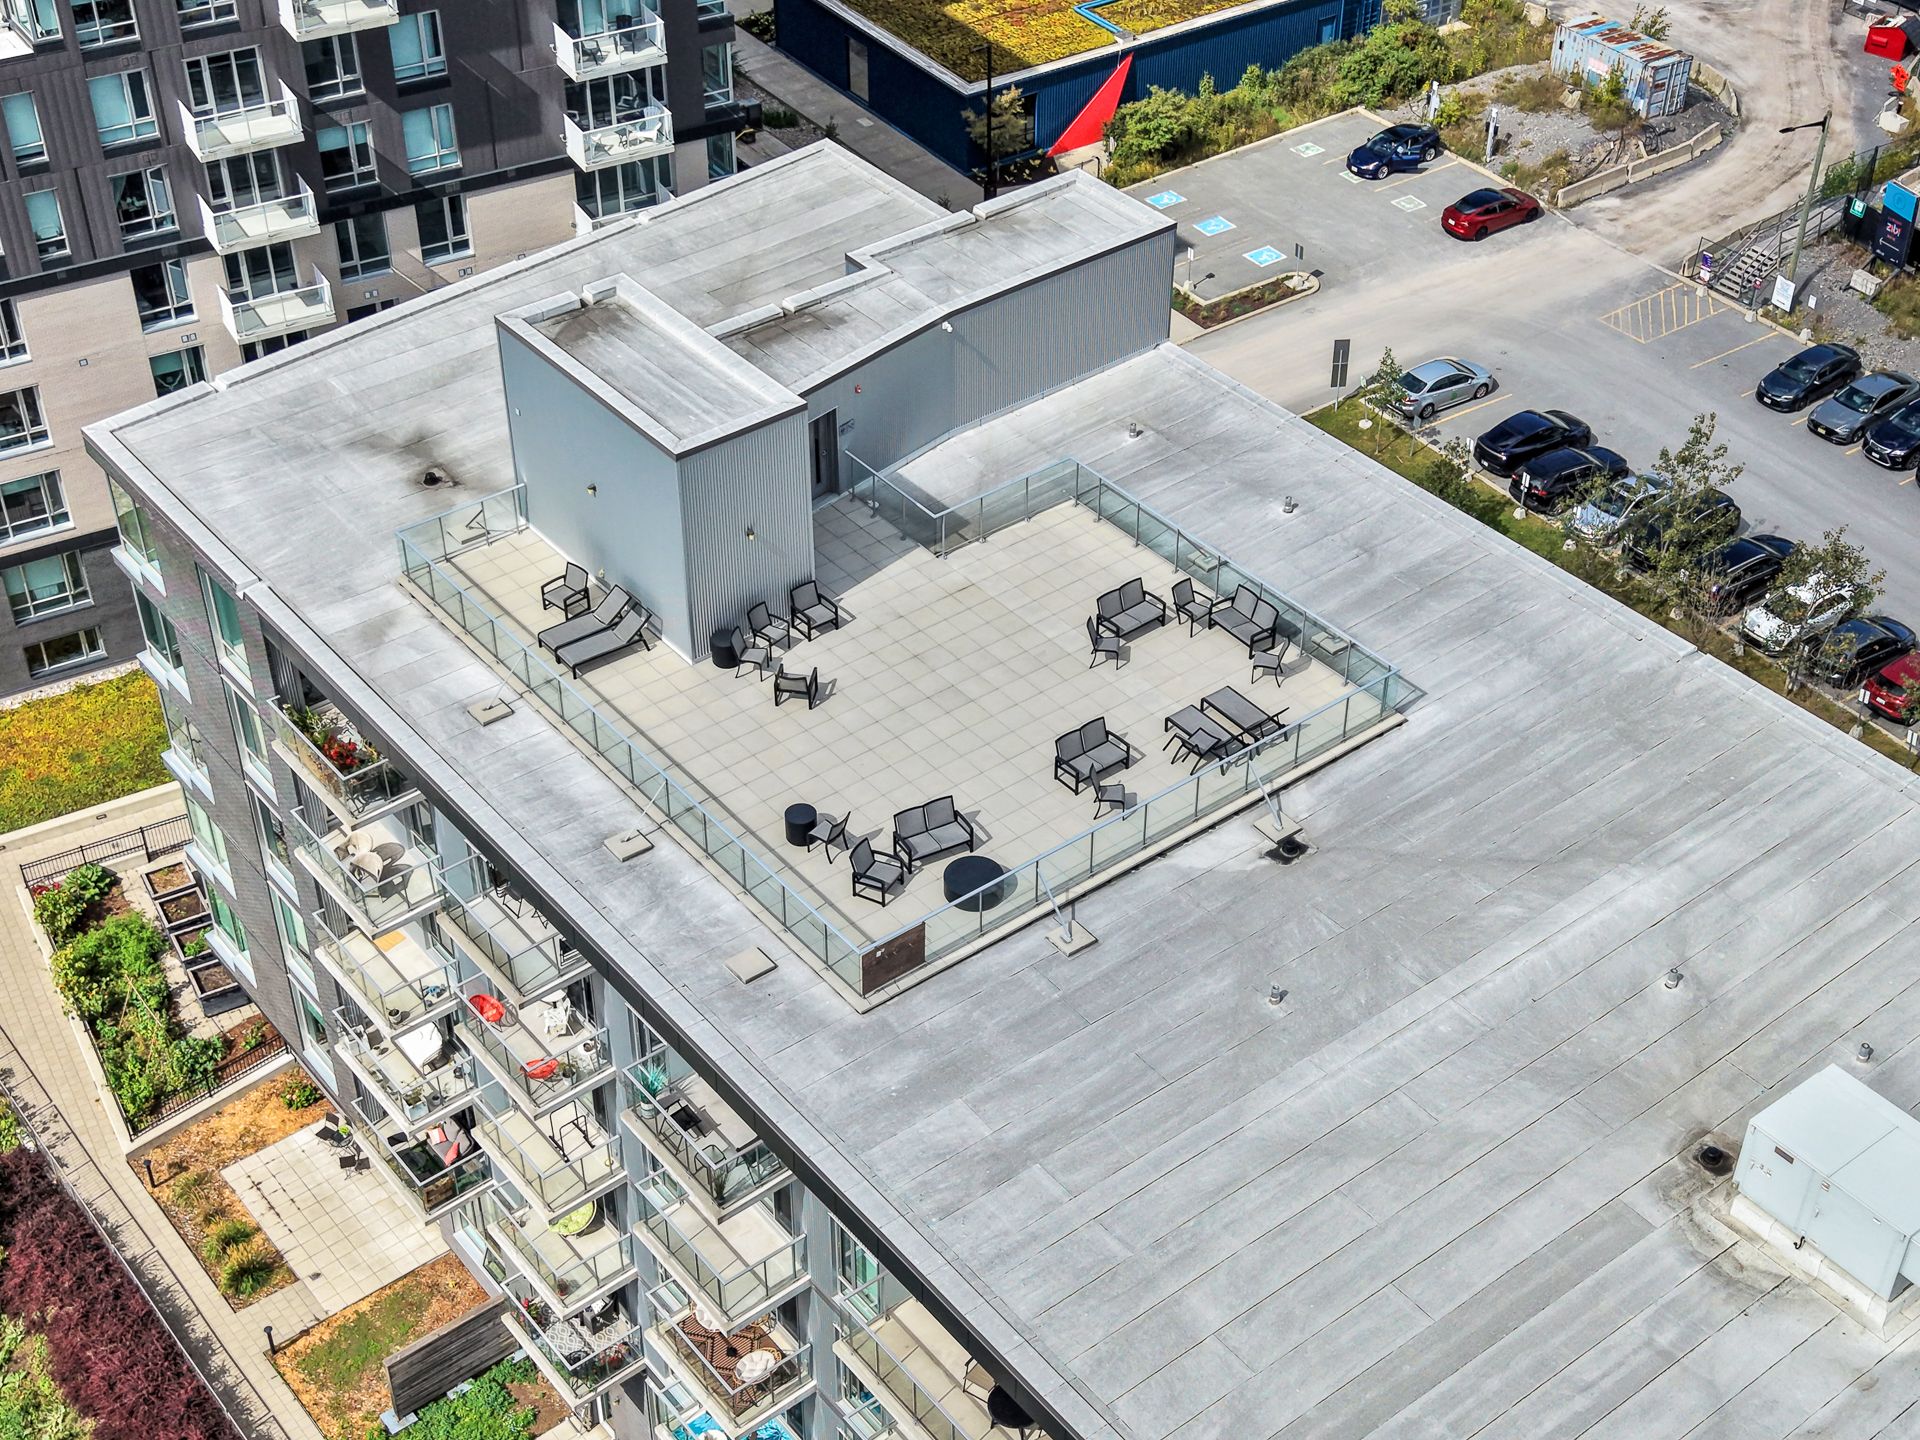
Aerial photo
Patio
Exercise room
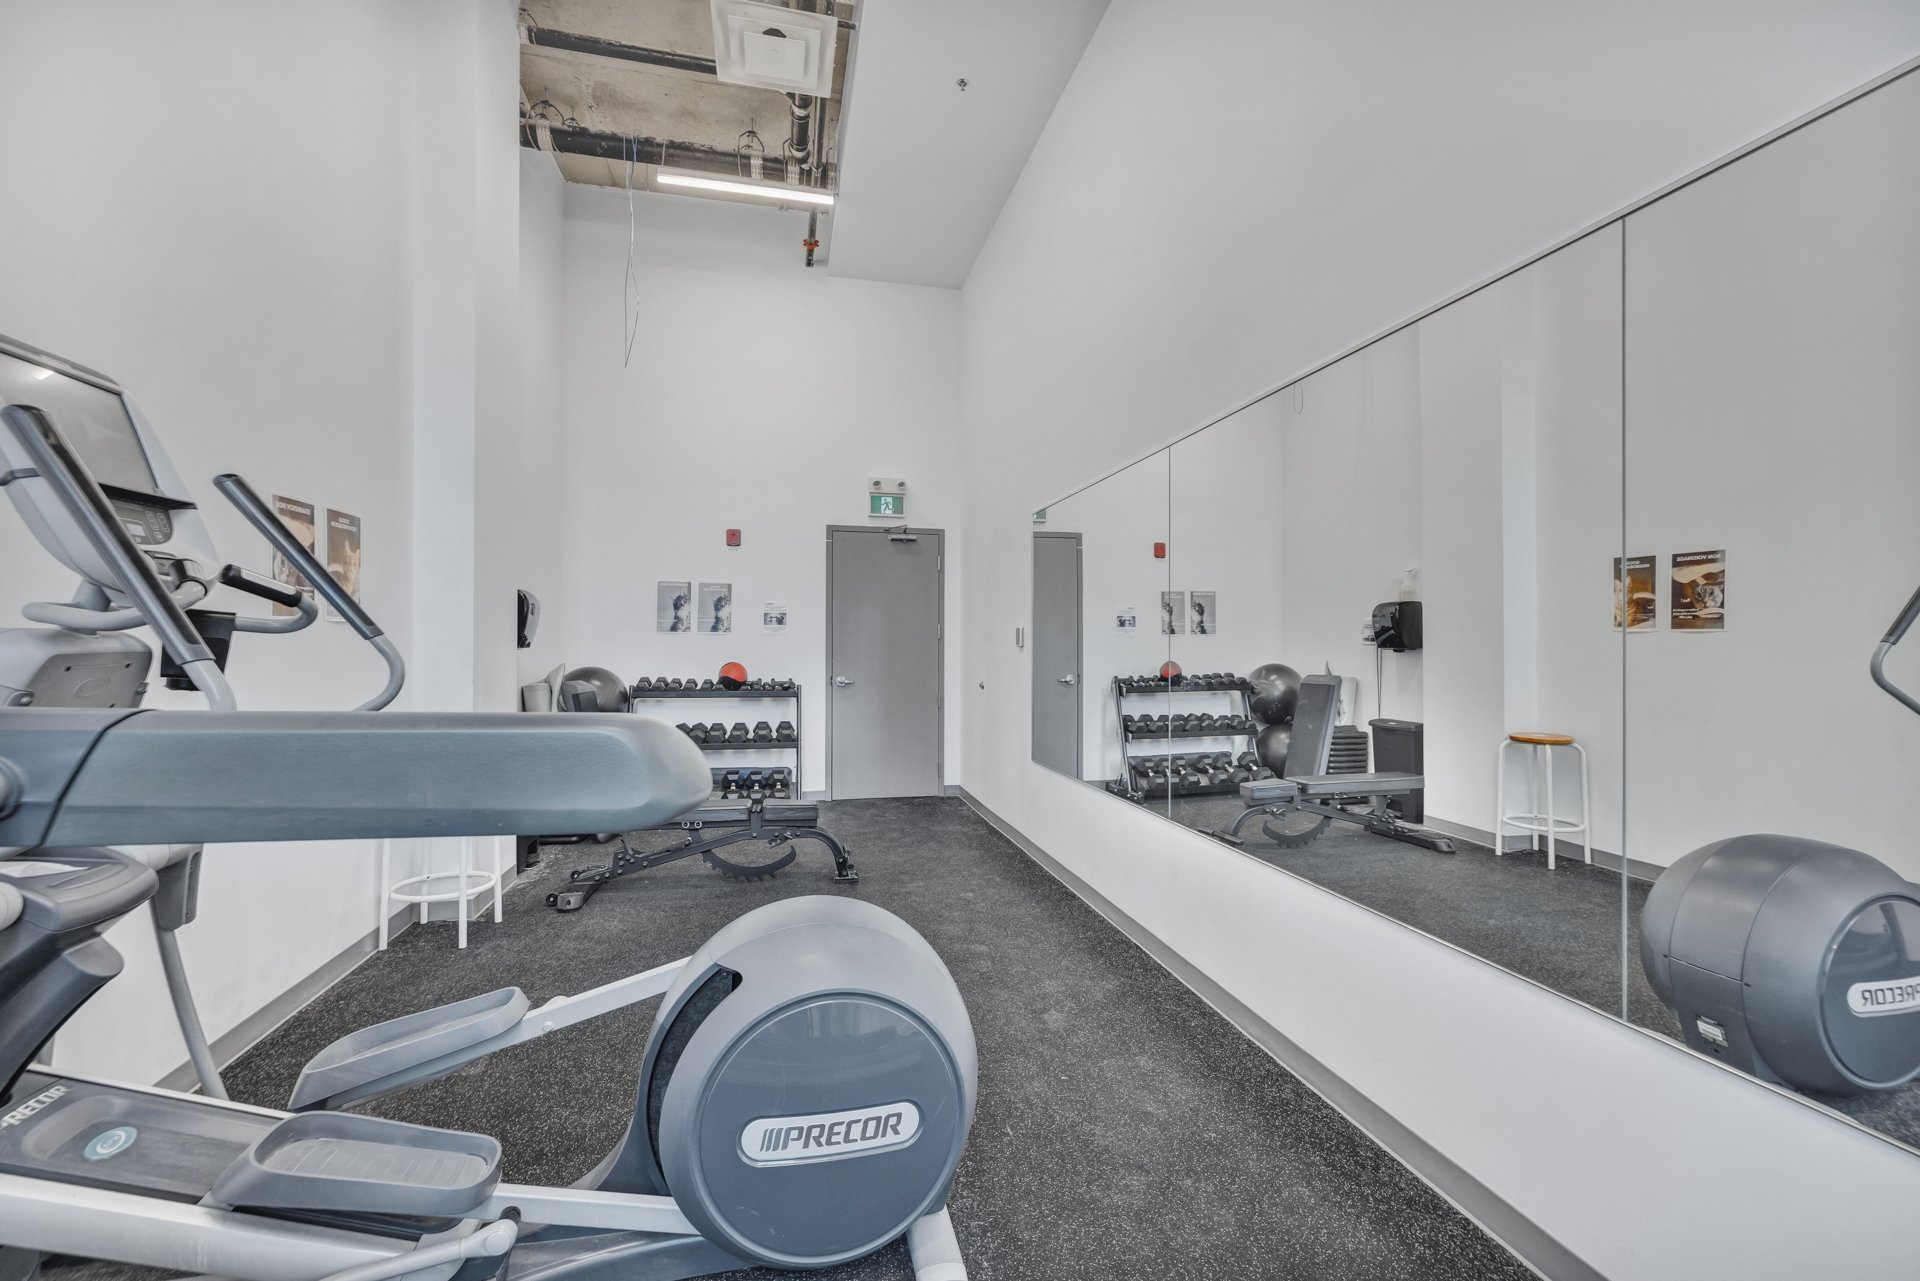
Exercise room
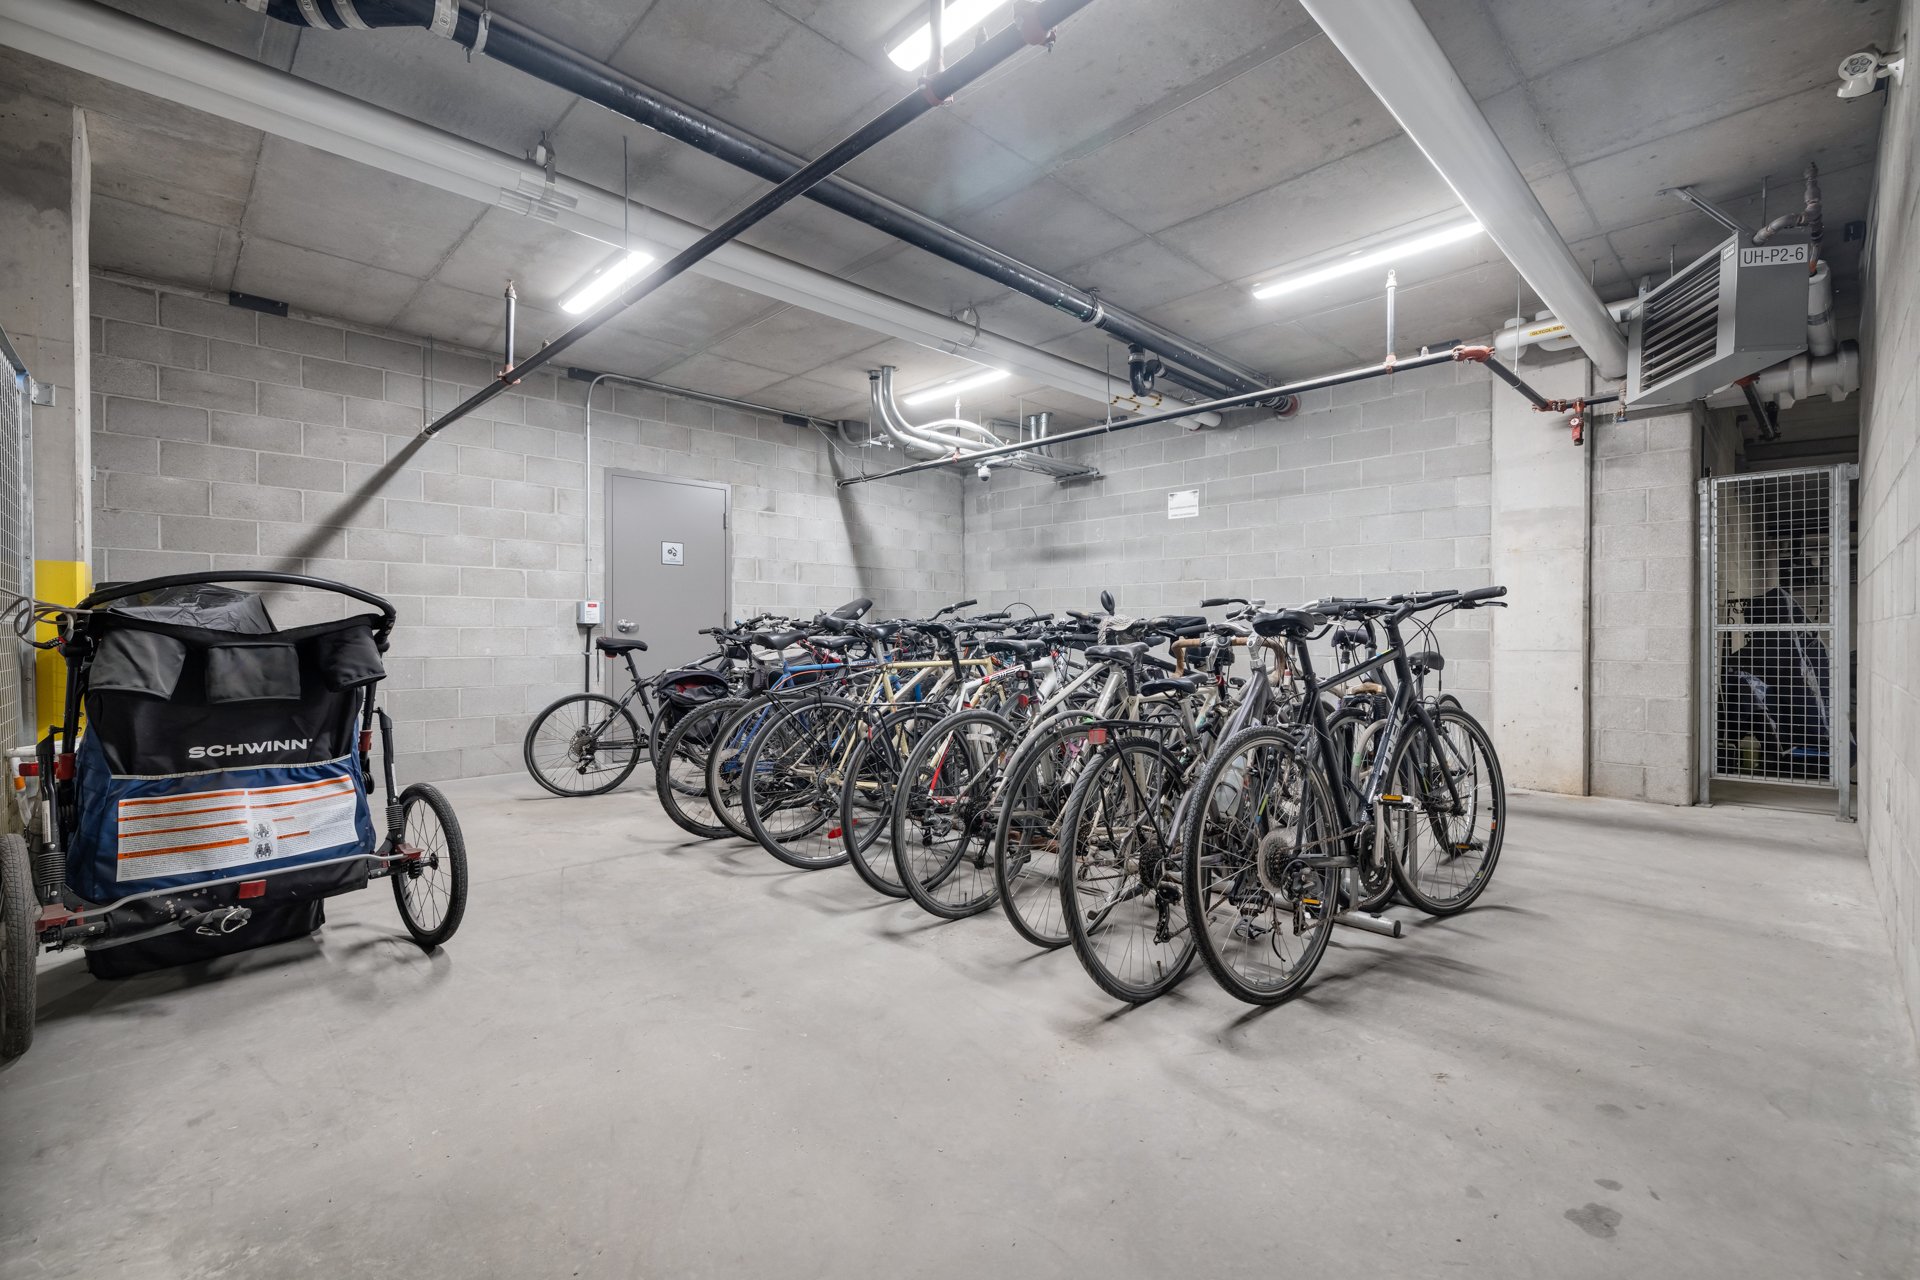
Storage
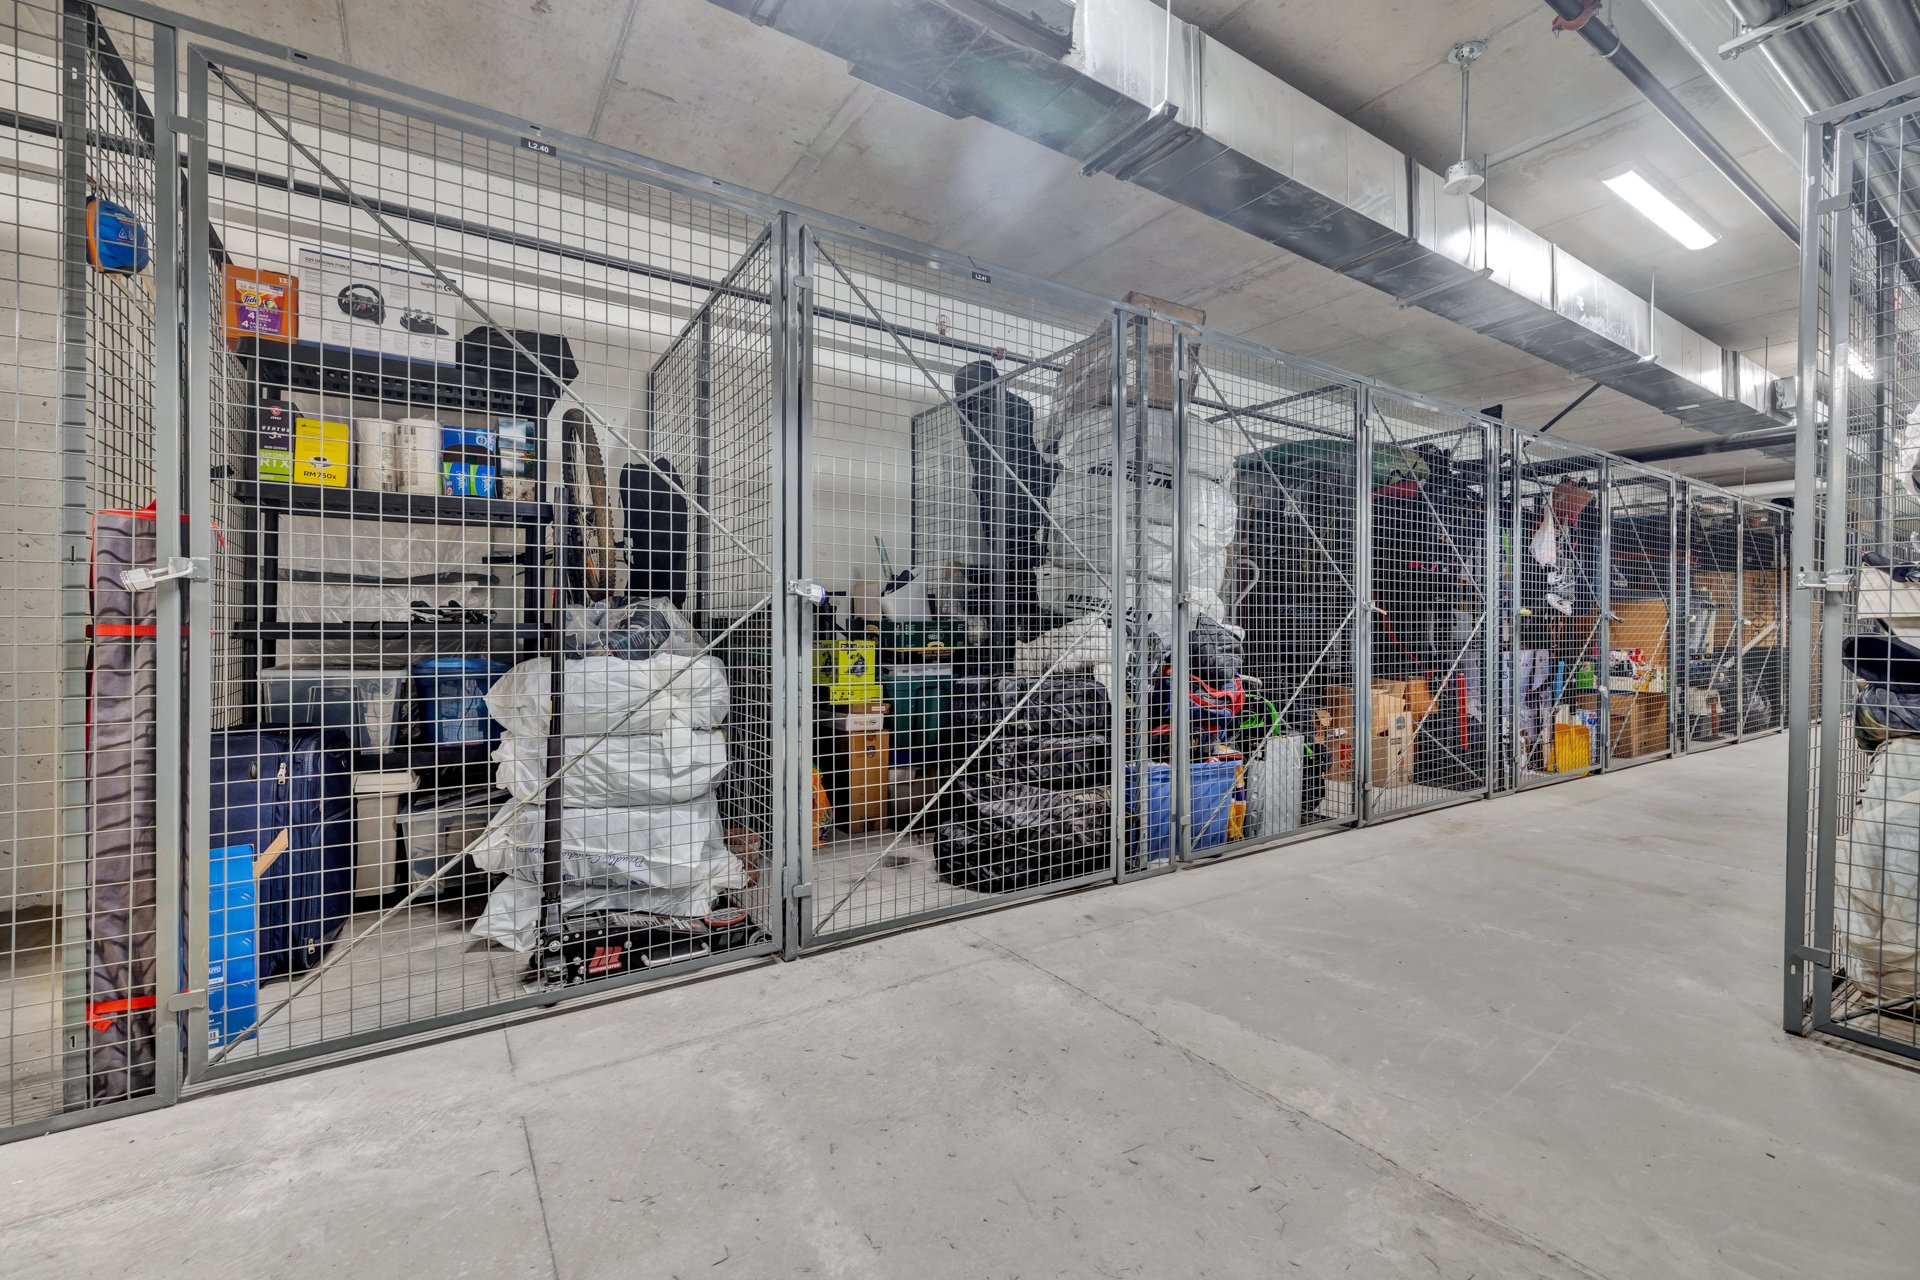
Storage
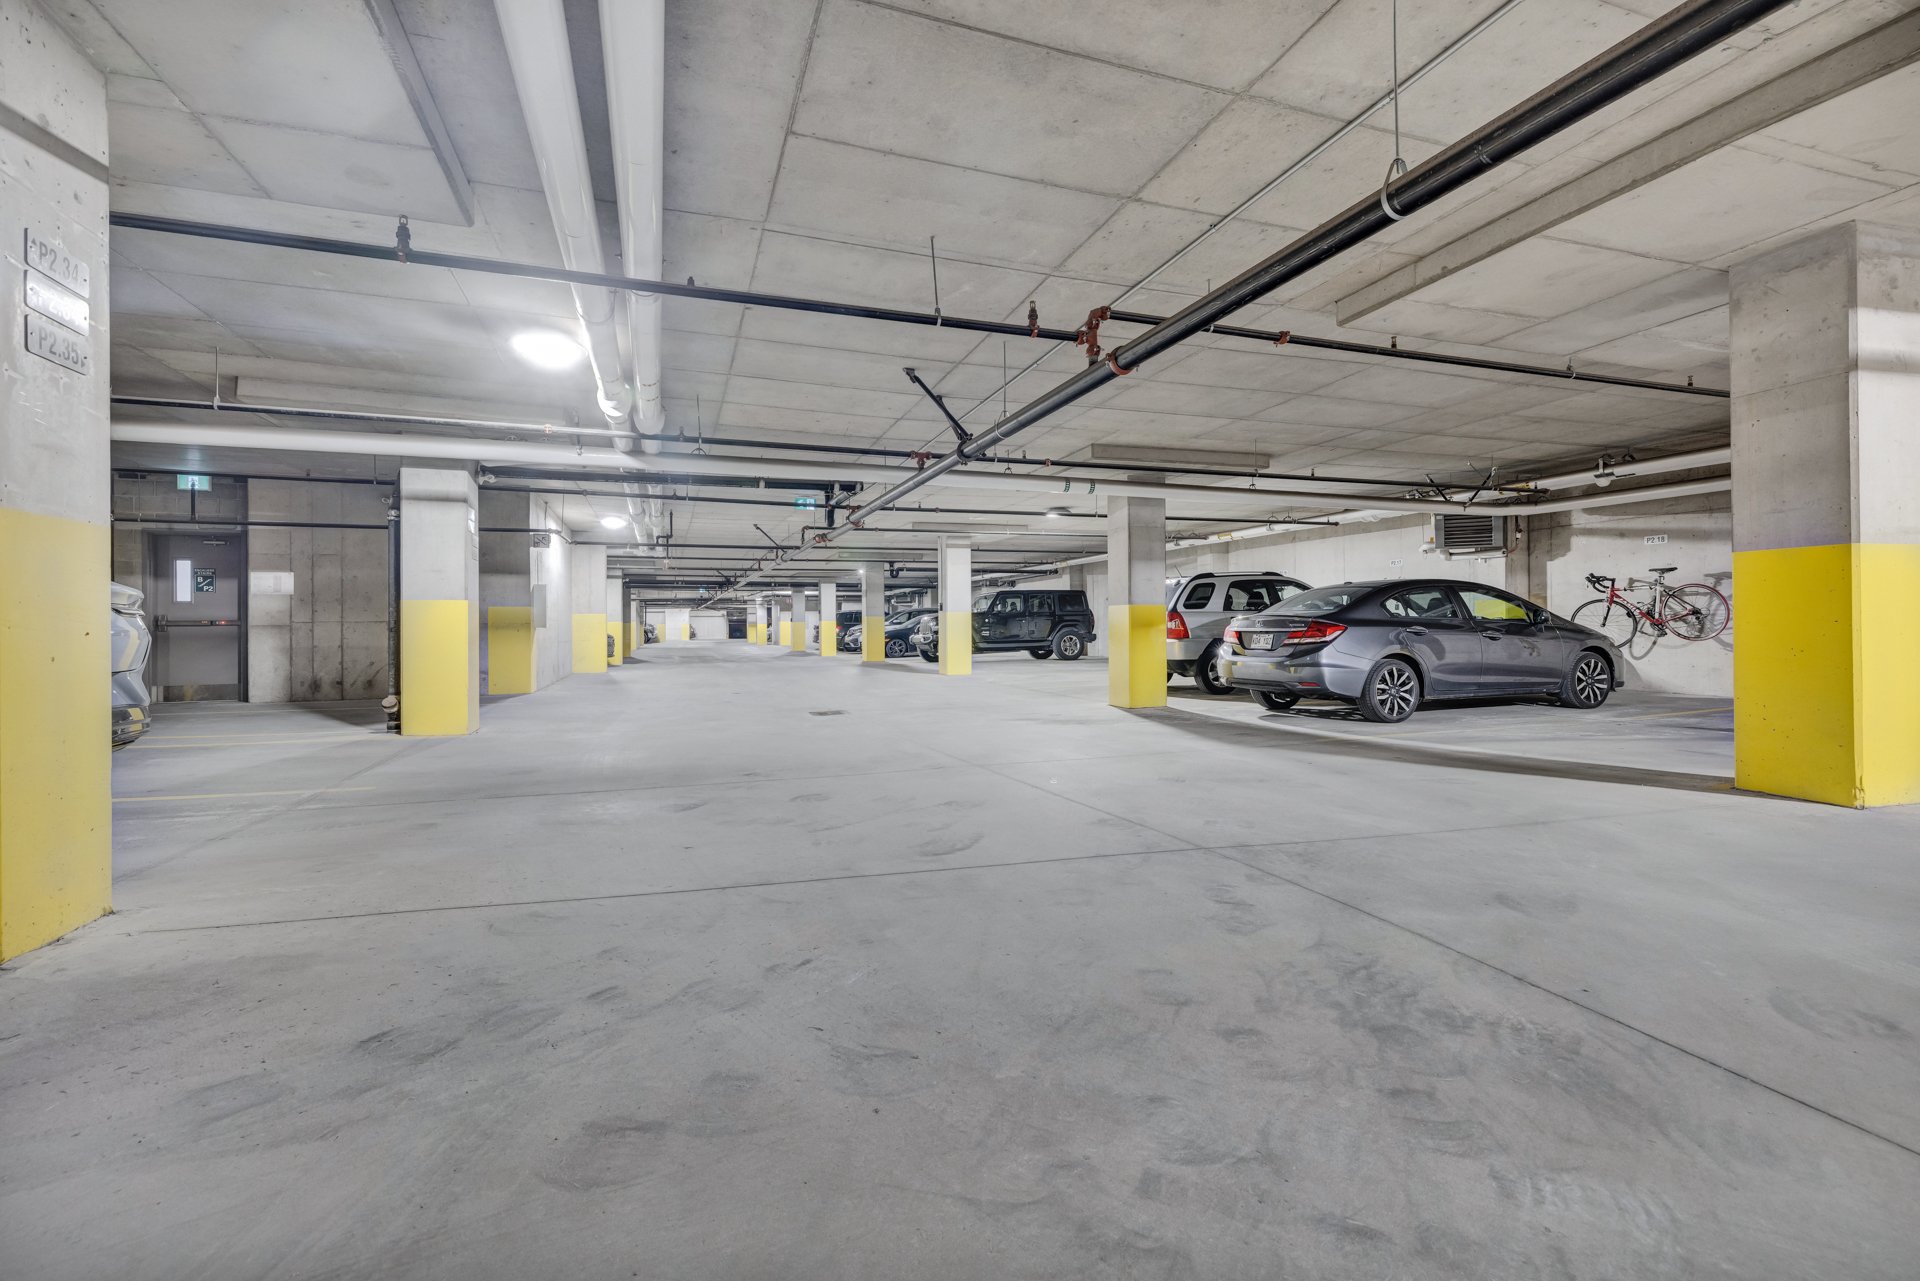
Parking
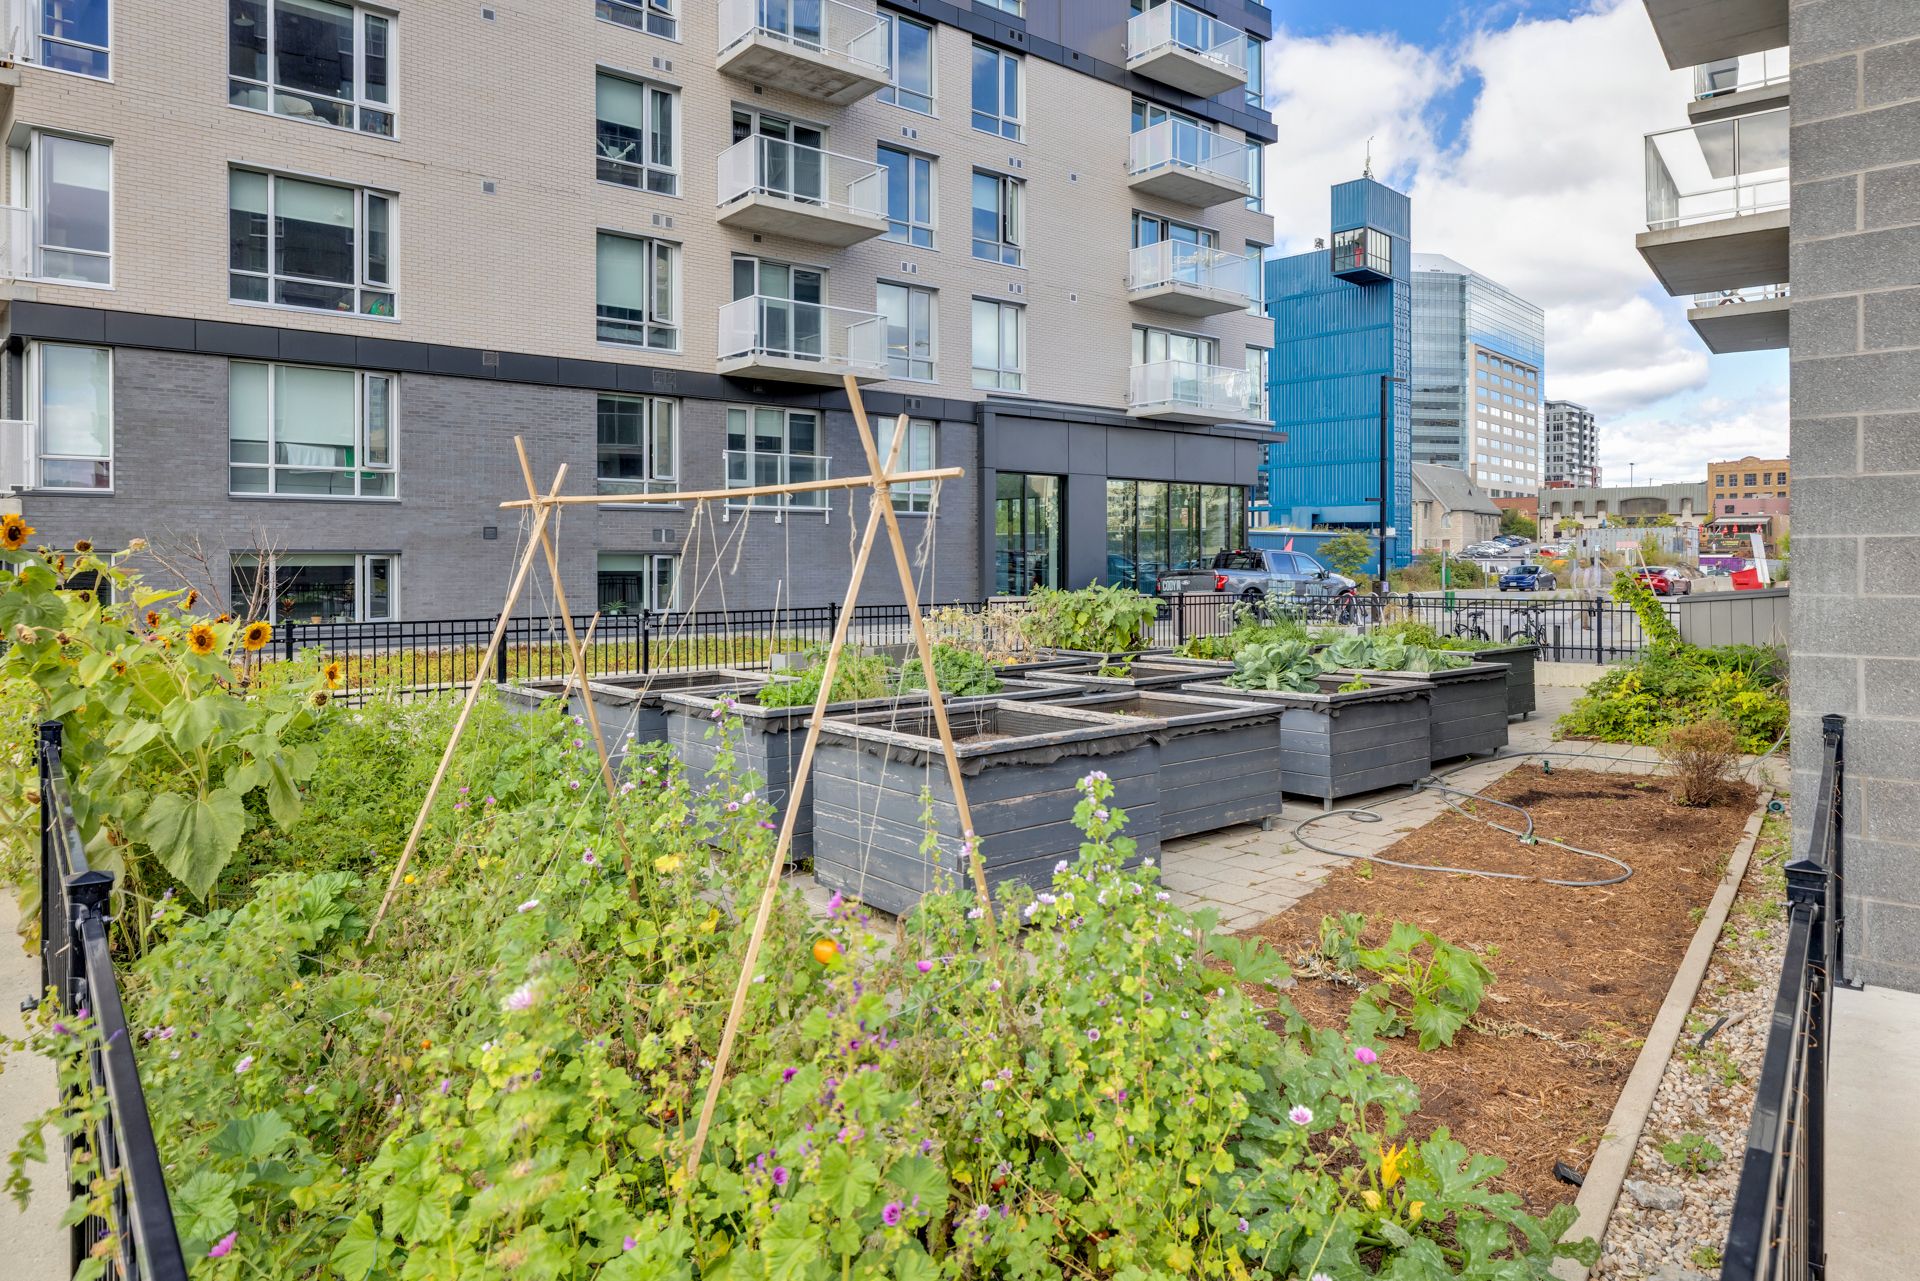
Aerial photo
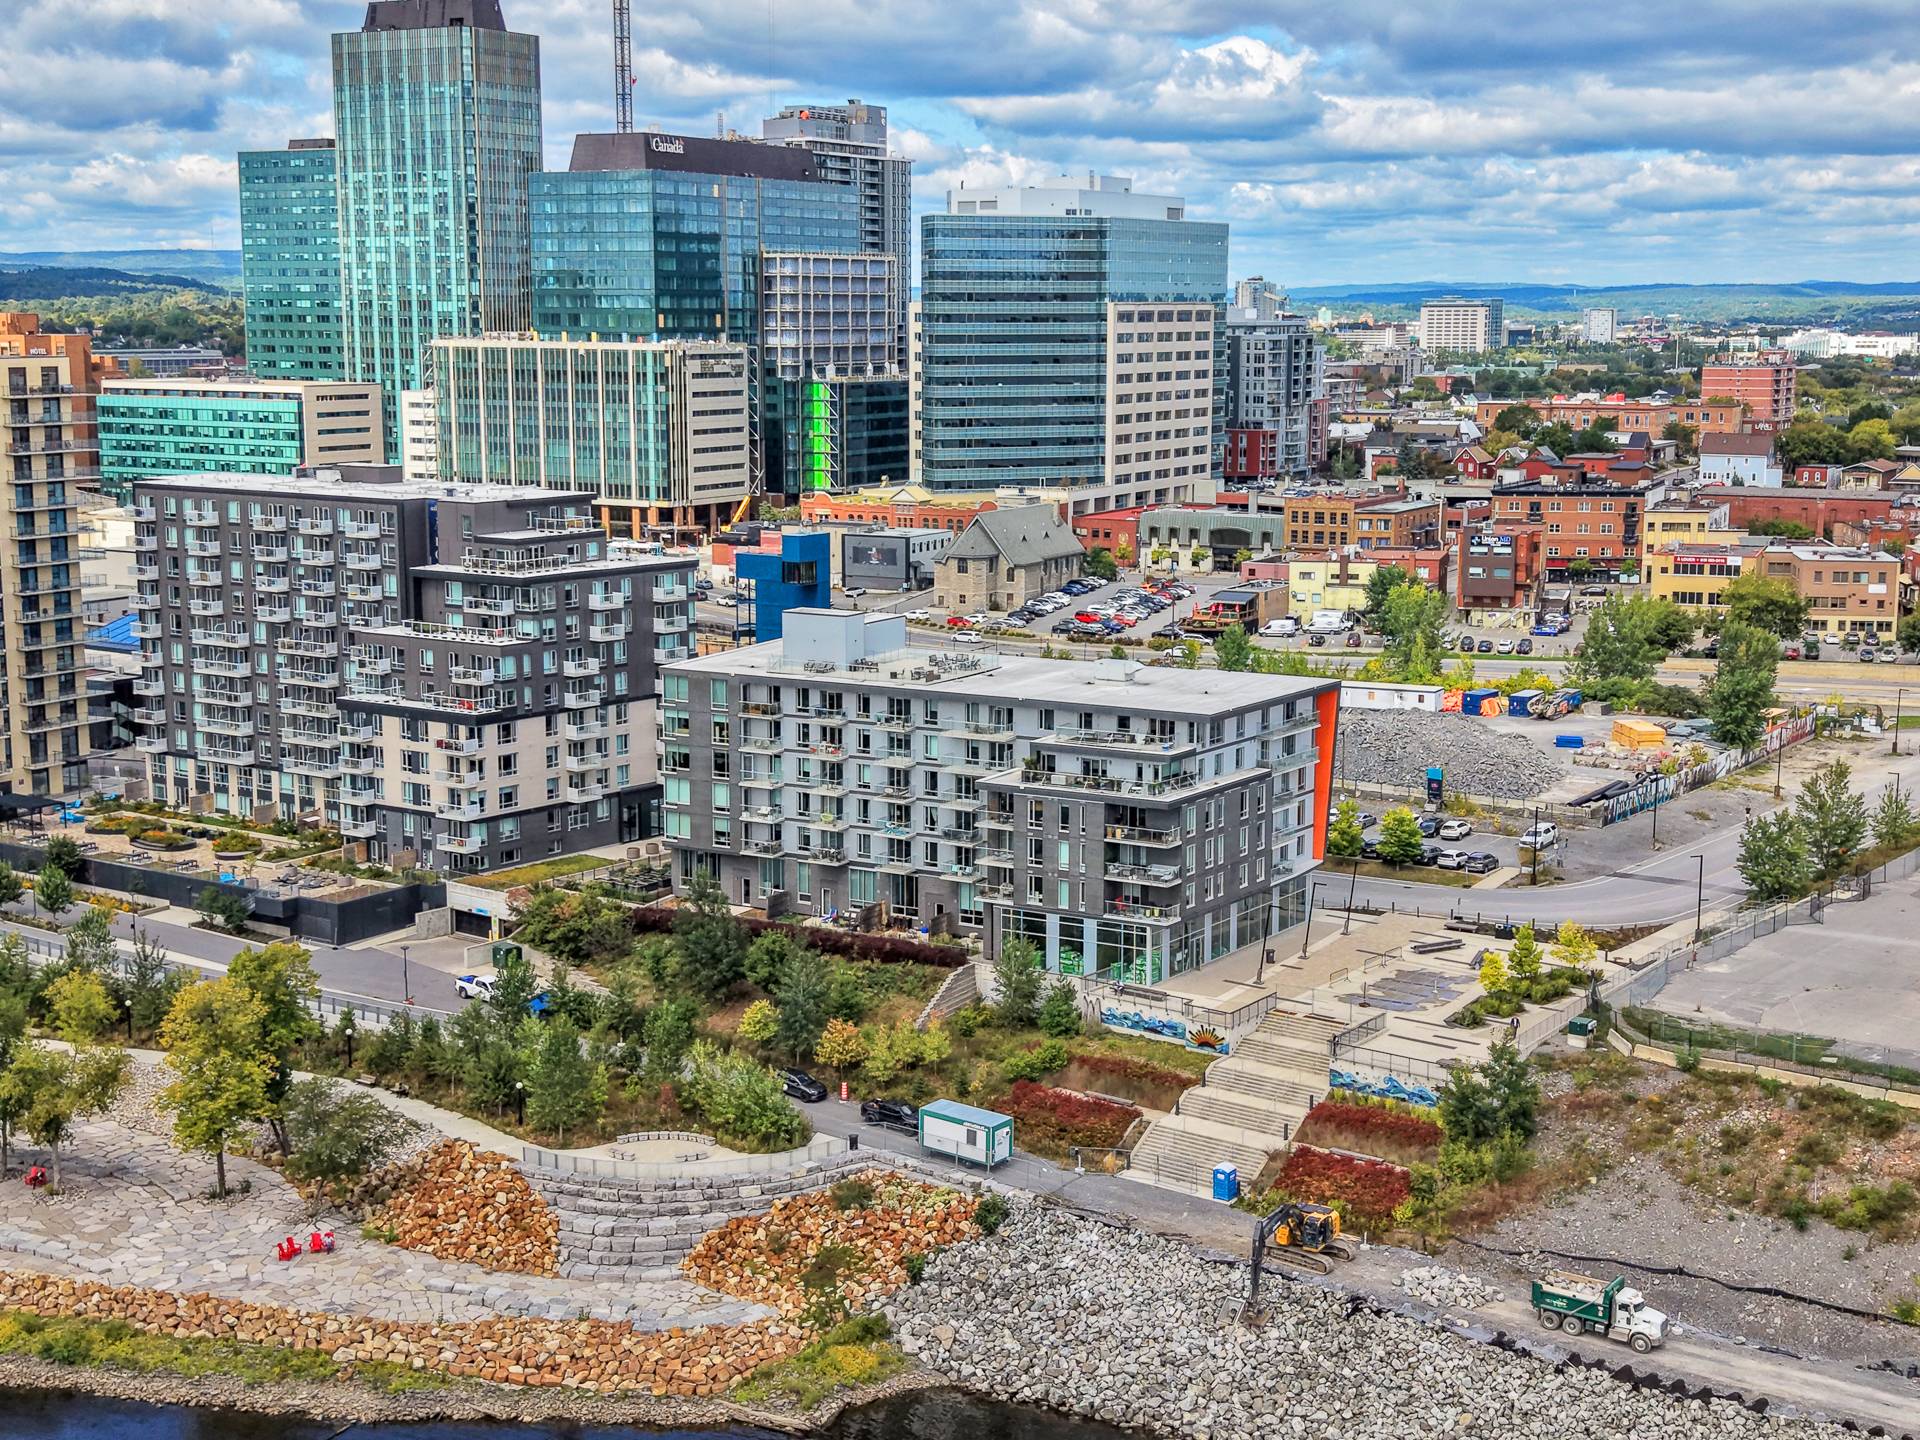
Aerial photo
40 Rue Jos Montferrand, Gatineau (Hull), QC J9K 0C2
$850,000 | 108.1 MC
- 2 Bedrooms
- 2 Bathrooms
- 2019
- MLS: 17984004
Description
Rare two-storey unit: only four in this 70-unit building. 1,163 sq. ft. with mezzanine, 15-ft floor-to-ceiling south-facing windows, hardwood floors, 2 bedrooms, 2 full bathrooms. Private ground-floor terrace opening onto the community garden, shared rooftop terrace, fitness room. Indoor parking and storage locker included. Central heat pump, air exchanger, automatic blinds. Water and city views, under a 20-minute walk to downtown Ottawa. Furniture negotiable.
TWO-STOREY UNIT WITH 15-FOOT WINDOWS -- HULL ISLAND, STEPS
FROM OTTAWA
A rare unit. Of the building's 70 homes, only four are laid
out on two levels with a mezzanine, and this is the largest
of the four at 1,163.58 sq. ft. of cadastral area.
THE VOLUME
The south wall is glazed across both levels: 15-foot
floor-to-ceiling windows that carry daylight deep into the
unit from morning to evening. Hardwood floors throughout
the main rooms. The ground floor holds a generous entrance
hall, an open-plan living and dining area, two bedrooms and
a full bathroom. Upstairs, an open loft of 14 x 13.1 ft
overlooks the living room -- office, studio or reading
corner -- with its own full bathroom.
OUTSIDE
Three outdoor spaces. The private ground-floor terrace
adjoining the unit. The community garden next to it. And
the shared rooftop terrace, overlooking the Ottawa River
and the city.
THE BUILDING
Built in 2019 in the Zibi district. Elevator, fitness room,
common areas. Declaration of co-ownership published in the
land register; minutes and 2025 financial statements on
file.
INCLUDED
Indoor parking space (P1-32) and adjacent storage locker
(L1-20). Central heat pump, air exchanger and automatic
blinds throughout. Fridge, stove, dishwasher, washer and
dryer. Remaining furniture negotiable.
THE CHARGES
Co-ownership fees: $858/month. A special contribution of
$408/month applies from October 2026 to April 2027.
THE LOCATION
Under a 20-minute walk to downtown Ottawa. Riverside paths
and bike trails at the door, public transit and highway
access minutes away. A rare balance between city living and
waterfront calm.
Sale with legal warranty. Seller's declaration available.
Loading maps...
Loading street view...
| INCLUDED | |
|---|---|
| Air exchanger, central heat pump, fridge, stove, dishwasher, washer and dryer. wardrobe in the loft, automatic Blinds, 1 interior parking. Other furniture could be negotiated. | |
| EXCLUDED | |
|---|---|
| Shelf under the stairs | |
| ROOM DETAILS | |||
|---|---|---|---|
| Room | Dimensions | Level | Flooring |
| Primary bedroom | 10.8 x 10.7 P | Ground Floor | Wood |
| Dining room | 7.7 x 18.7 P | Ground Floor | Wood |
| Living room | 13.6 x 18.7 P | Ground Floor | Wood |
| Hallway | 6.0 x 10.3 P | Ground Floor | Wood |
| Bathroom | 9.2 x 8.7 P | Ground Floor | Ceramic tiles |
| Bedroom | 10.7 x 10.0 P | Ground Floor | Wood |
| Open Loft | 14.0 x 13.1 P | 2nd Floor | Wood |
| Bathroom | 4.11 x 8.7 P | 2nd Floor | Ceramic tiles |
| BUILDING | |
|---|---|
| Type | Apartment |
| Style | Detached |
| Dimensions | 8.85x12.52 M |
| Lot Size | 2923.2 MC |
| EXPENSES | |
|---|---|
| Co-ownership fees | $ 10296 / year |
| Common expenses/Rental | $ 2856 / year |
| Municipal Taxes (2026) | $ 7575 / year |
| School taxes (2026) | $ 587 / year |
| CHARACTERISTICS | |
|---|---|
| Available services | Balcony/terrace, Common areas, Exercise room, Roof terrace |
| Proximity | Bicycle path, Highway, Park - green area, Public transport, University |
| Equipment available | Central heat pump, Ventilation system |
| View | City, Water |
| Heating energy | Electricity |
| Easy access | Elevator |
| Parking | Garage |
| Sewage system | Municipal sewer |
| Water supply | Municipality |
| Zoning | Residential |
| Restrictions/Permissions | Smoking not allowed |