
Exterior
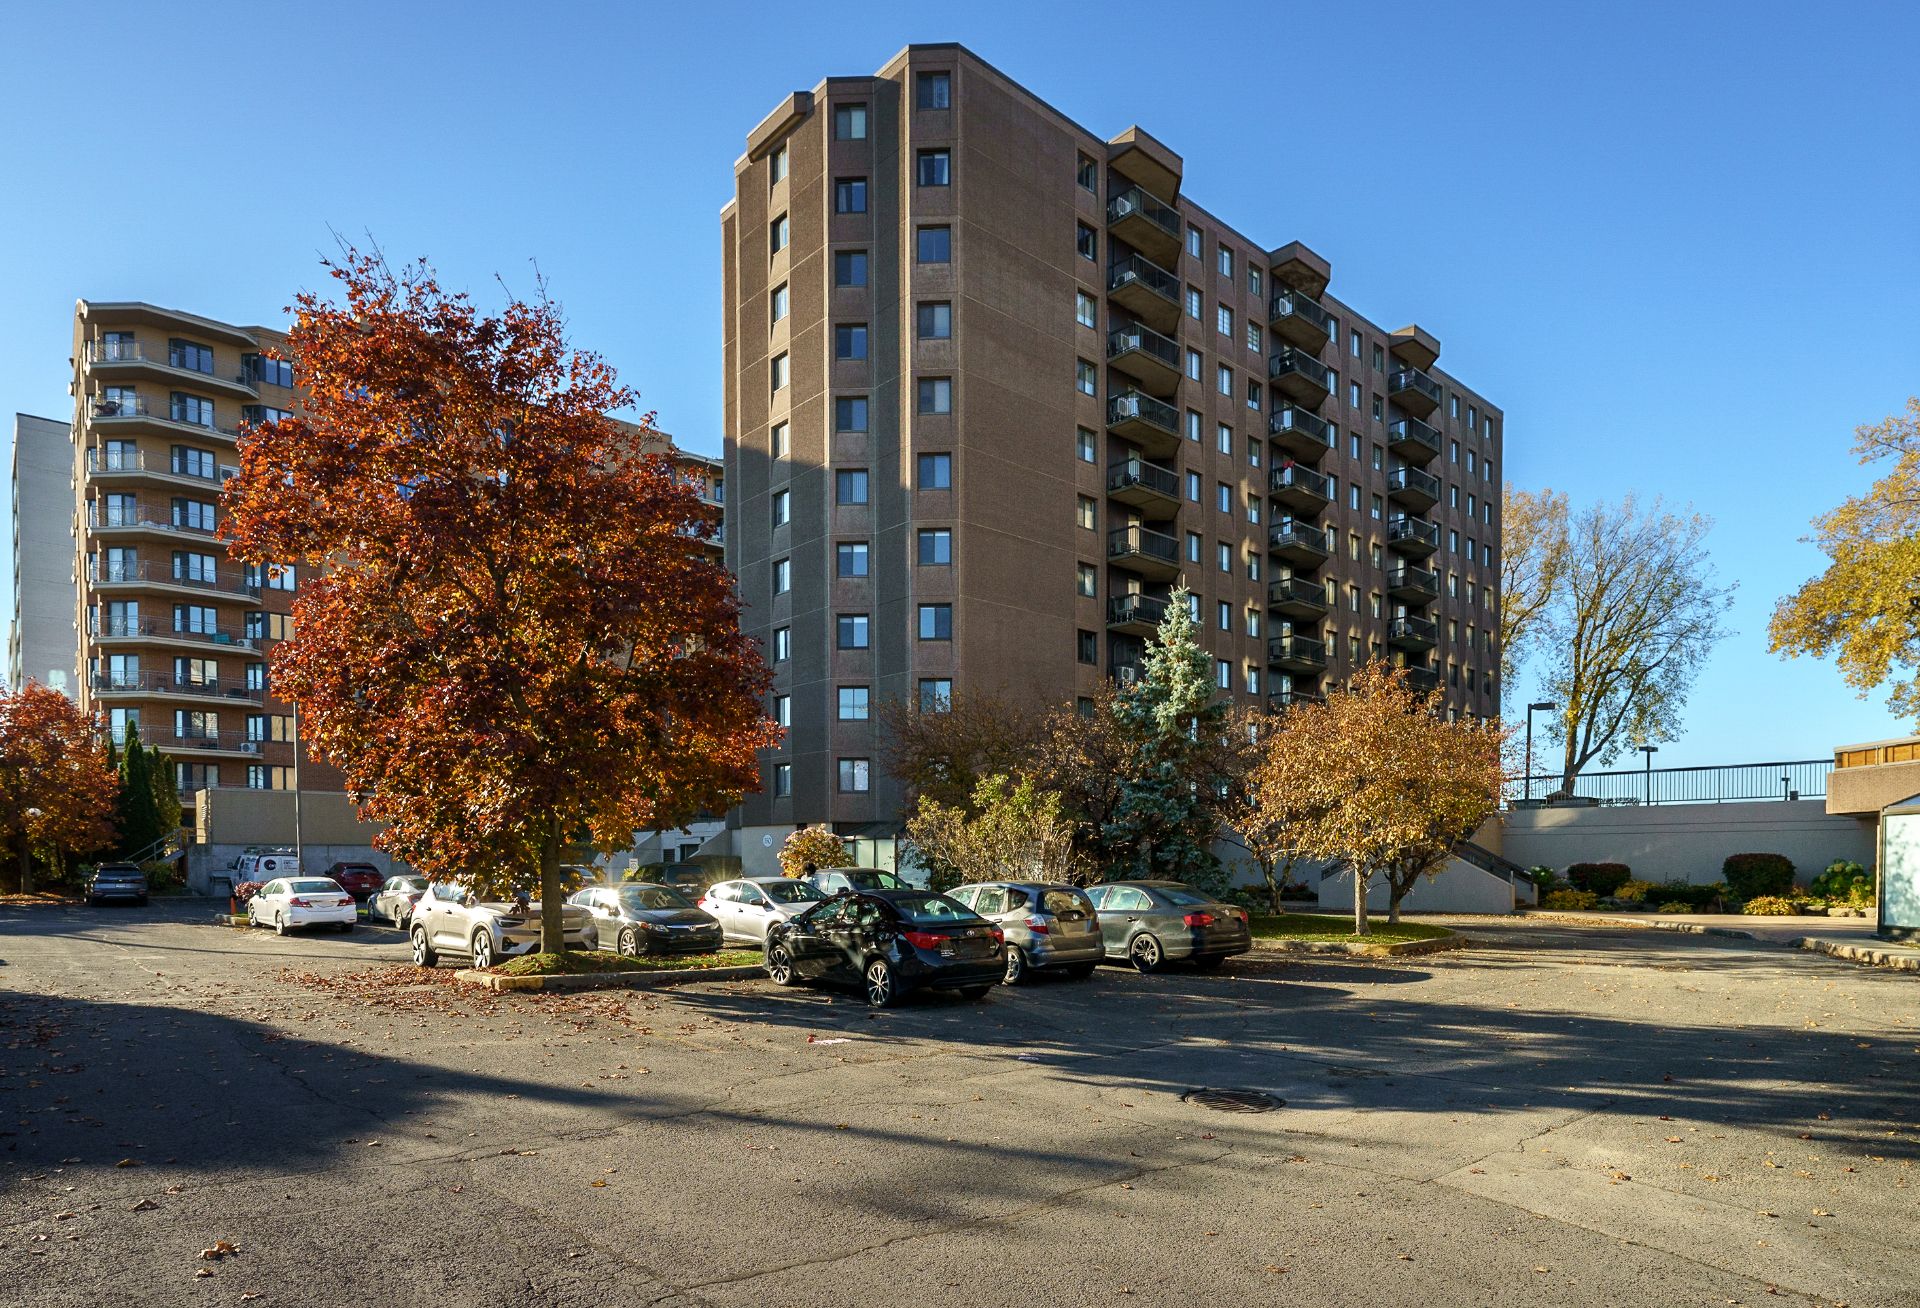
Exterior
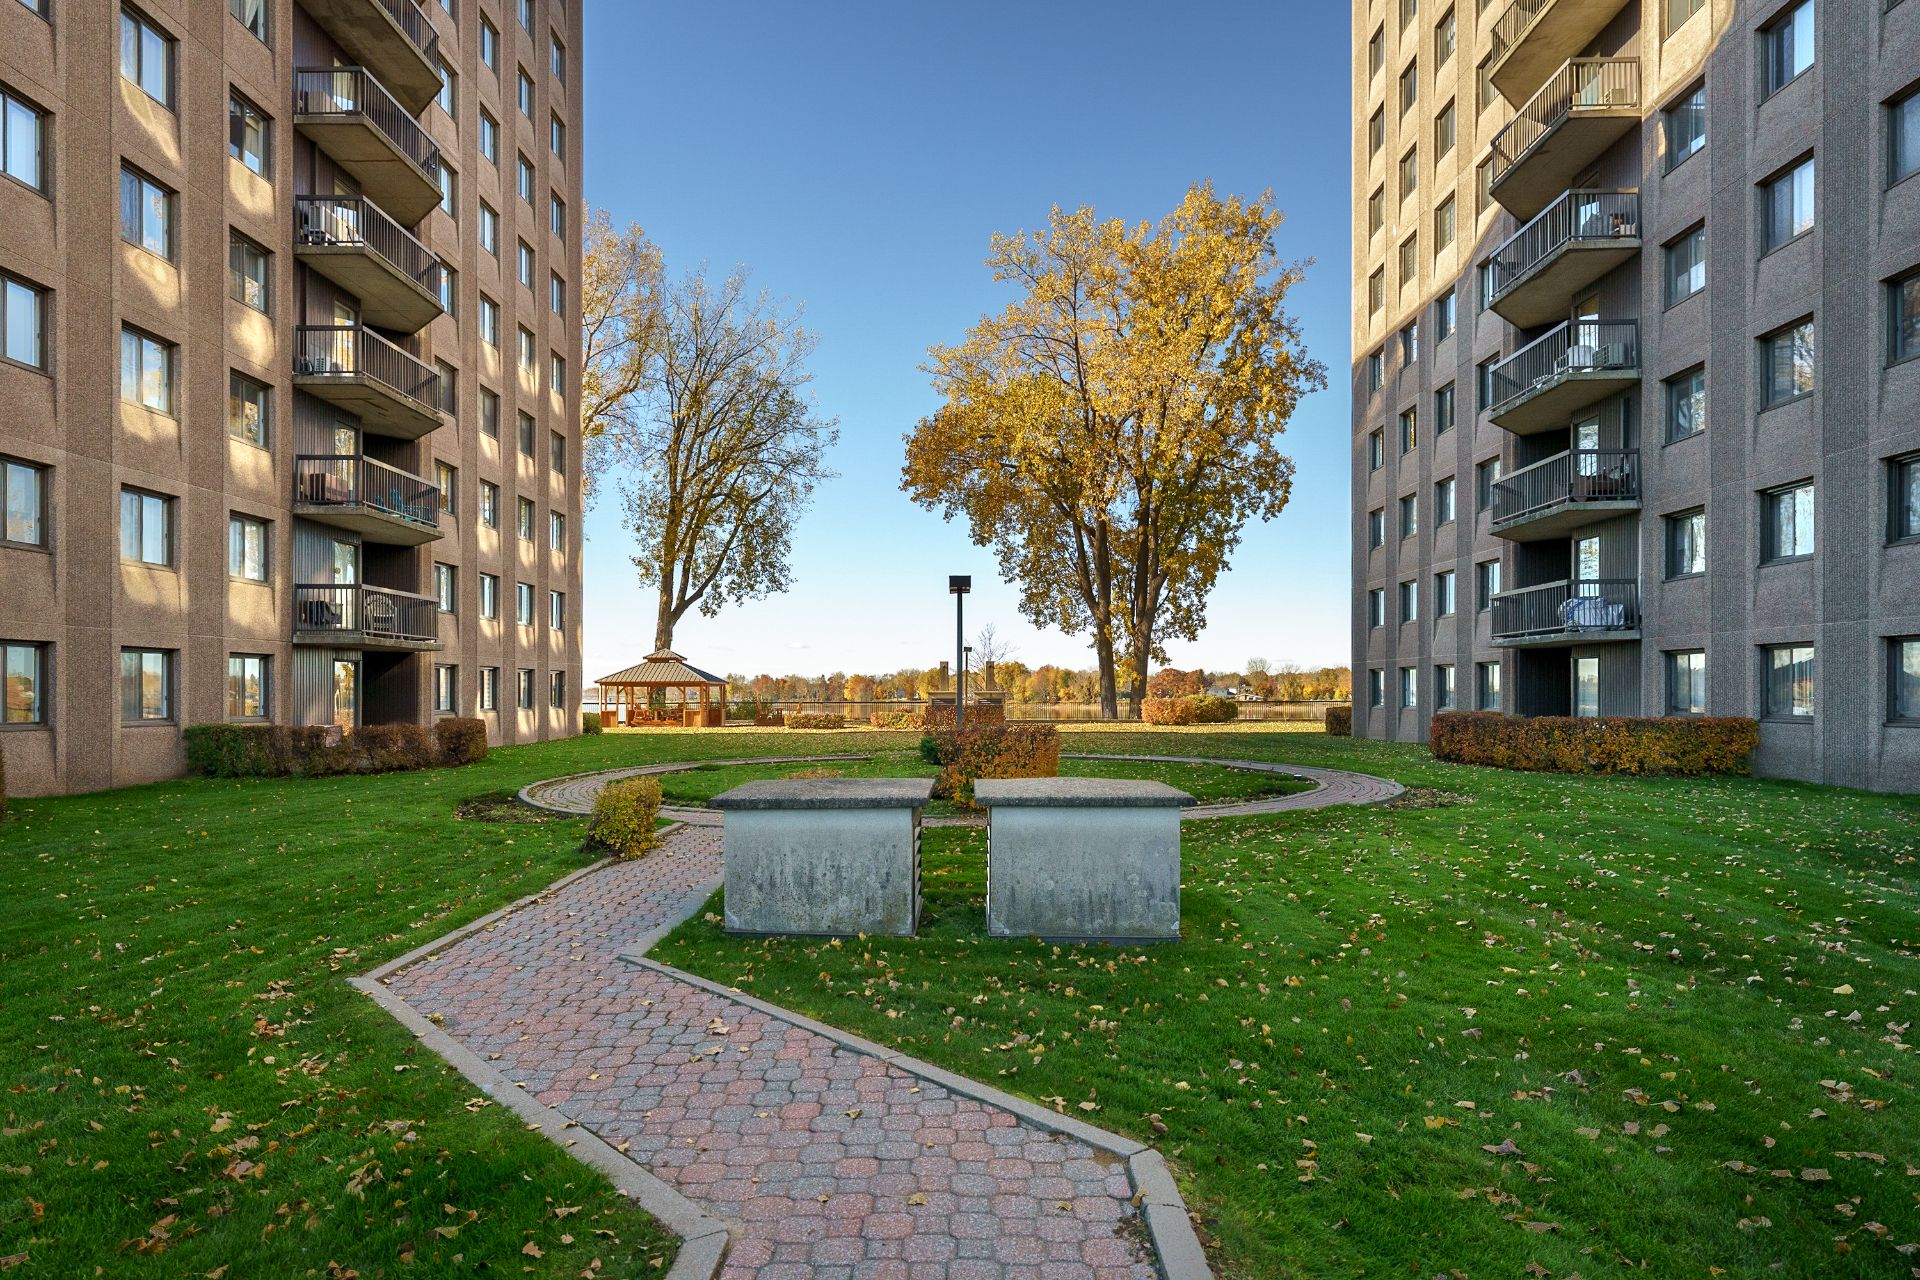
Waterfront
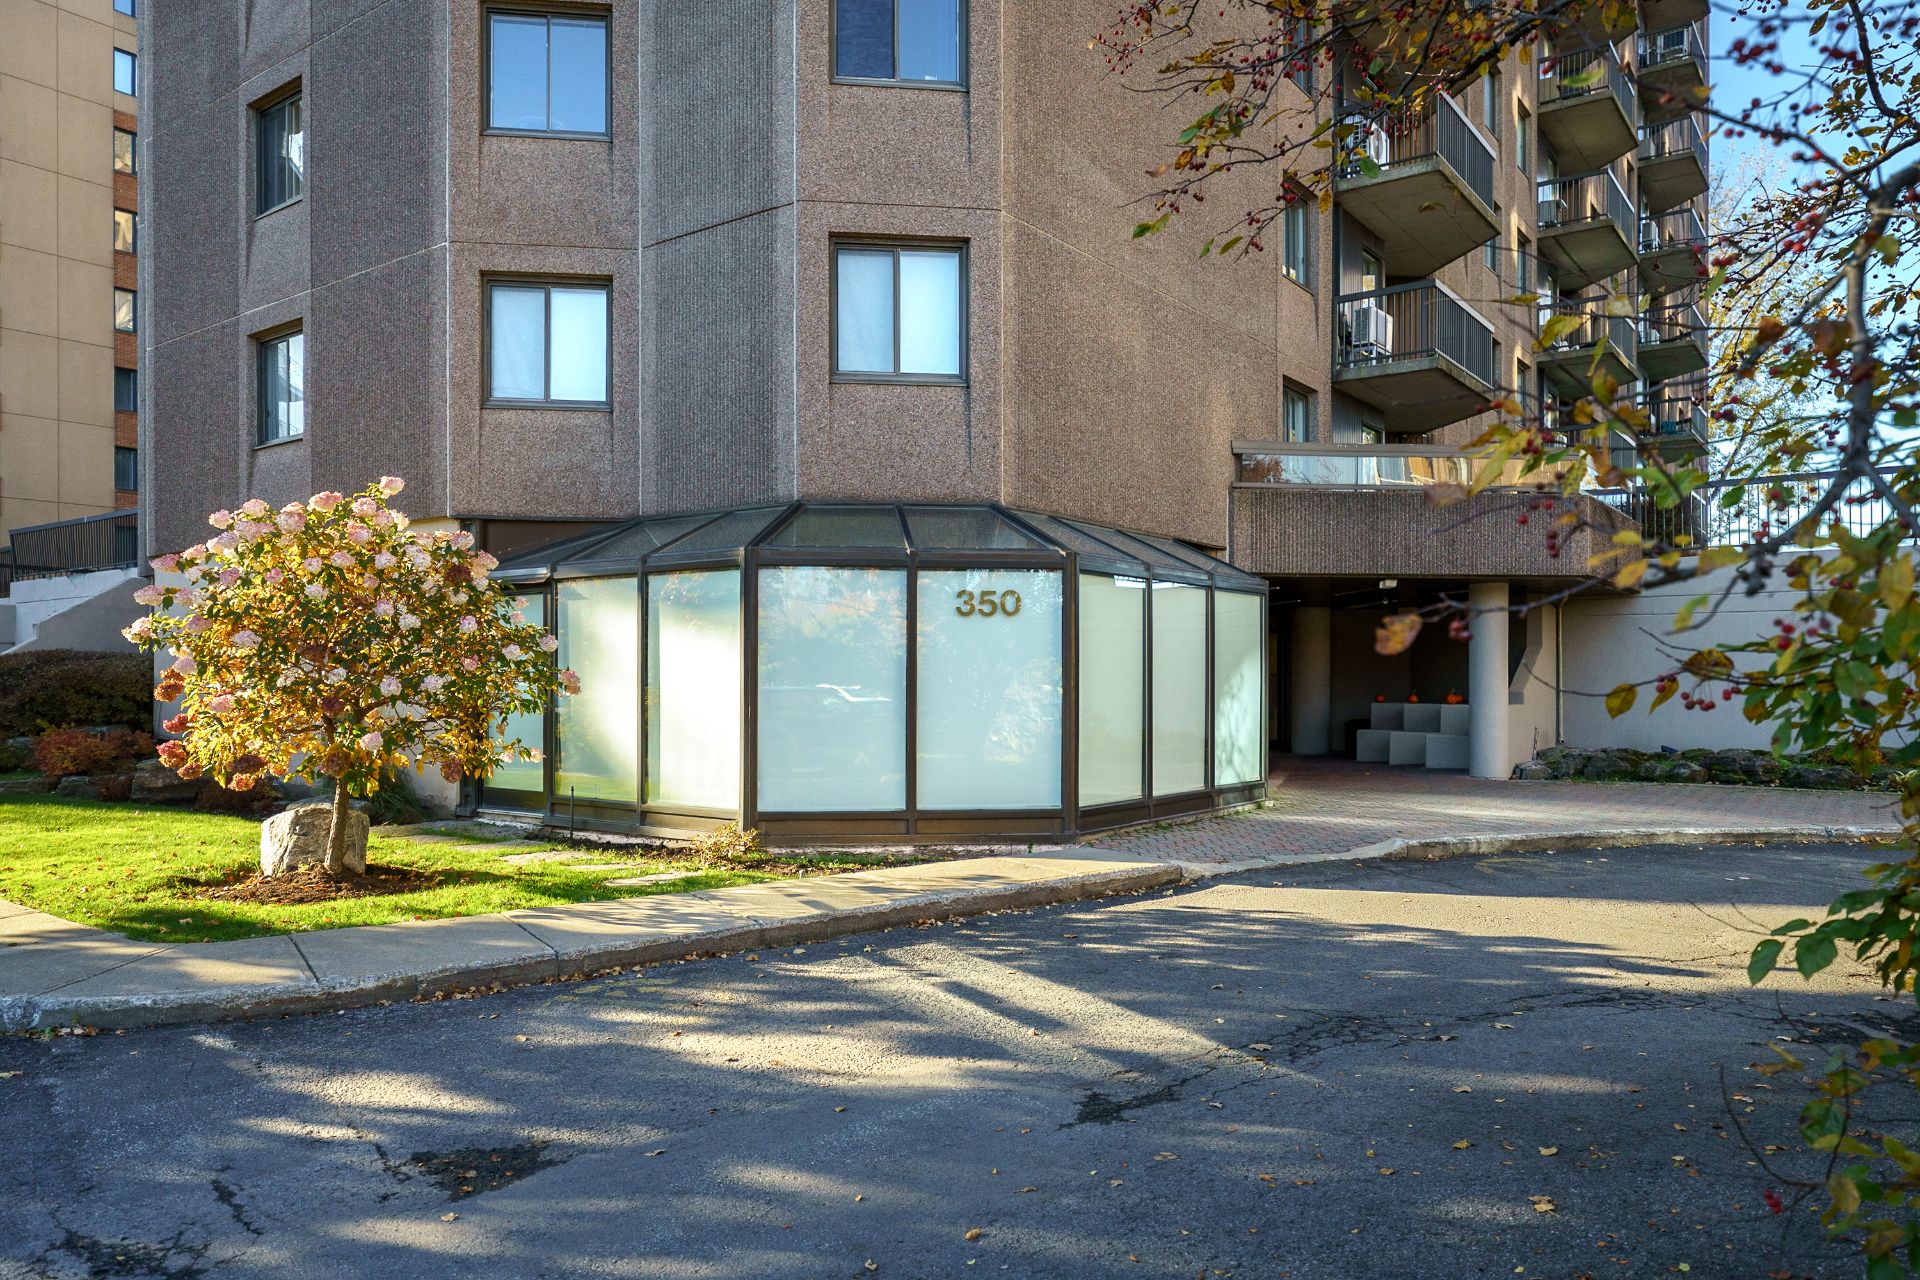
Exterior entrance
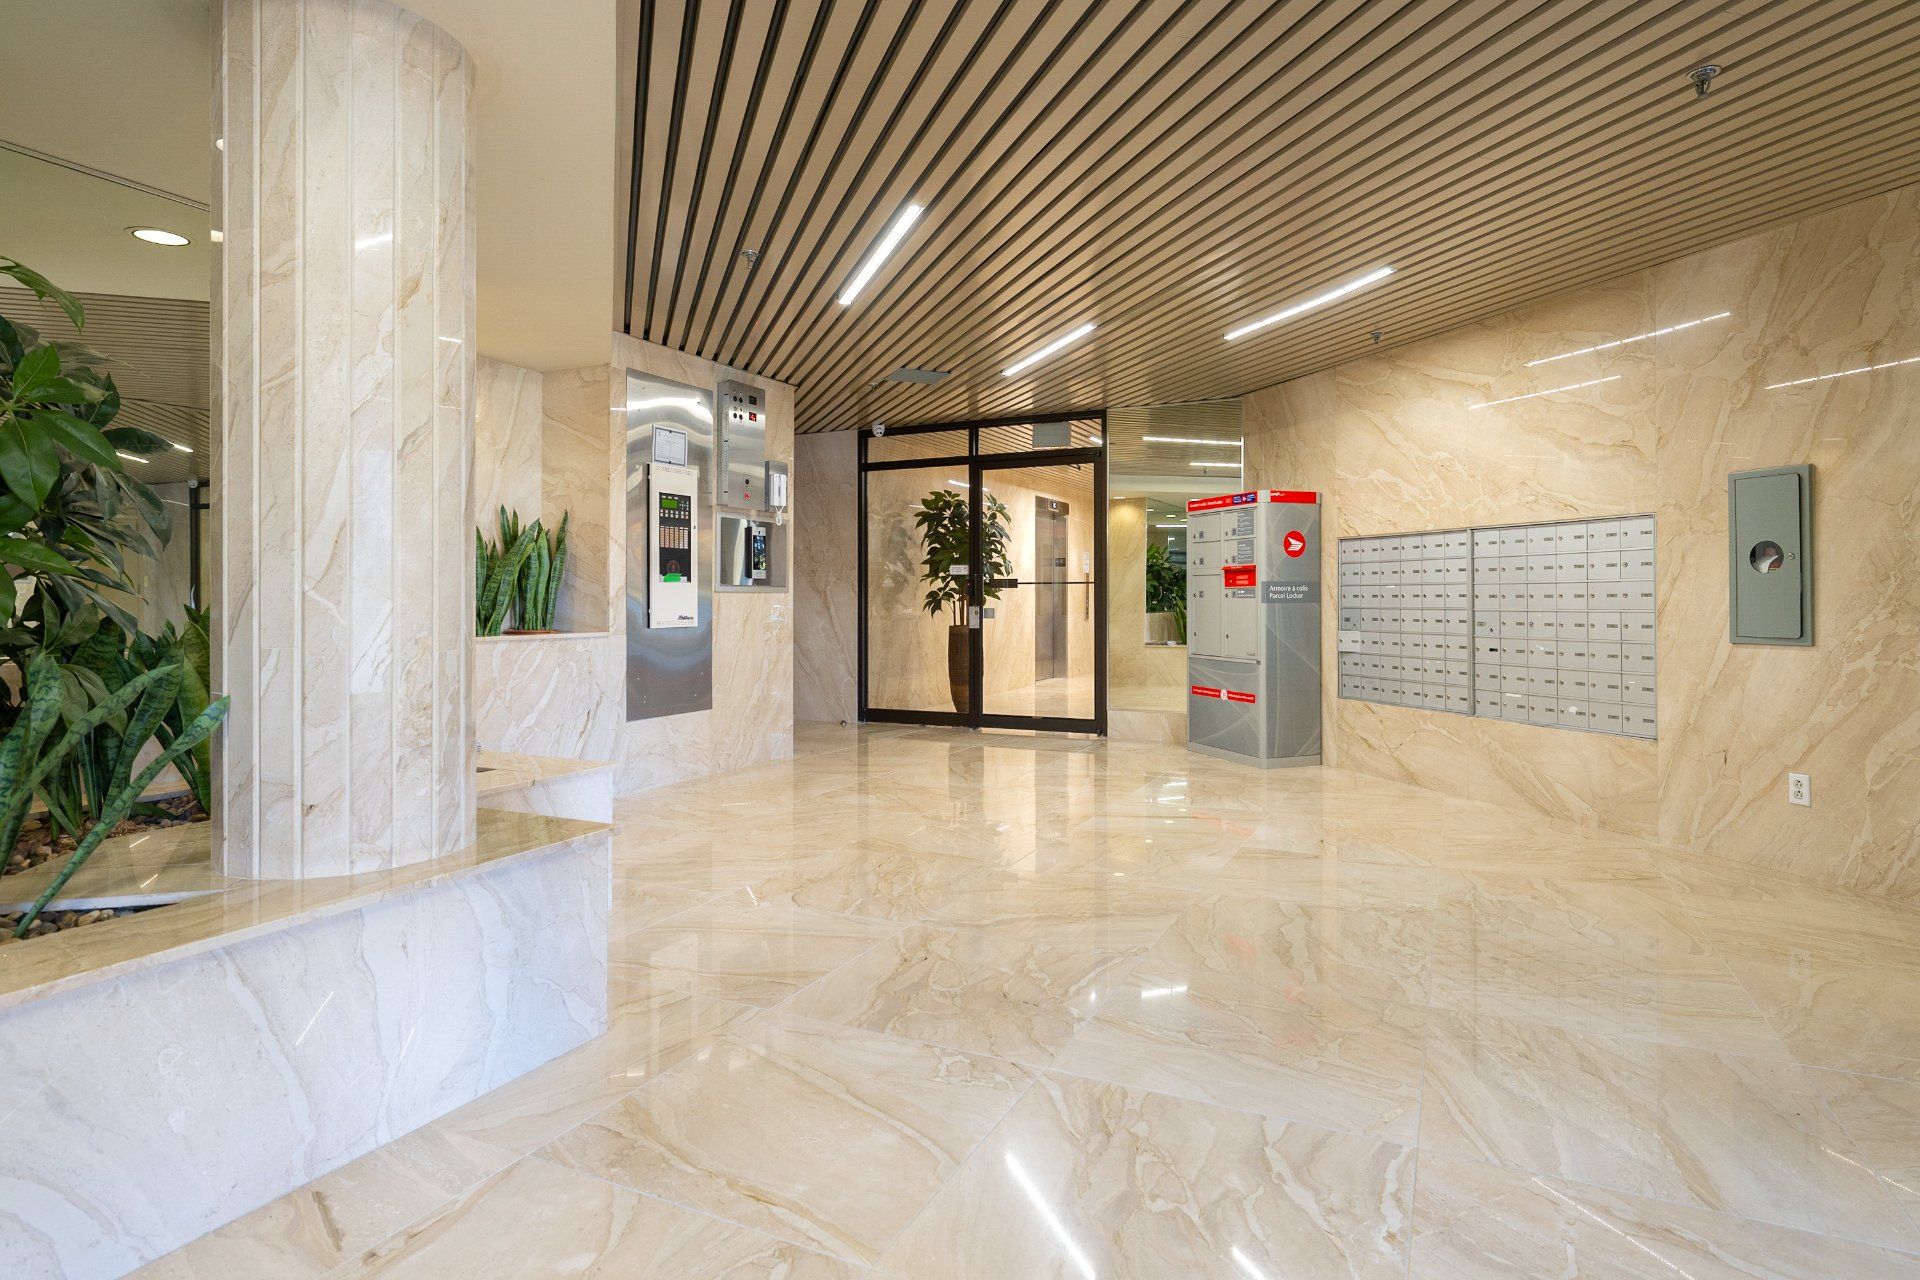
Reception Area
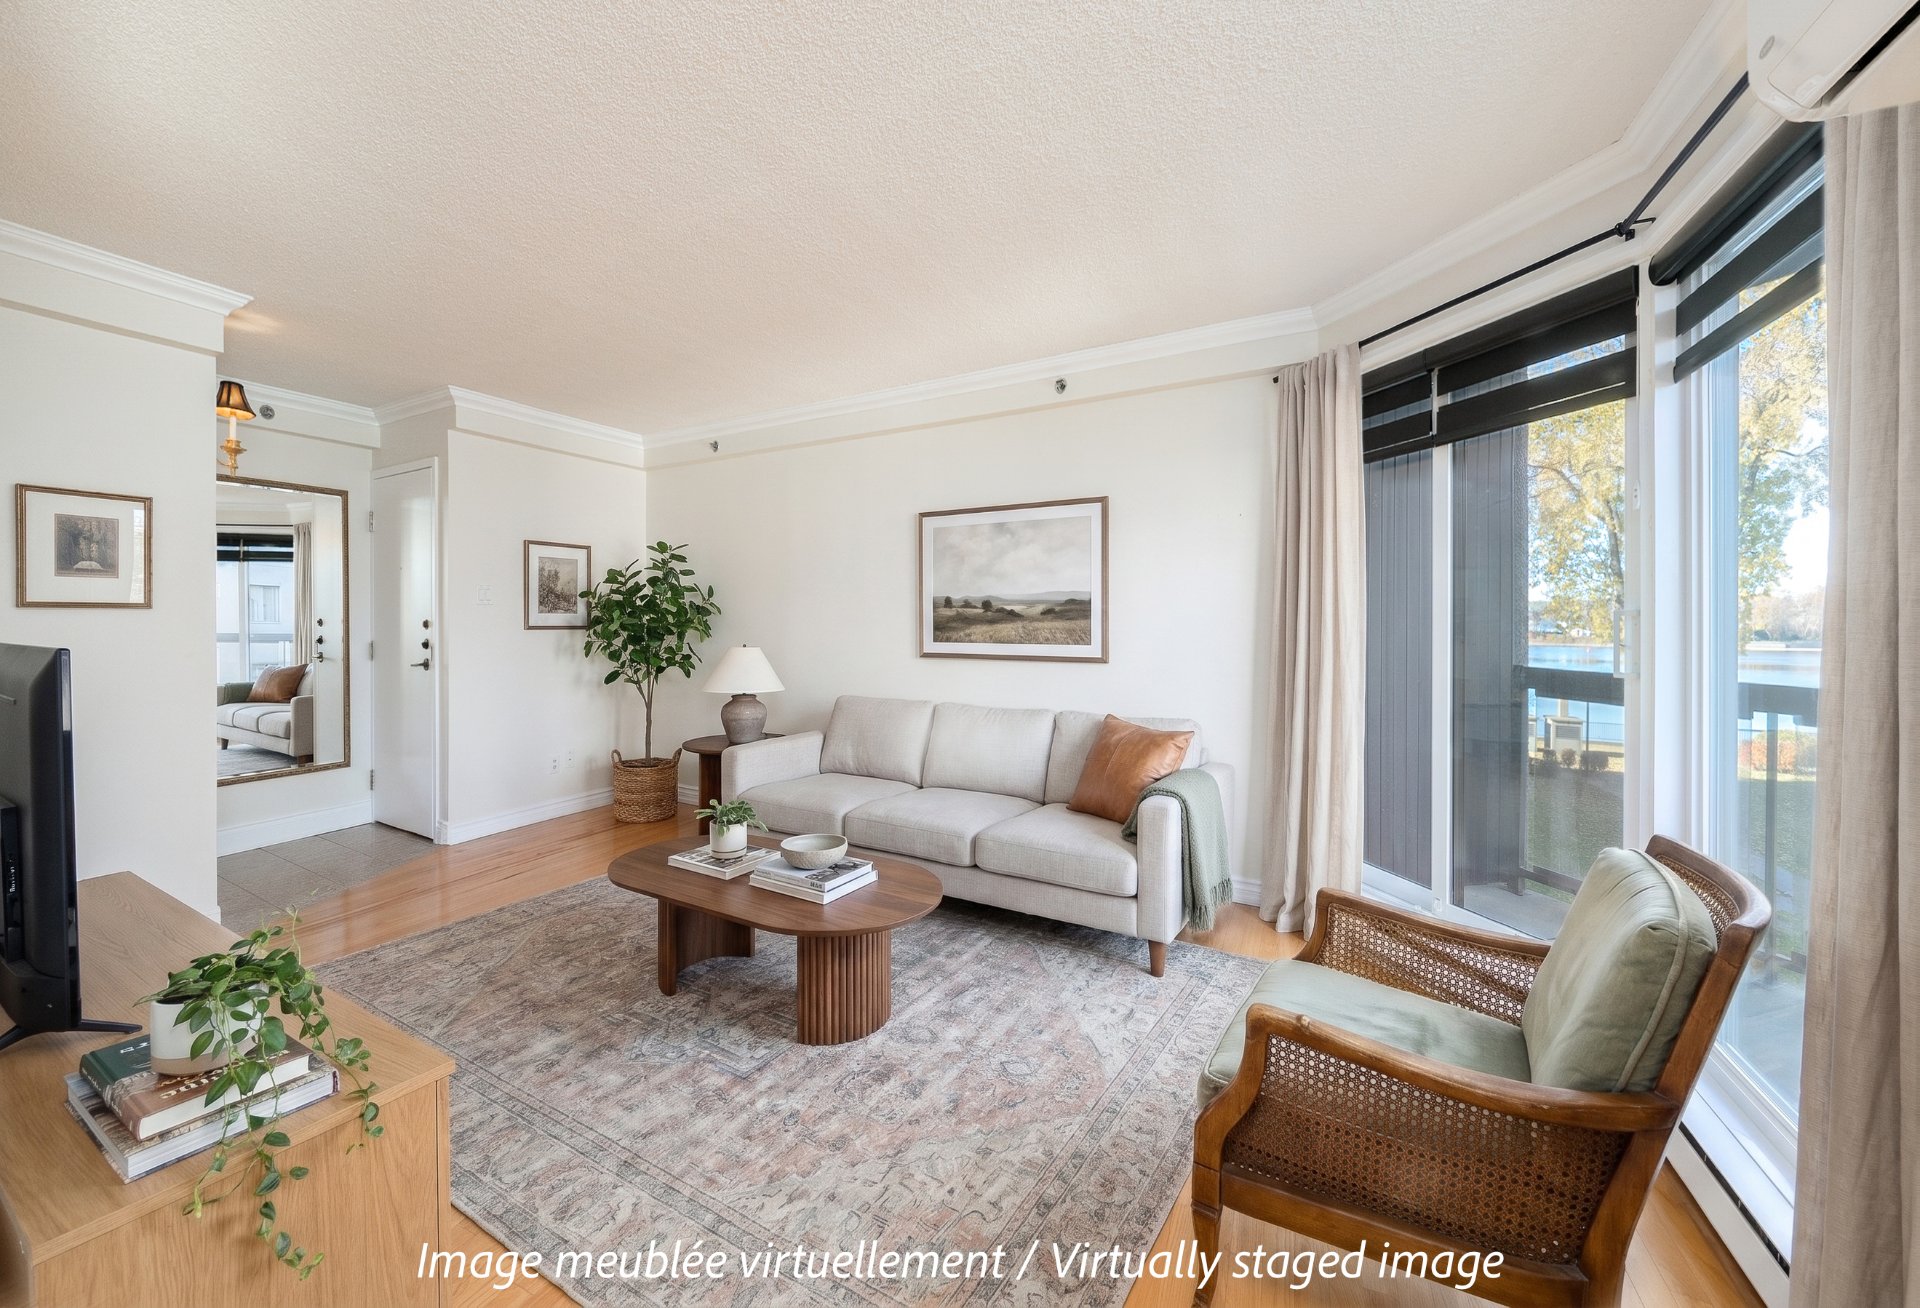
Living room
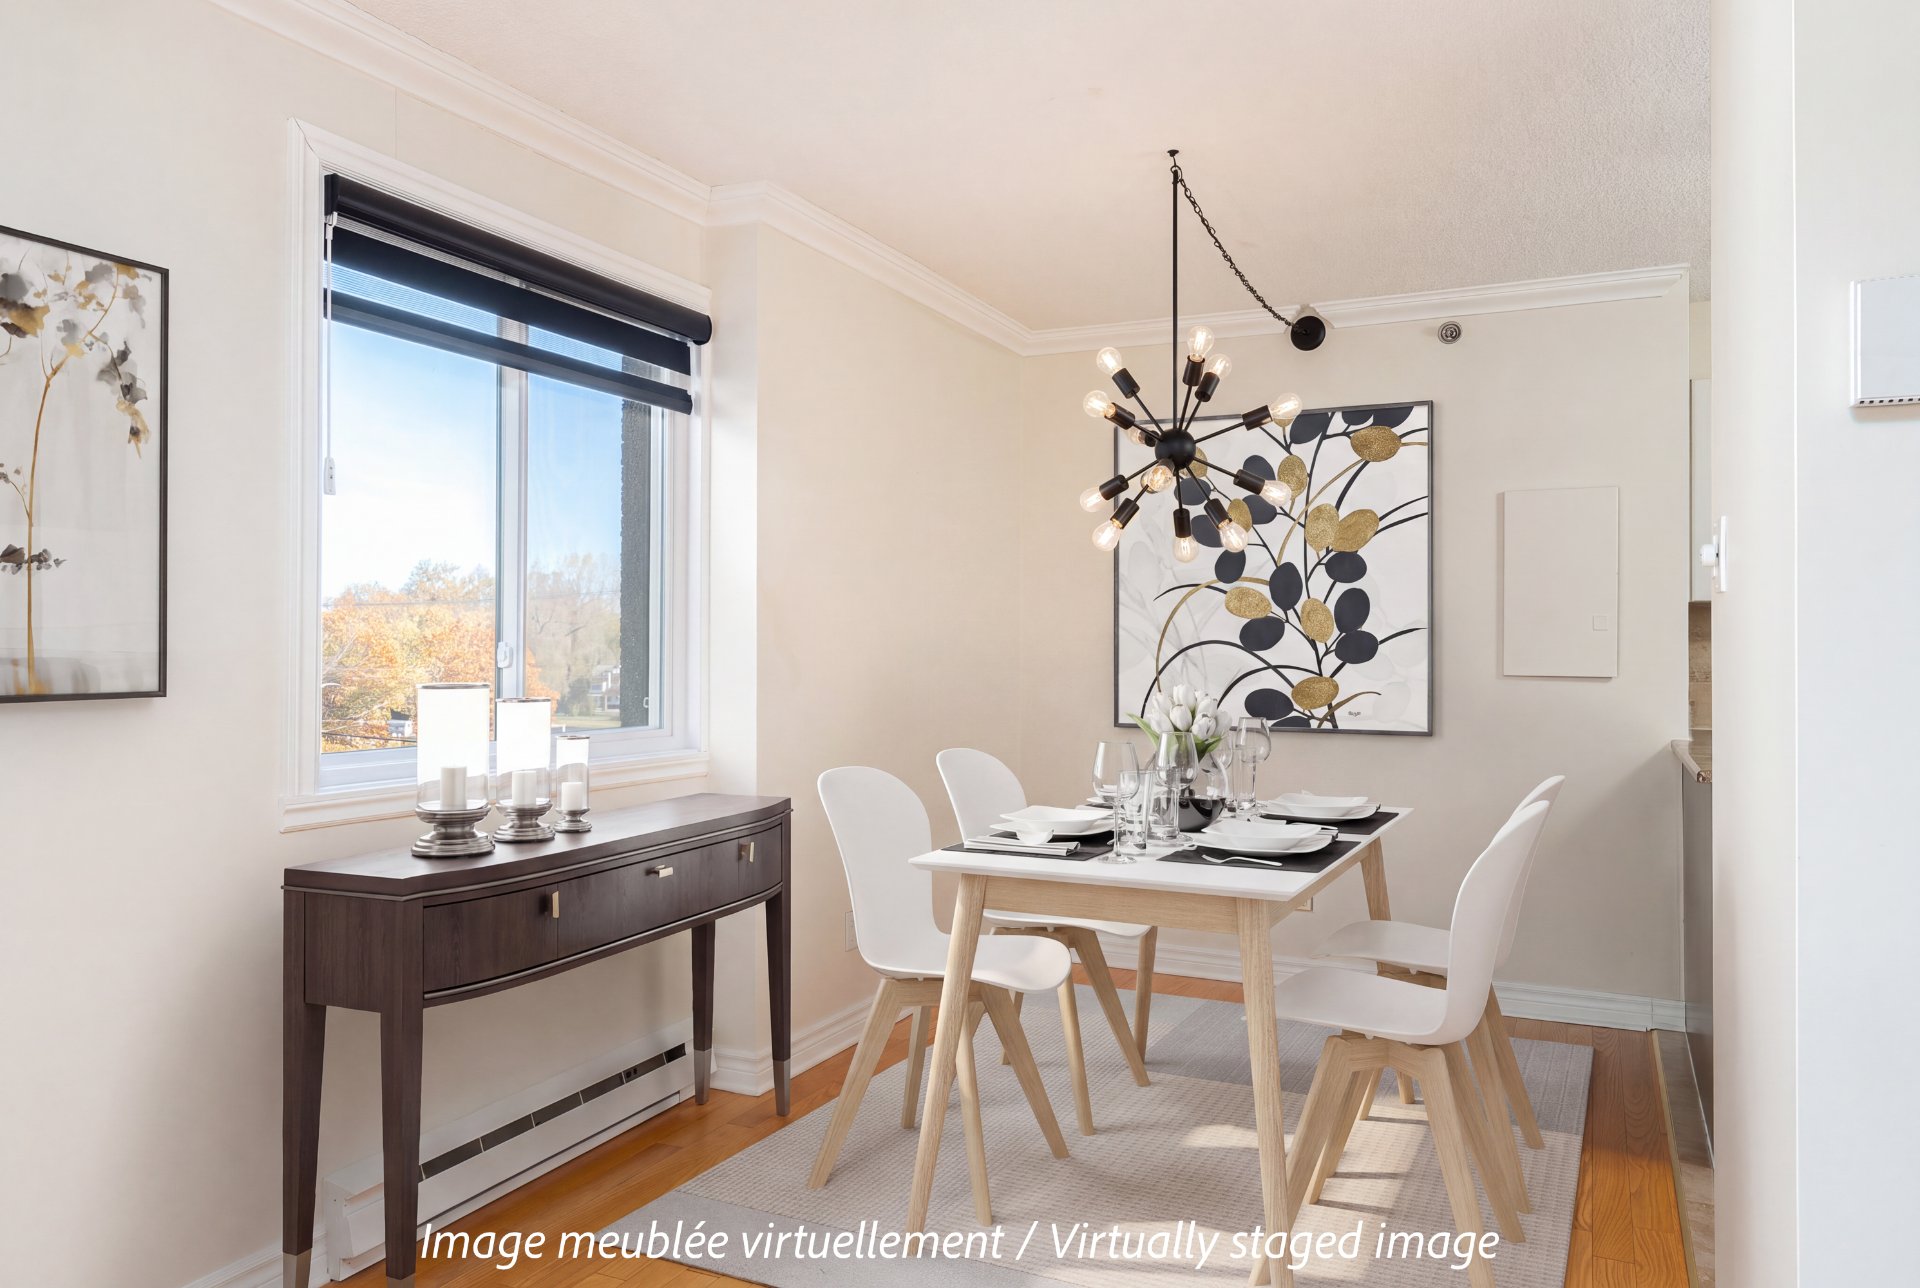
Dining room
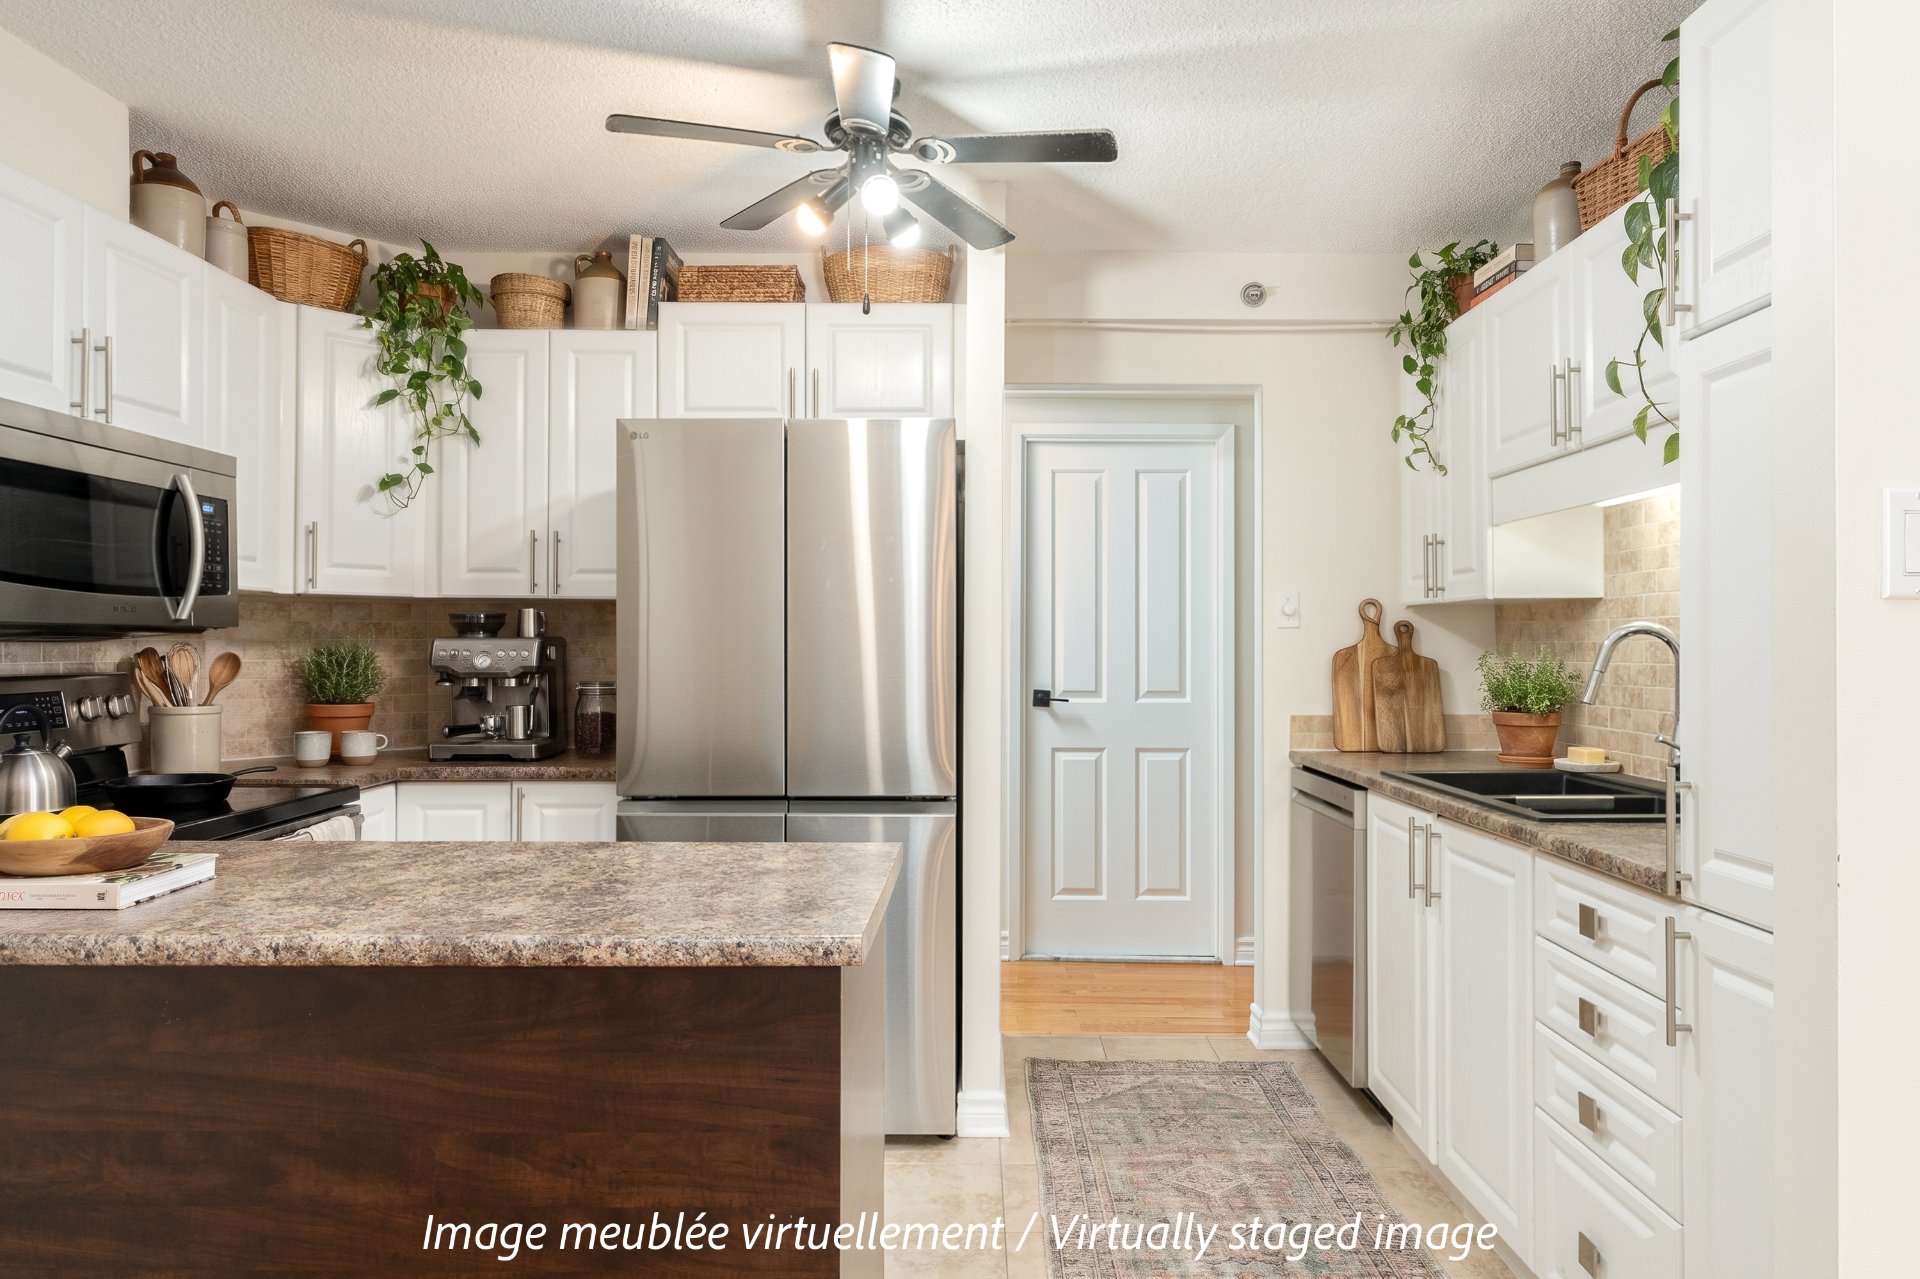
Kitchen
Primary bedroom
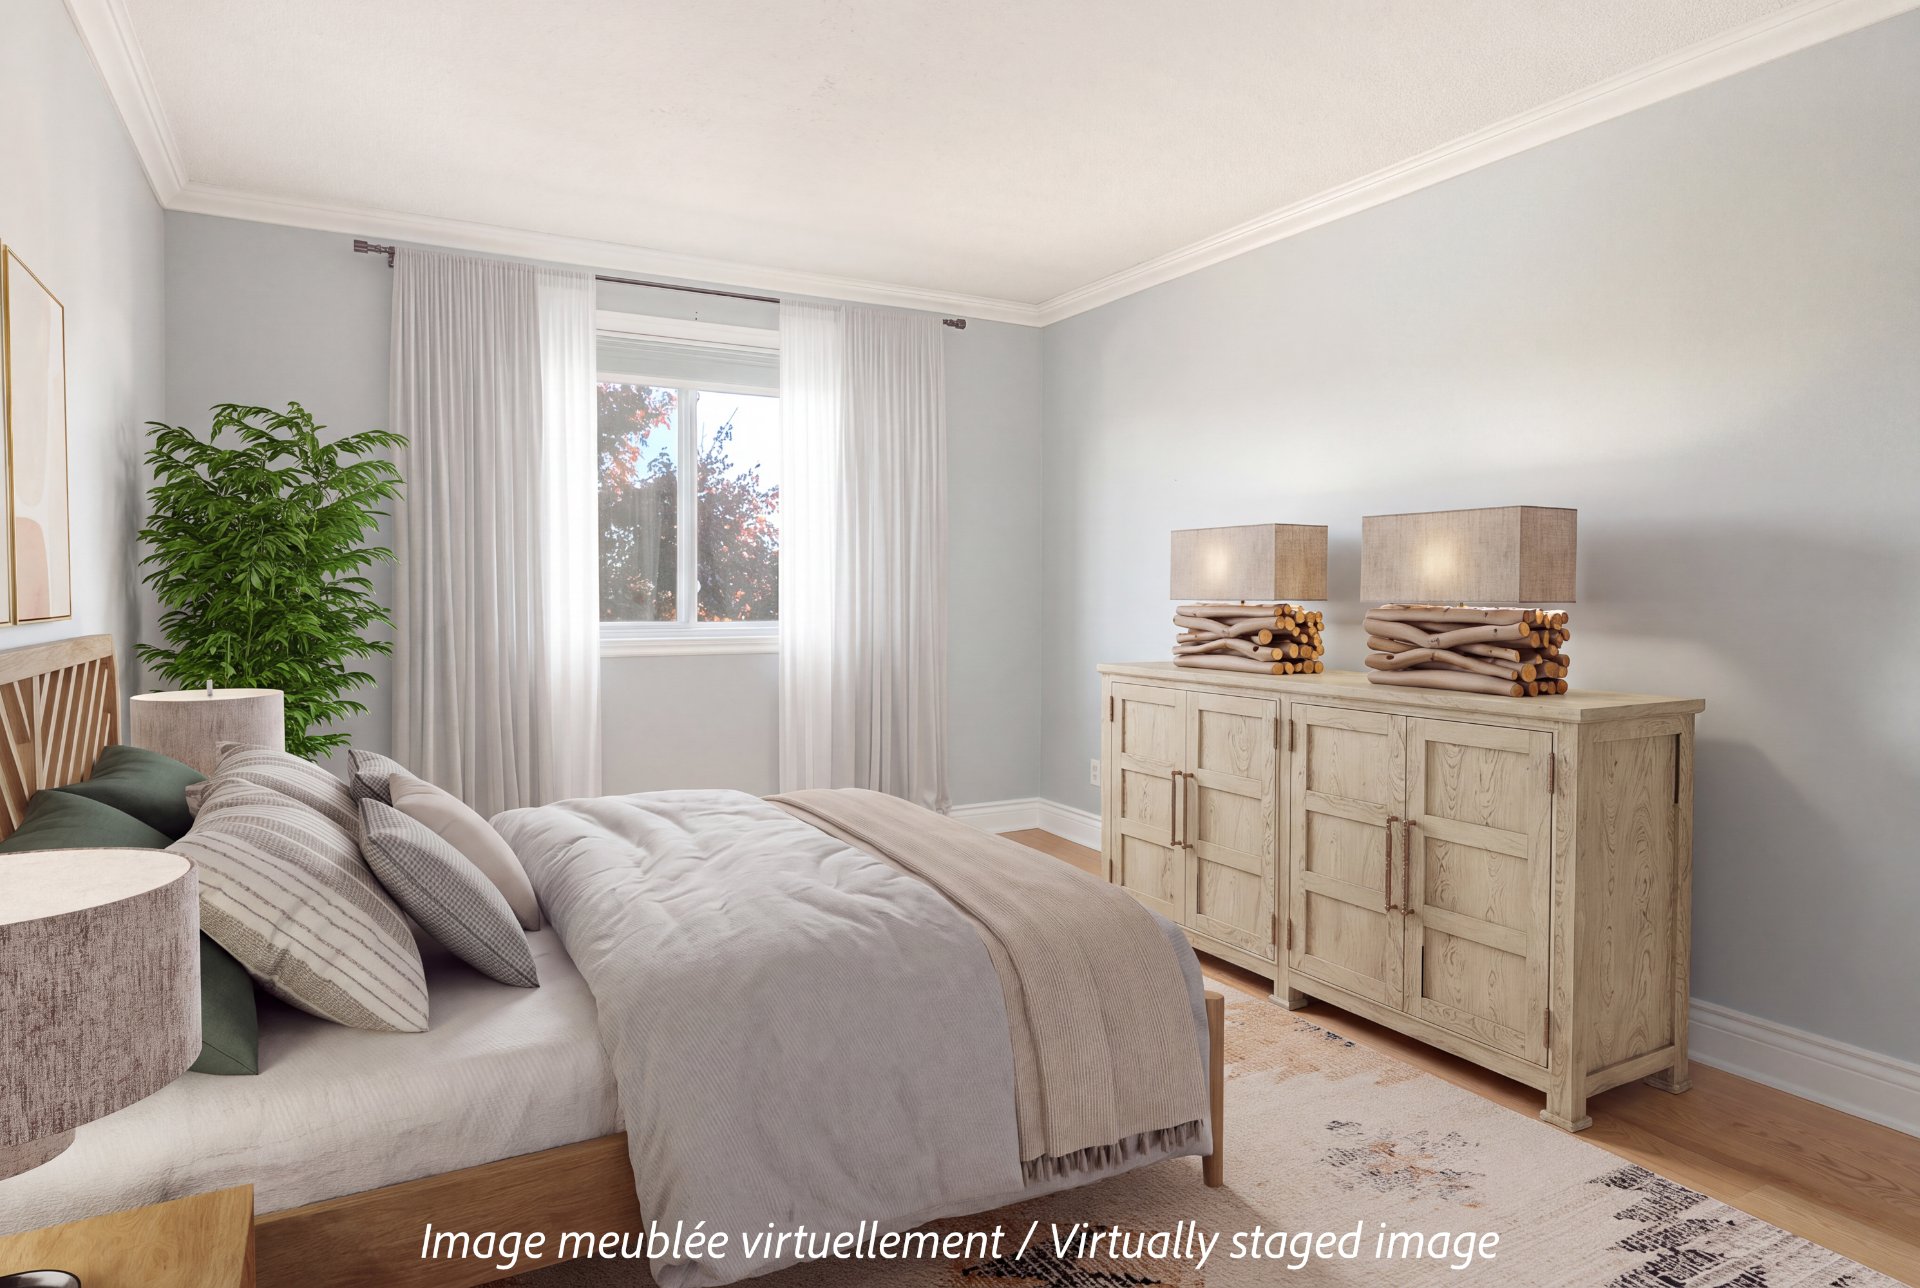
Den
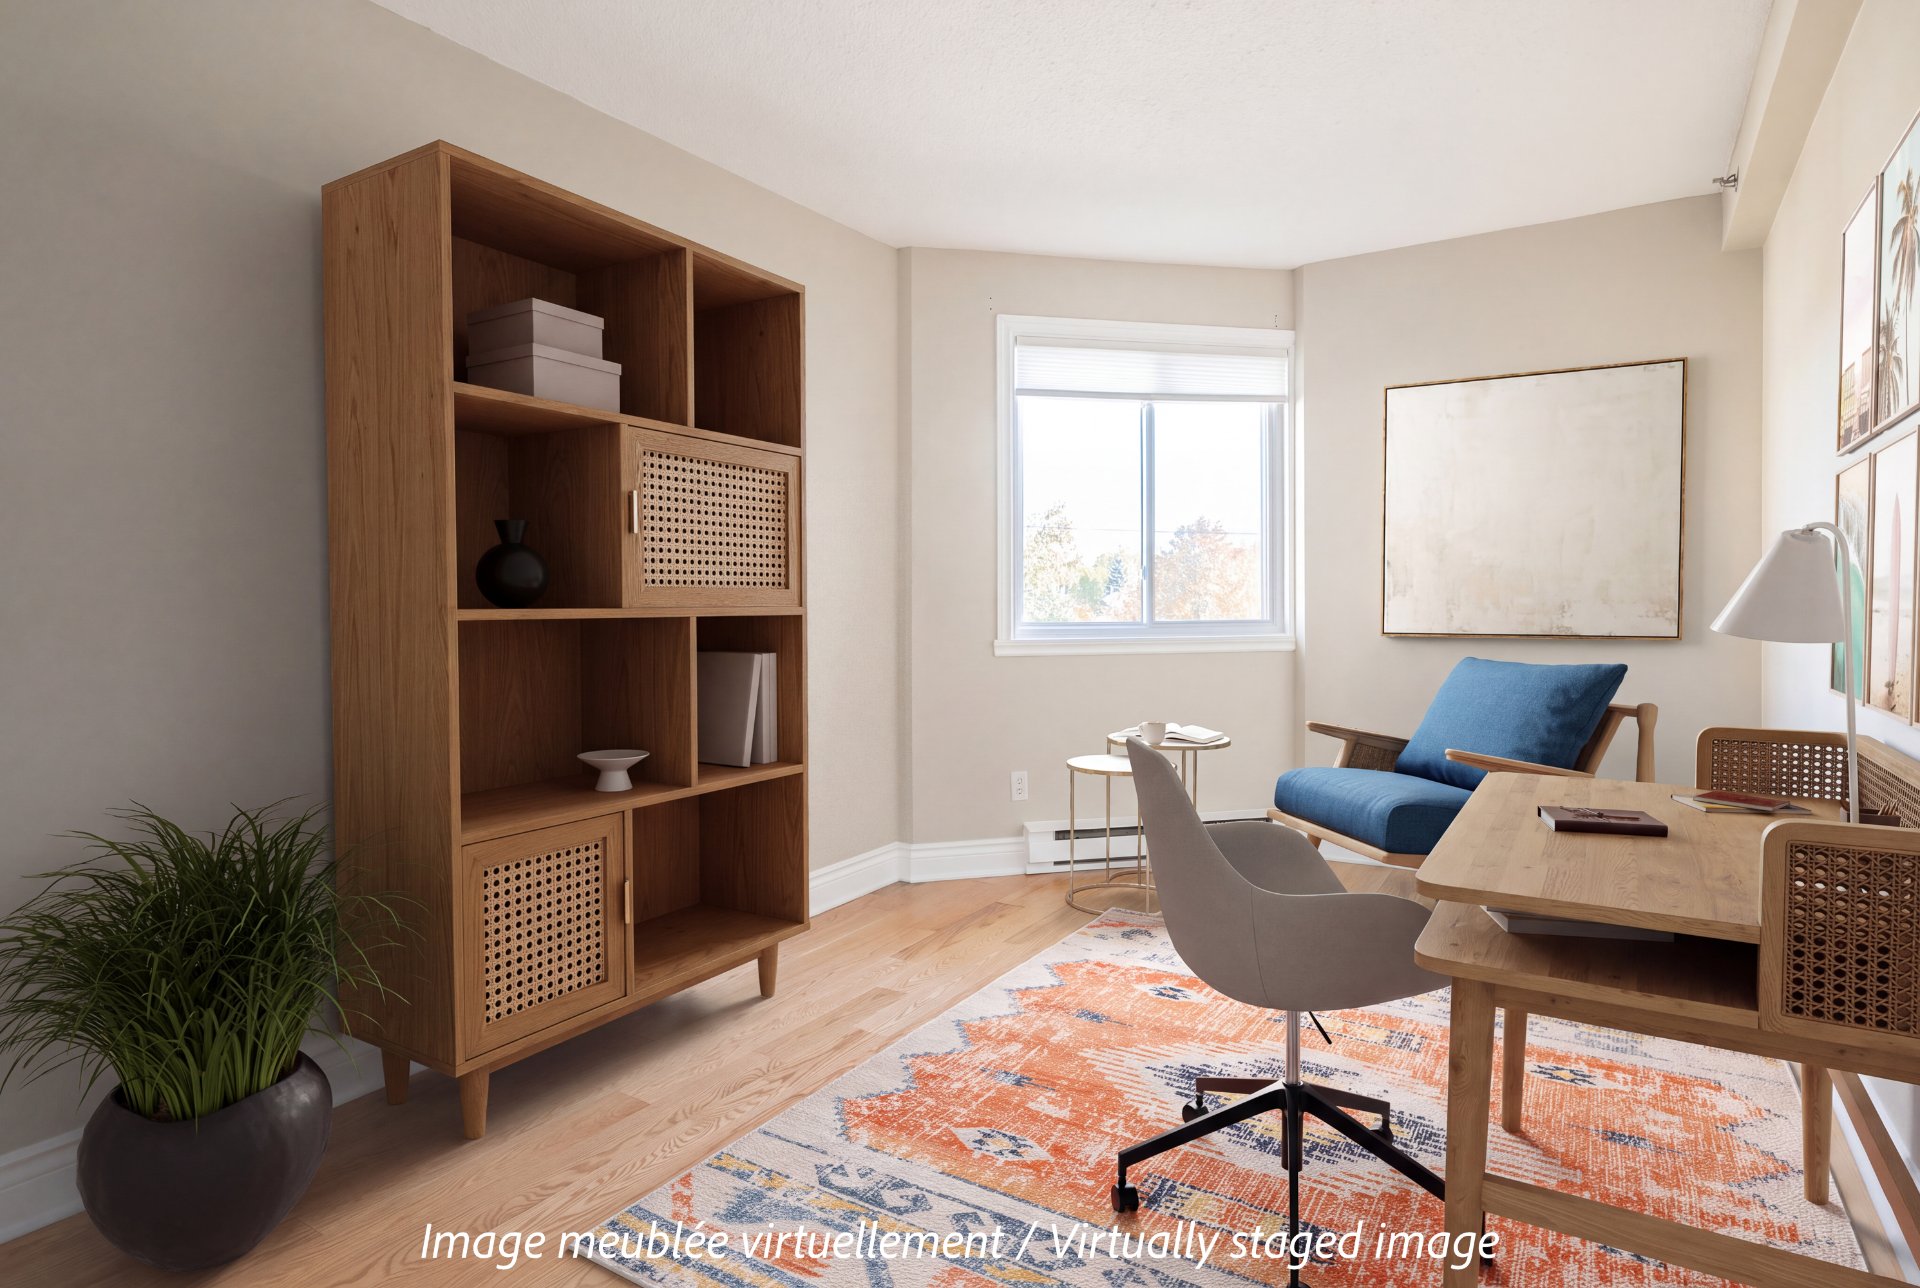
Bedroom
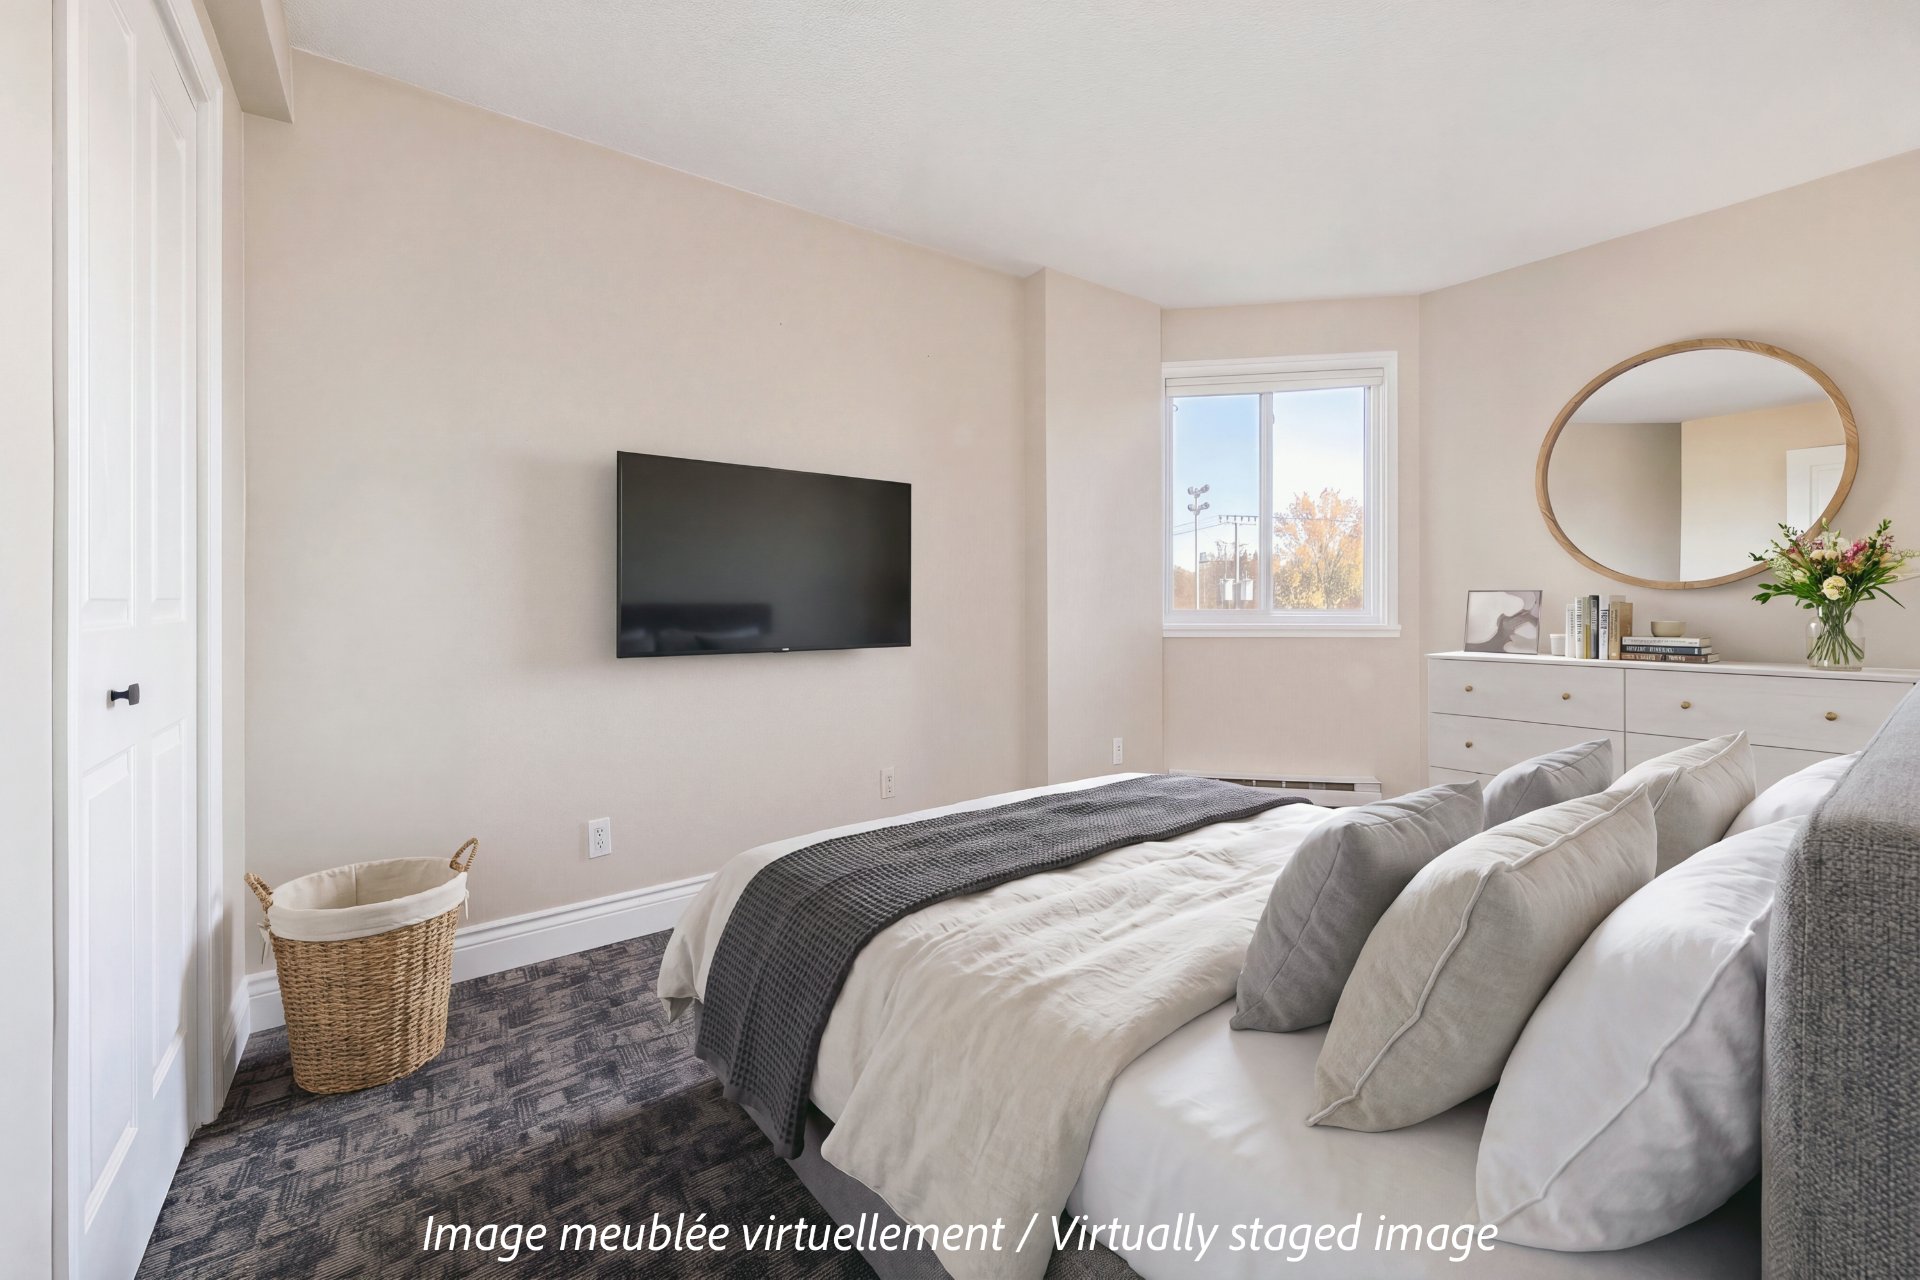
Hallway
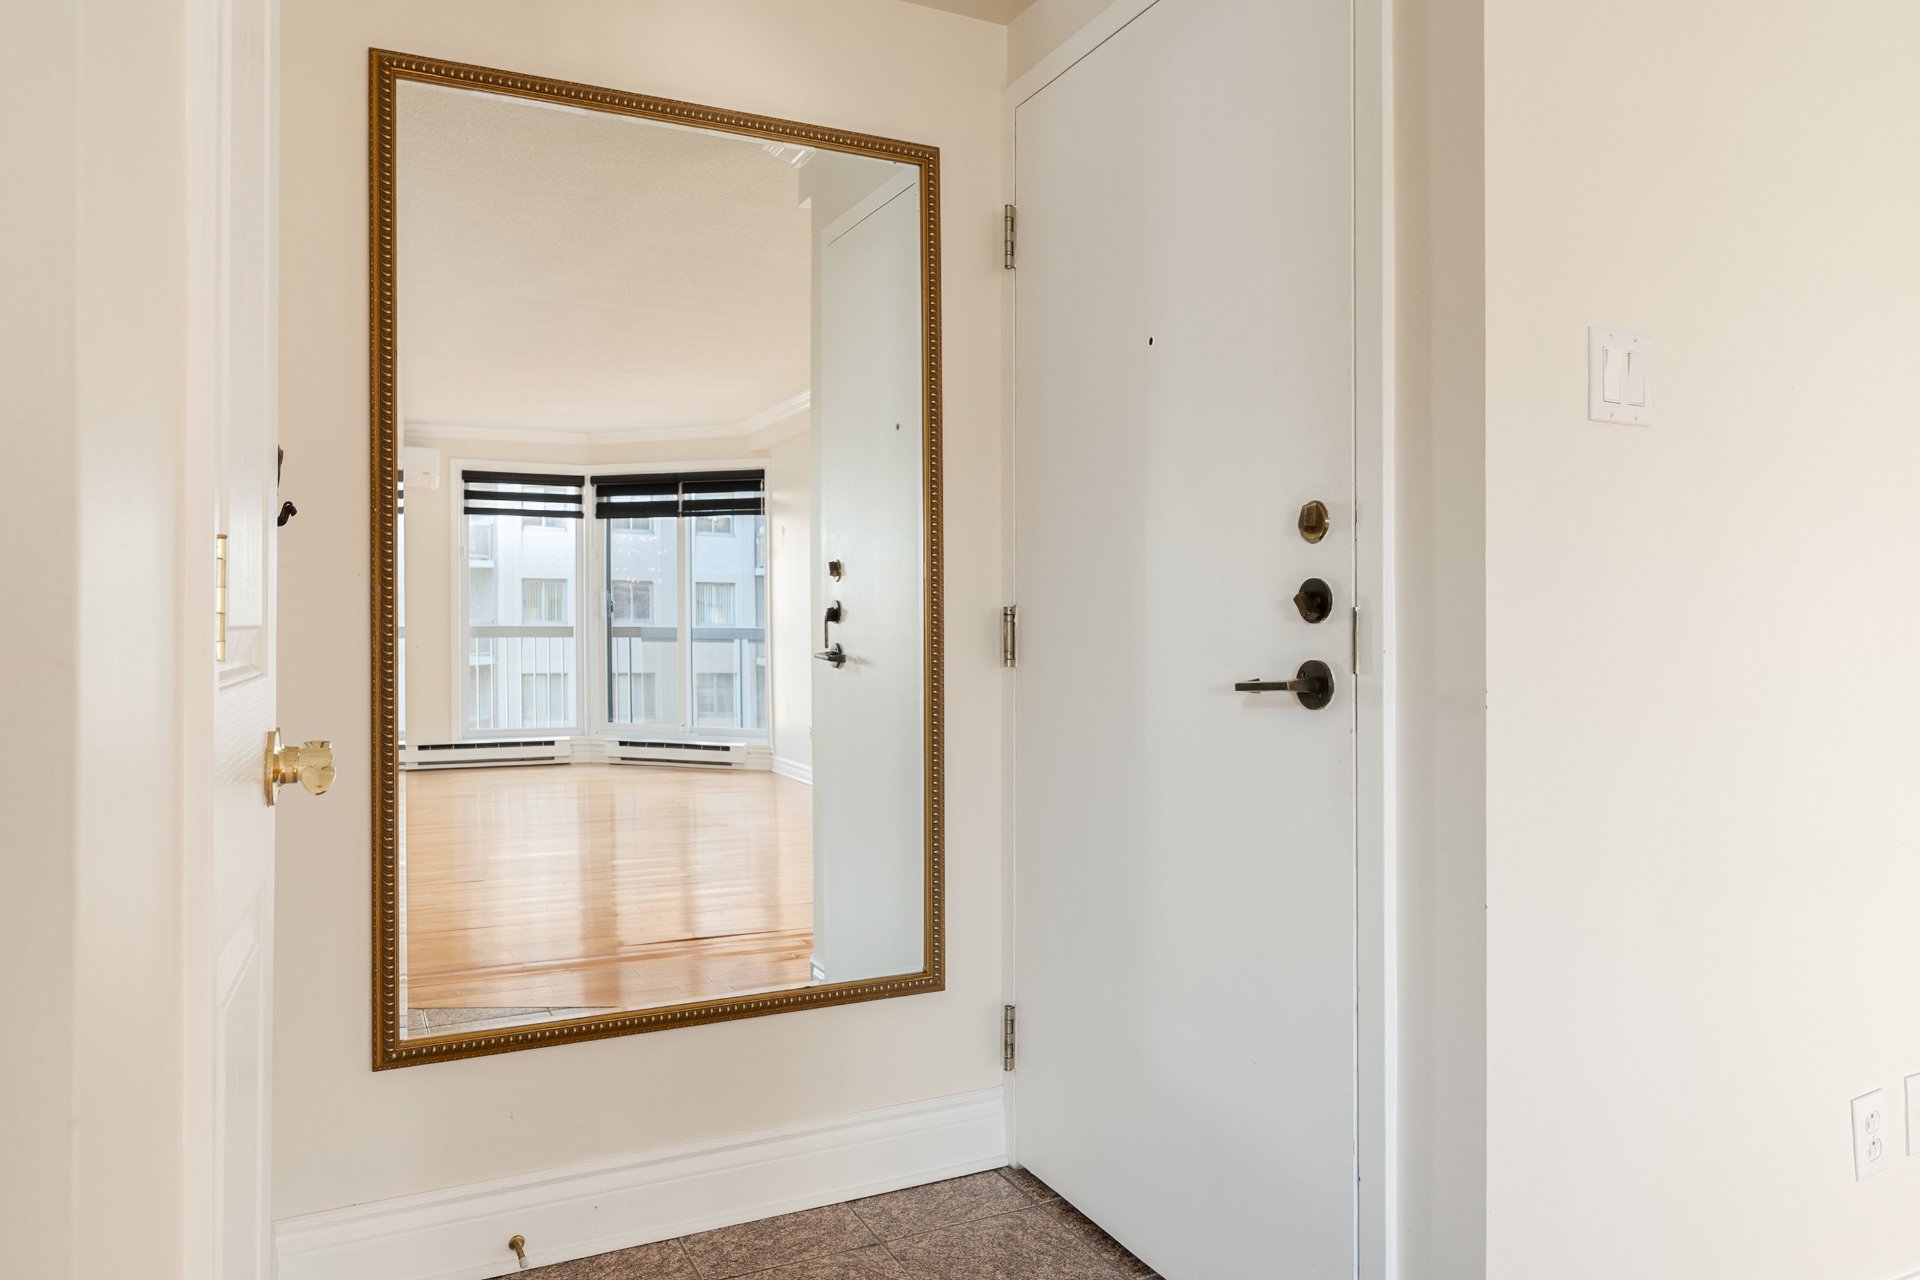
Living room
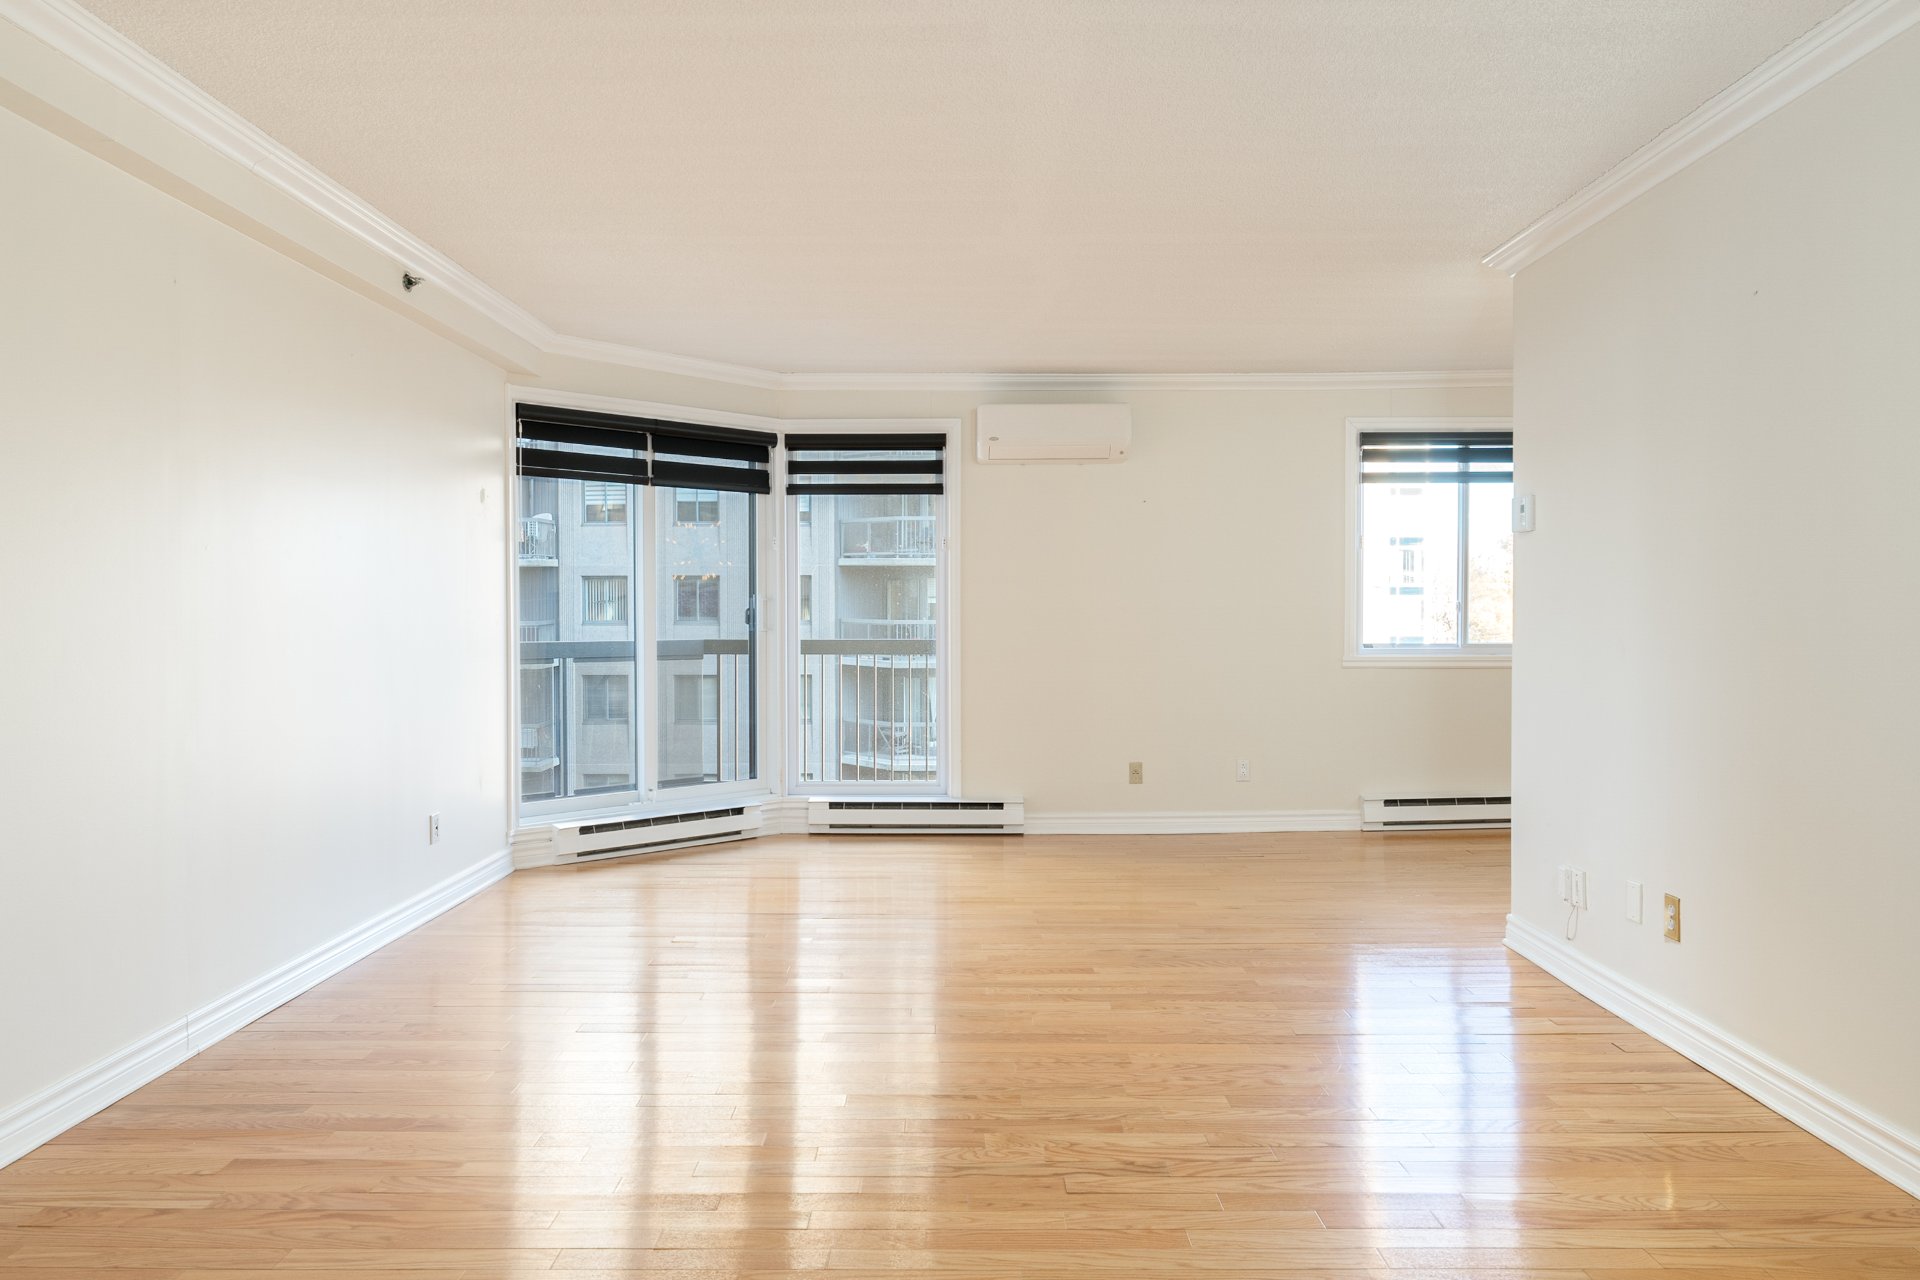
Living room
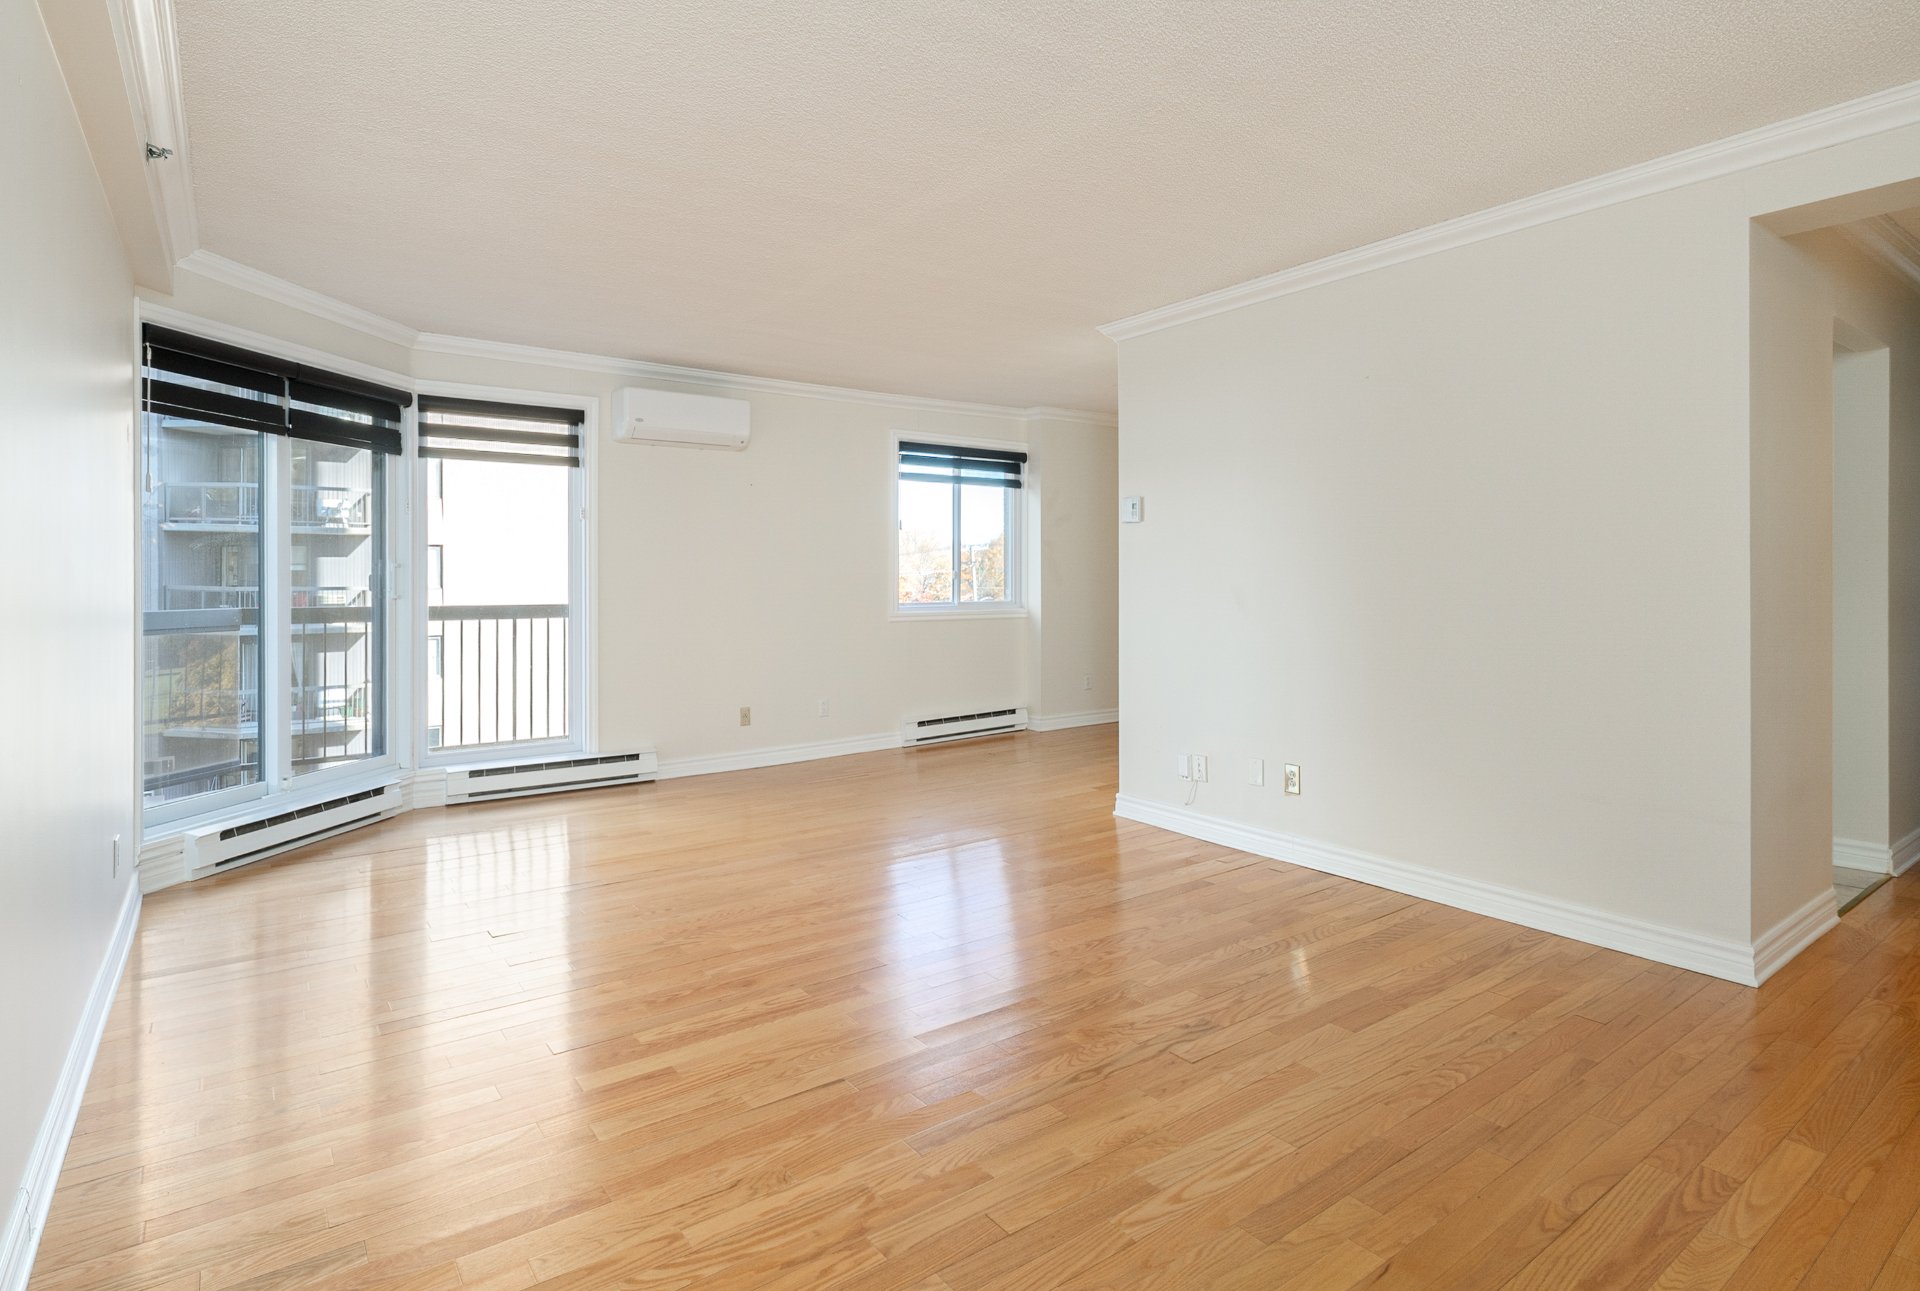
Living room
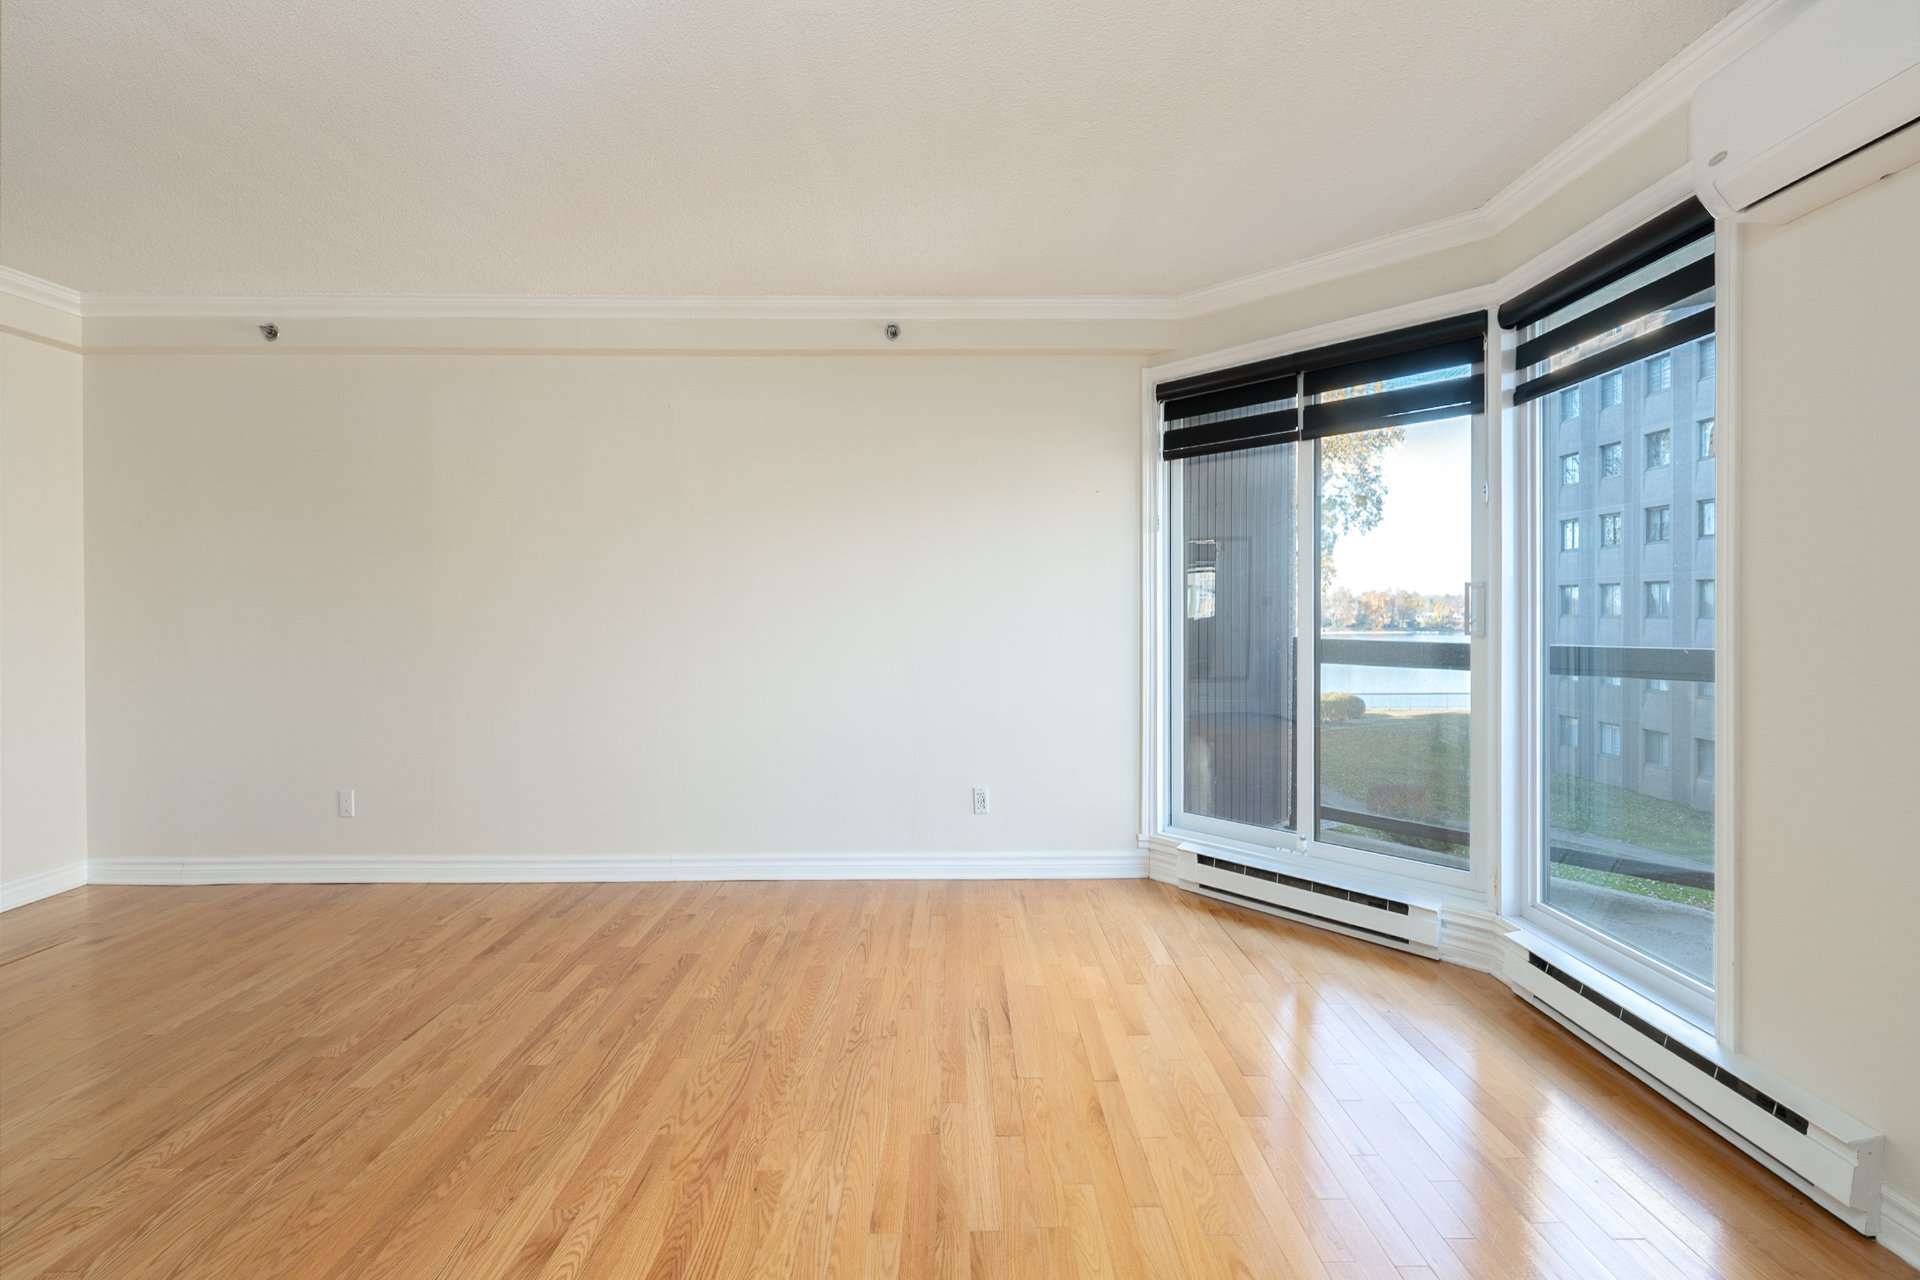
Living room
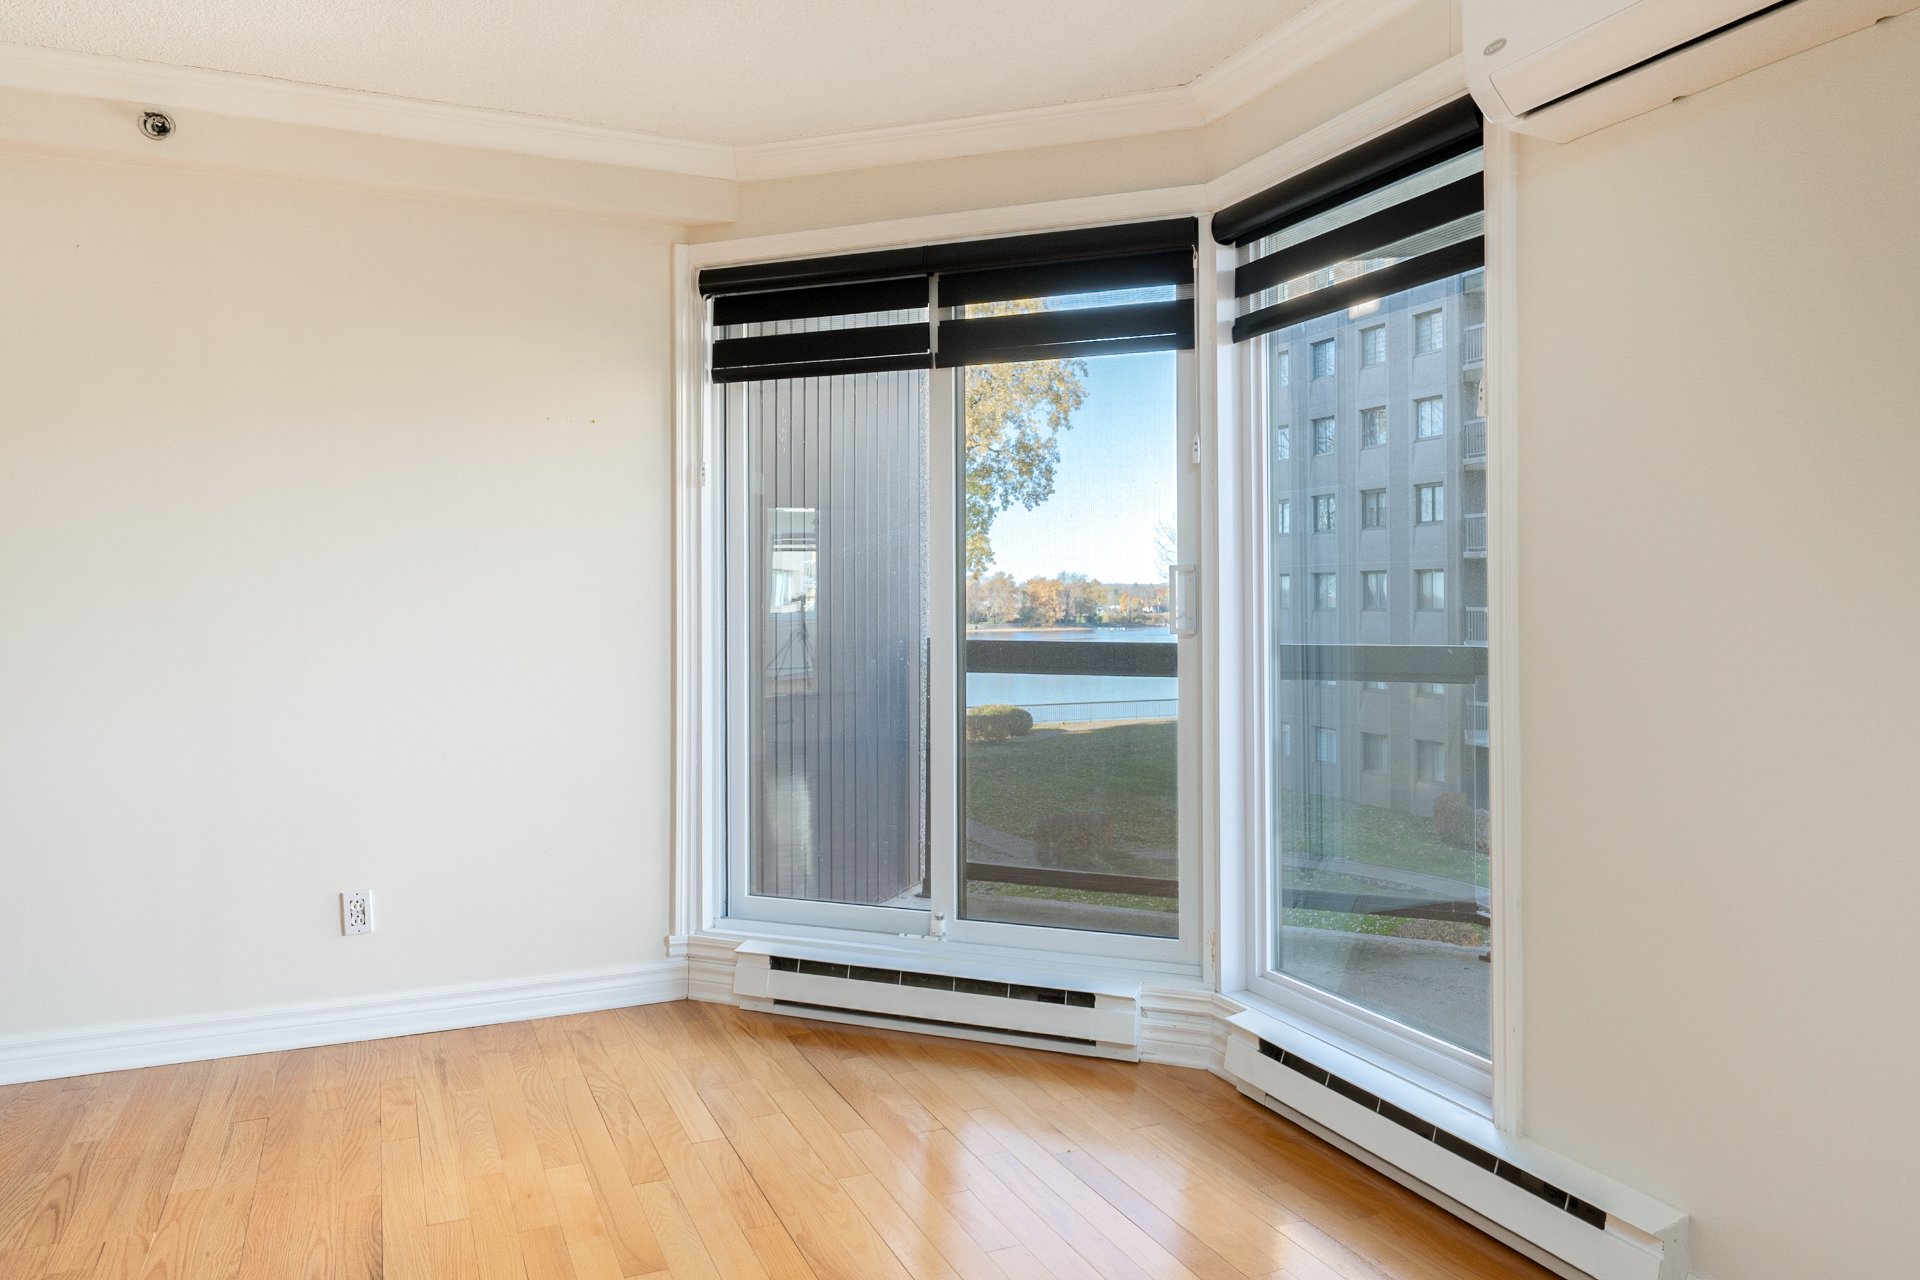
Balcony
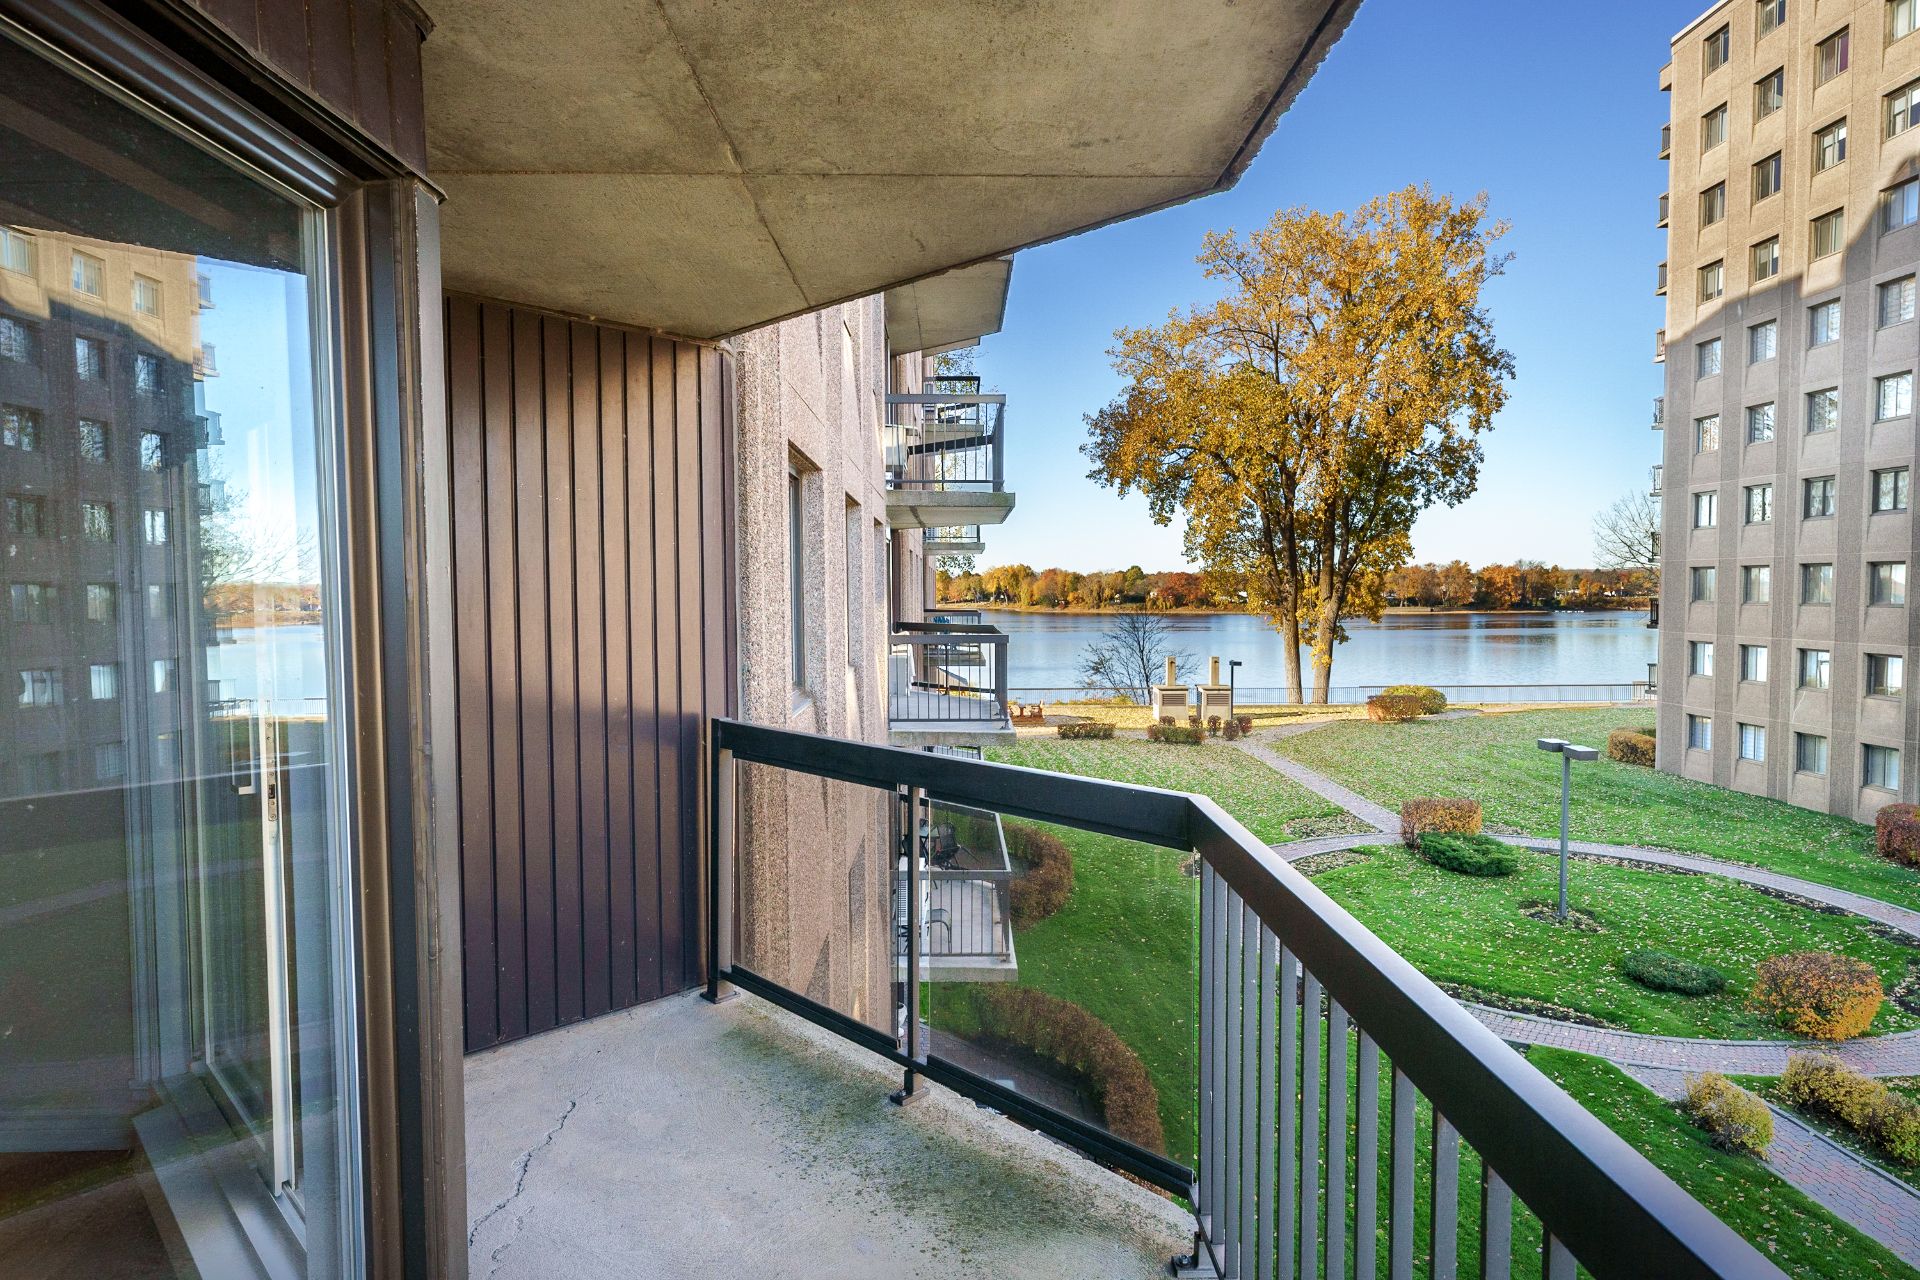
Water view
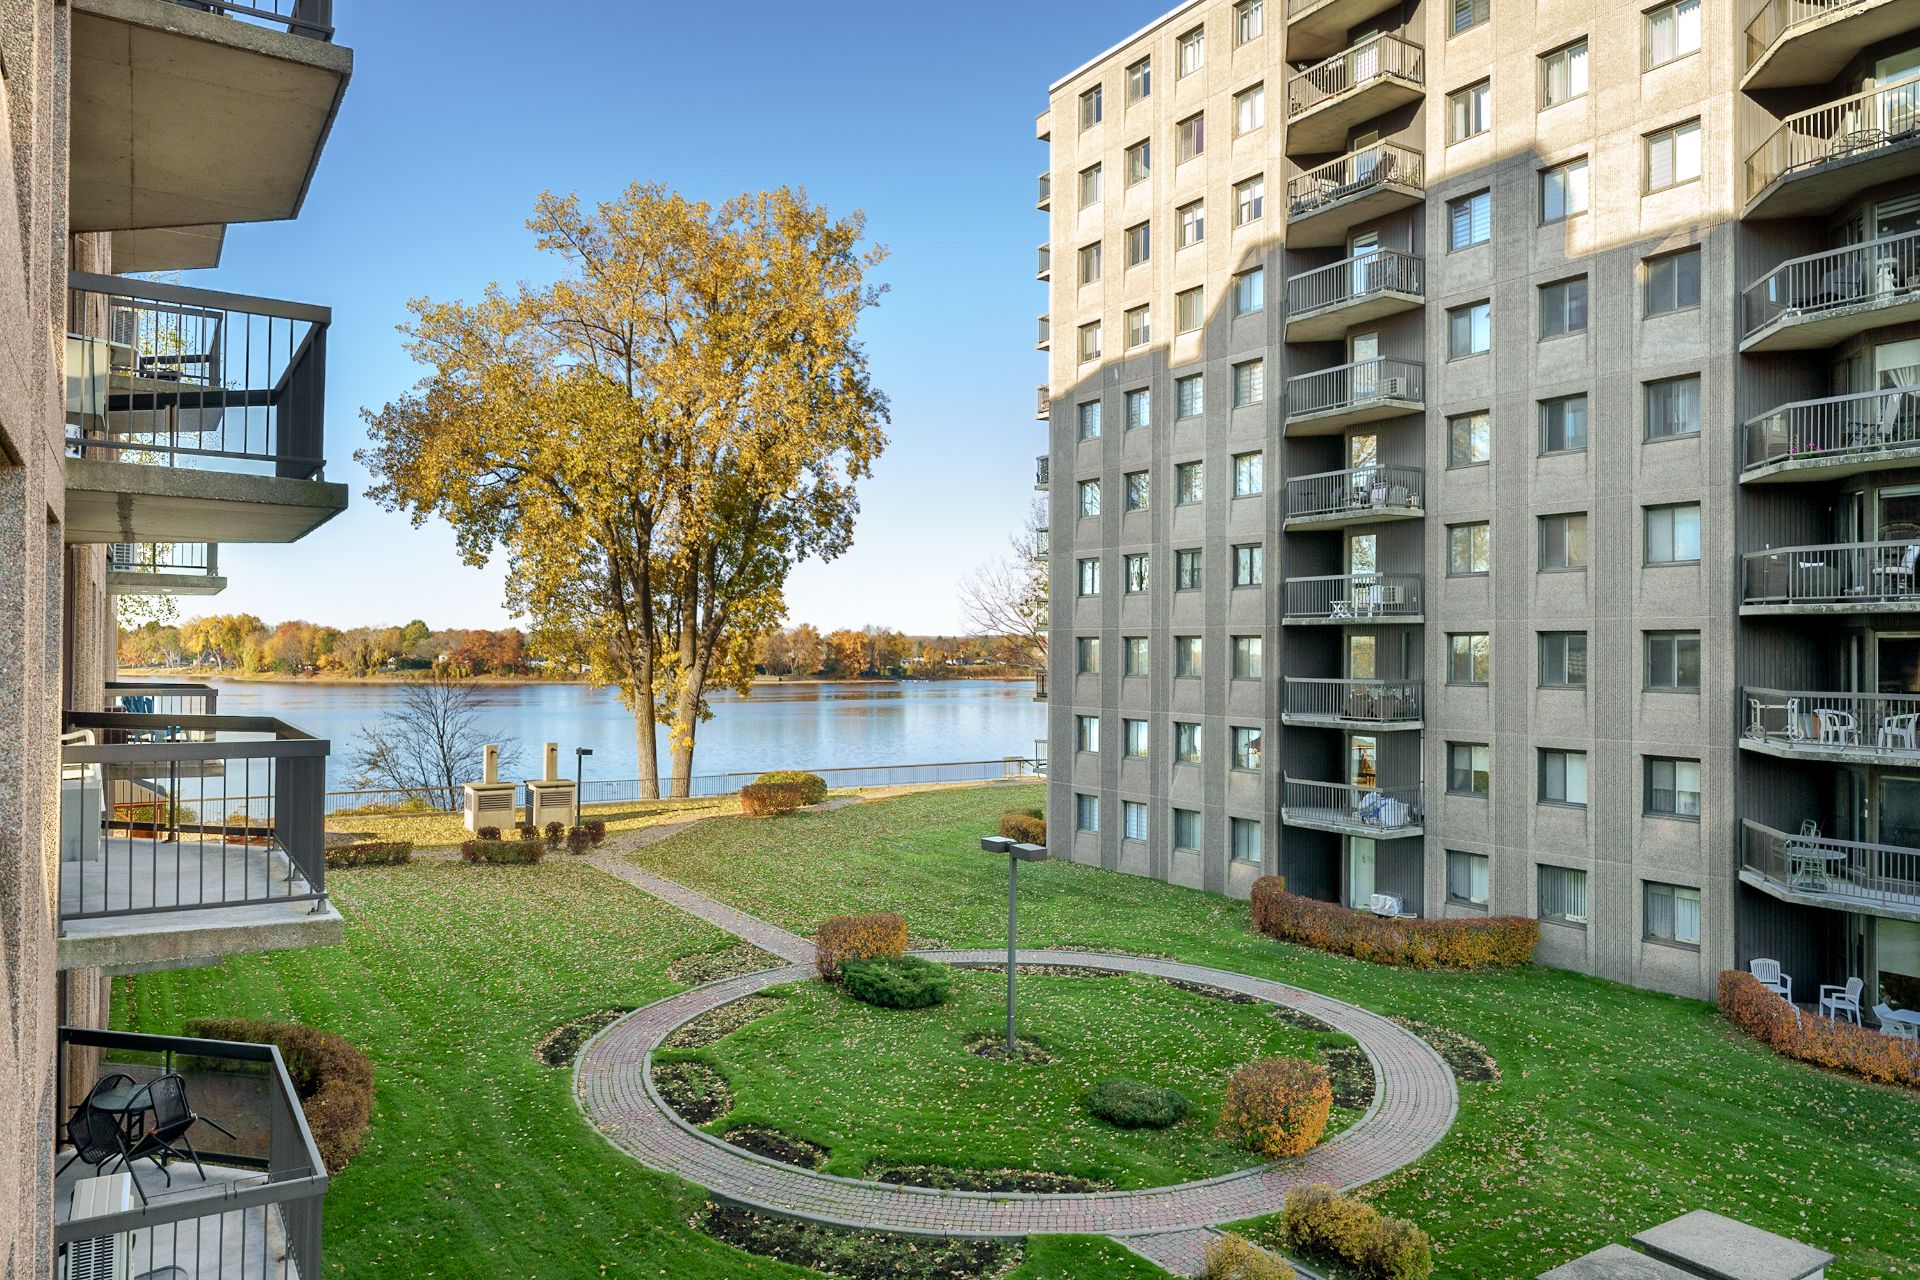
Living room
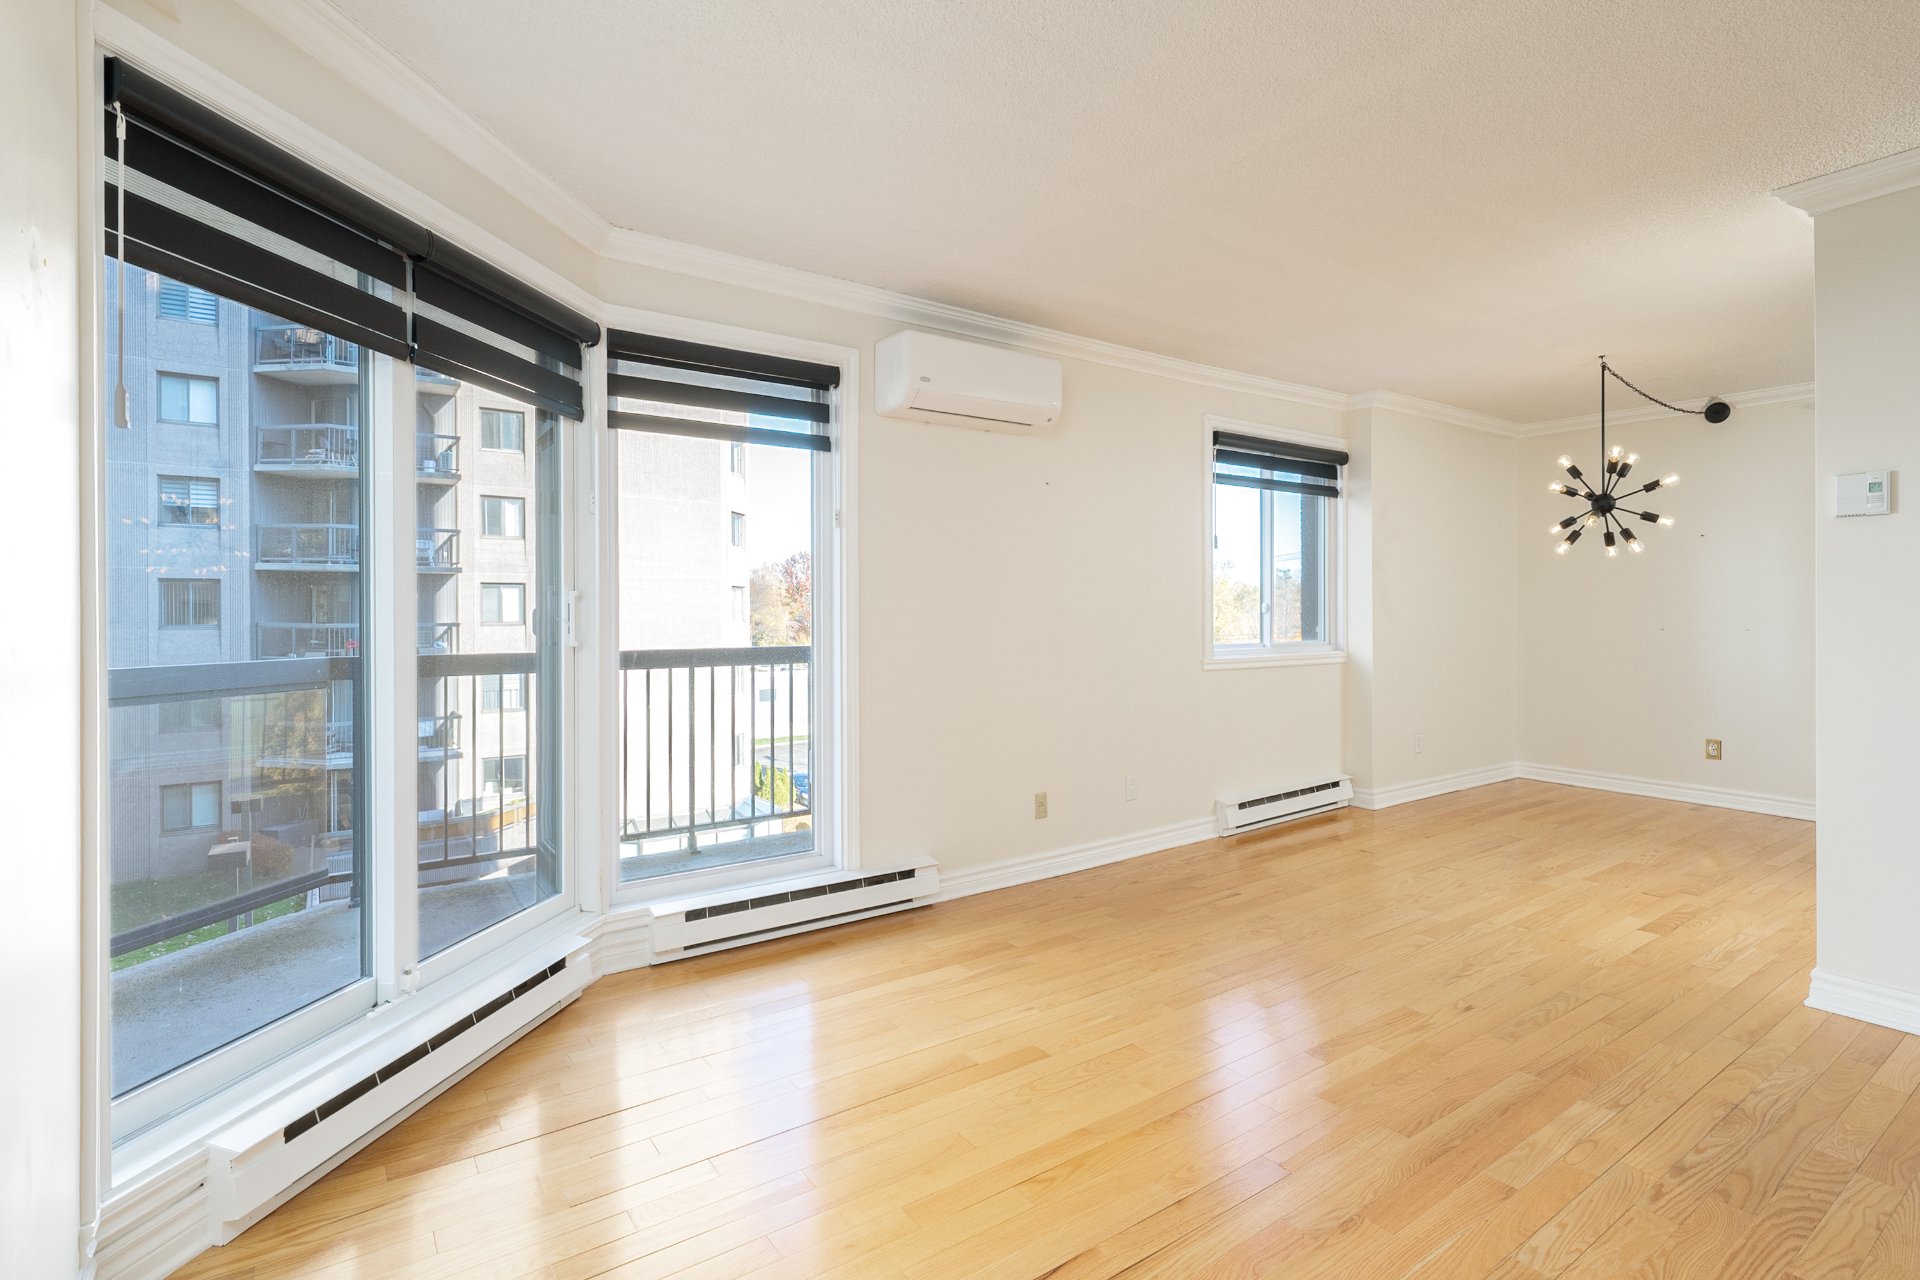
Overall View
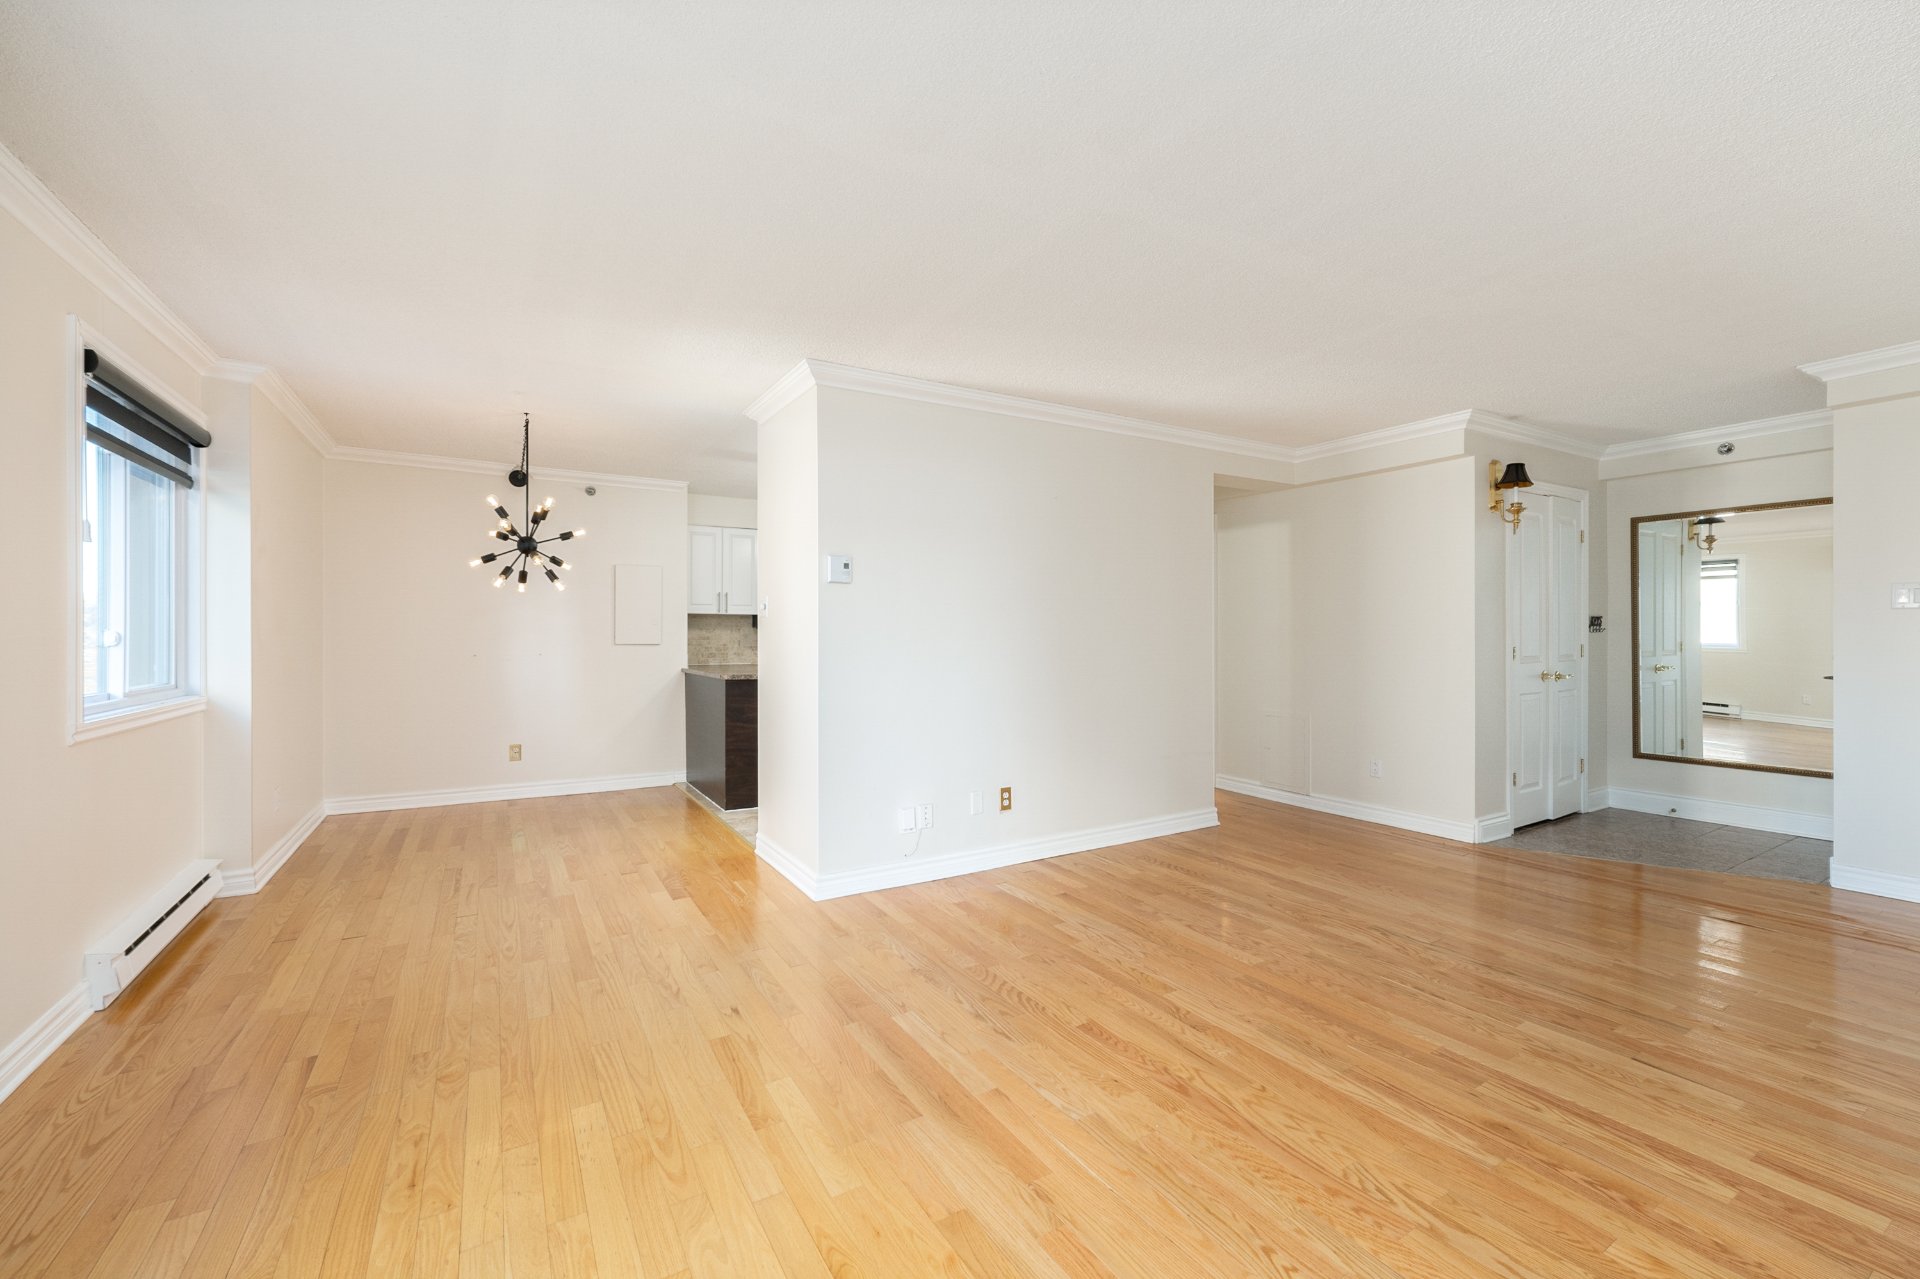
Overall View
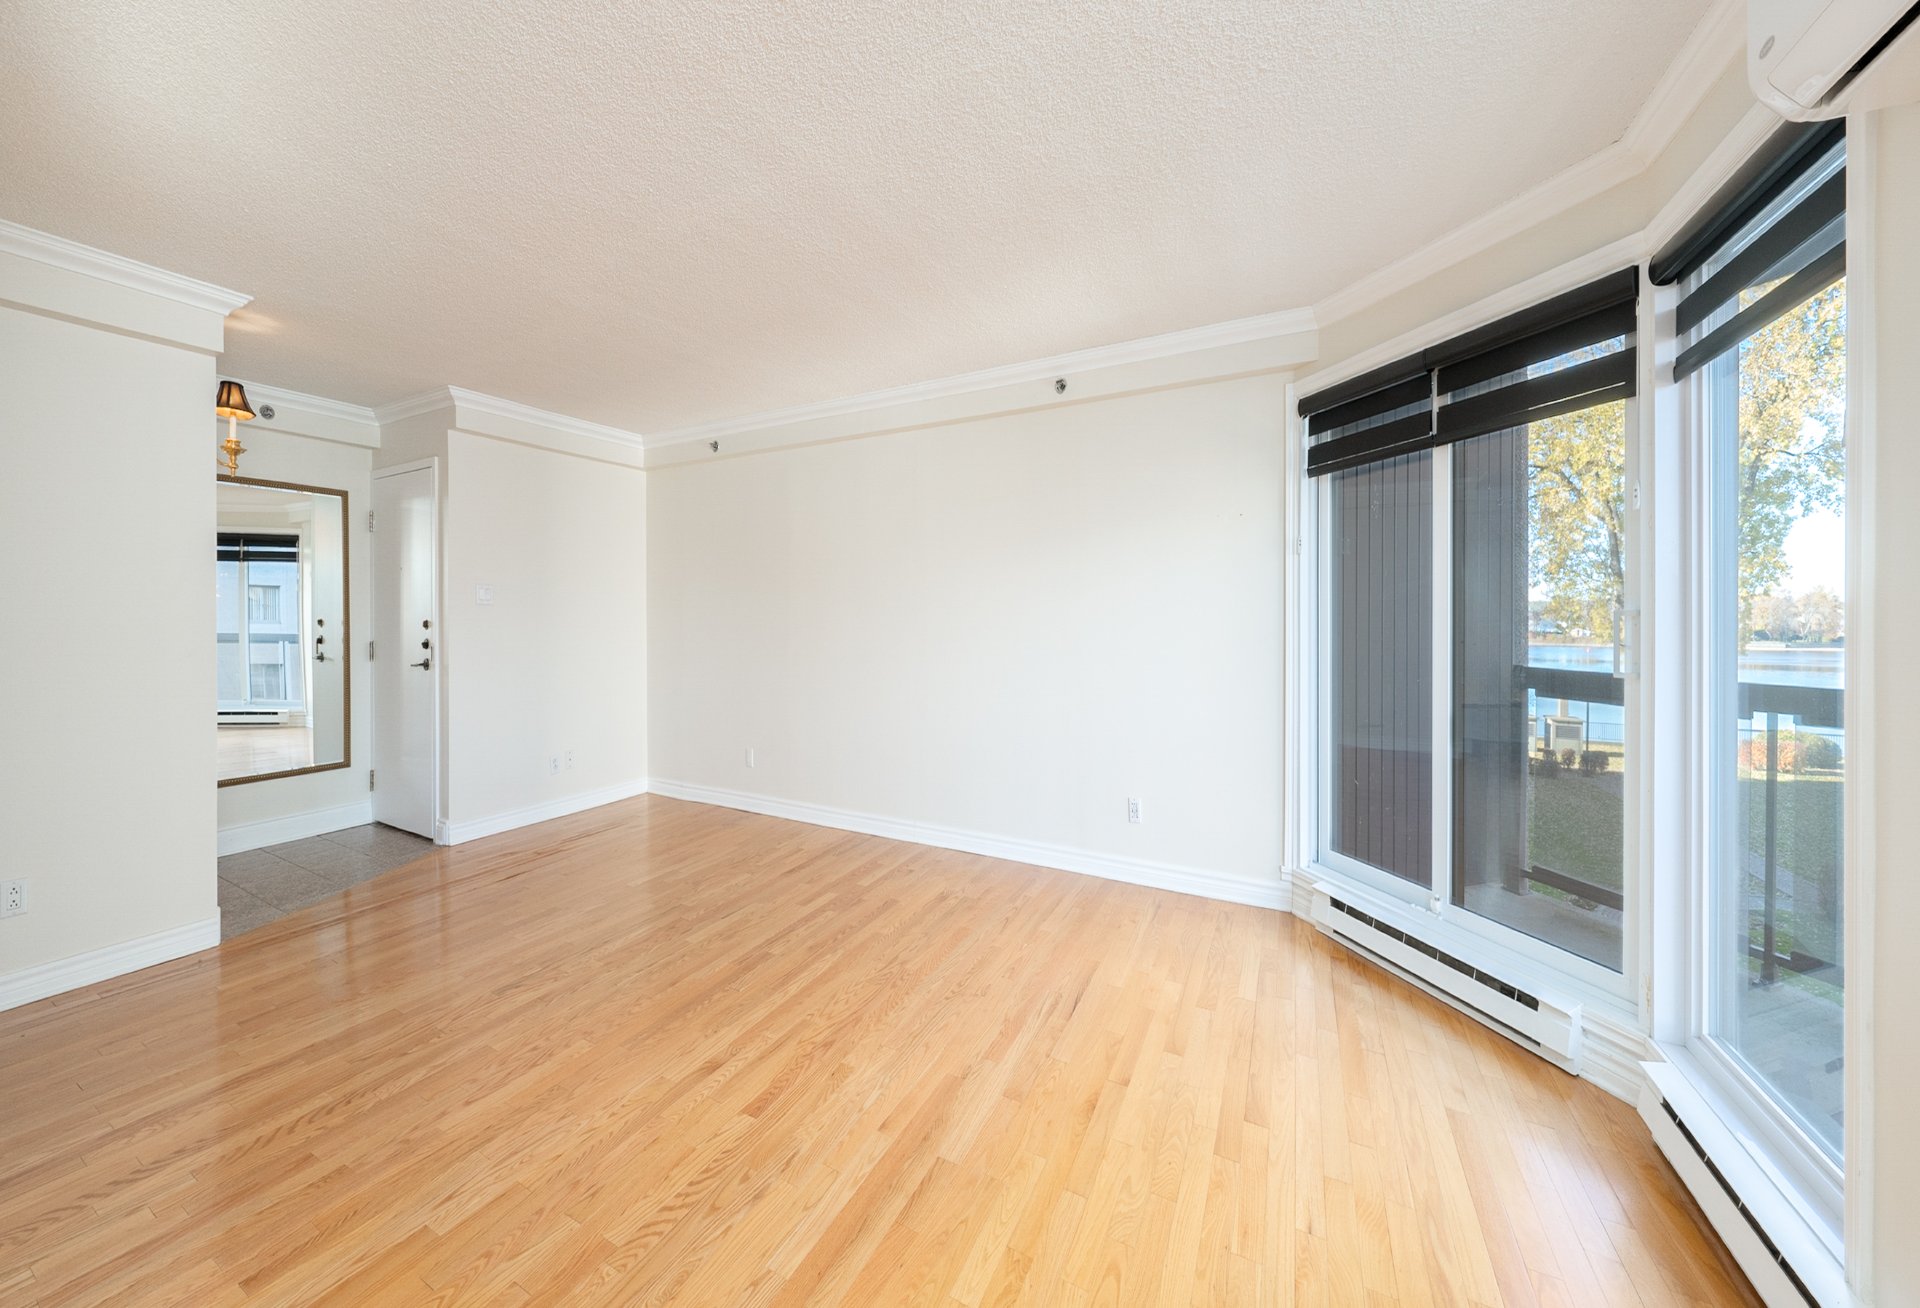
Living room
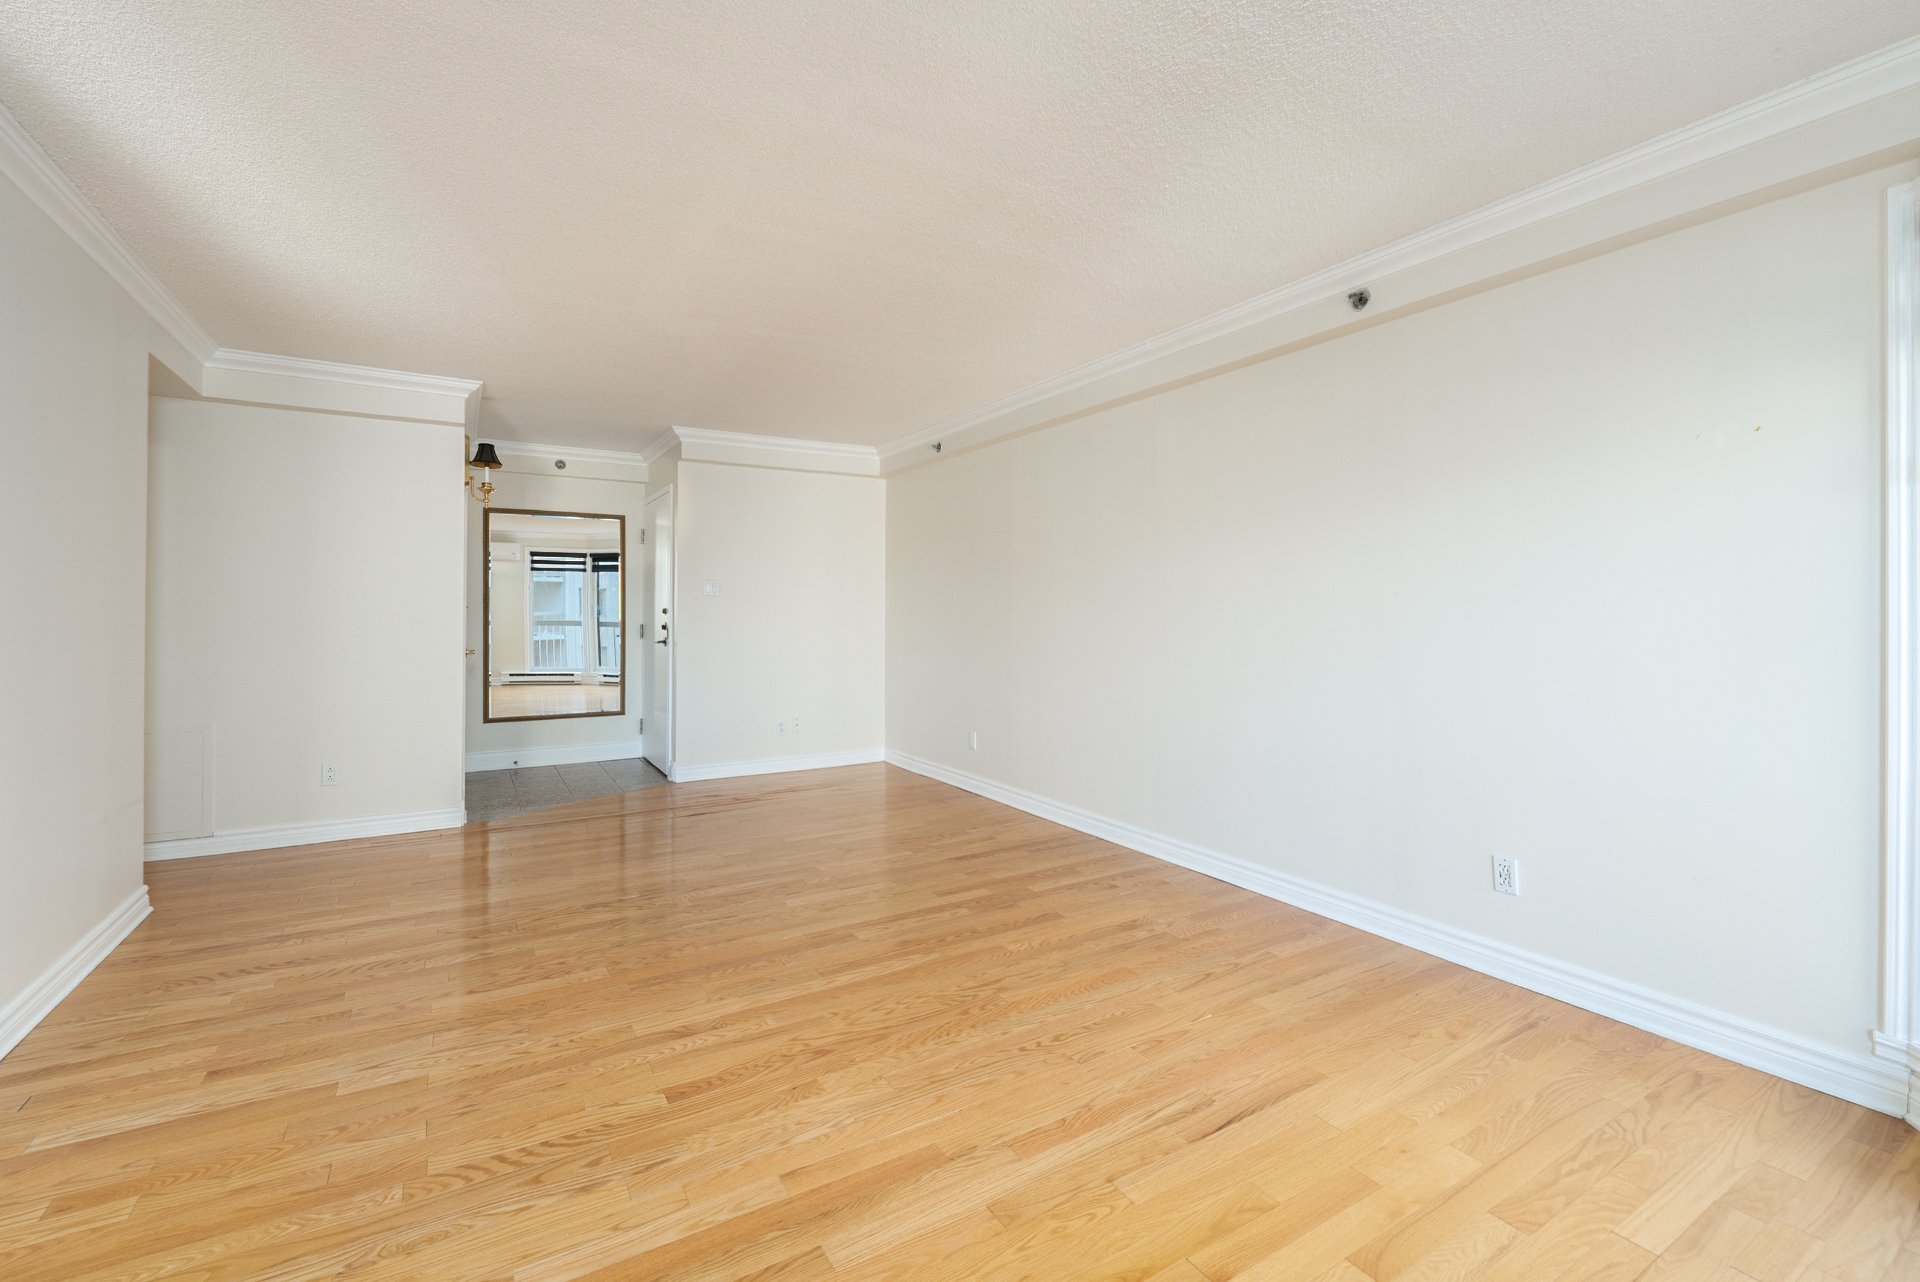
Dining room
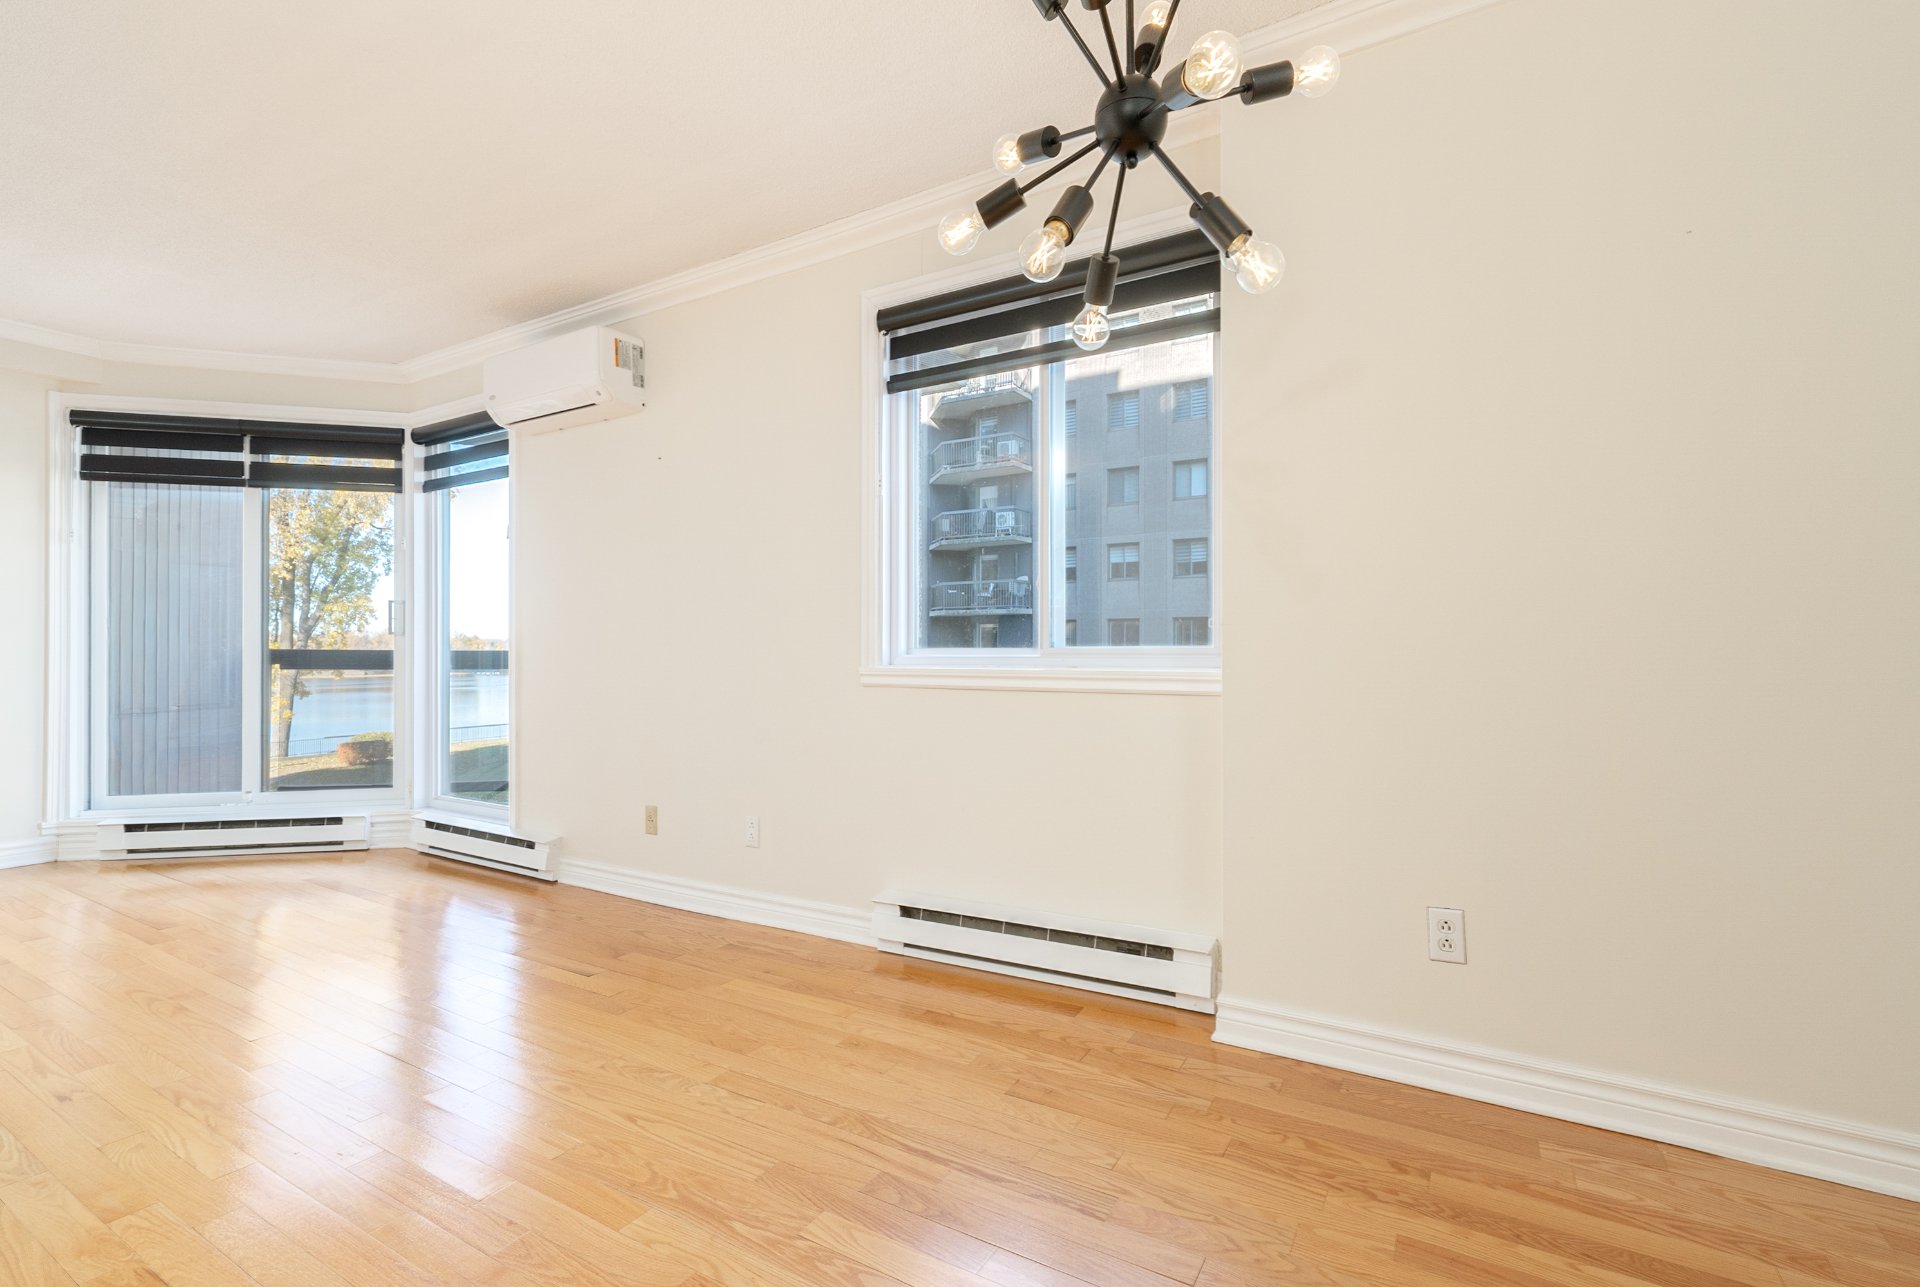
Dining room
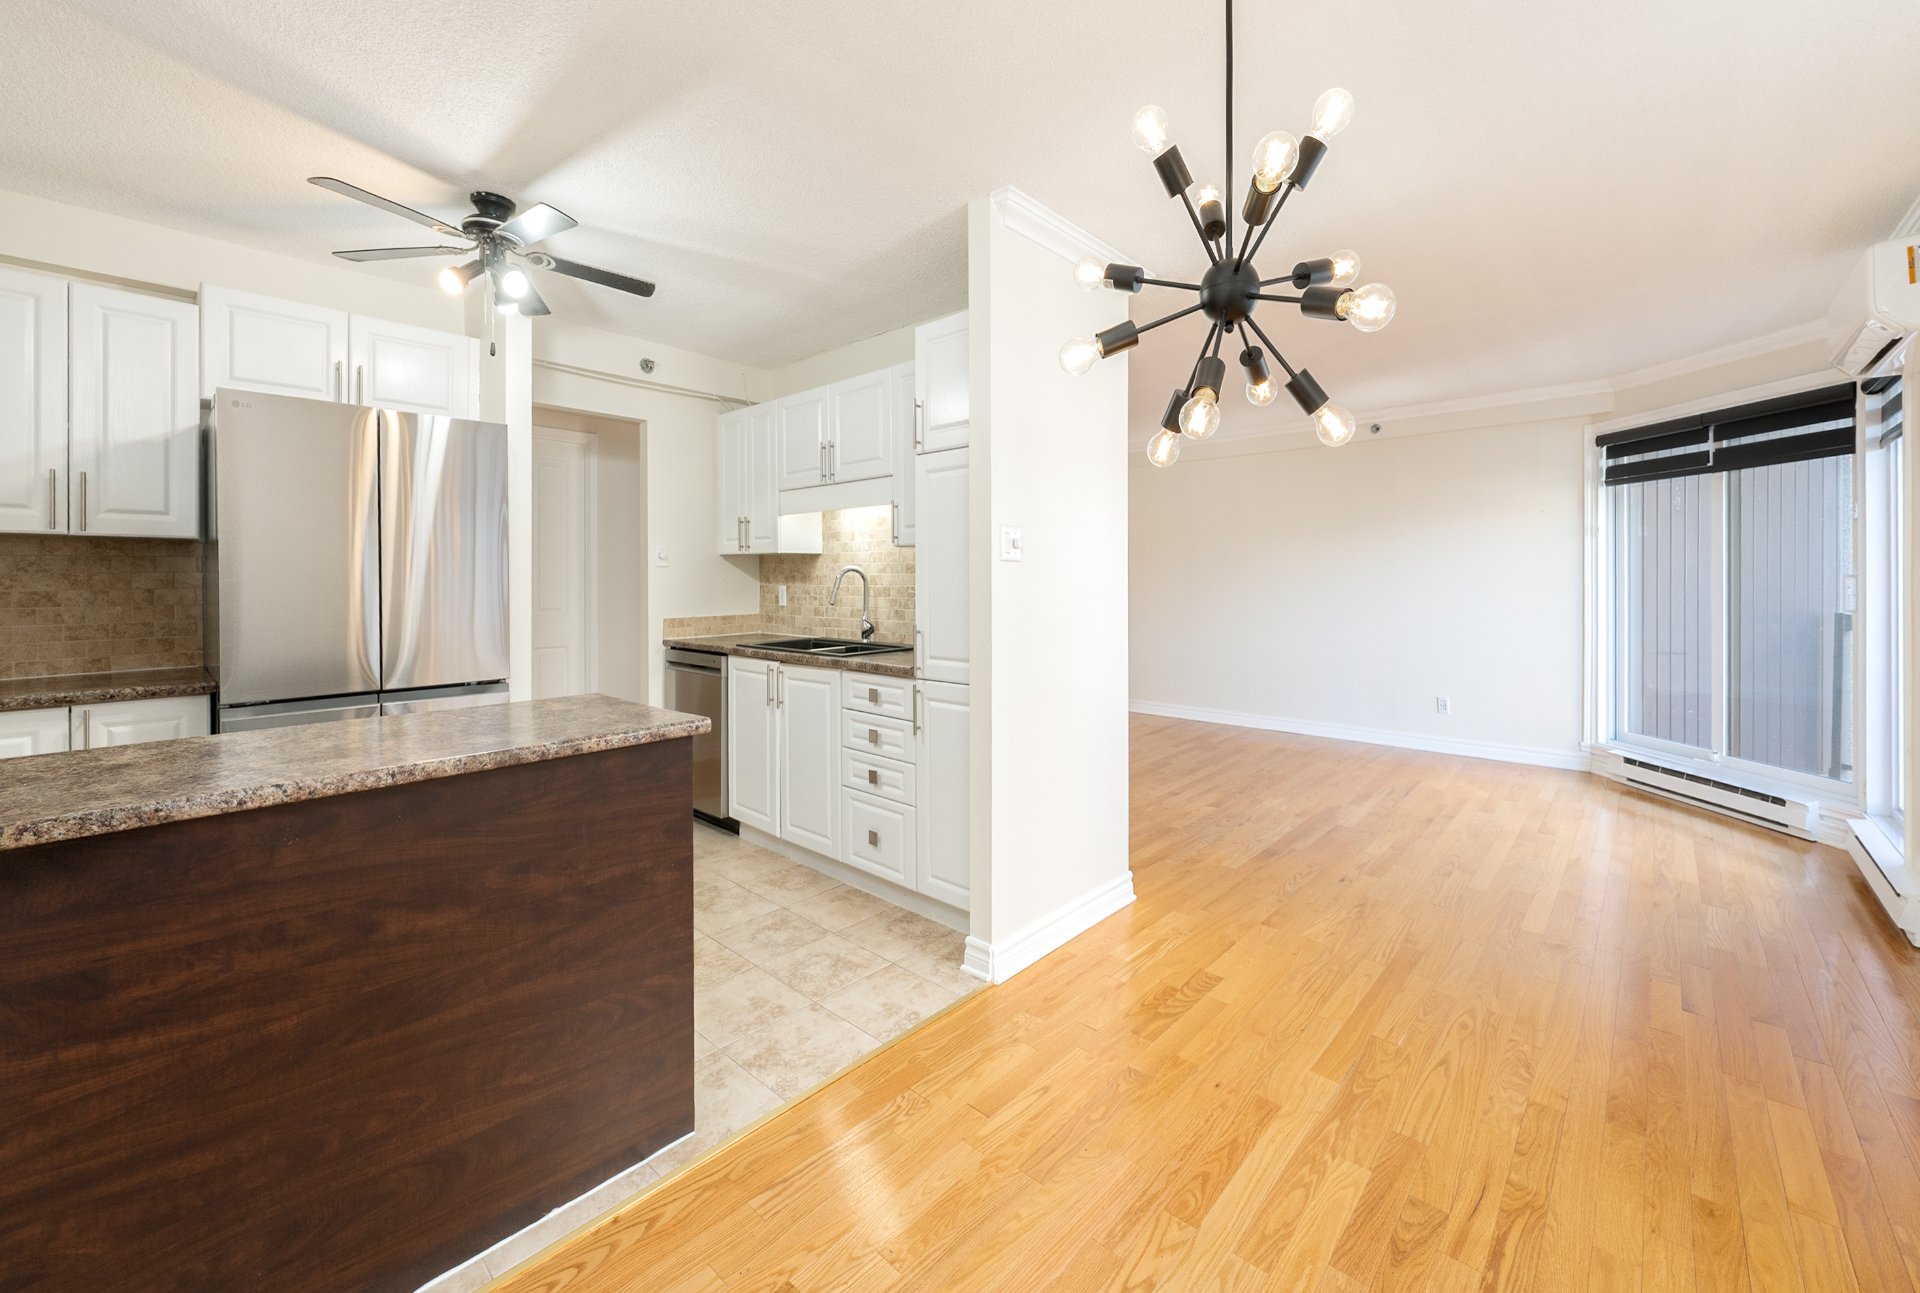
Kitchen
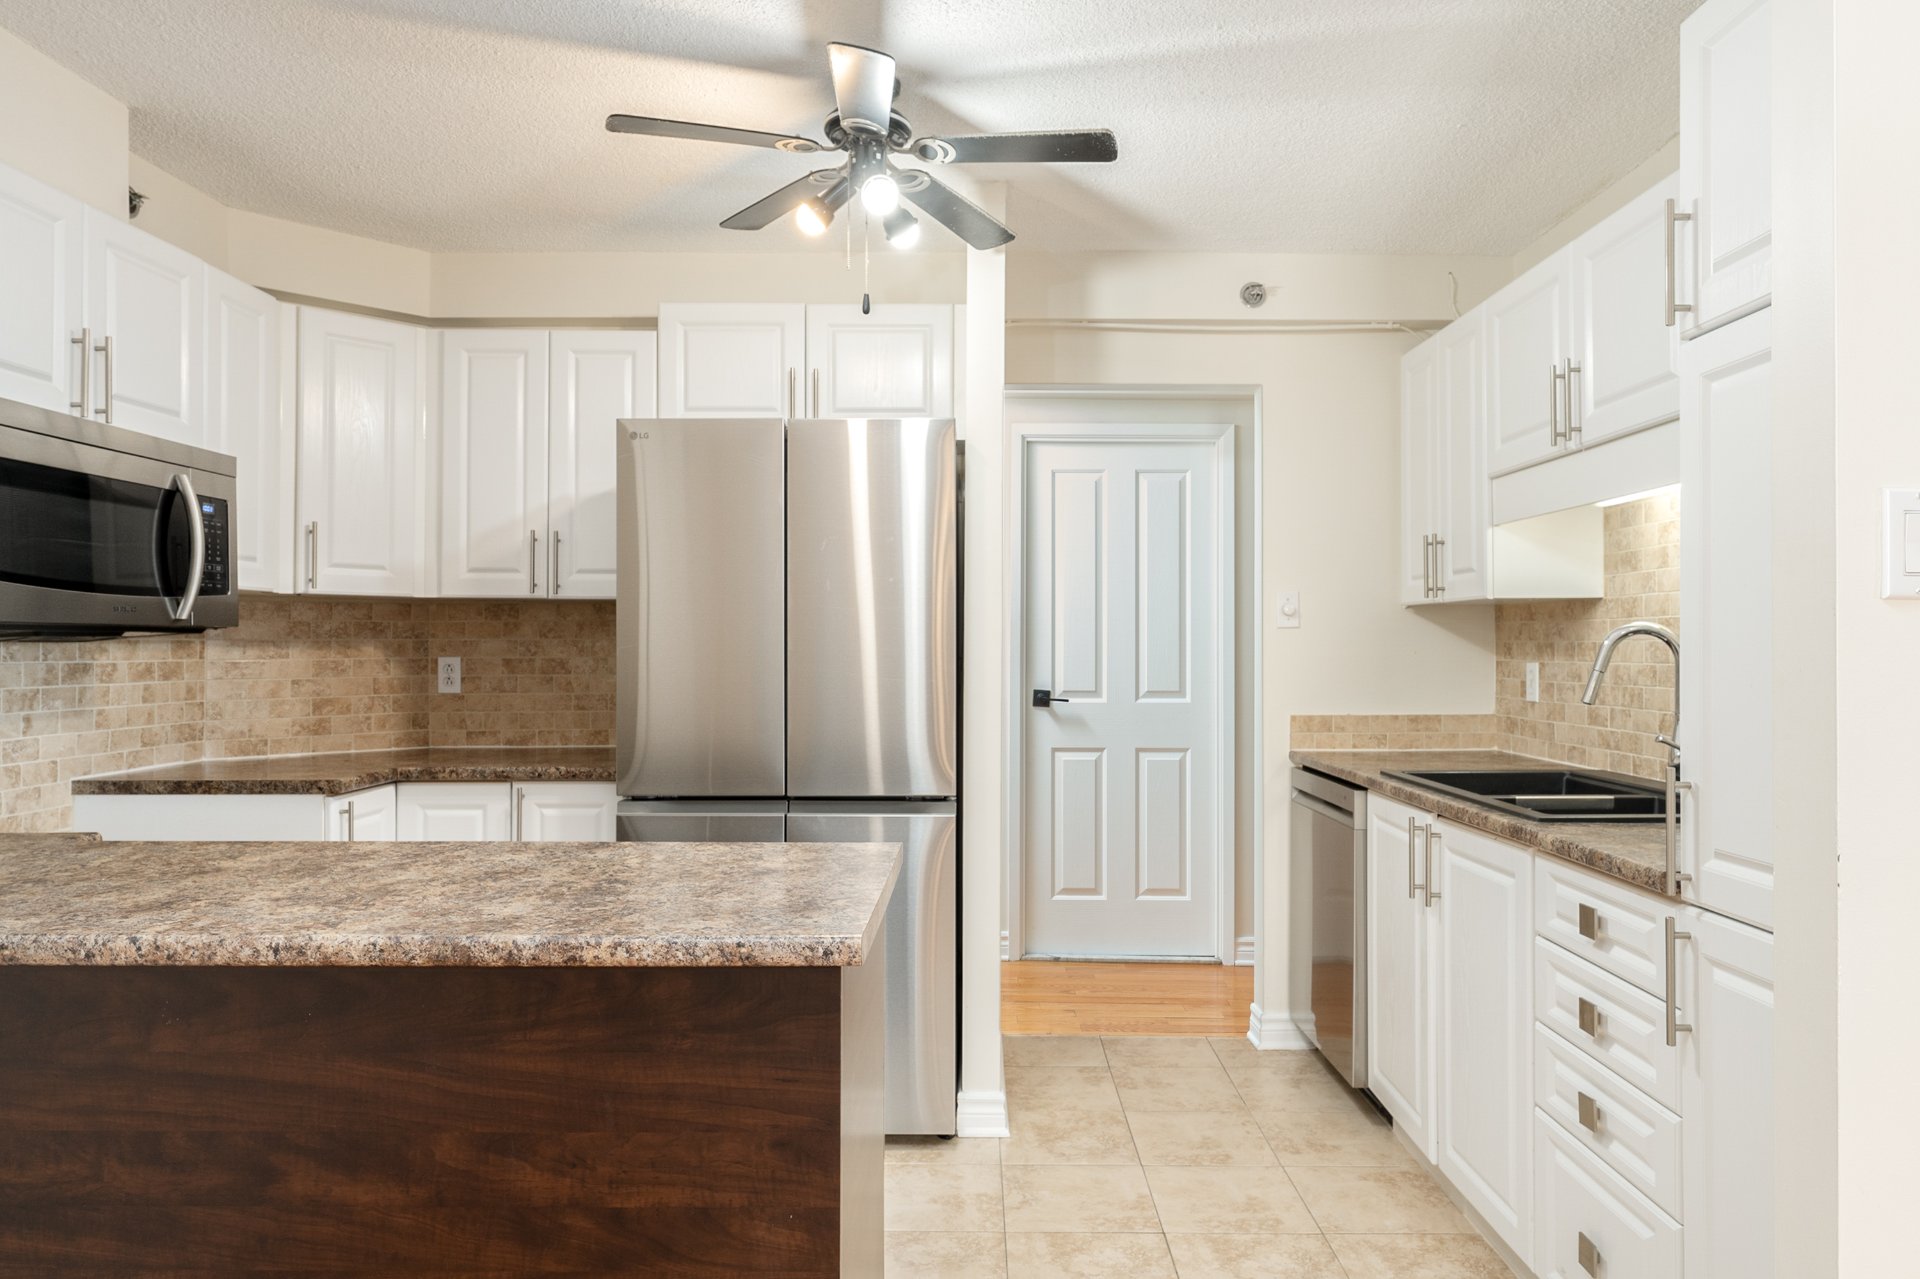
Kitchen
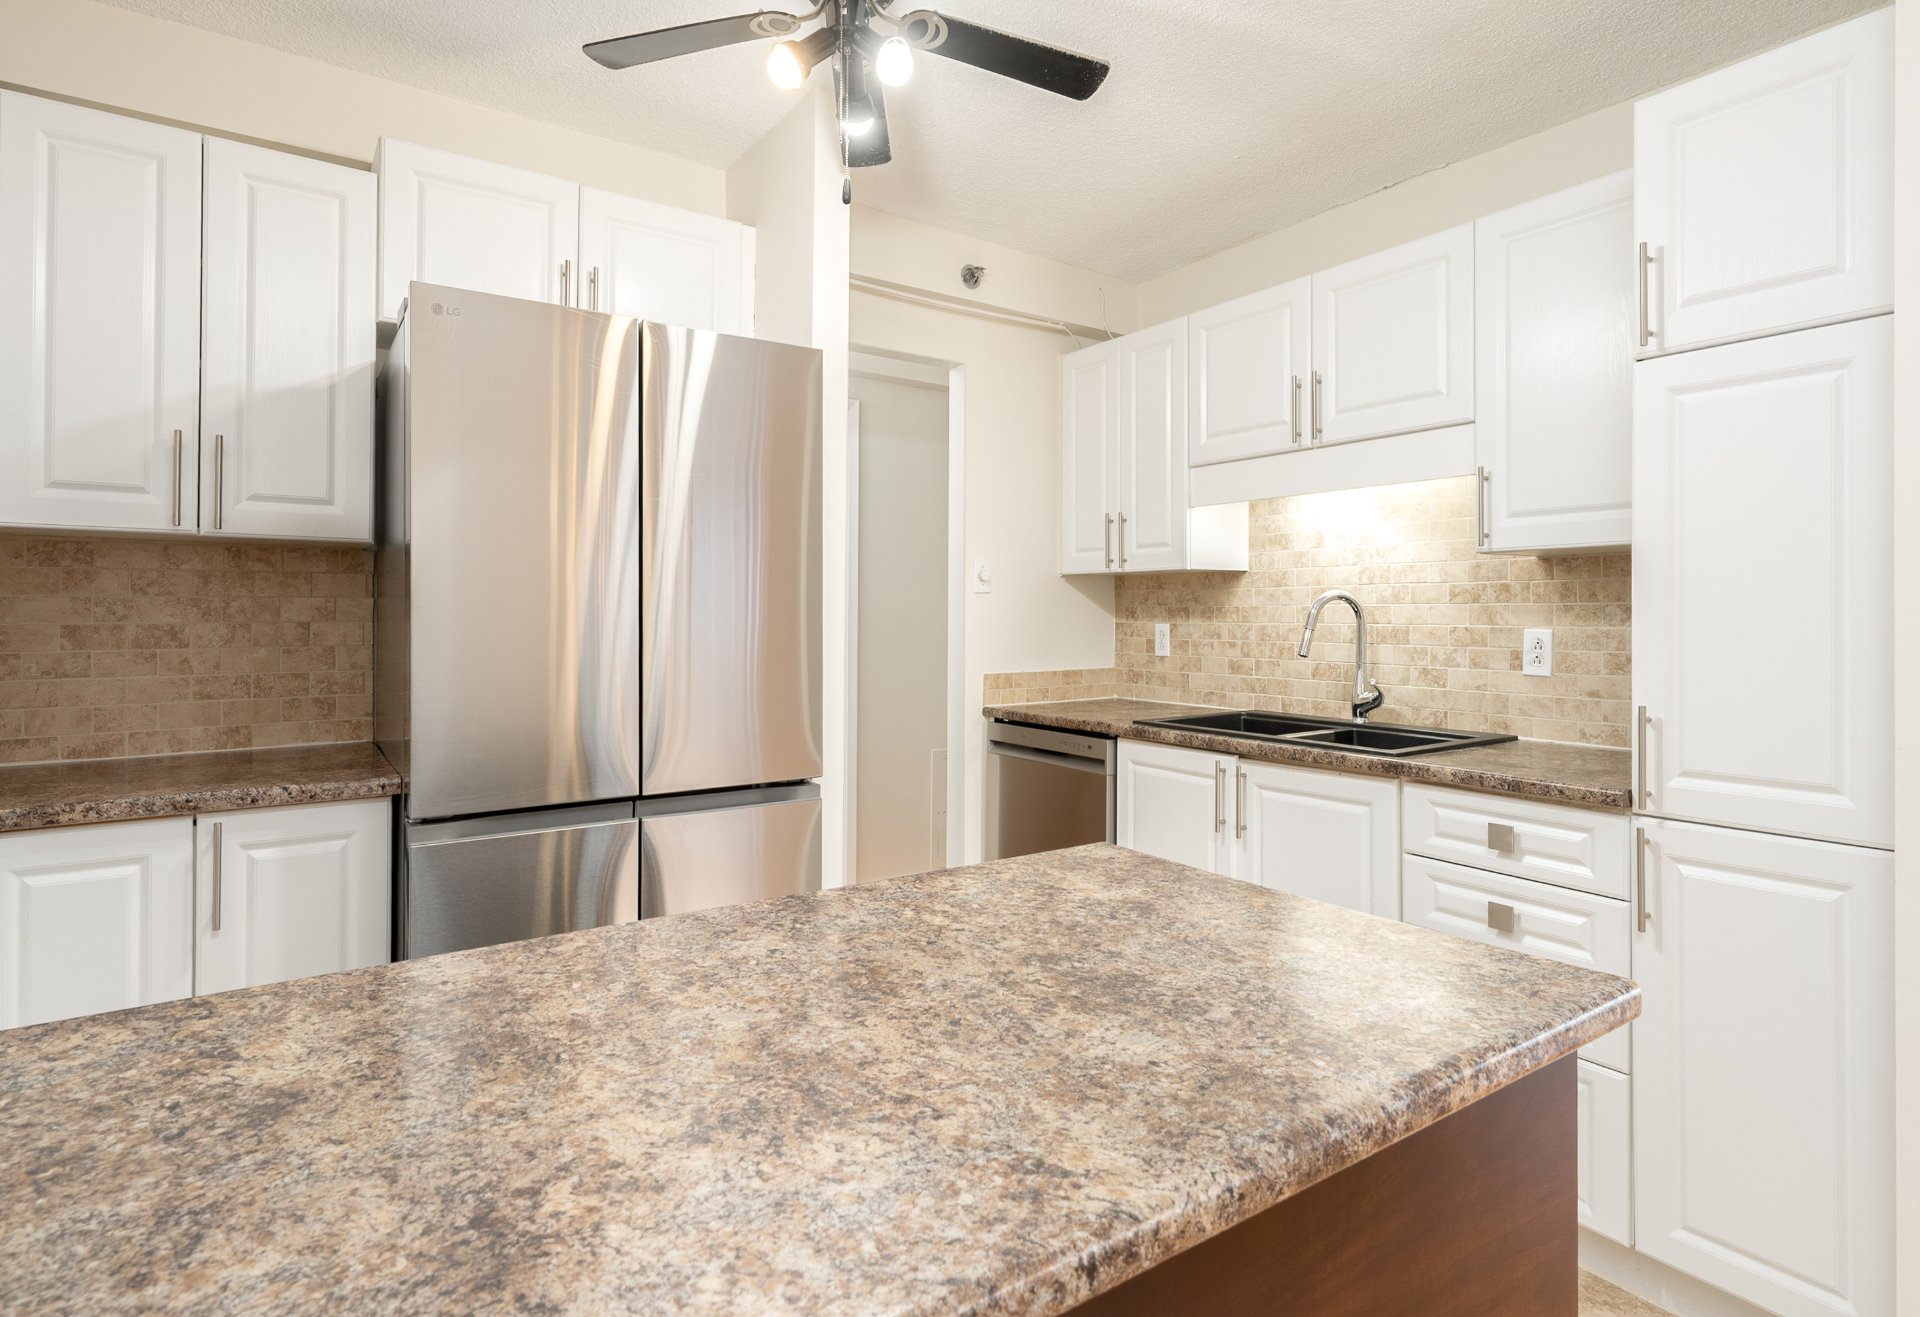
Kitchen
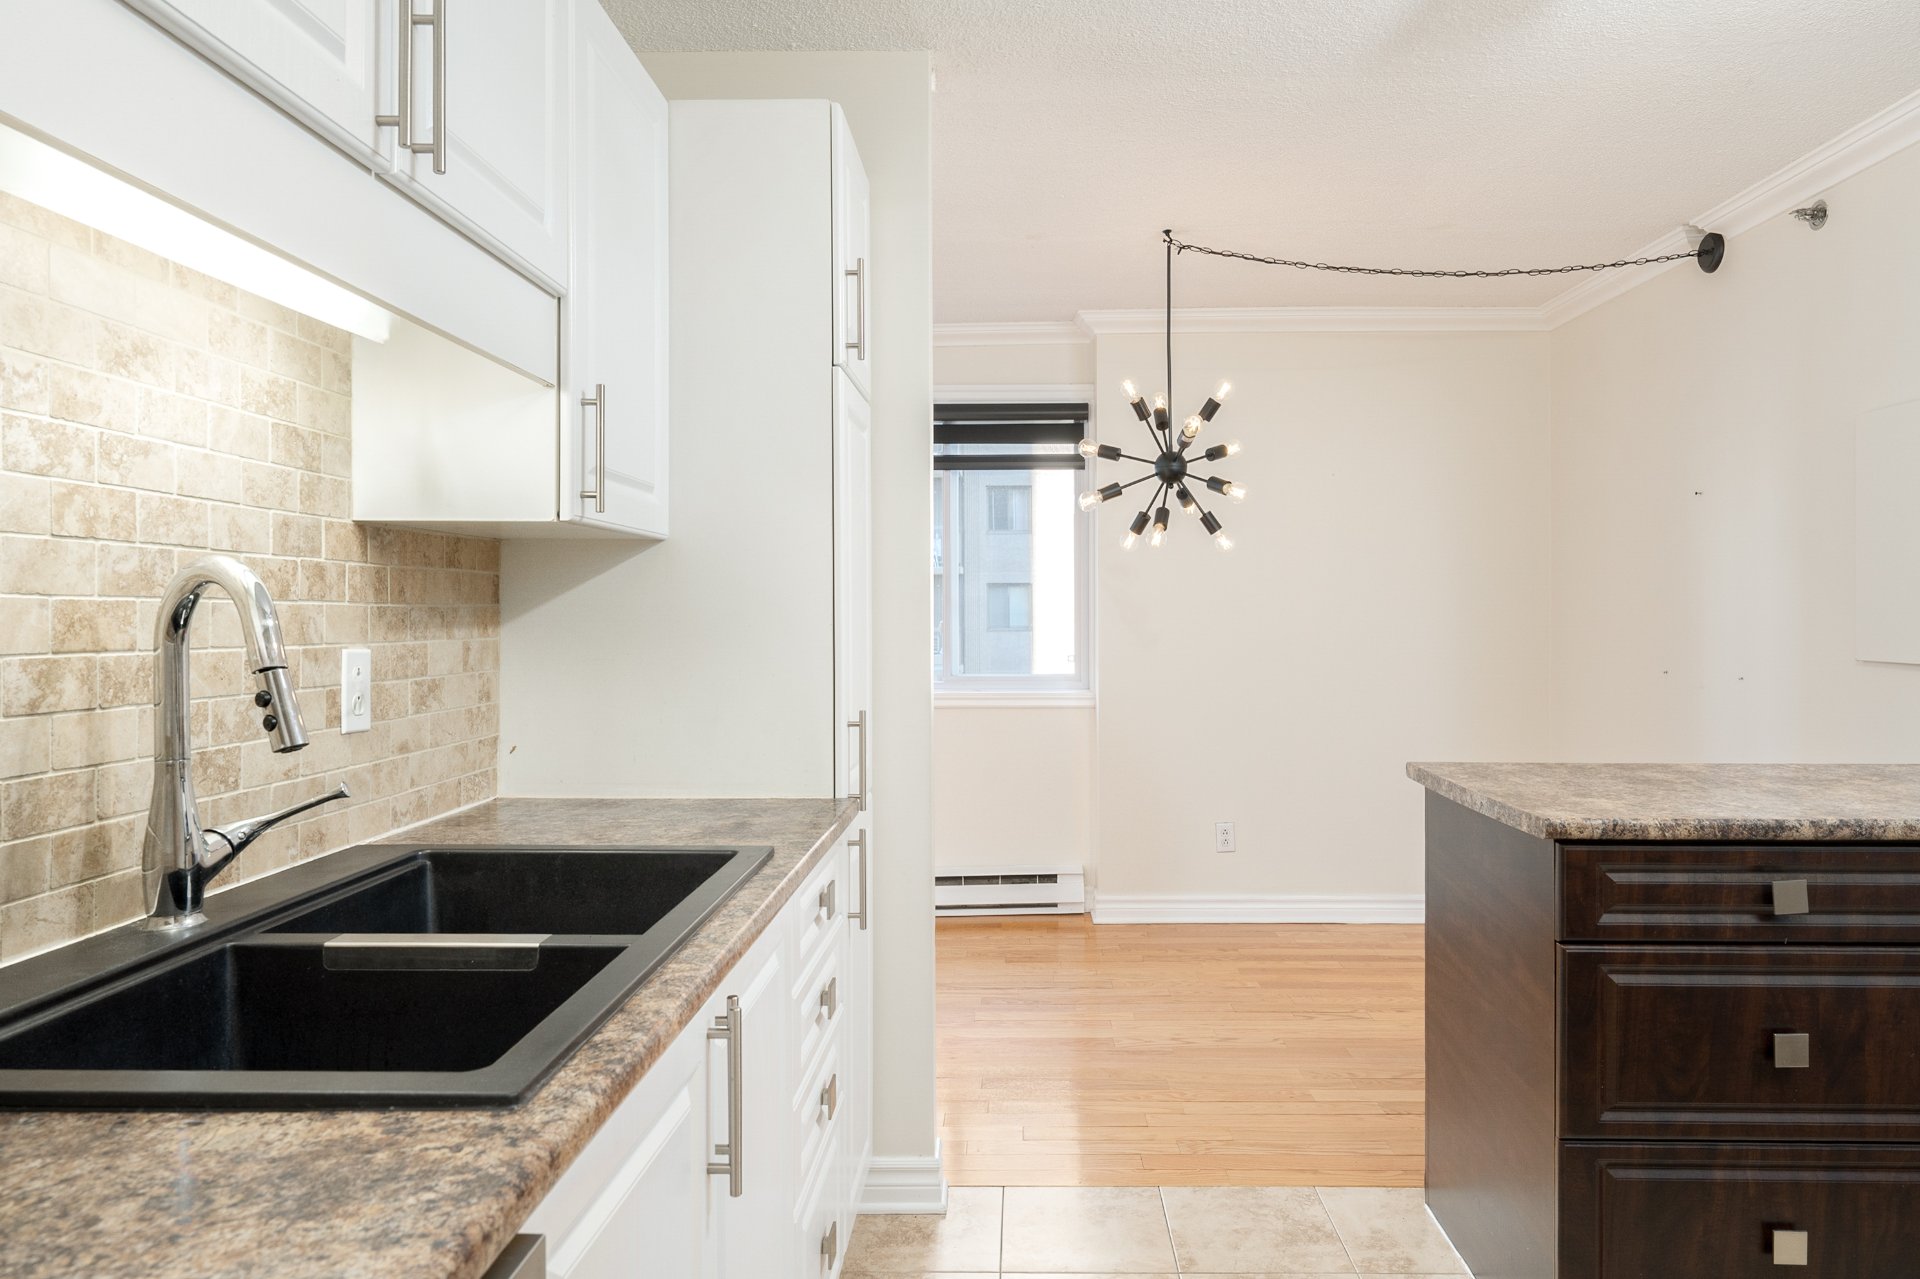
Other
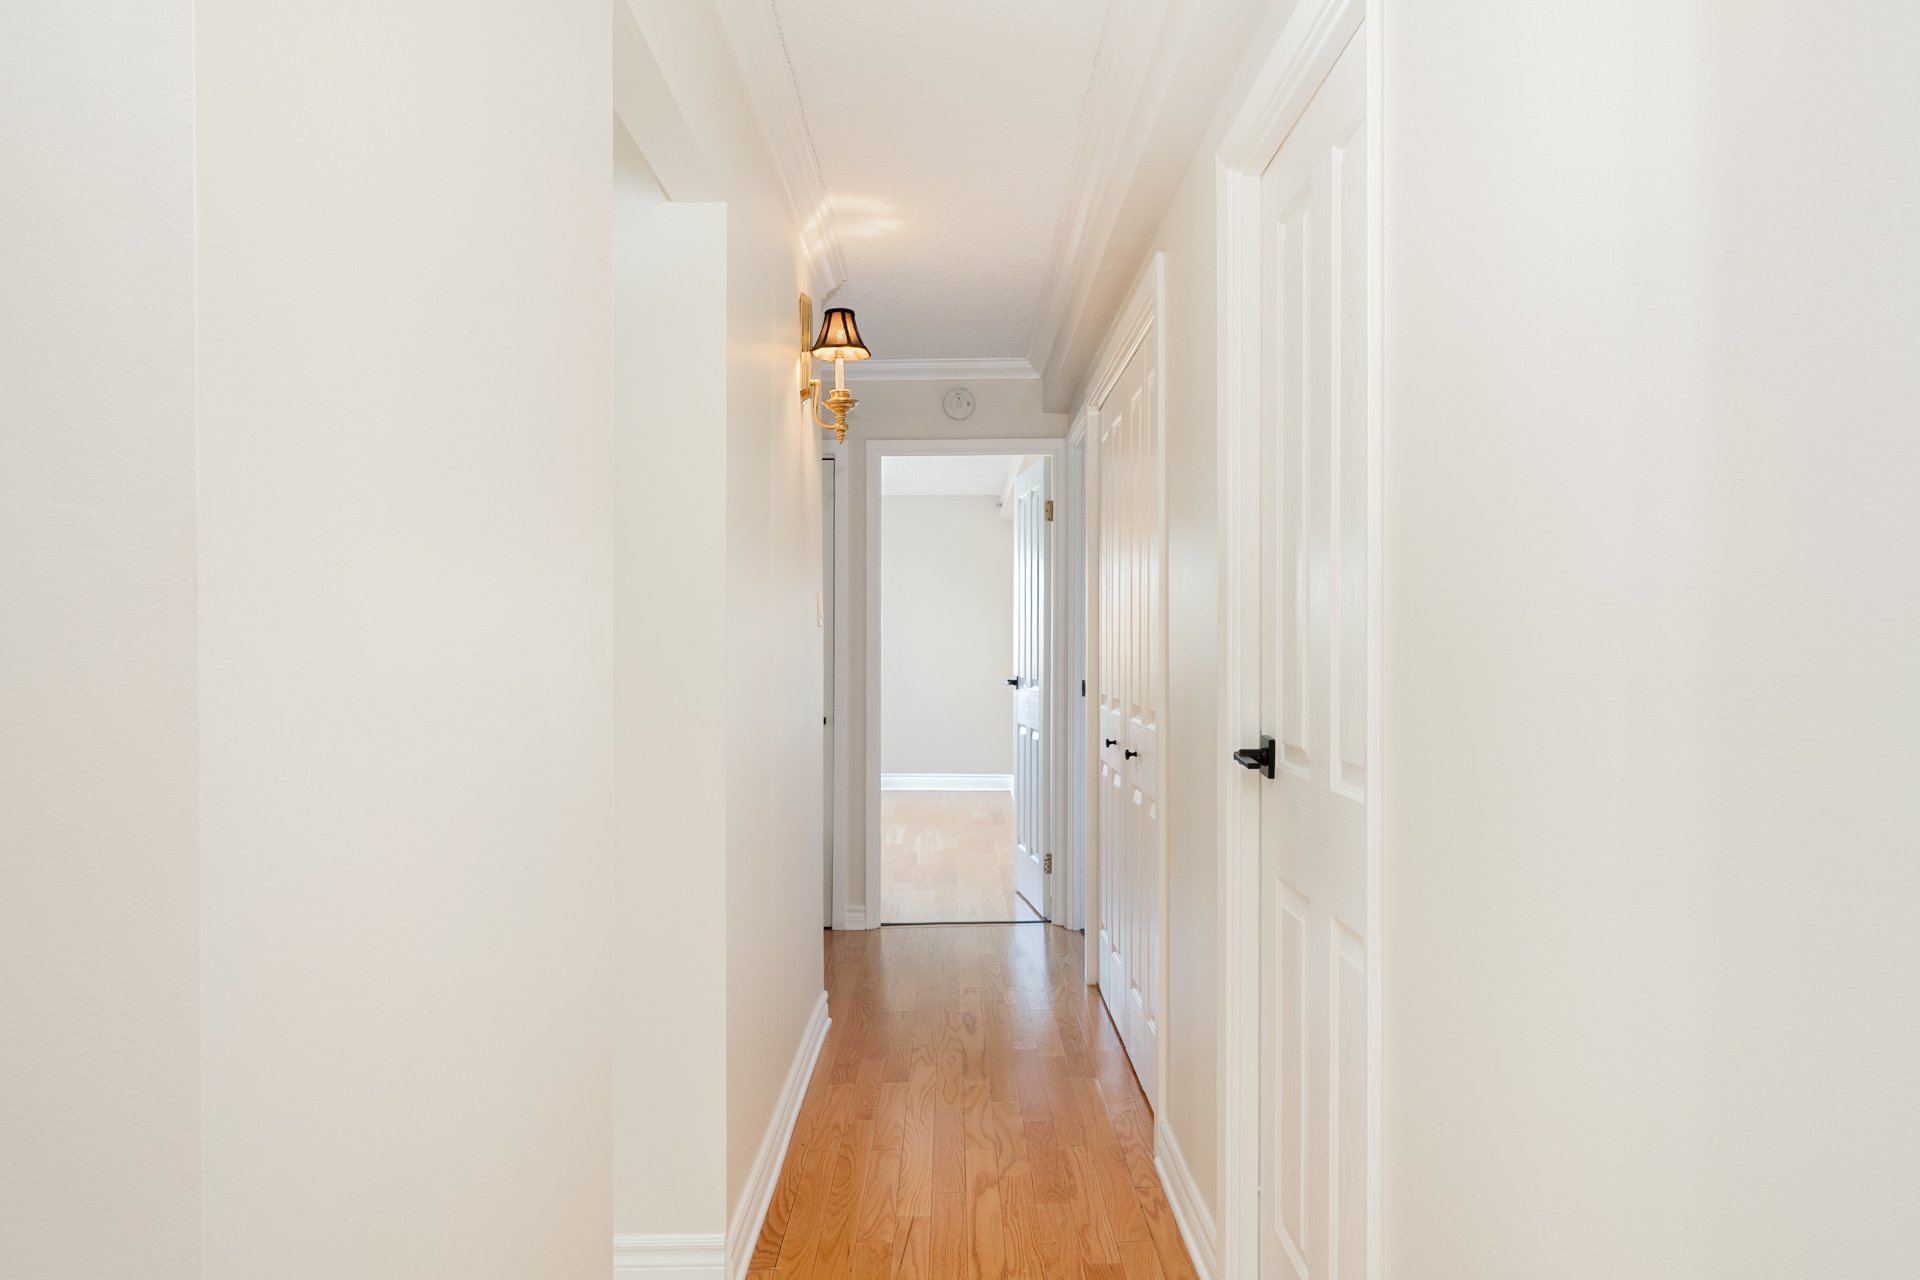
Bathroom
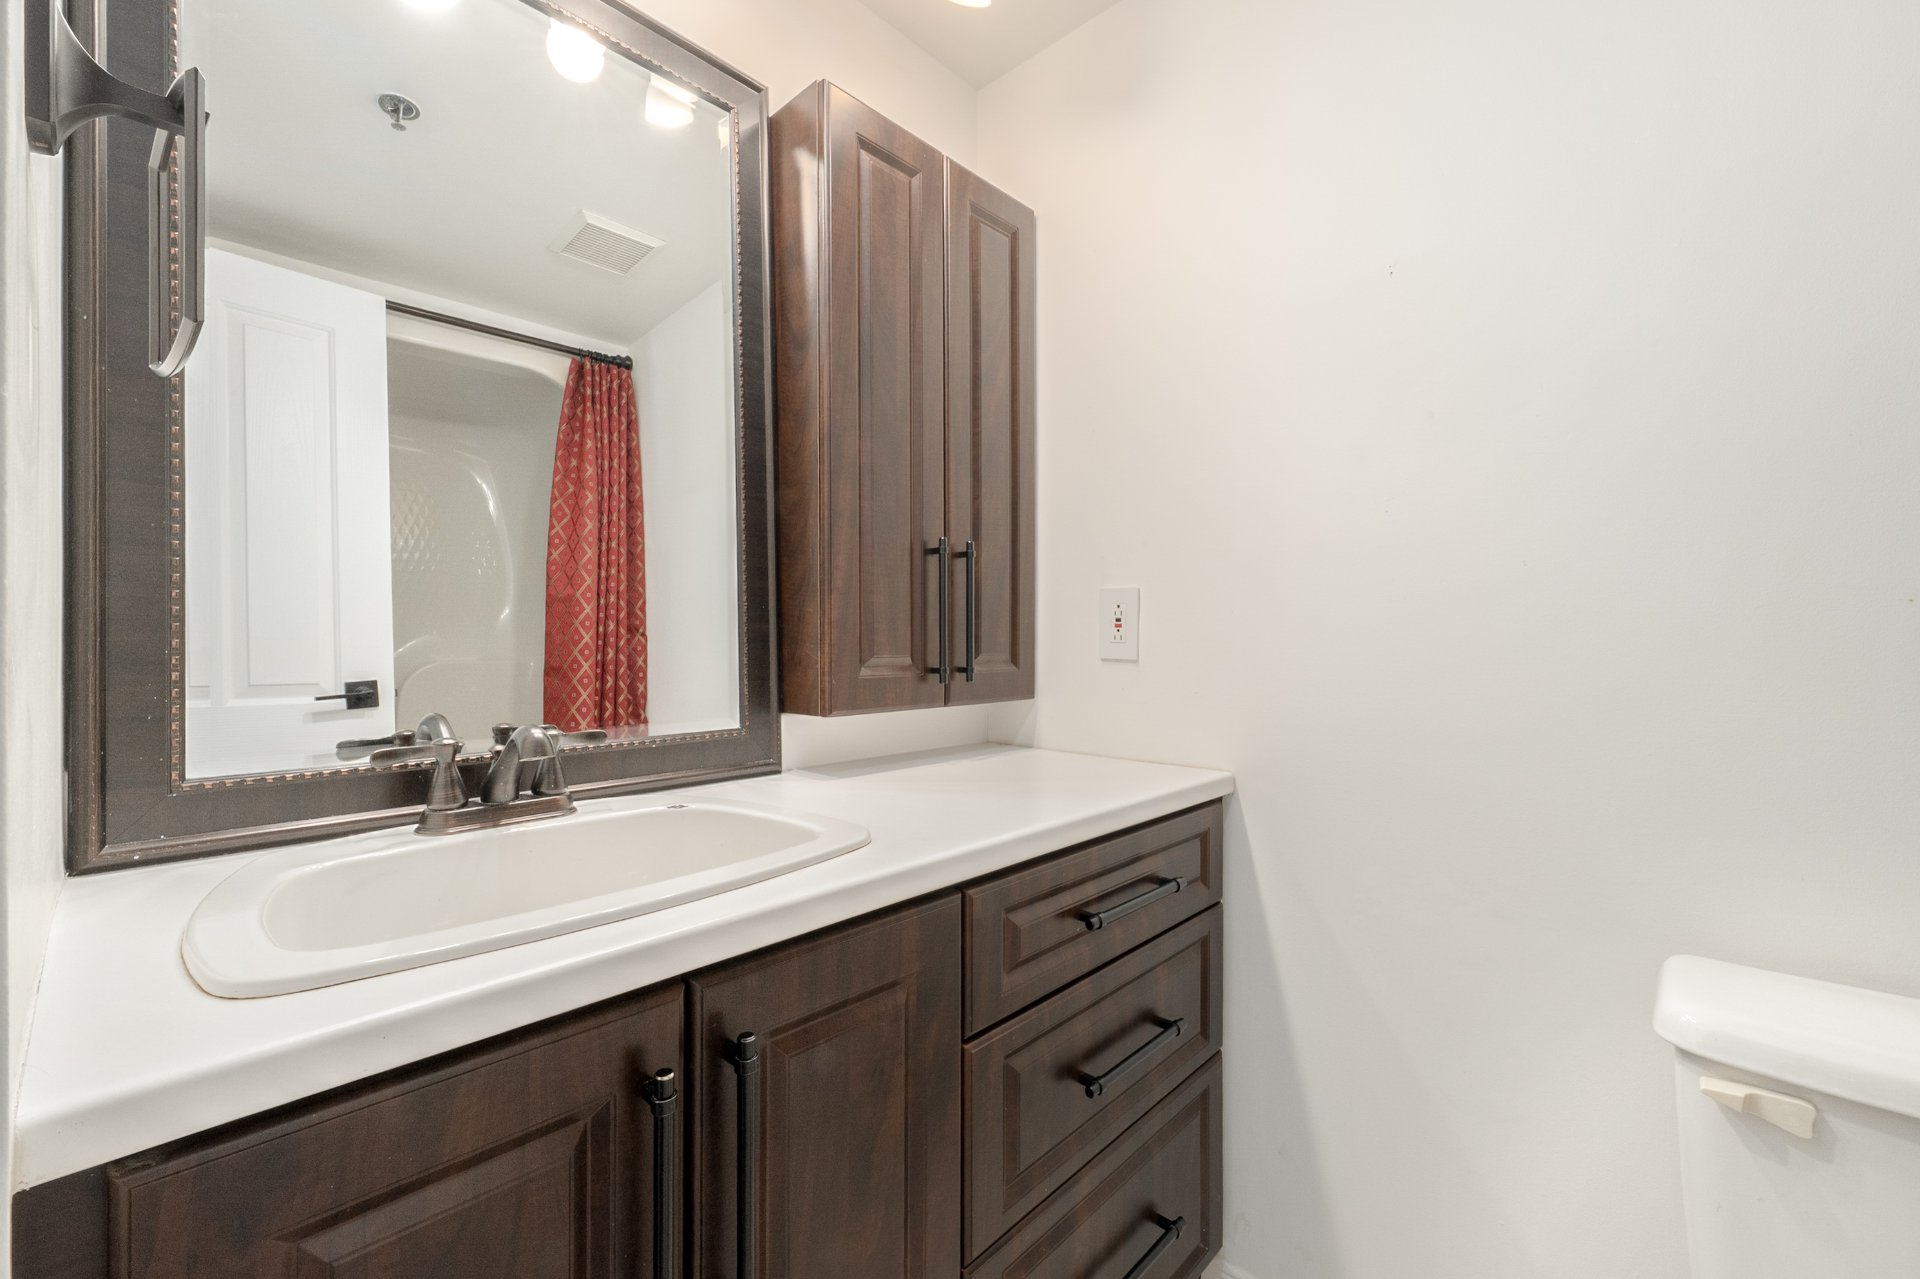
Bathroom
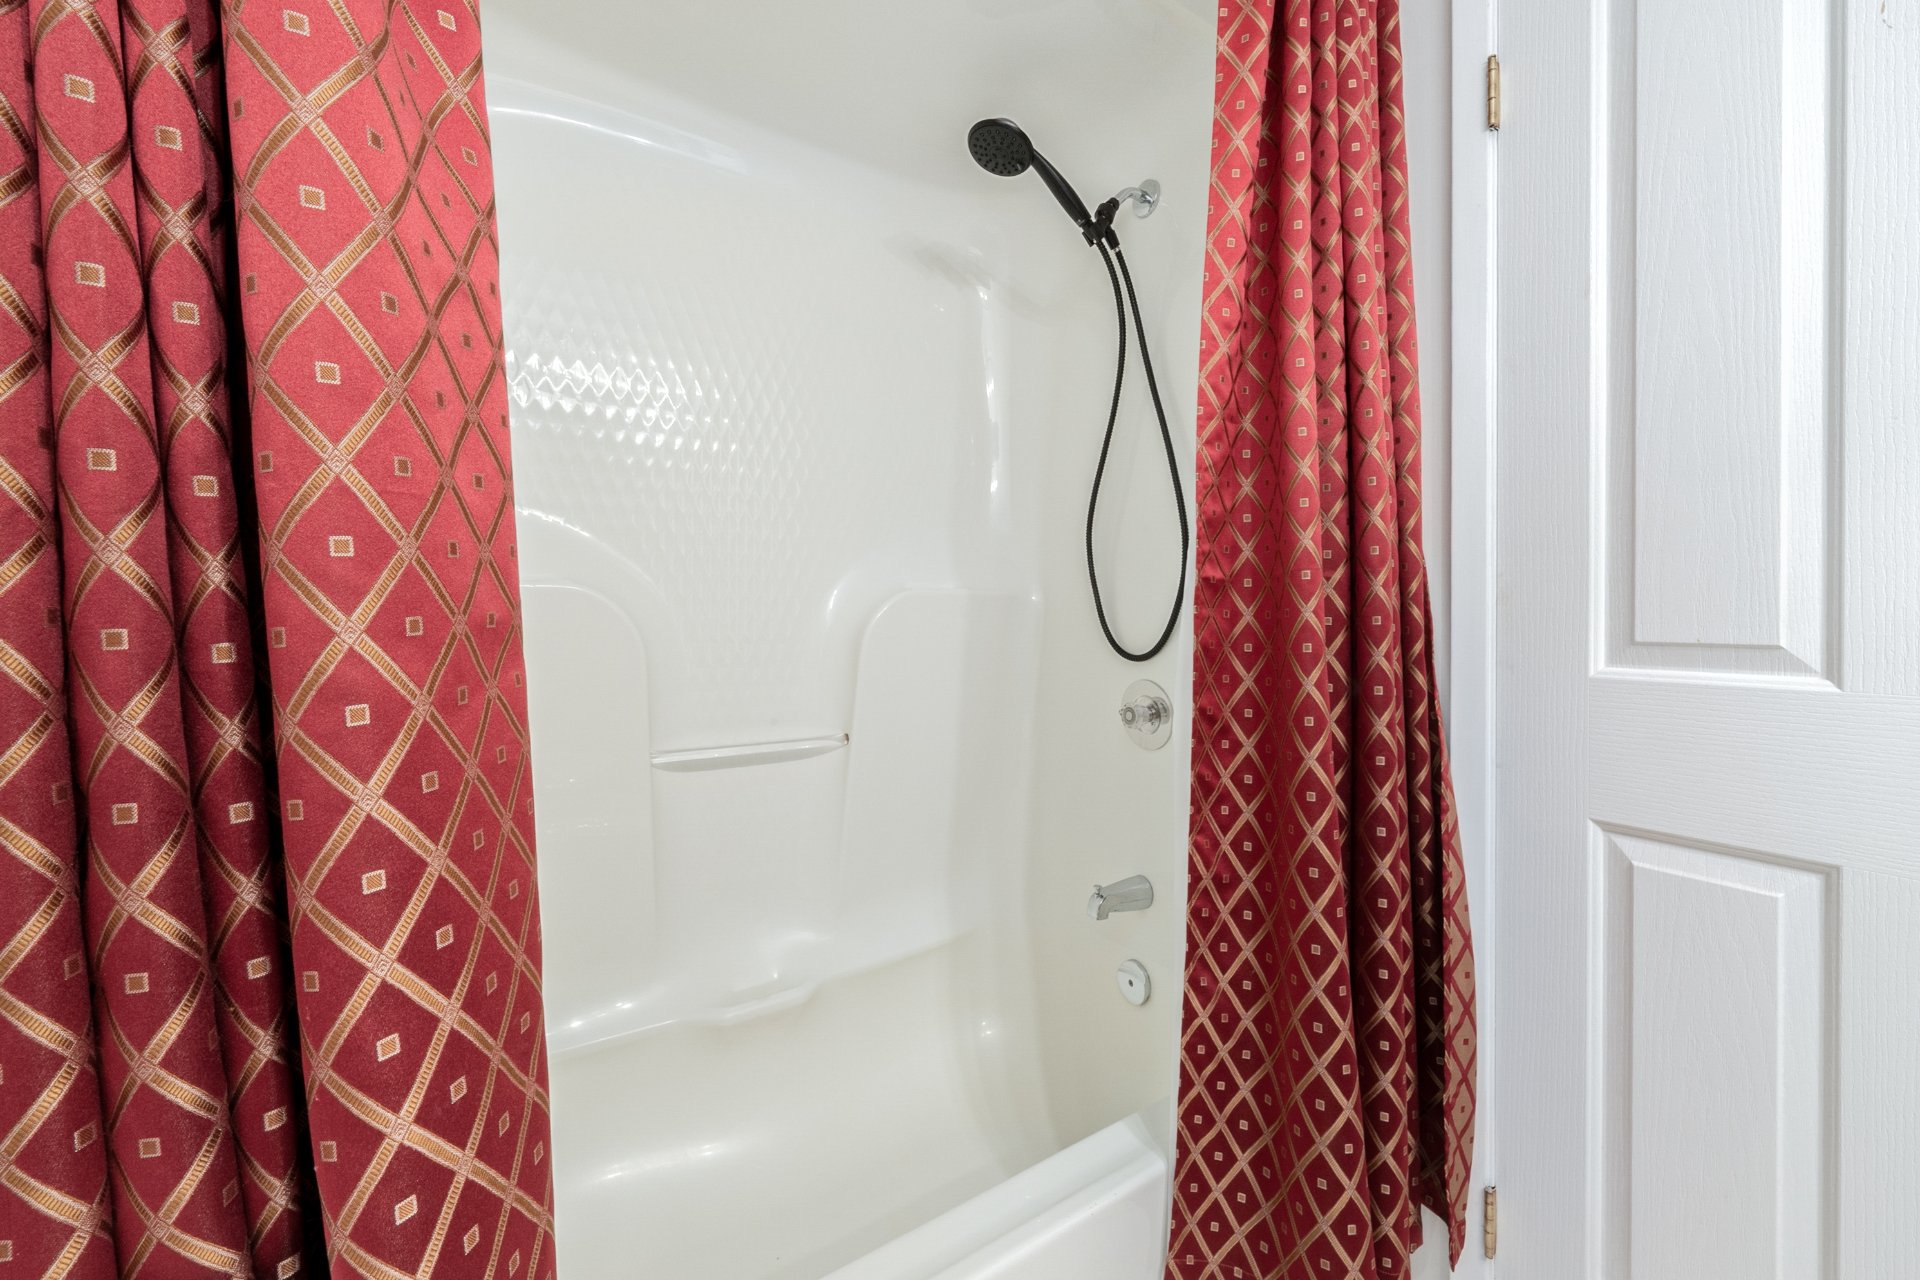
Other
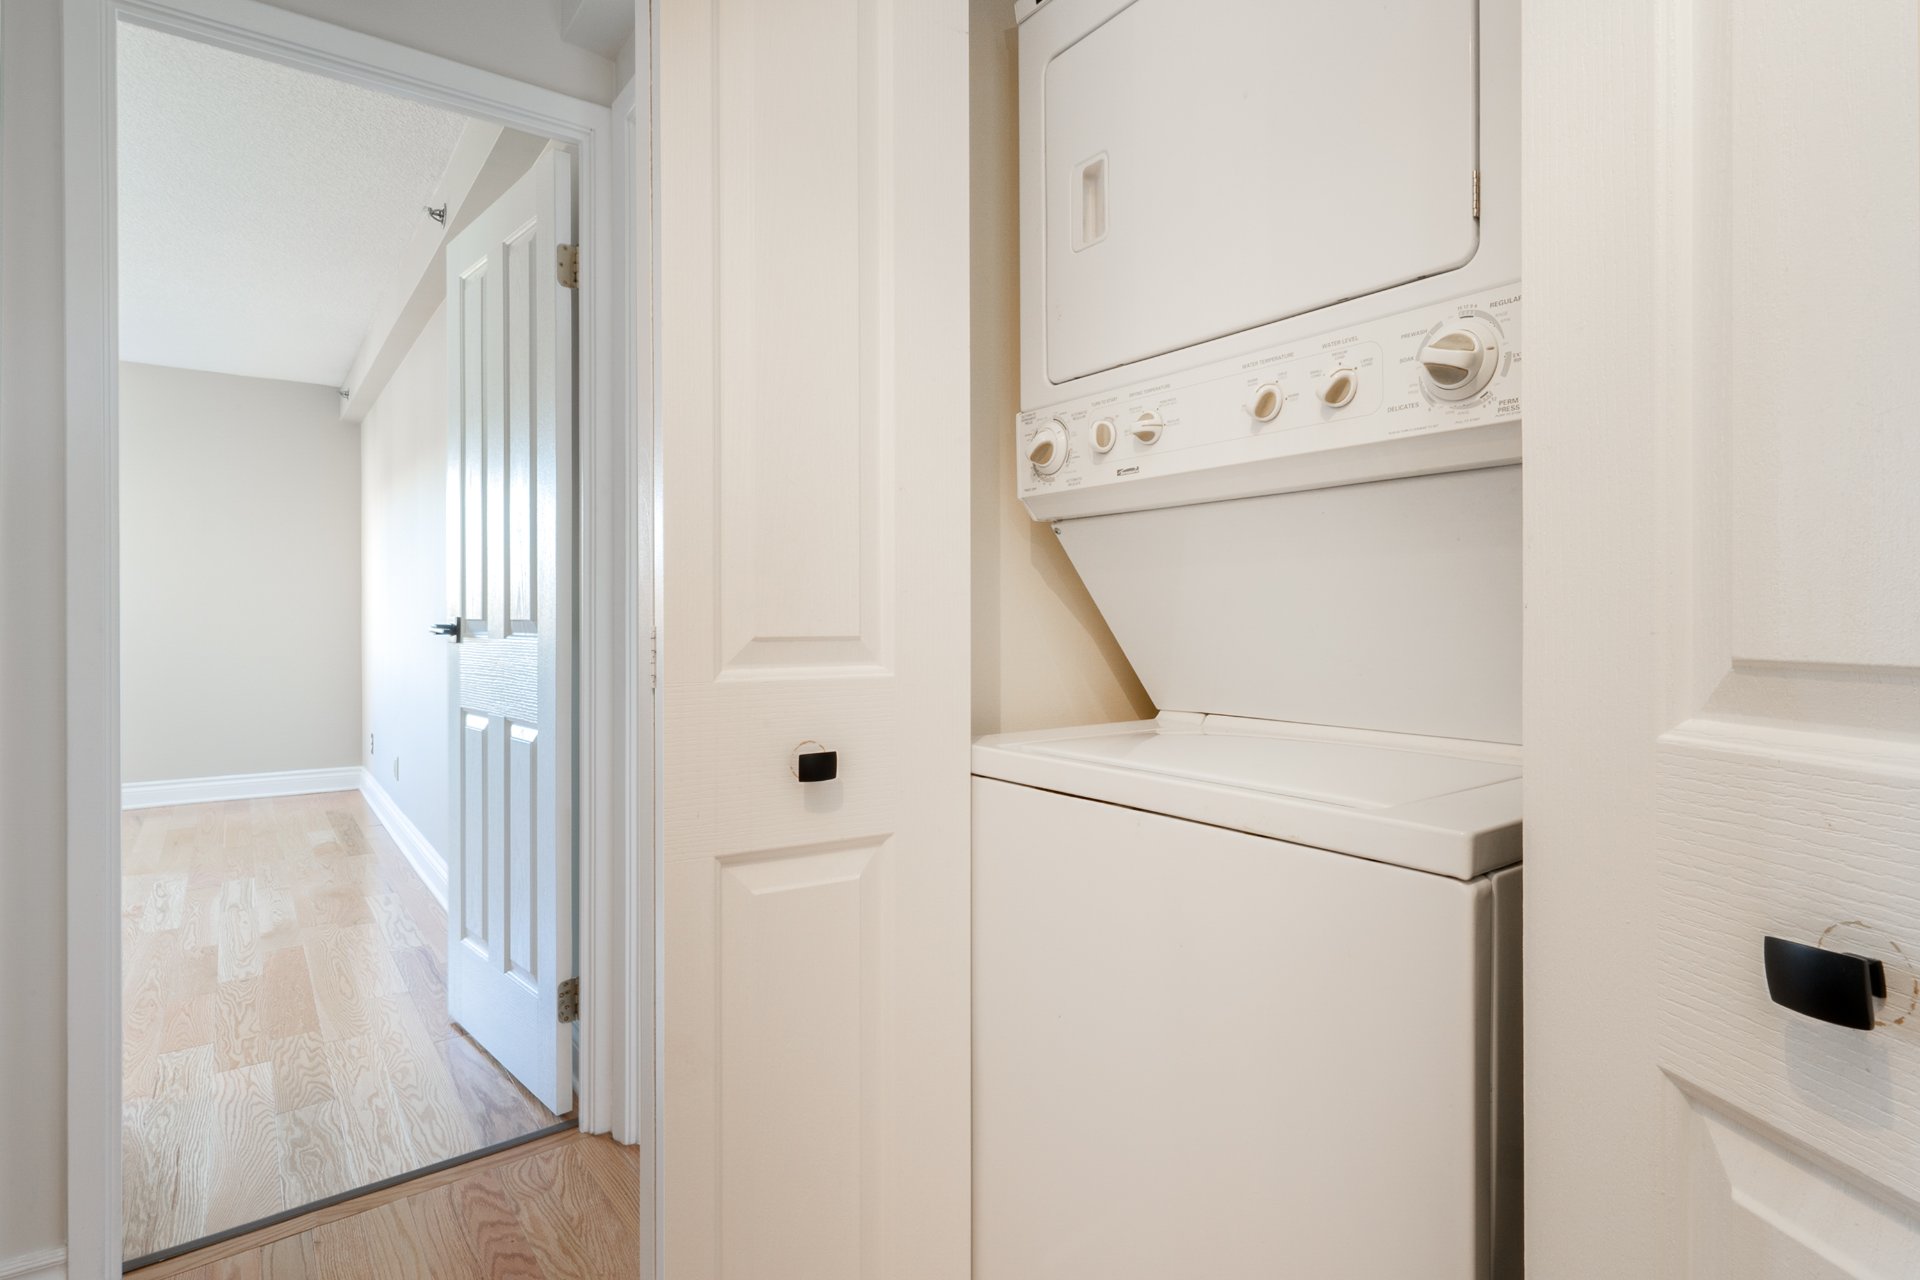
Bedroom
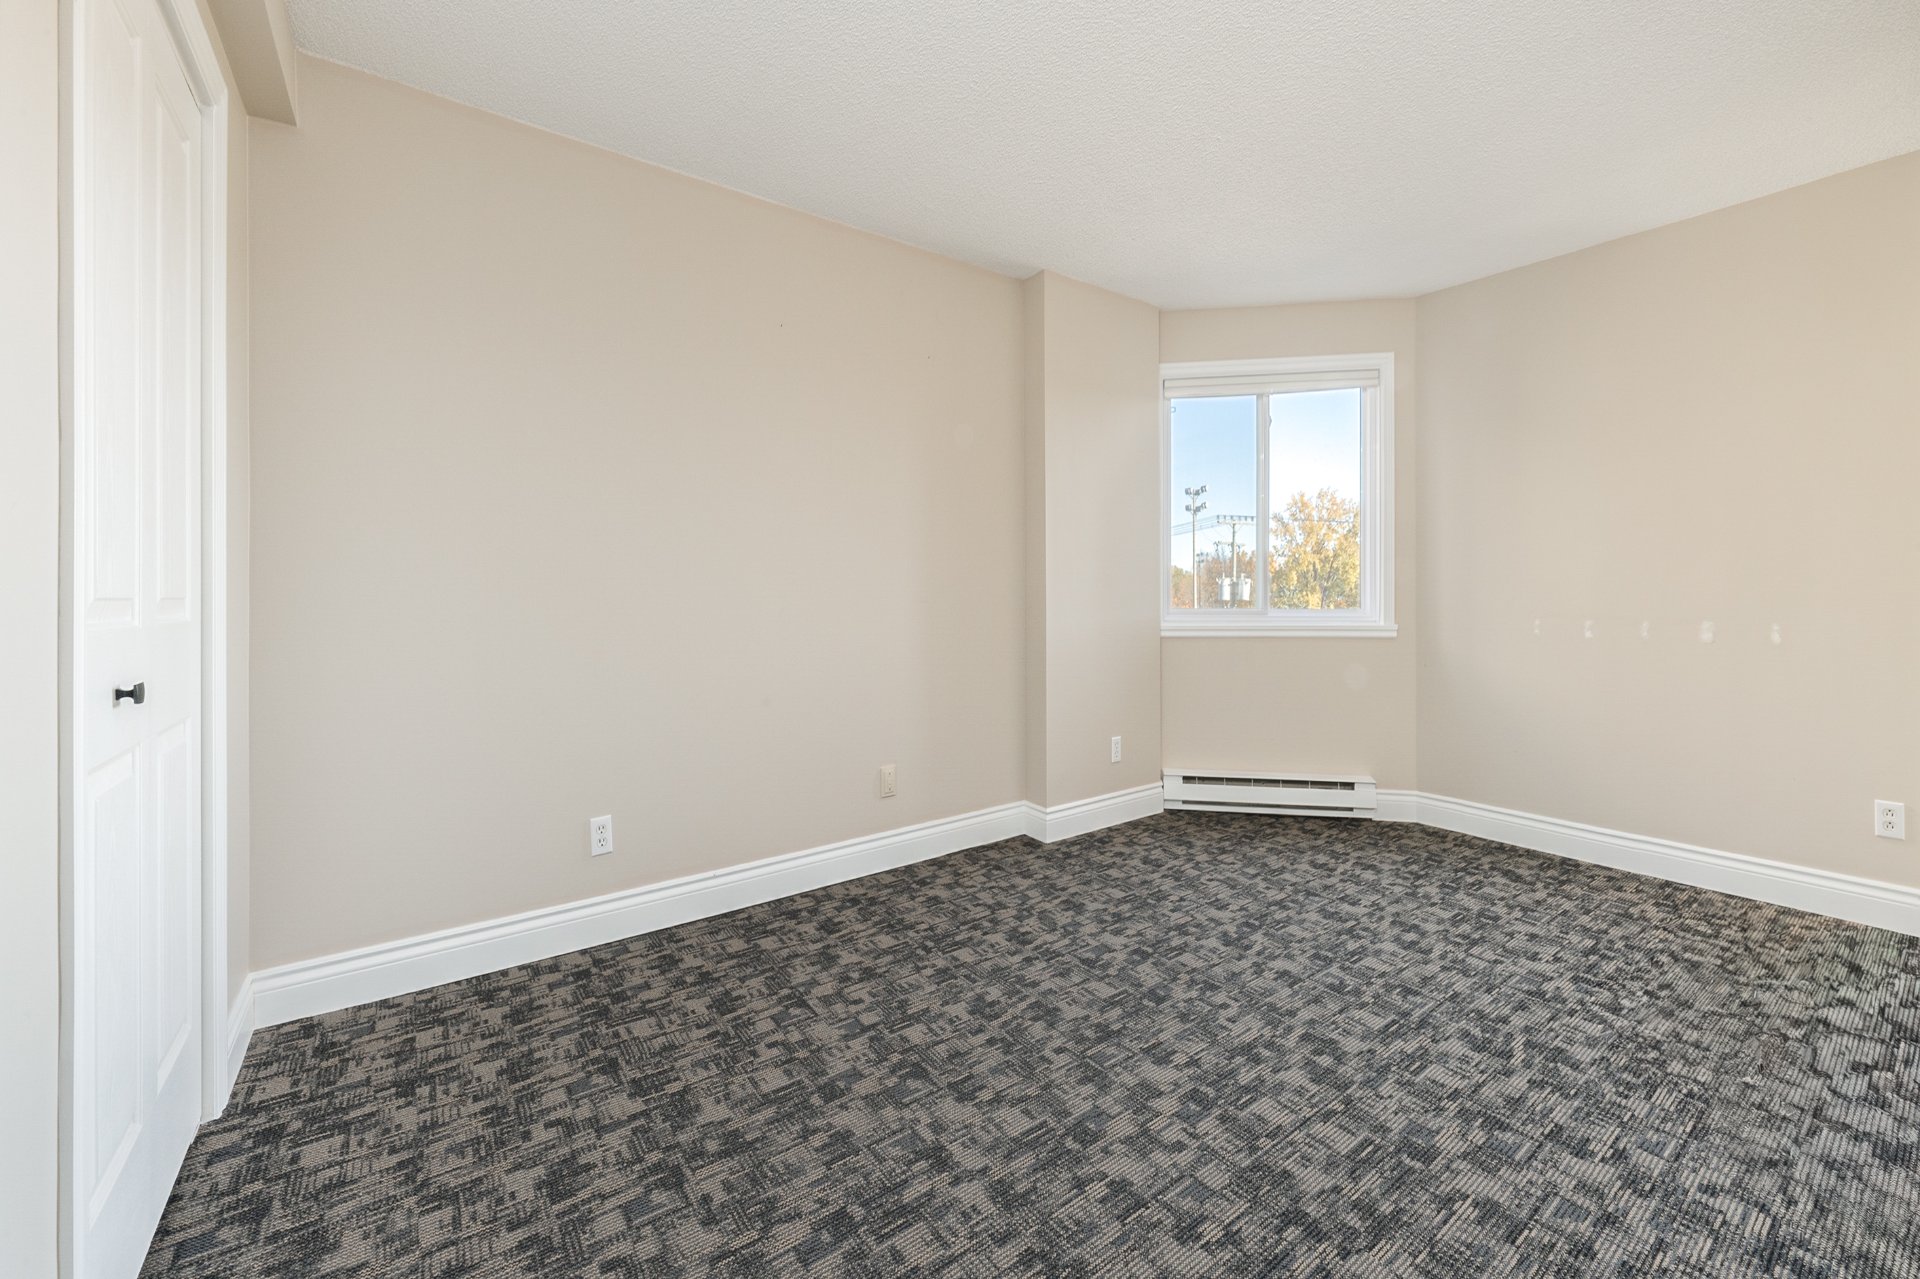
Bedroom
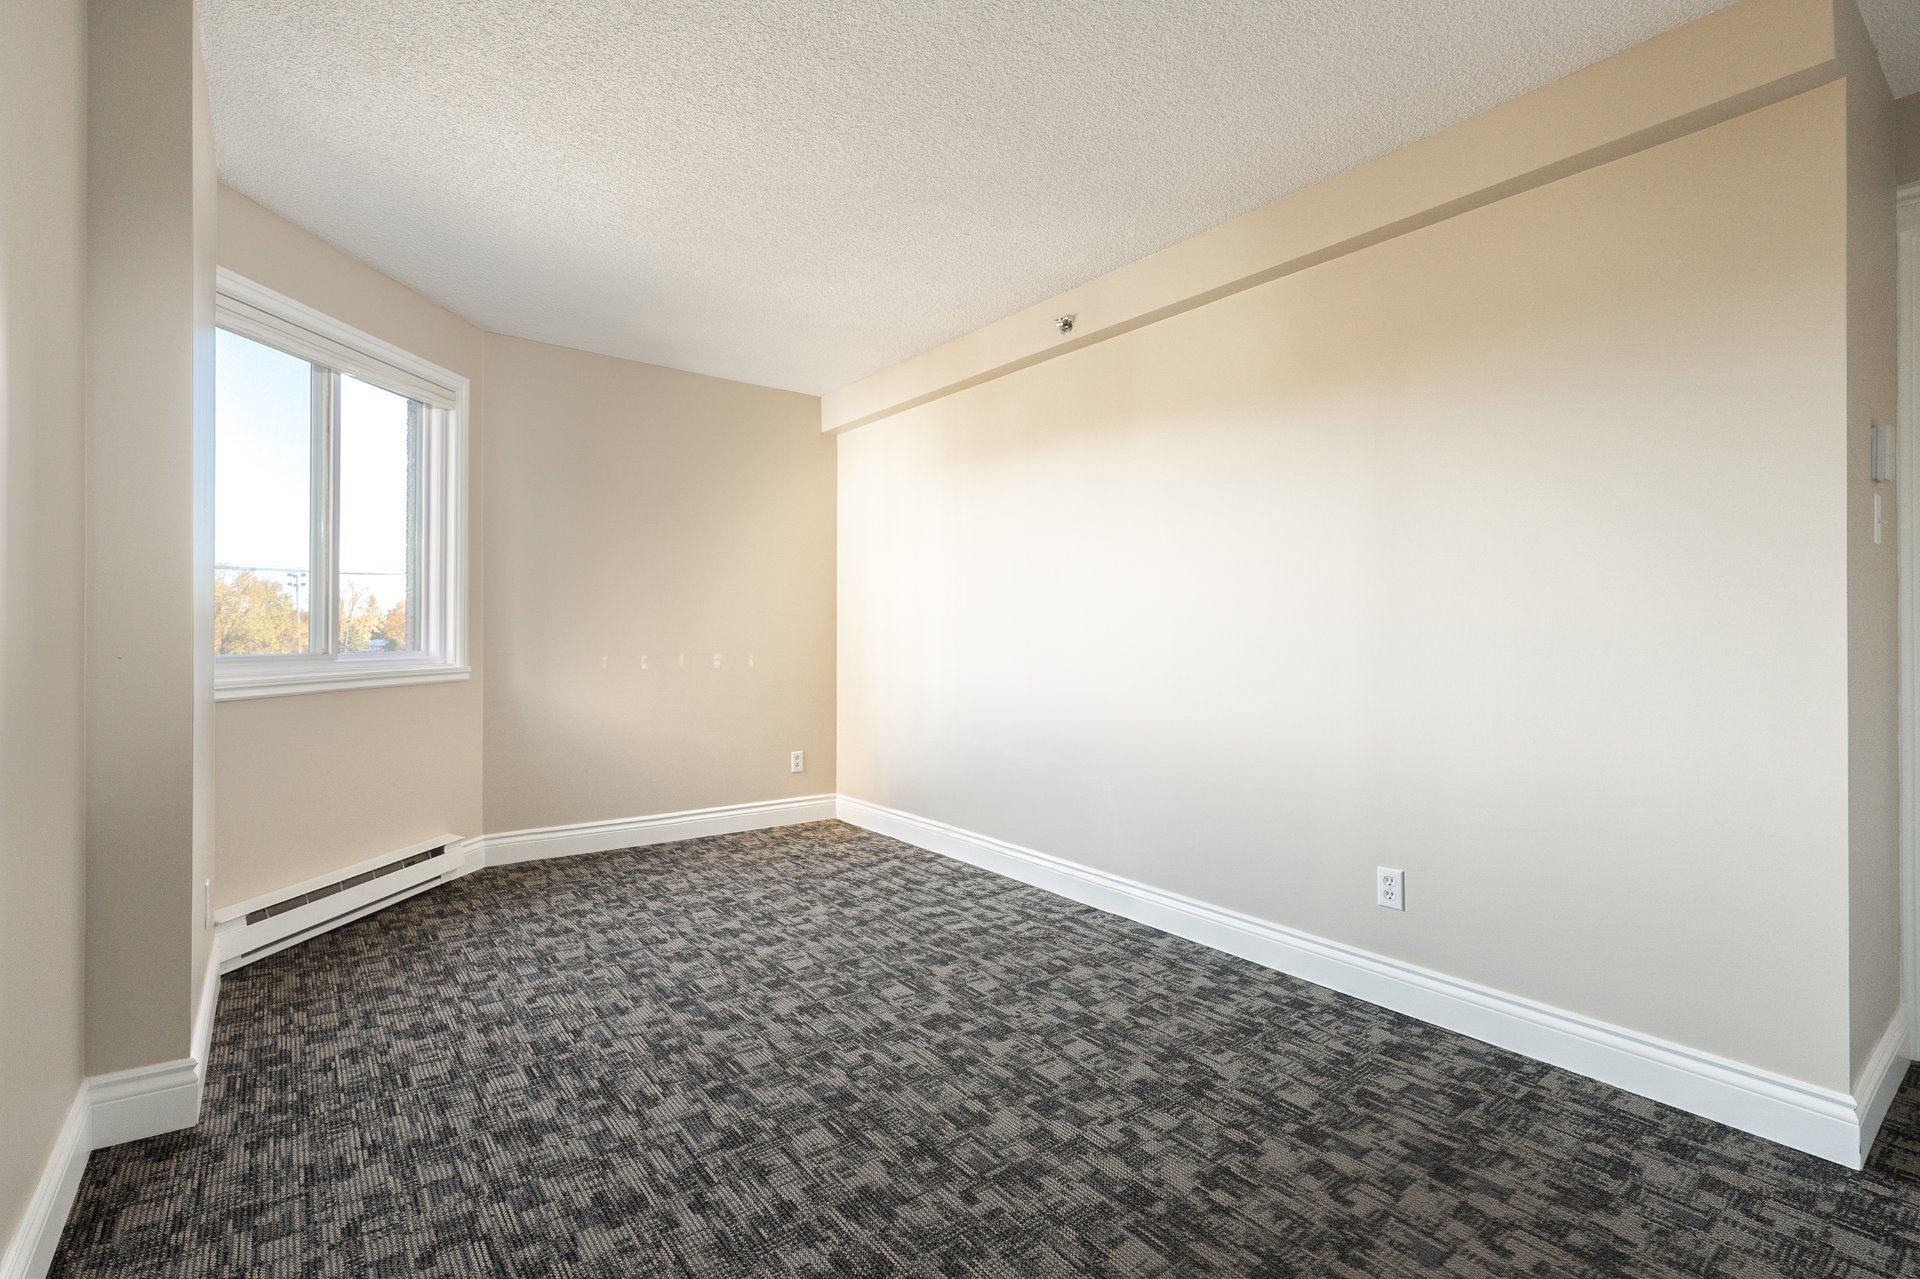
Bedroom
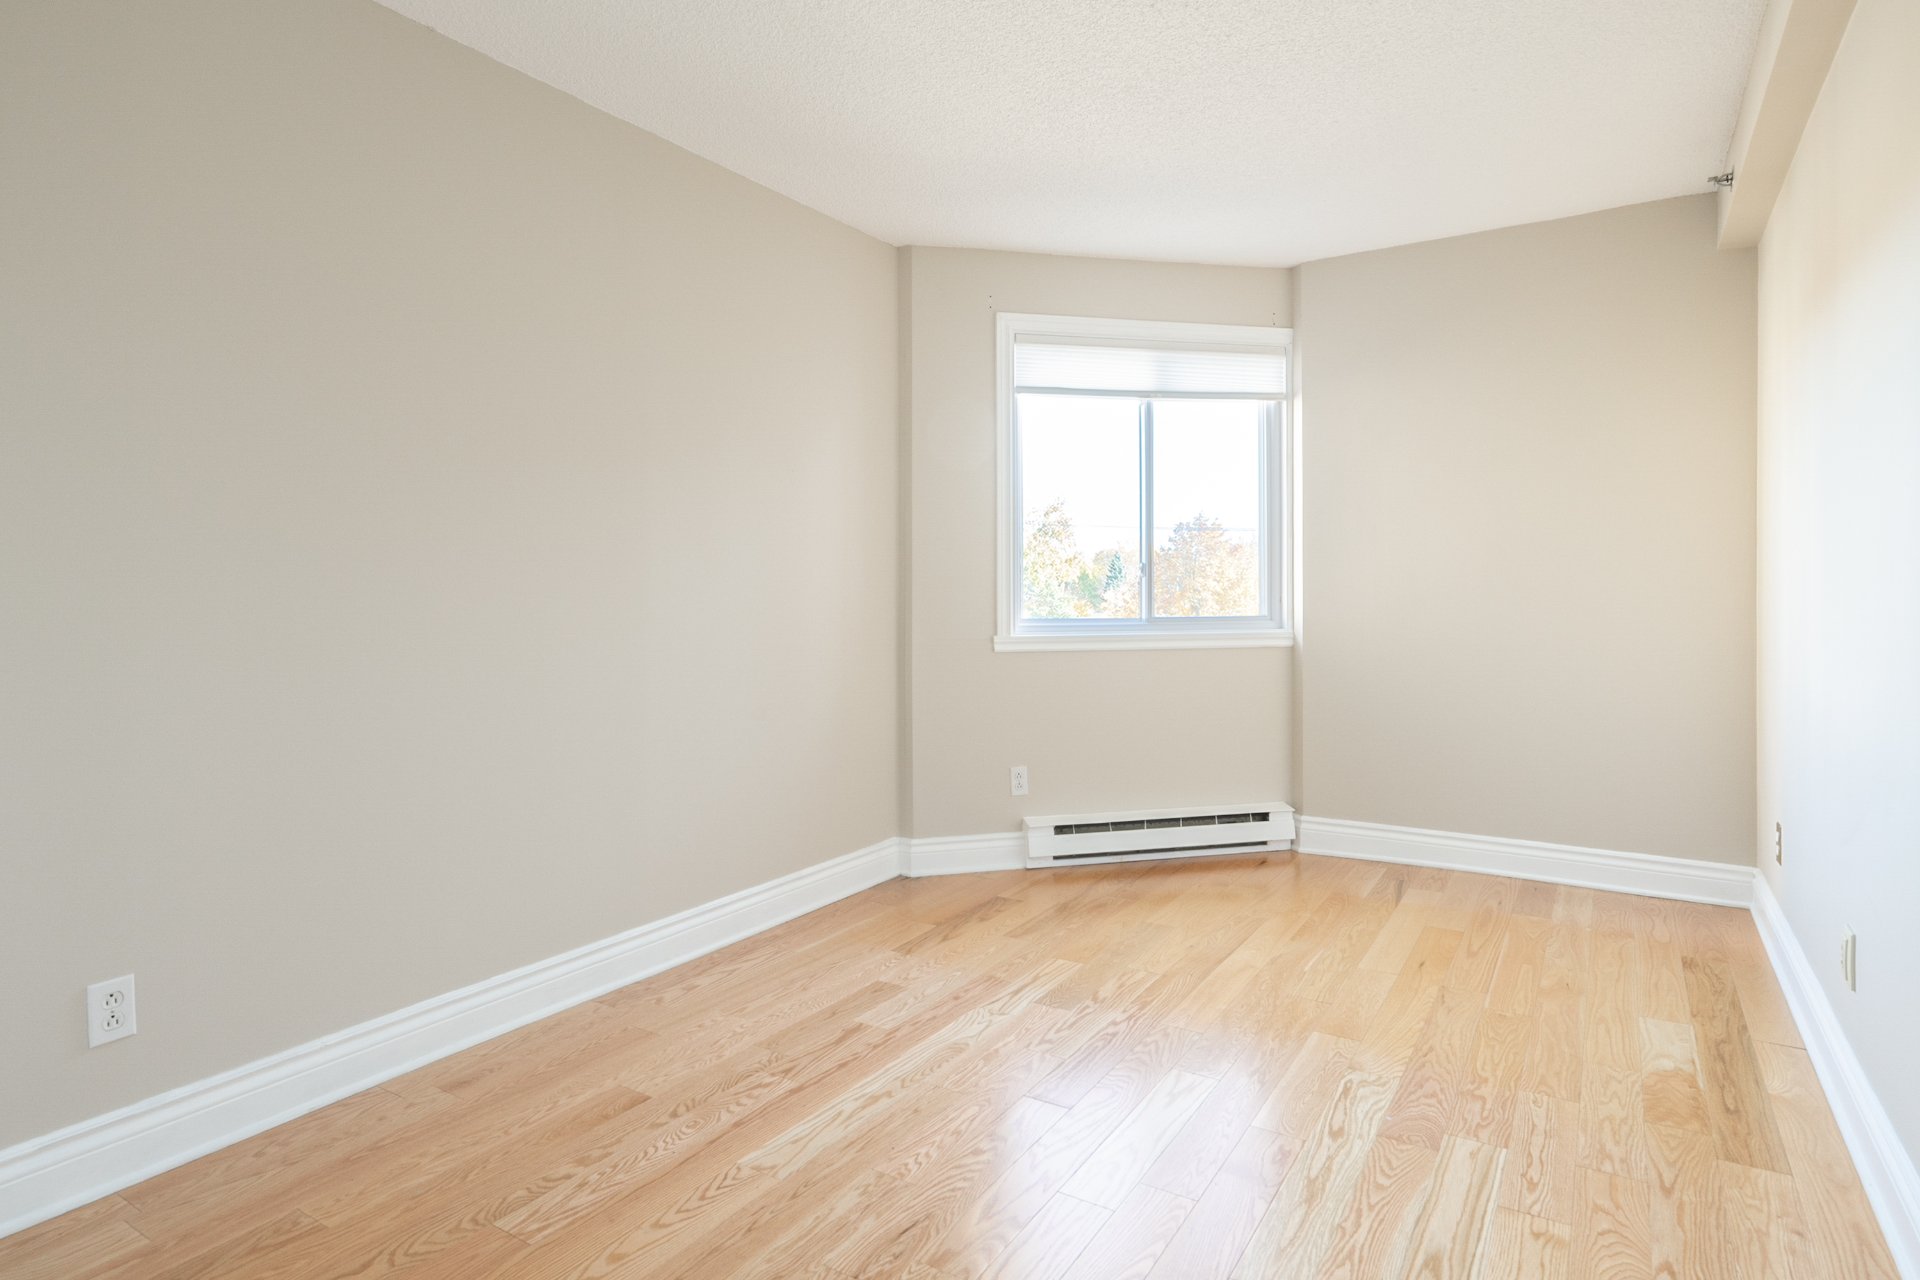
Bedroom
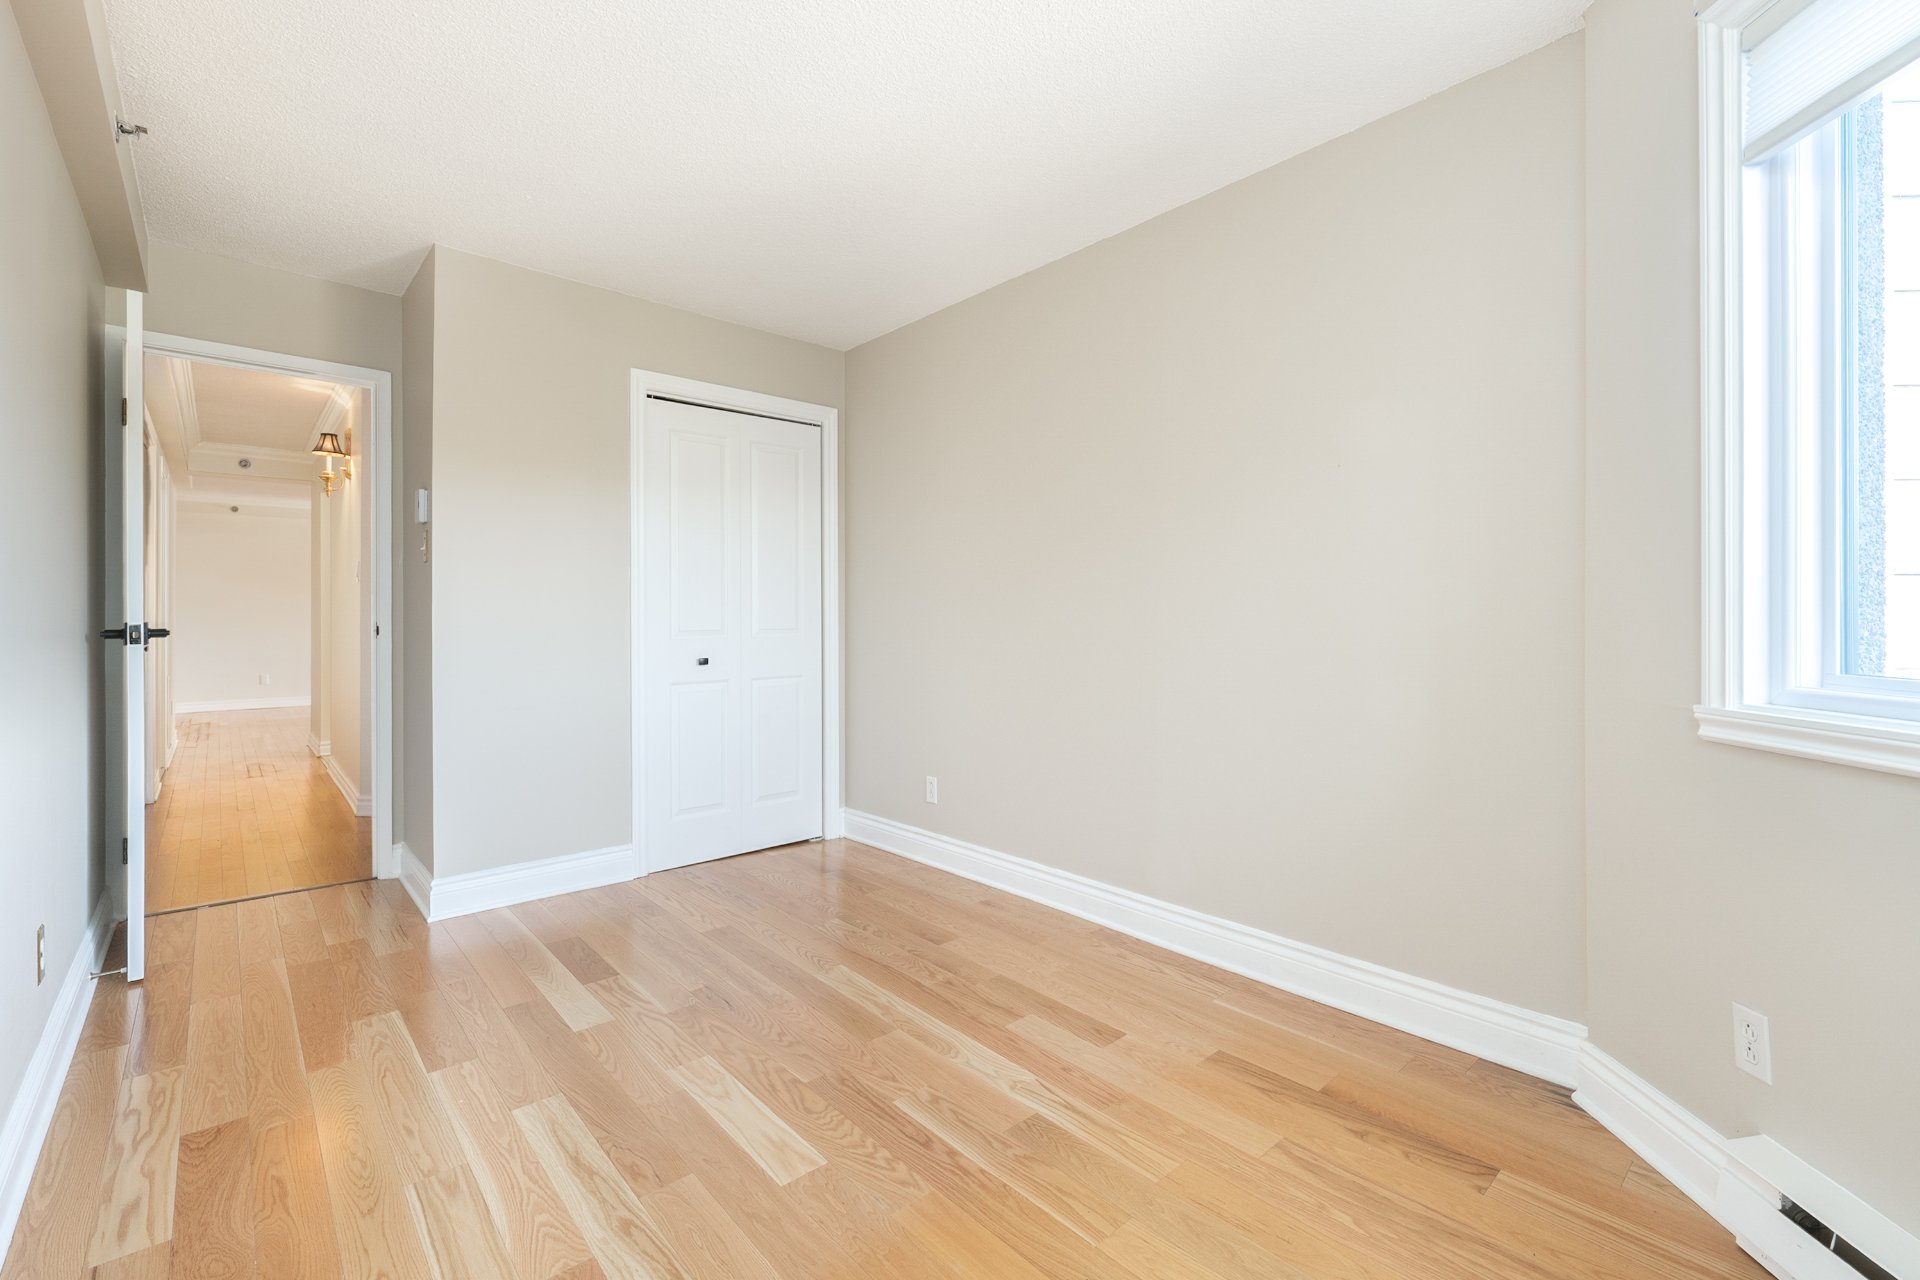
Primary bedroom
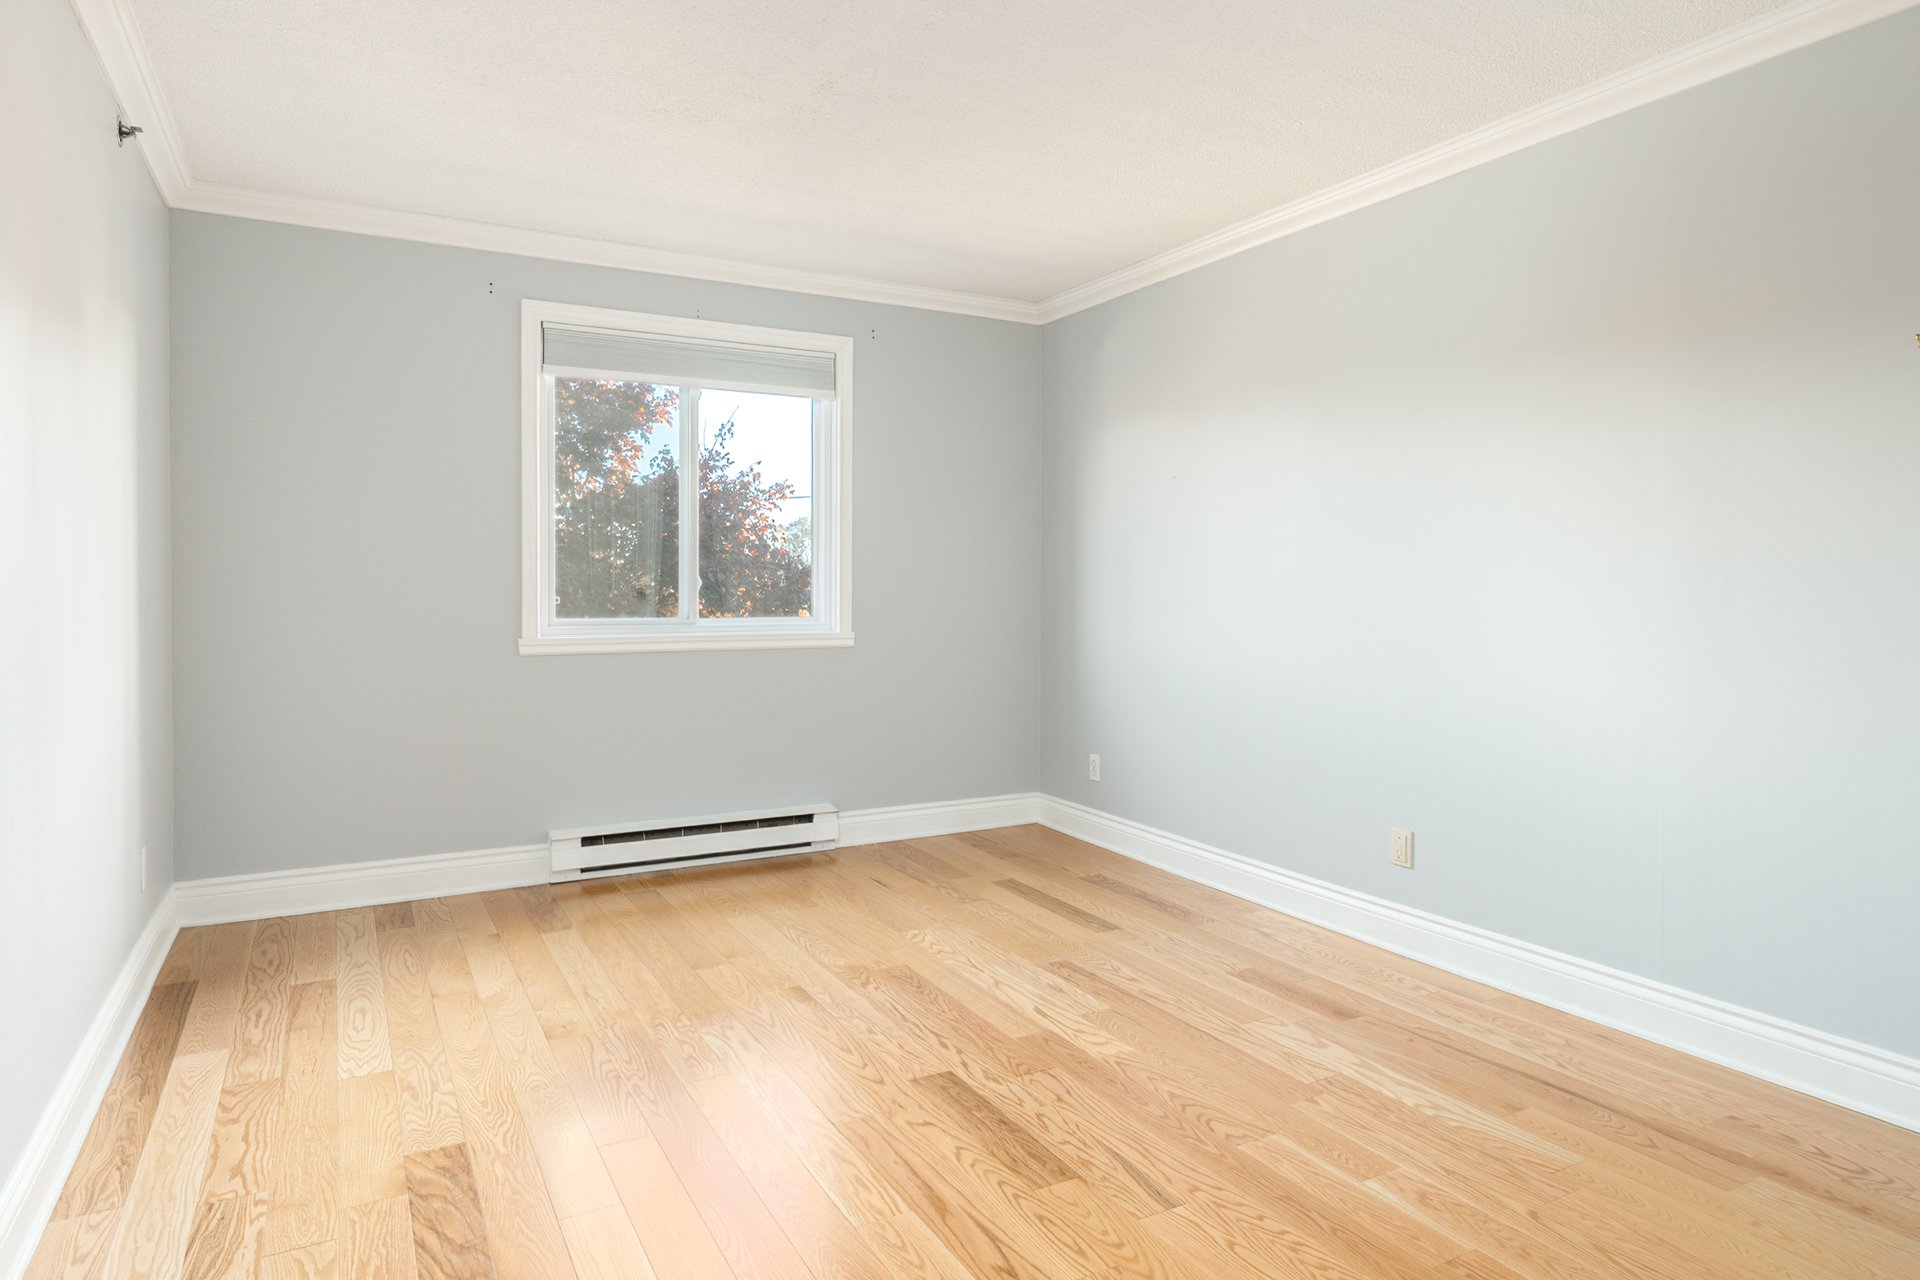
Primary bedroom
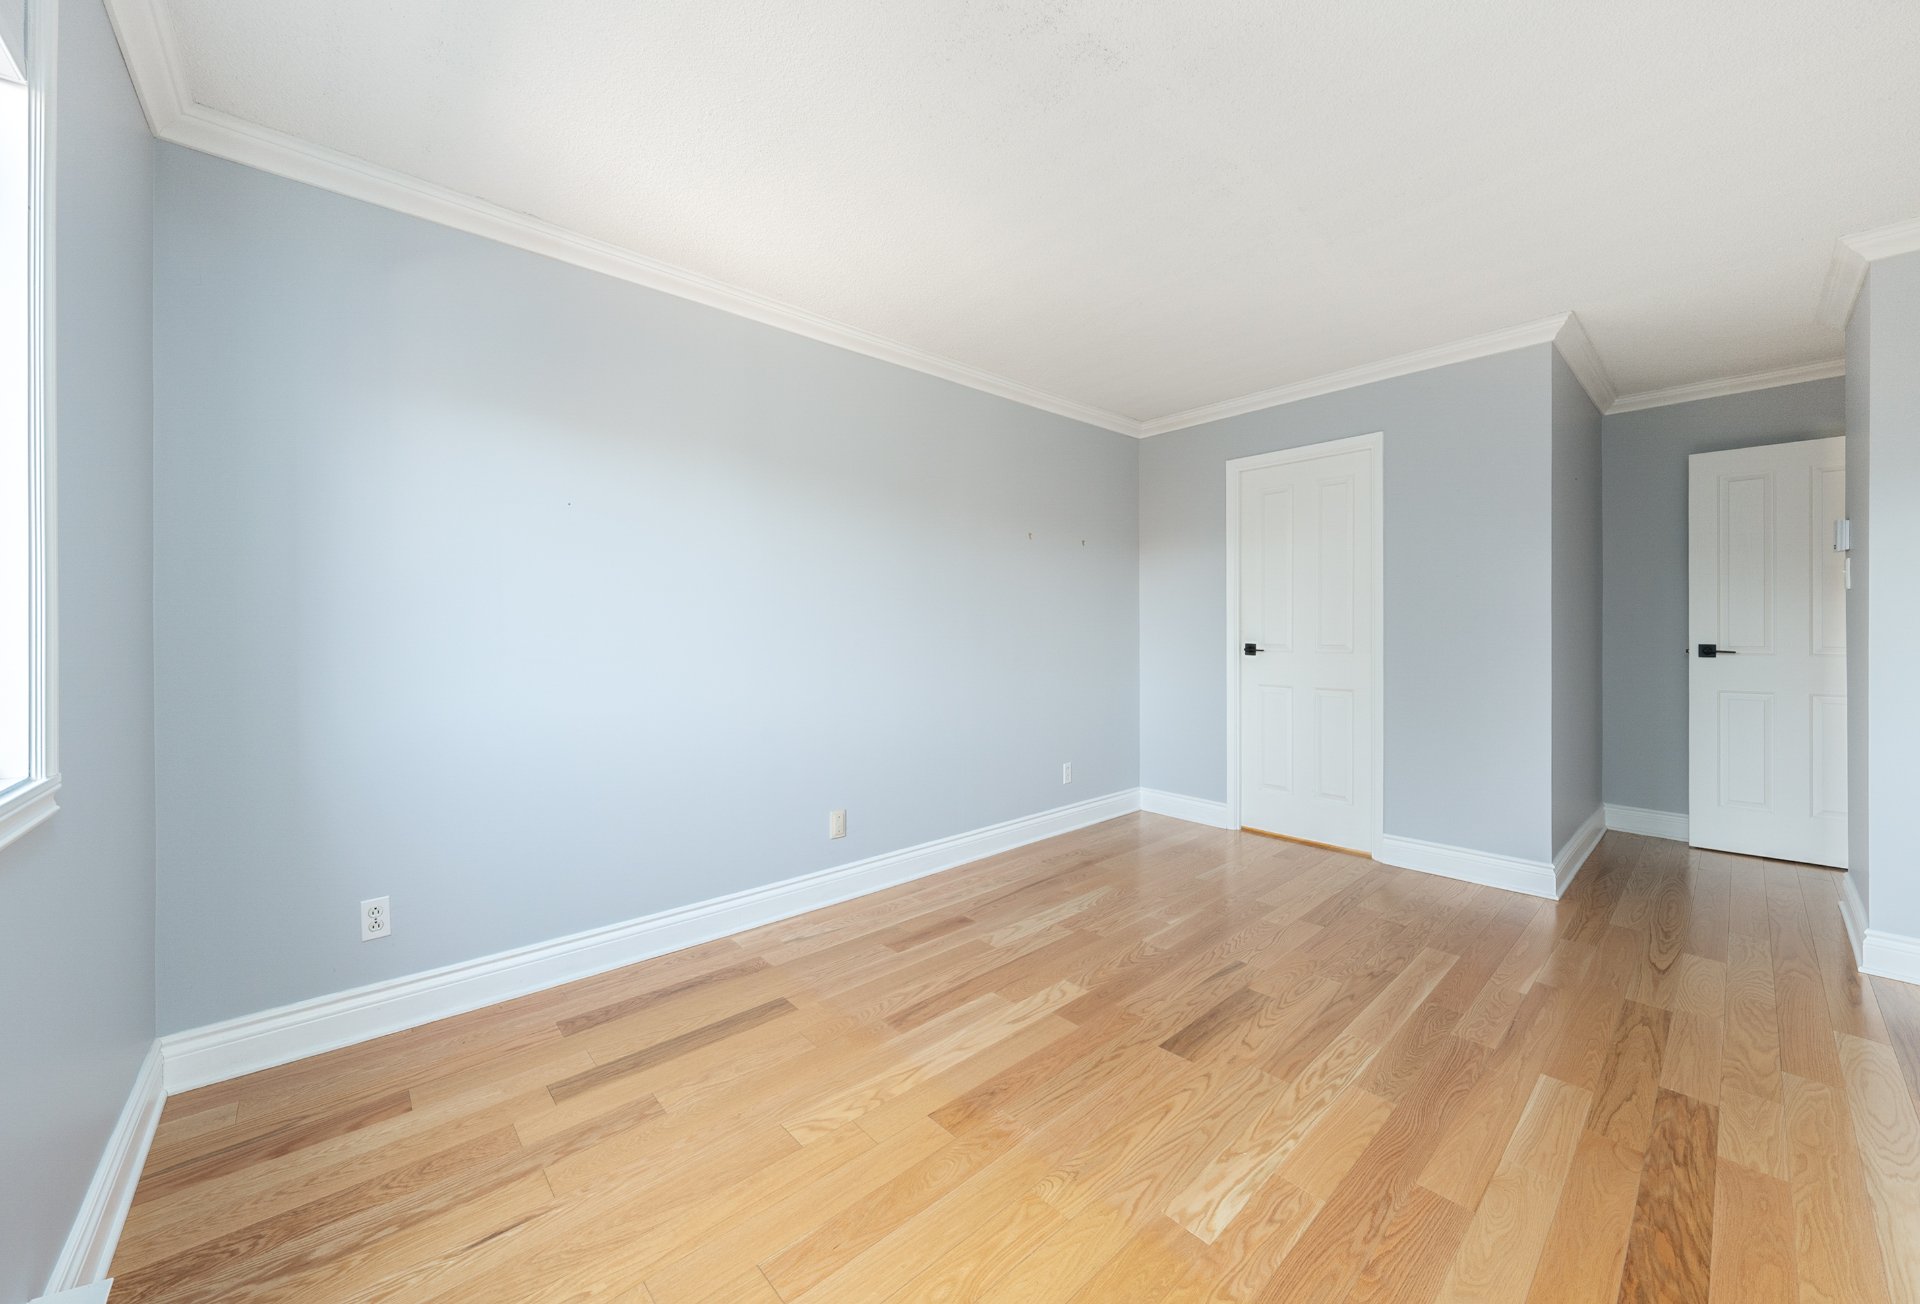
Primary bedroom
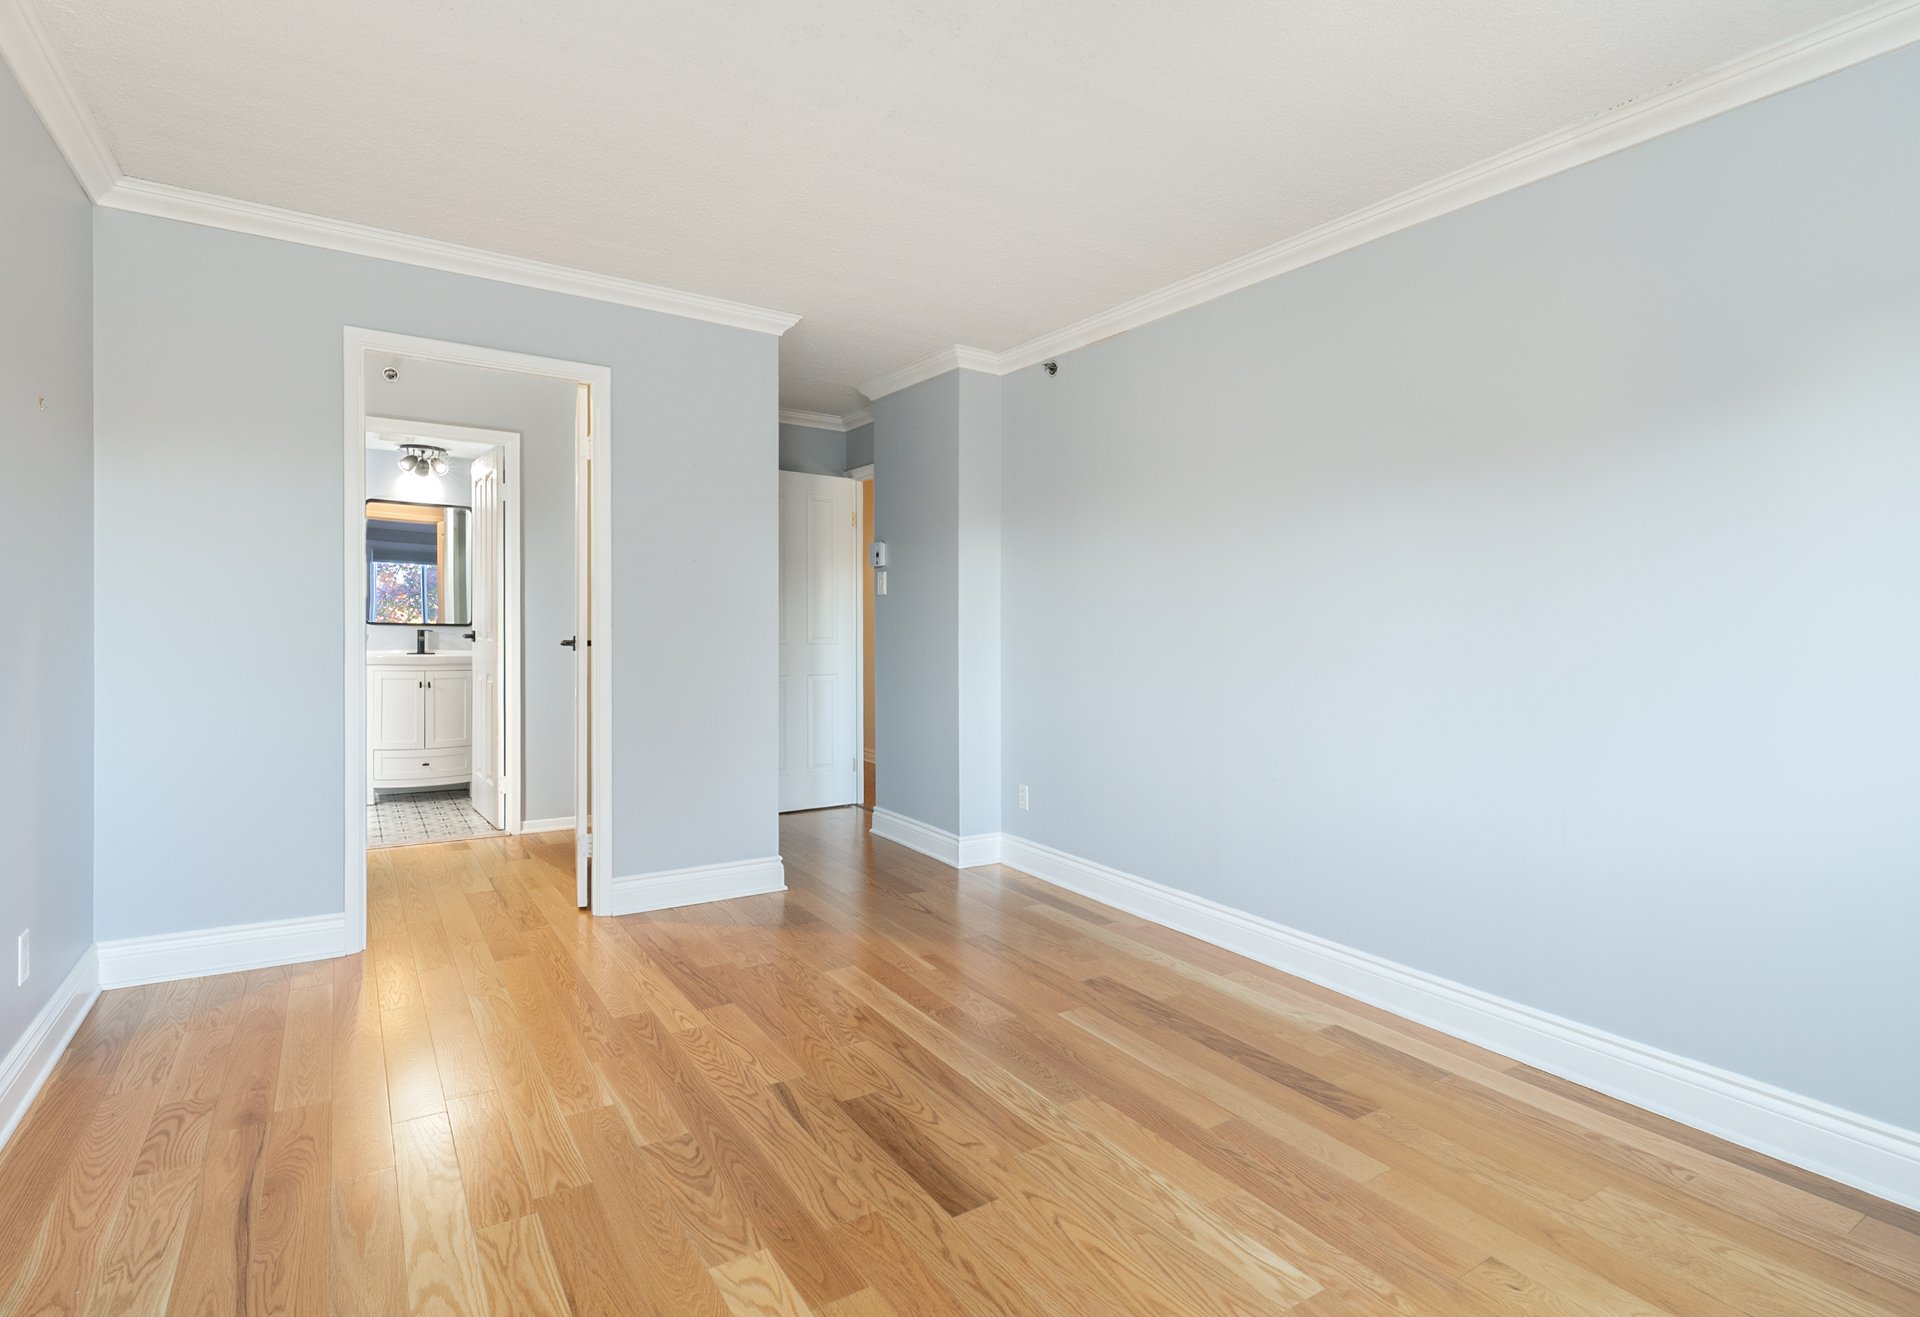
Walk-in closet
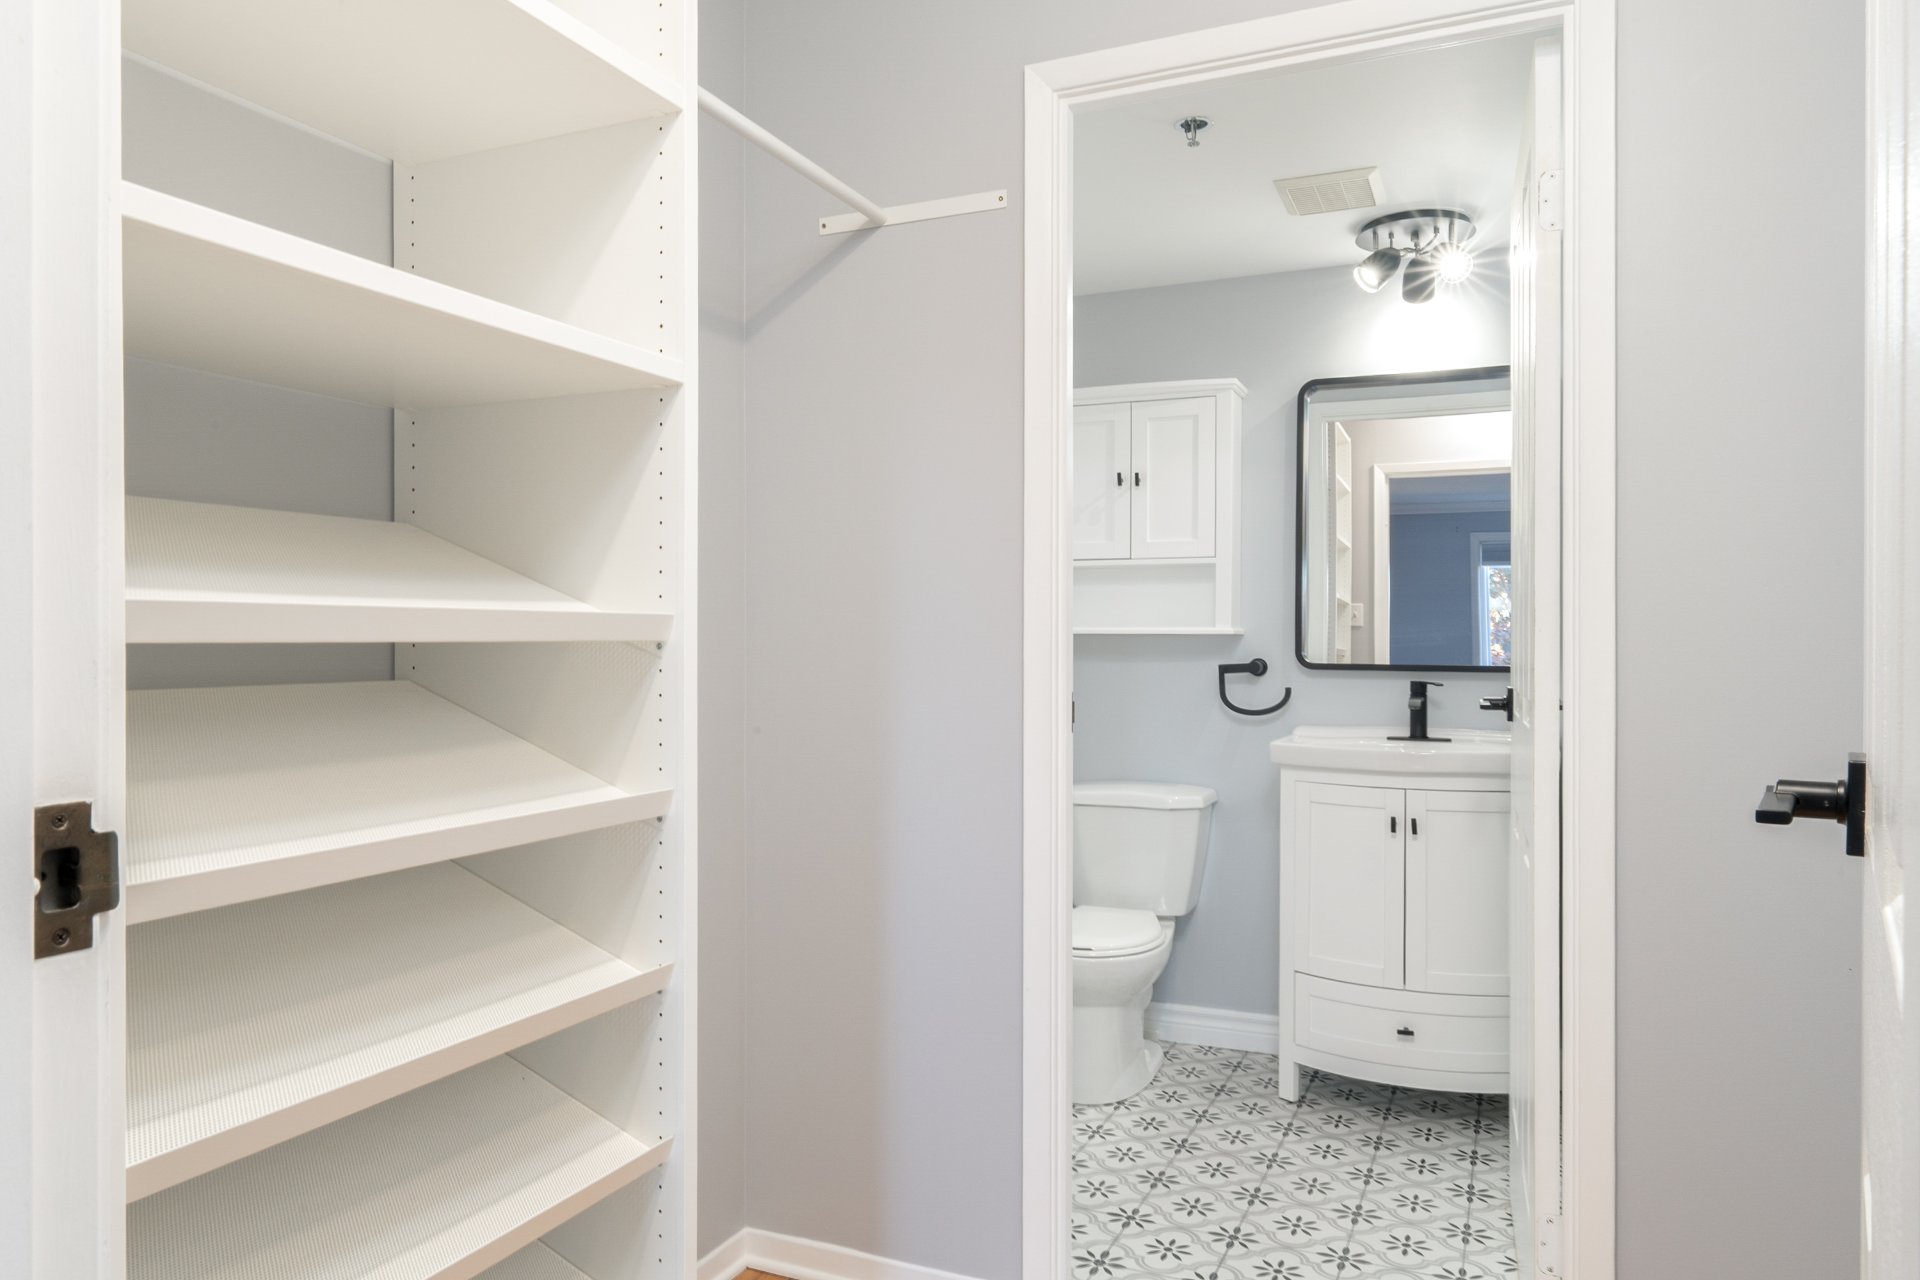
Ensuite bathroom
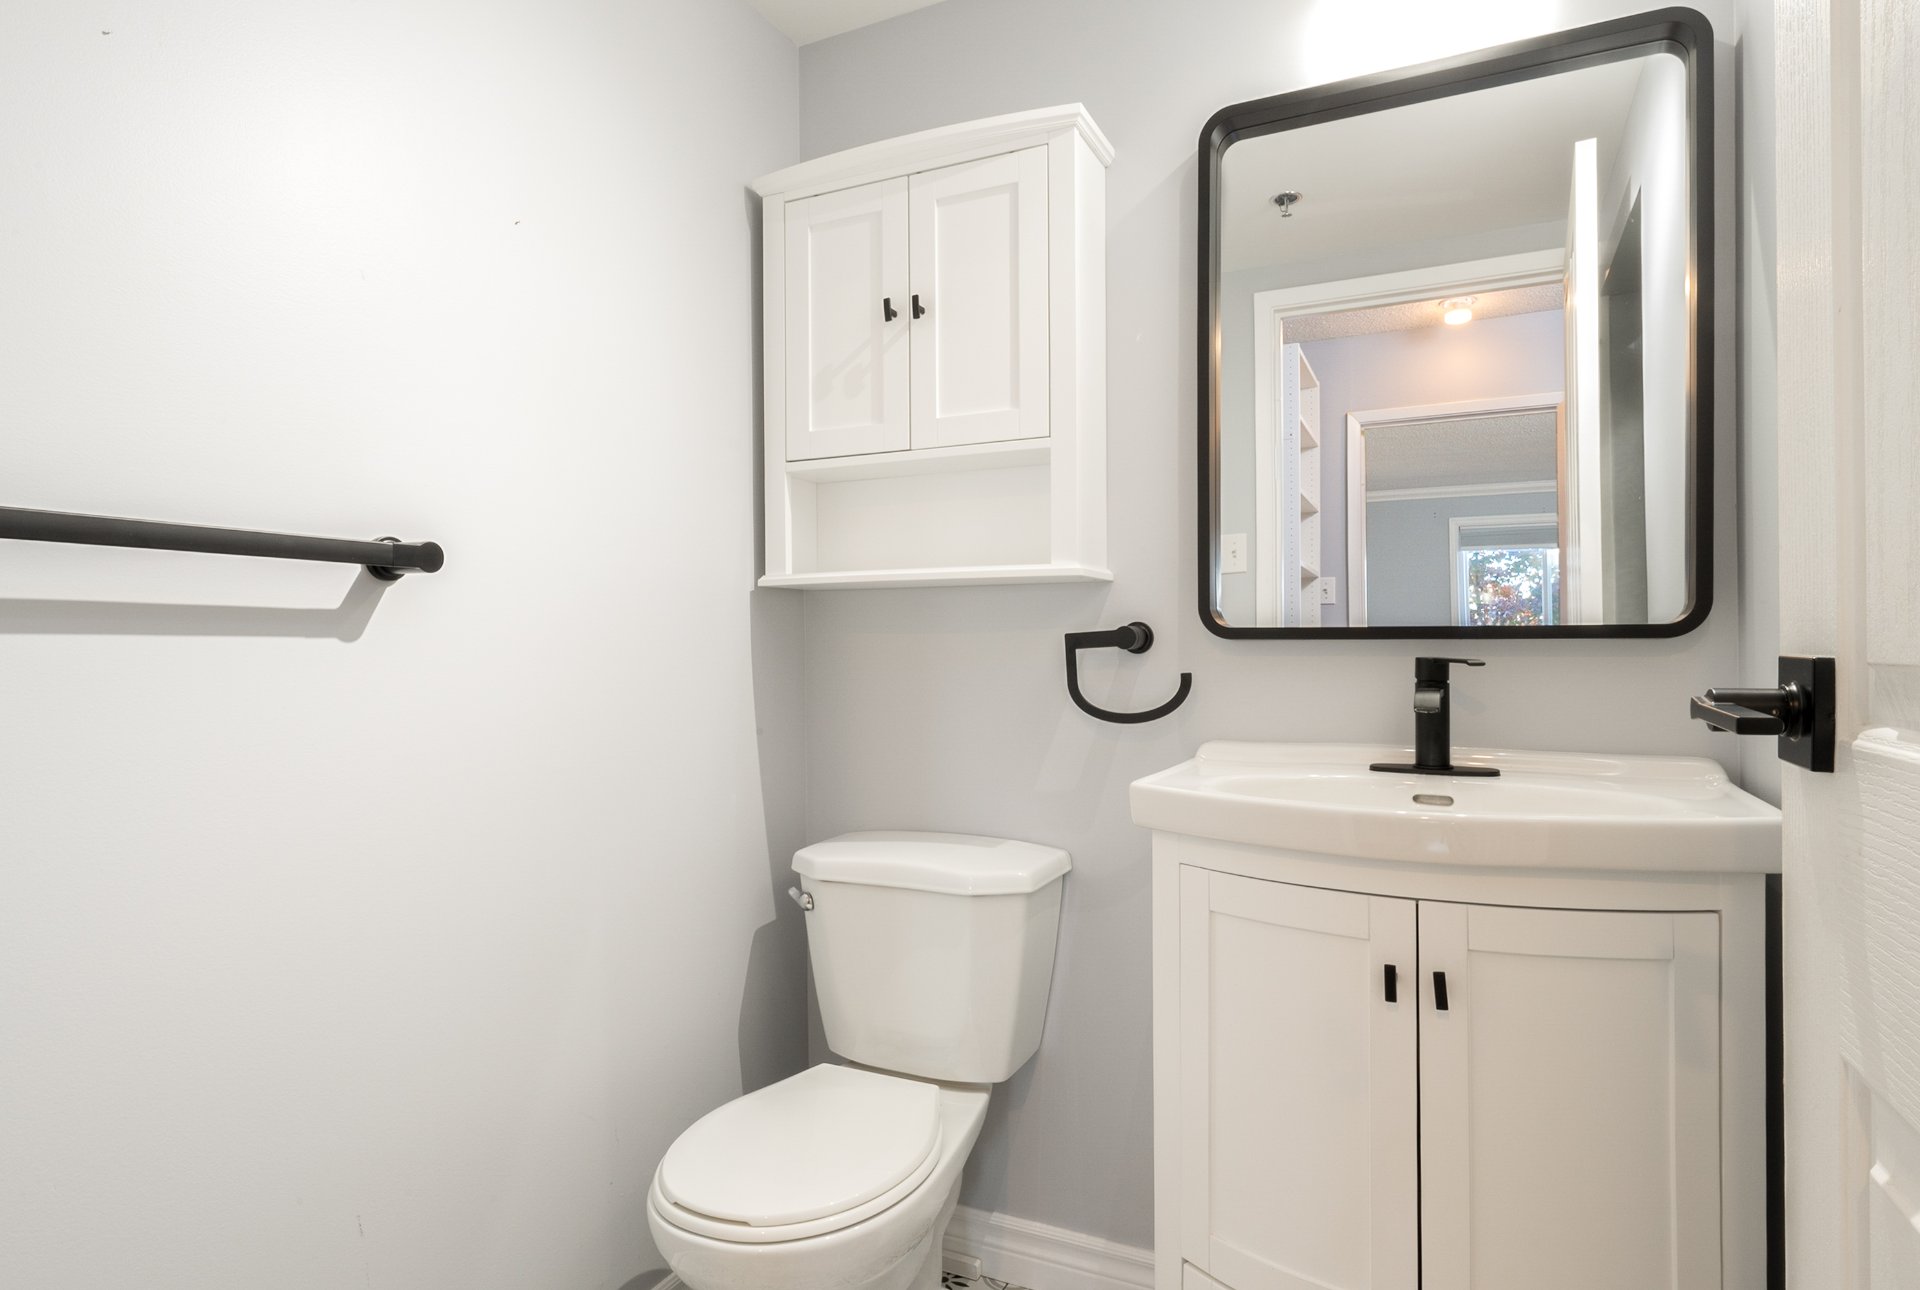
Garage
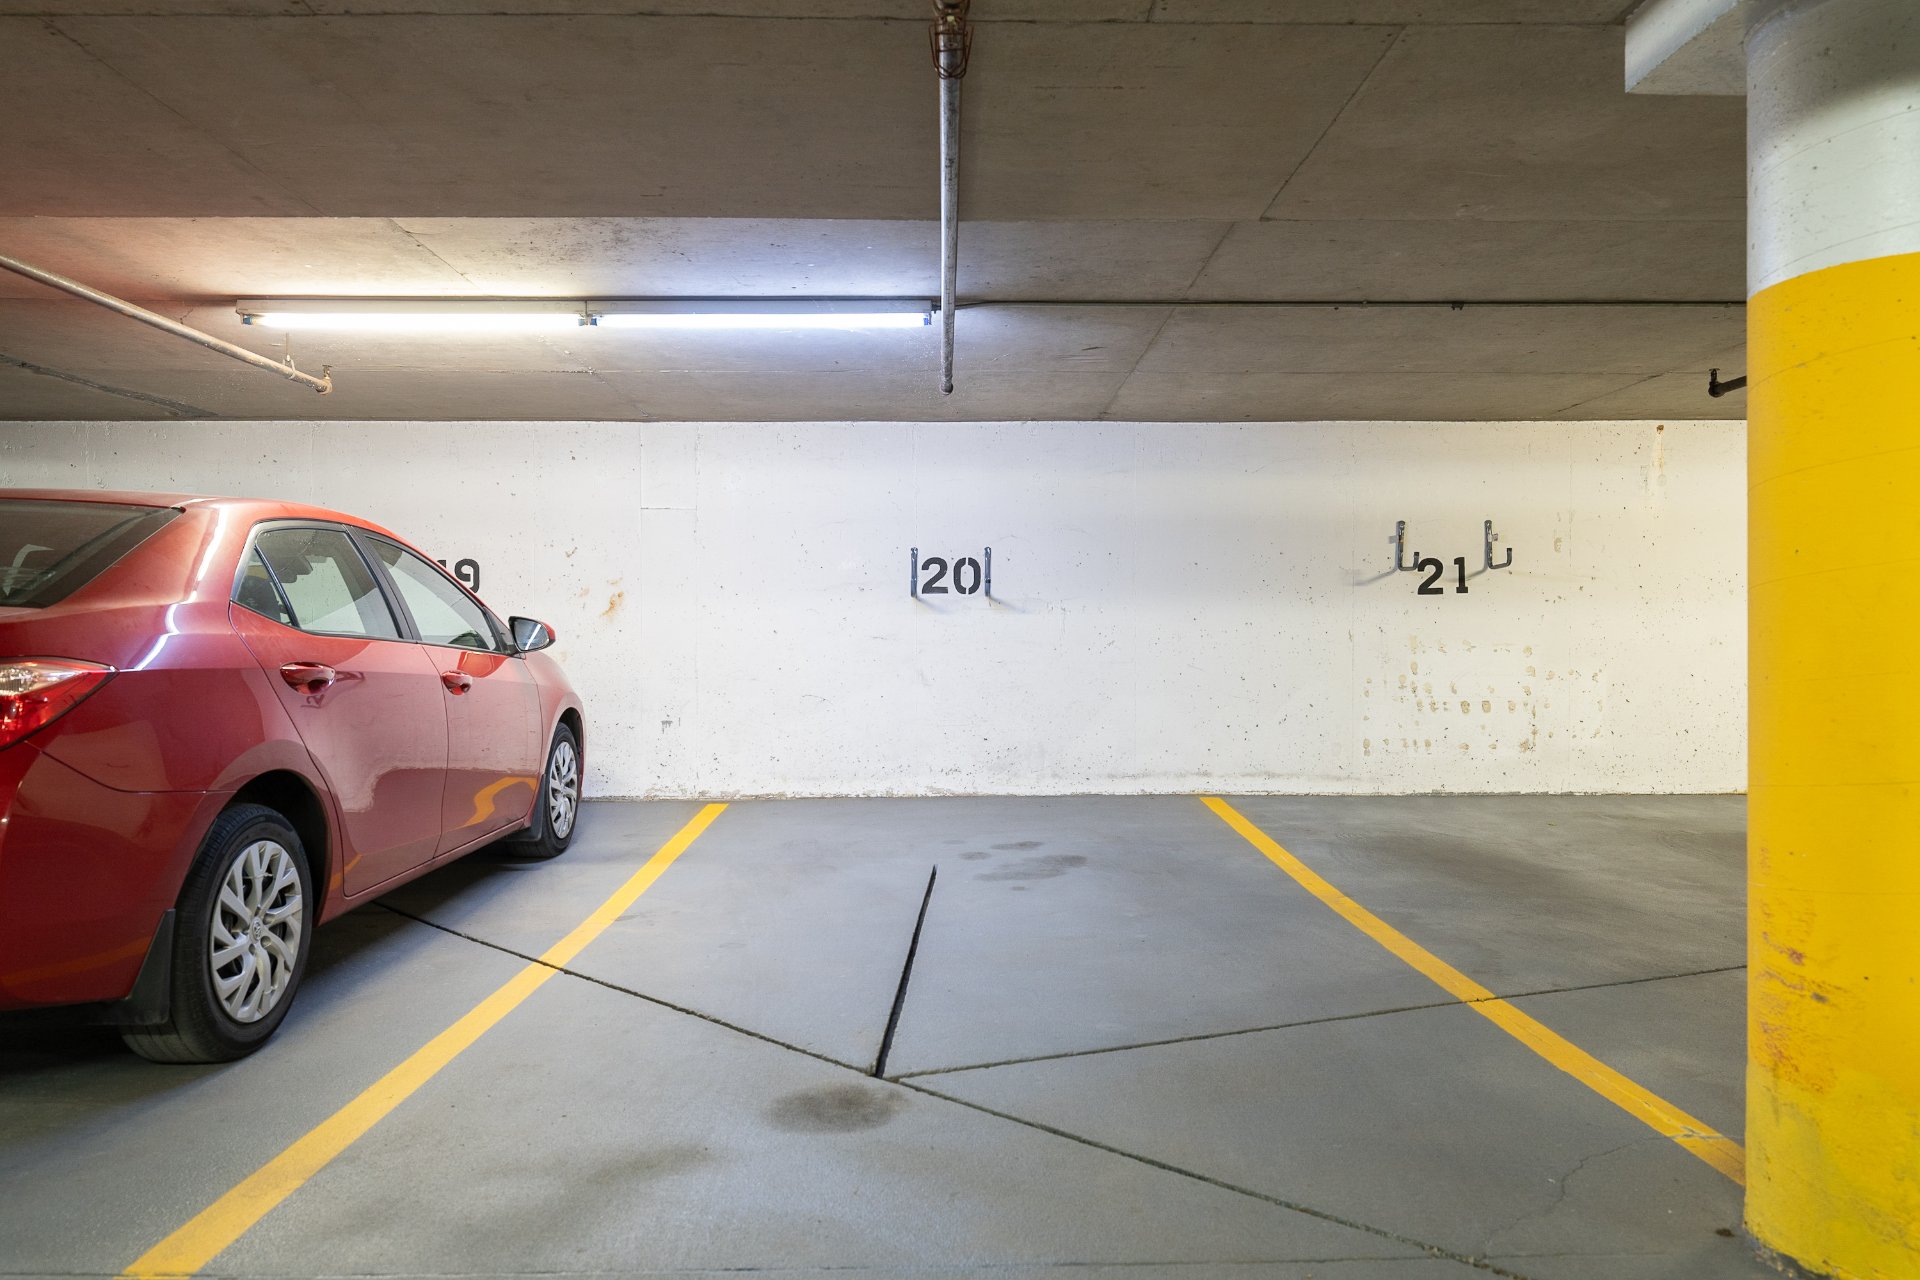
Garage
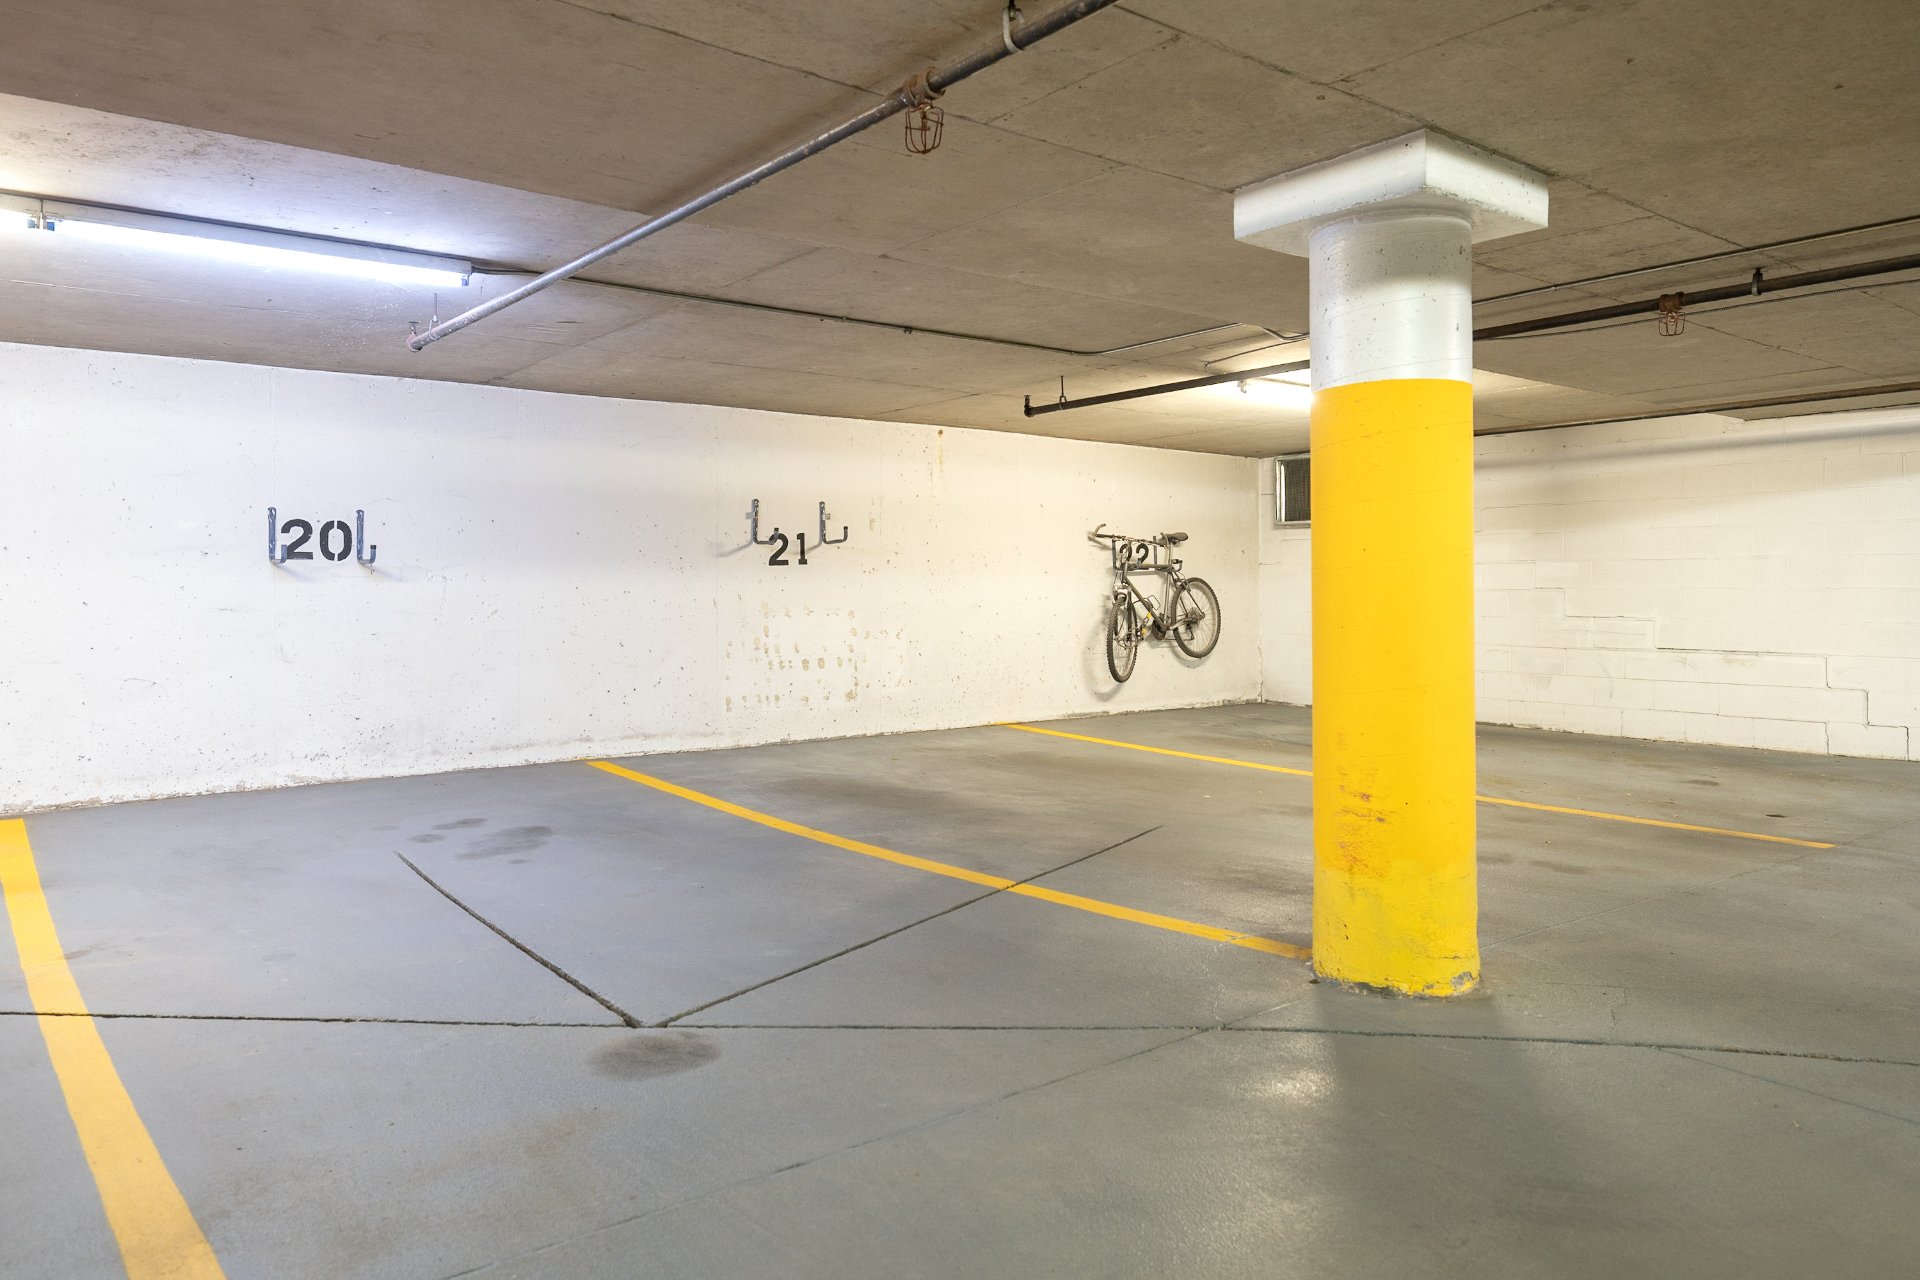
Garage
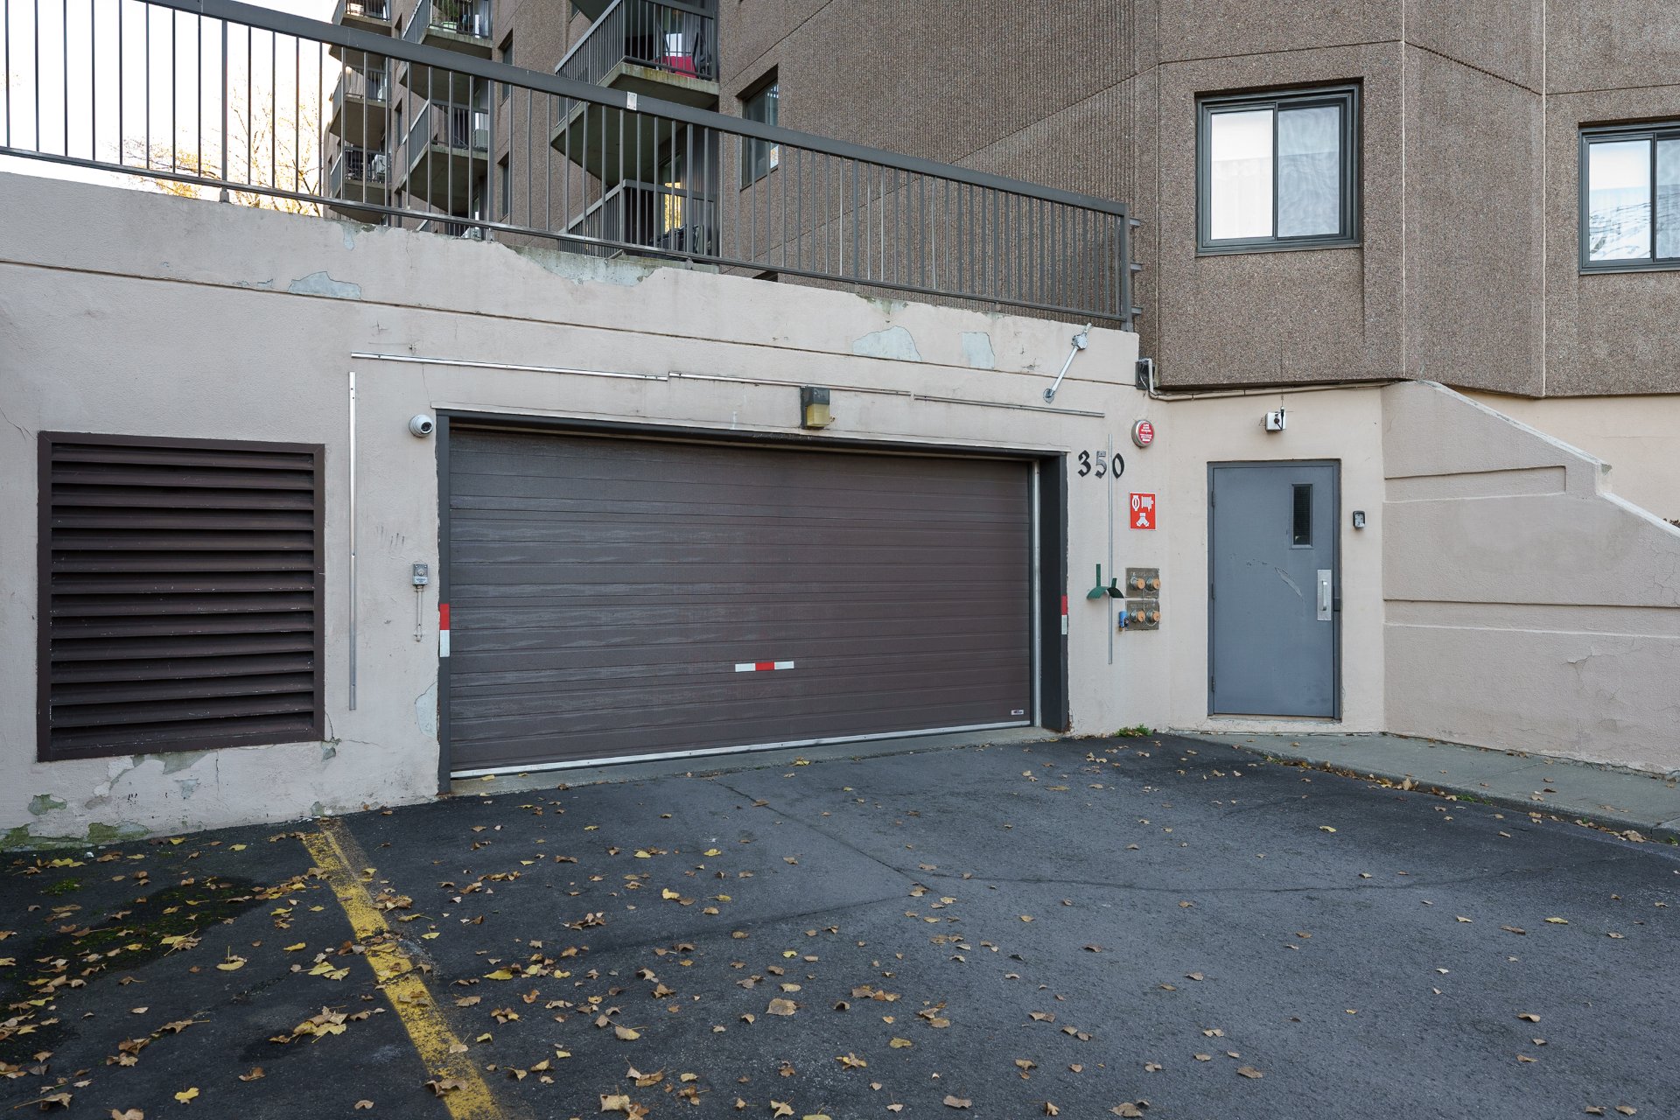
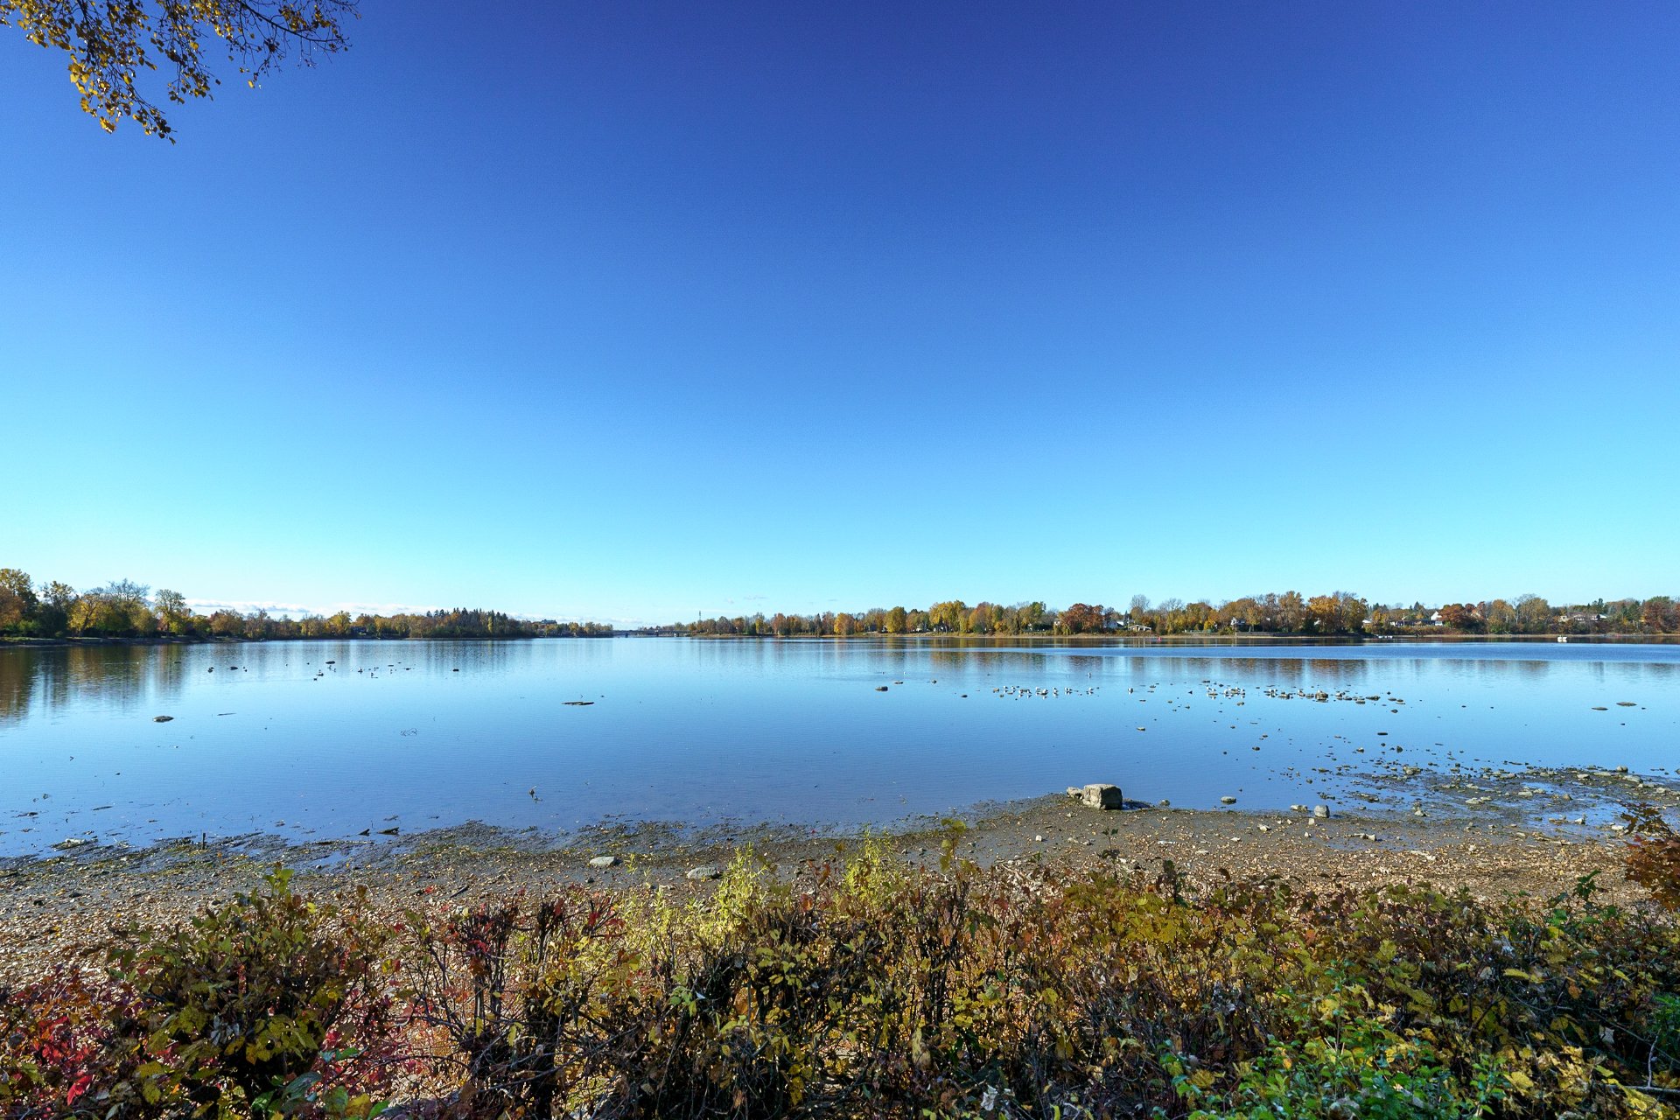
Waterfront
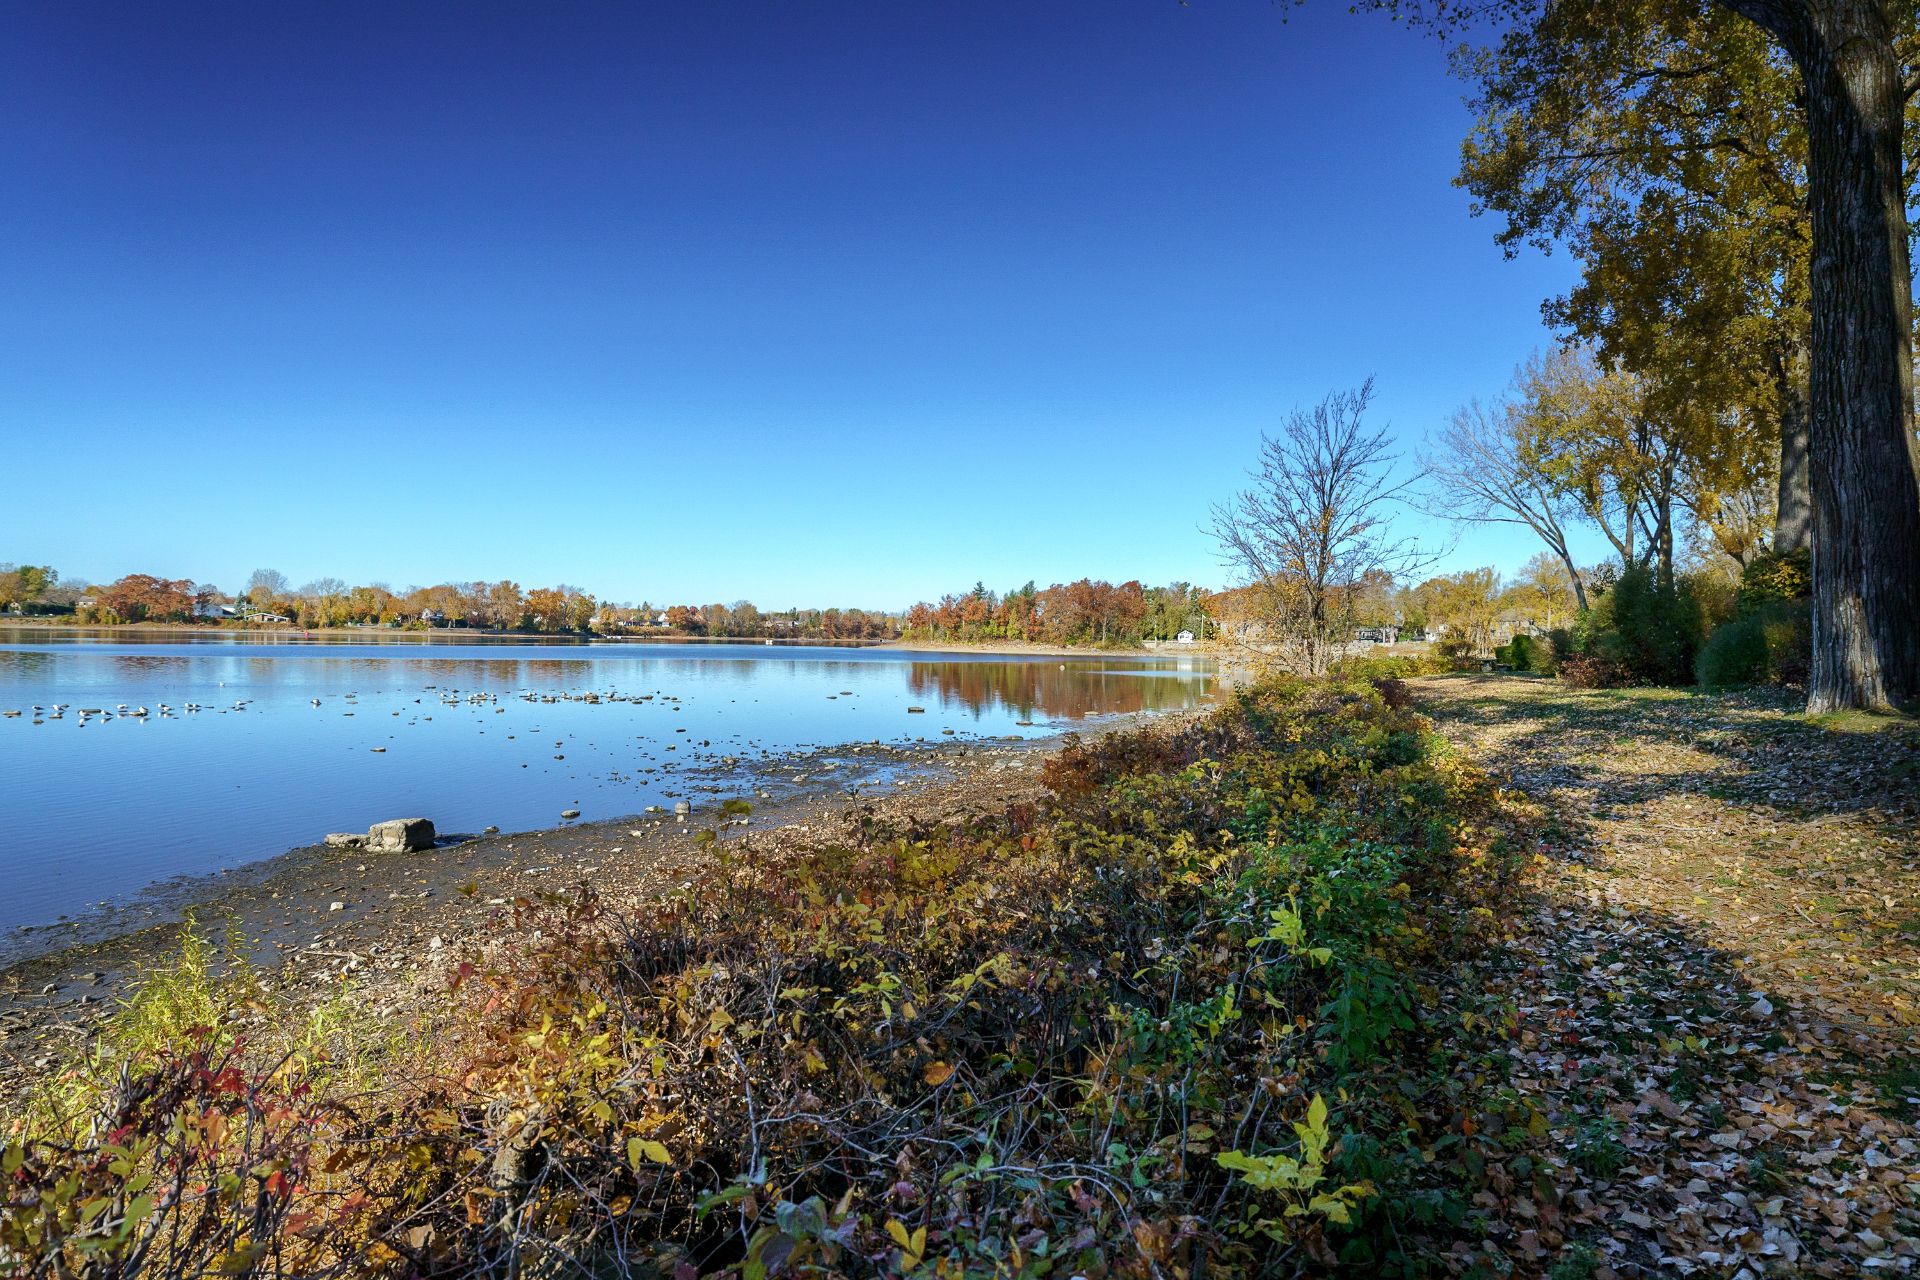
Waterfront
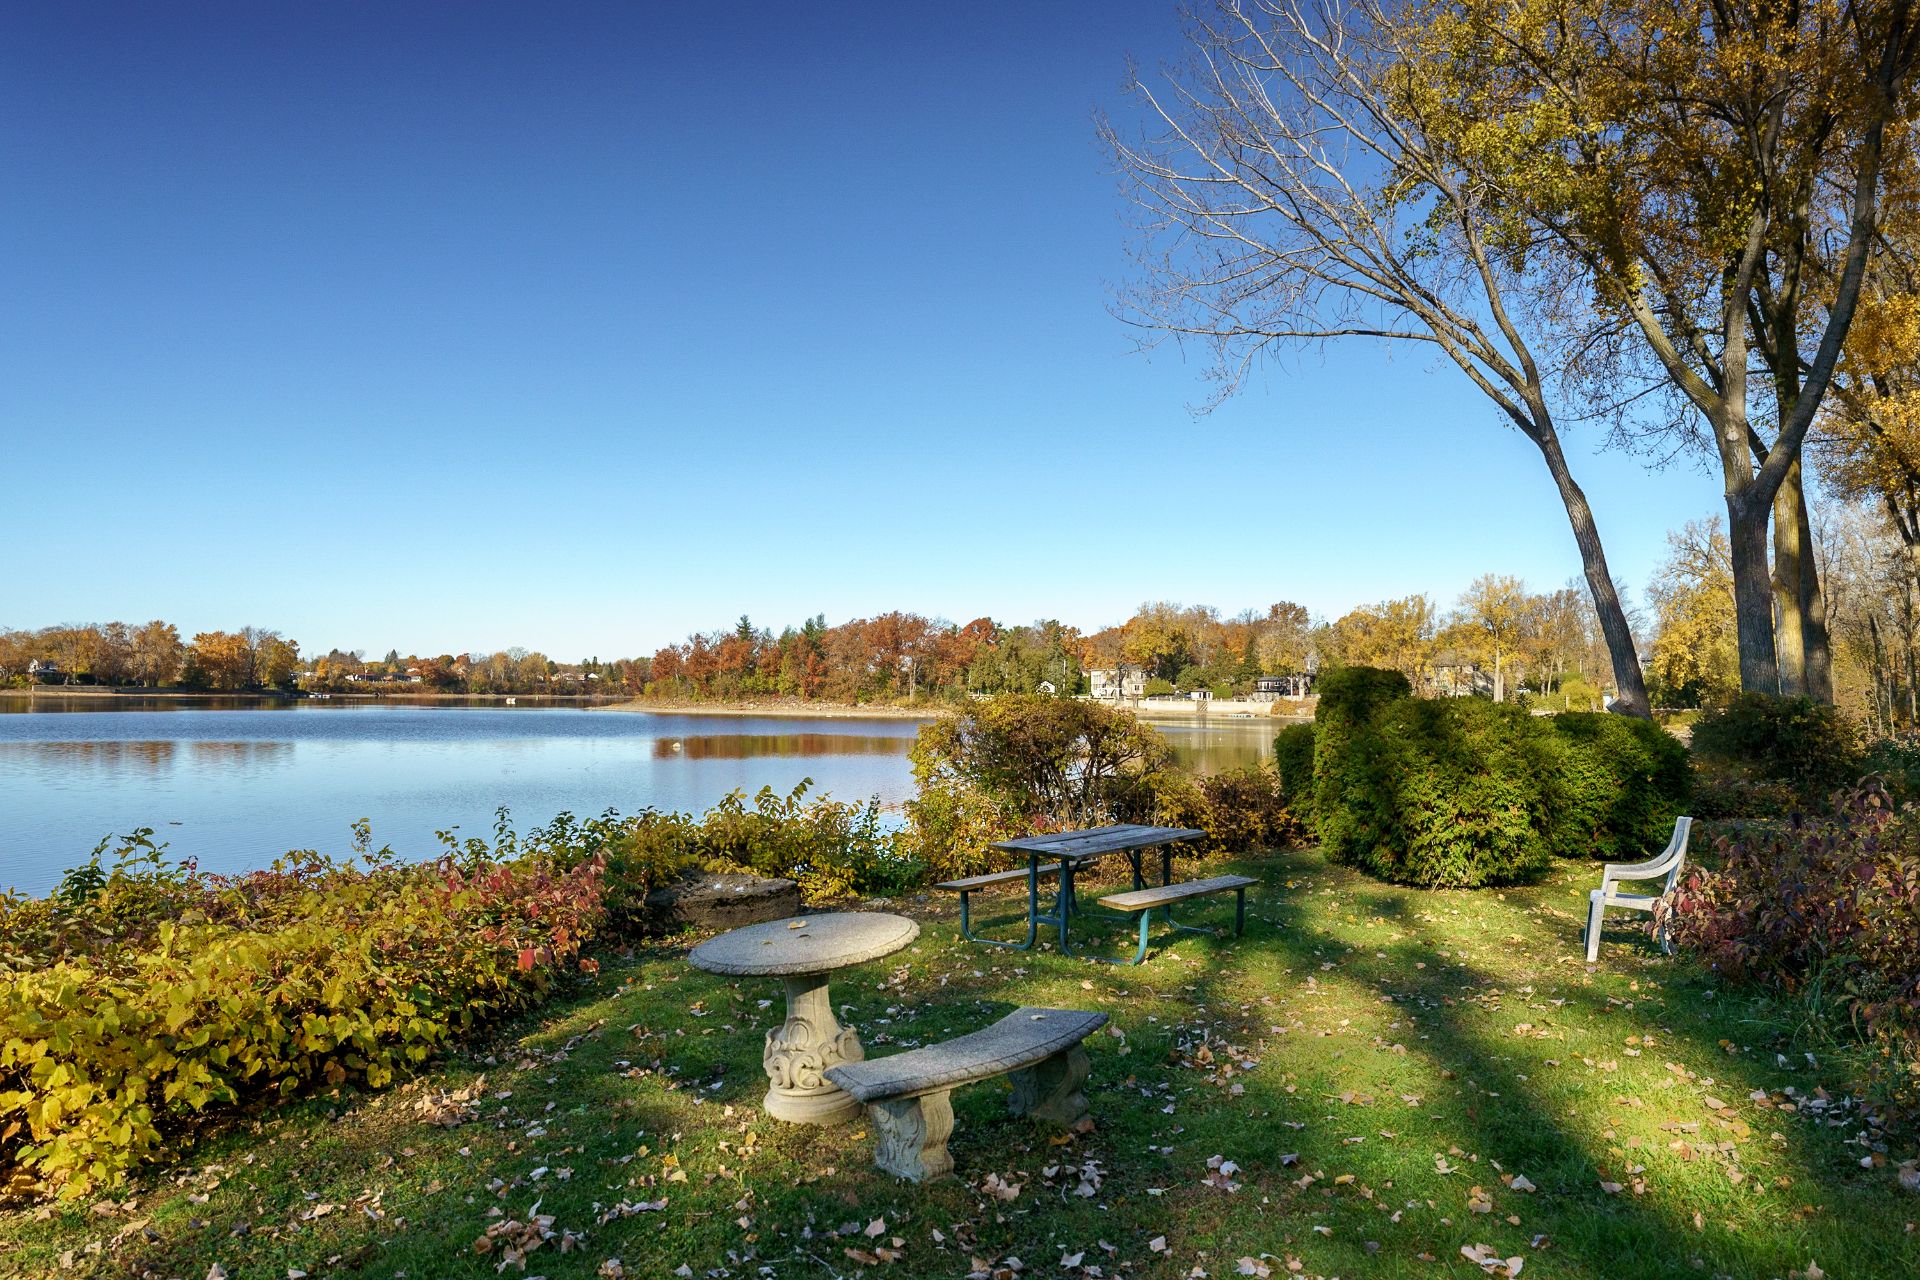
Waterfront
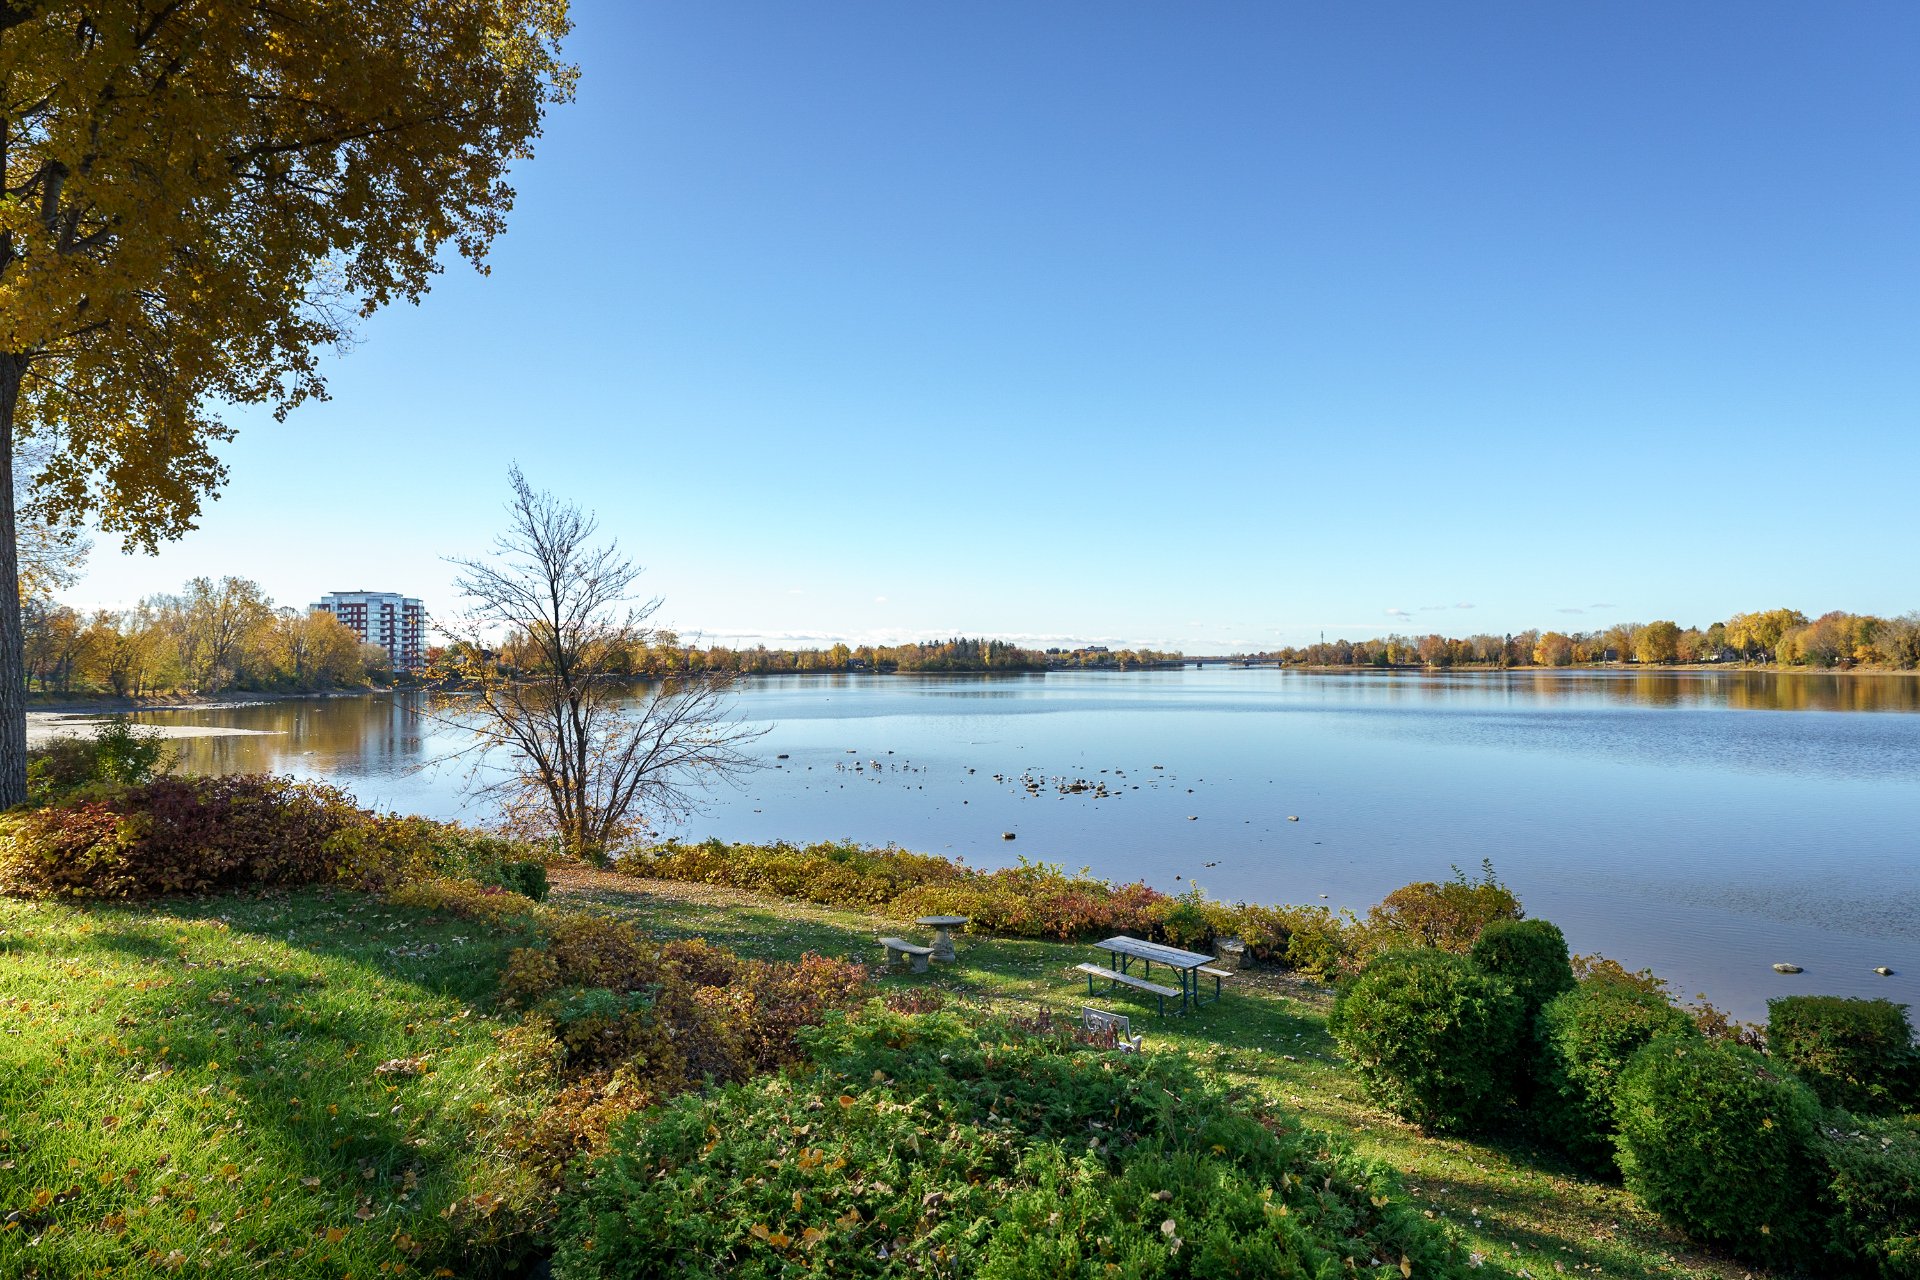
Back facade
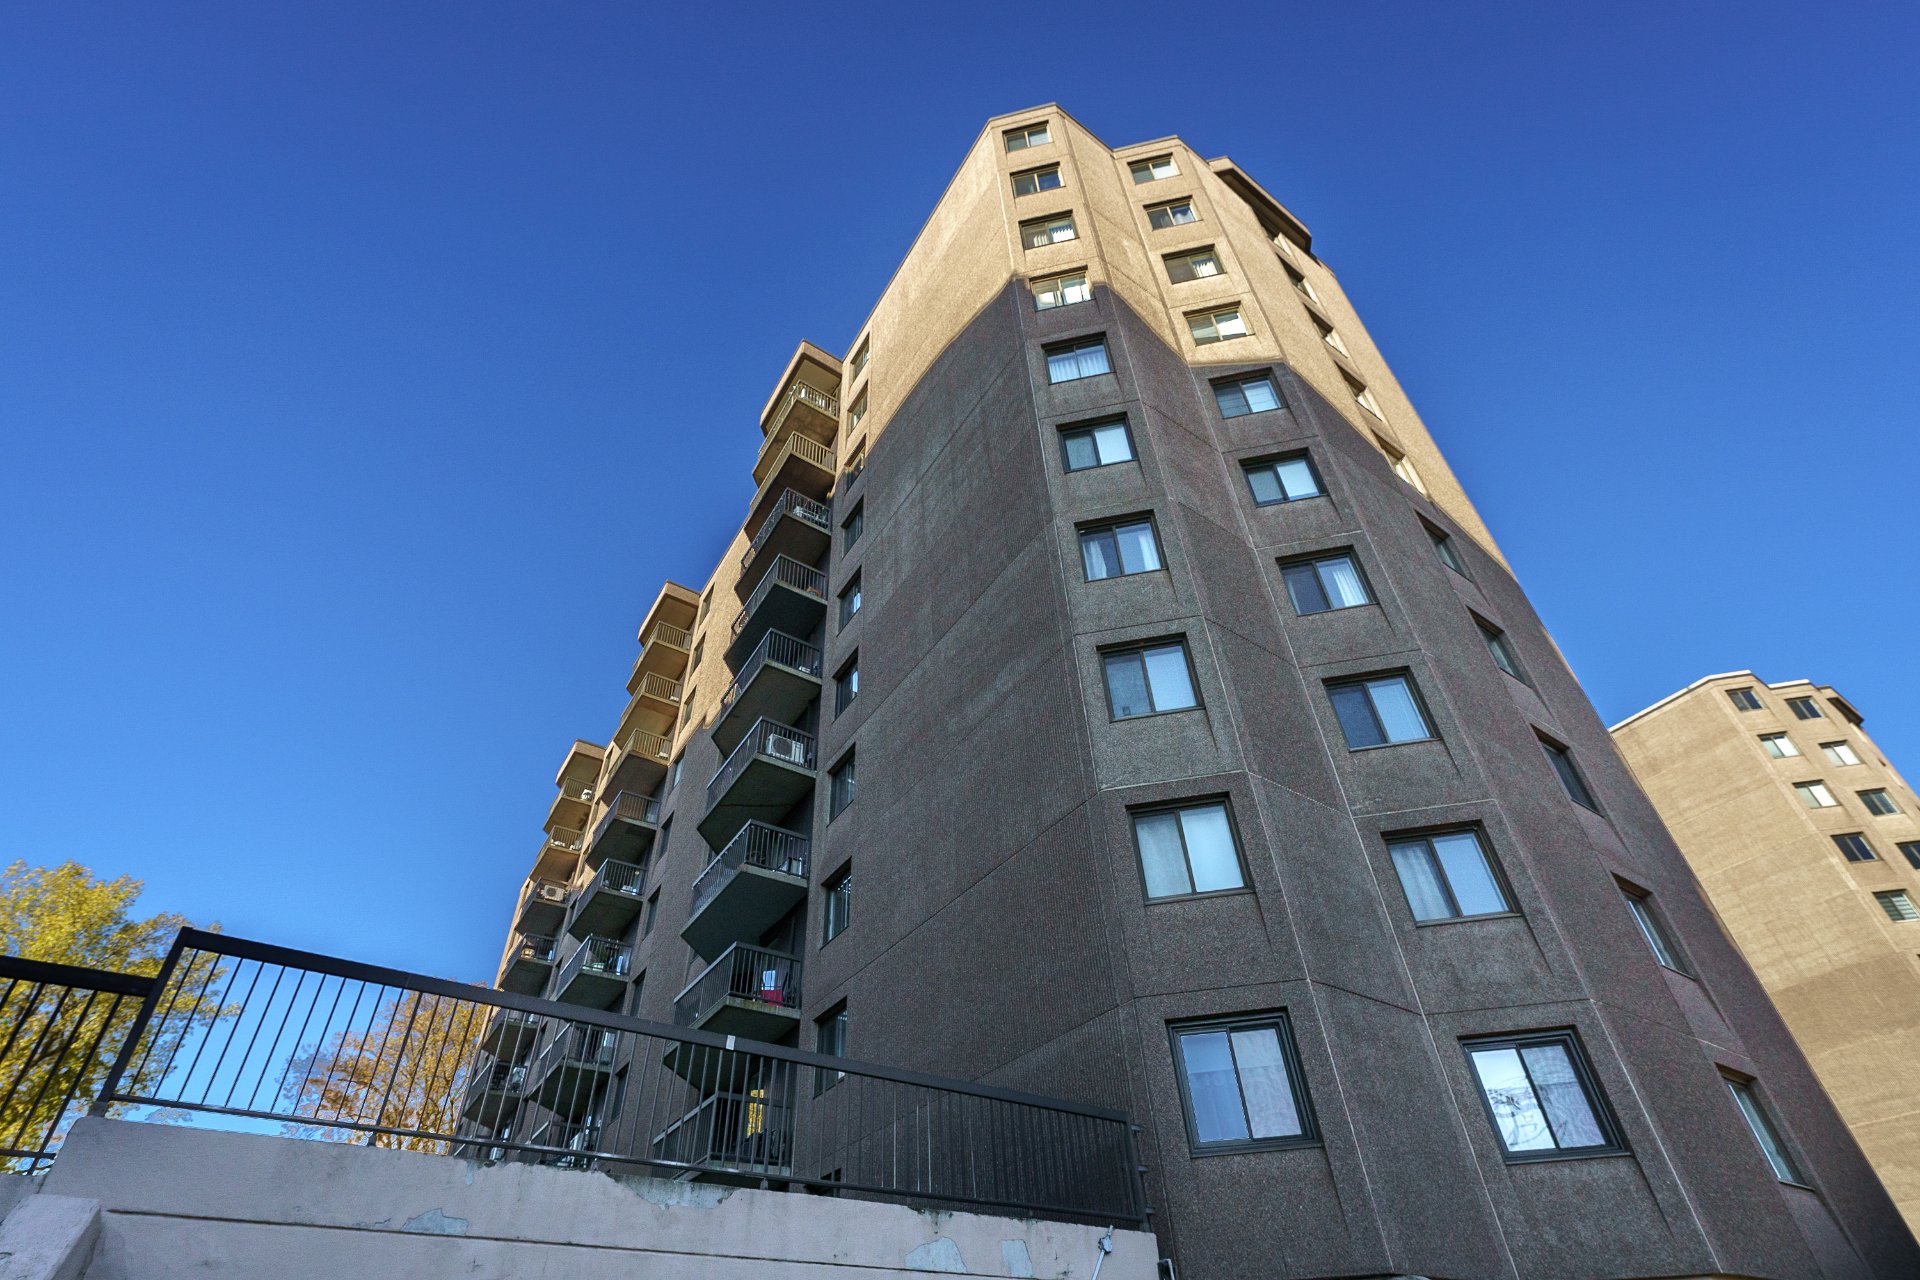
Exterior
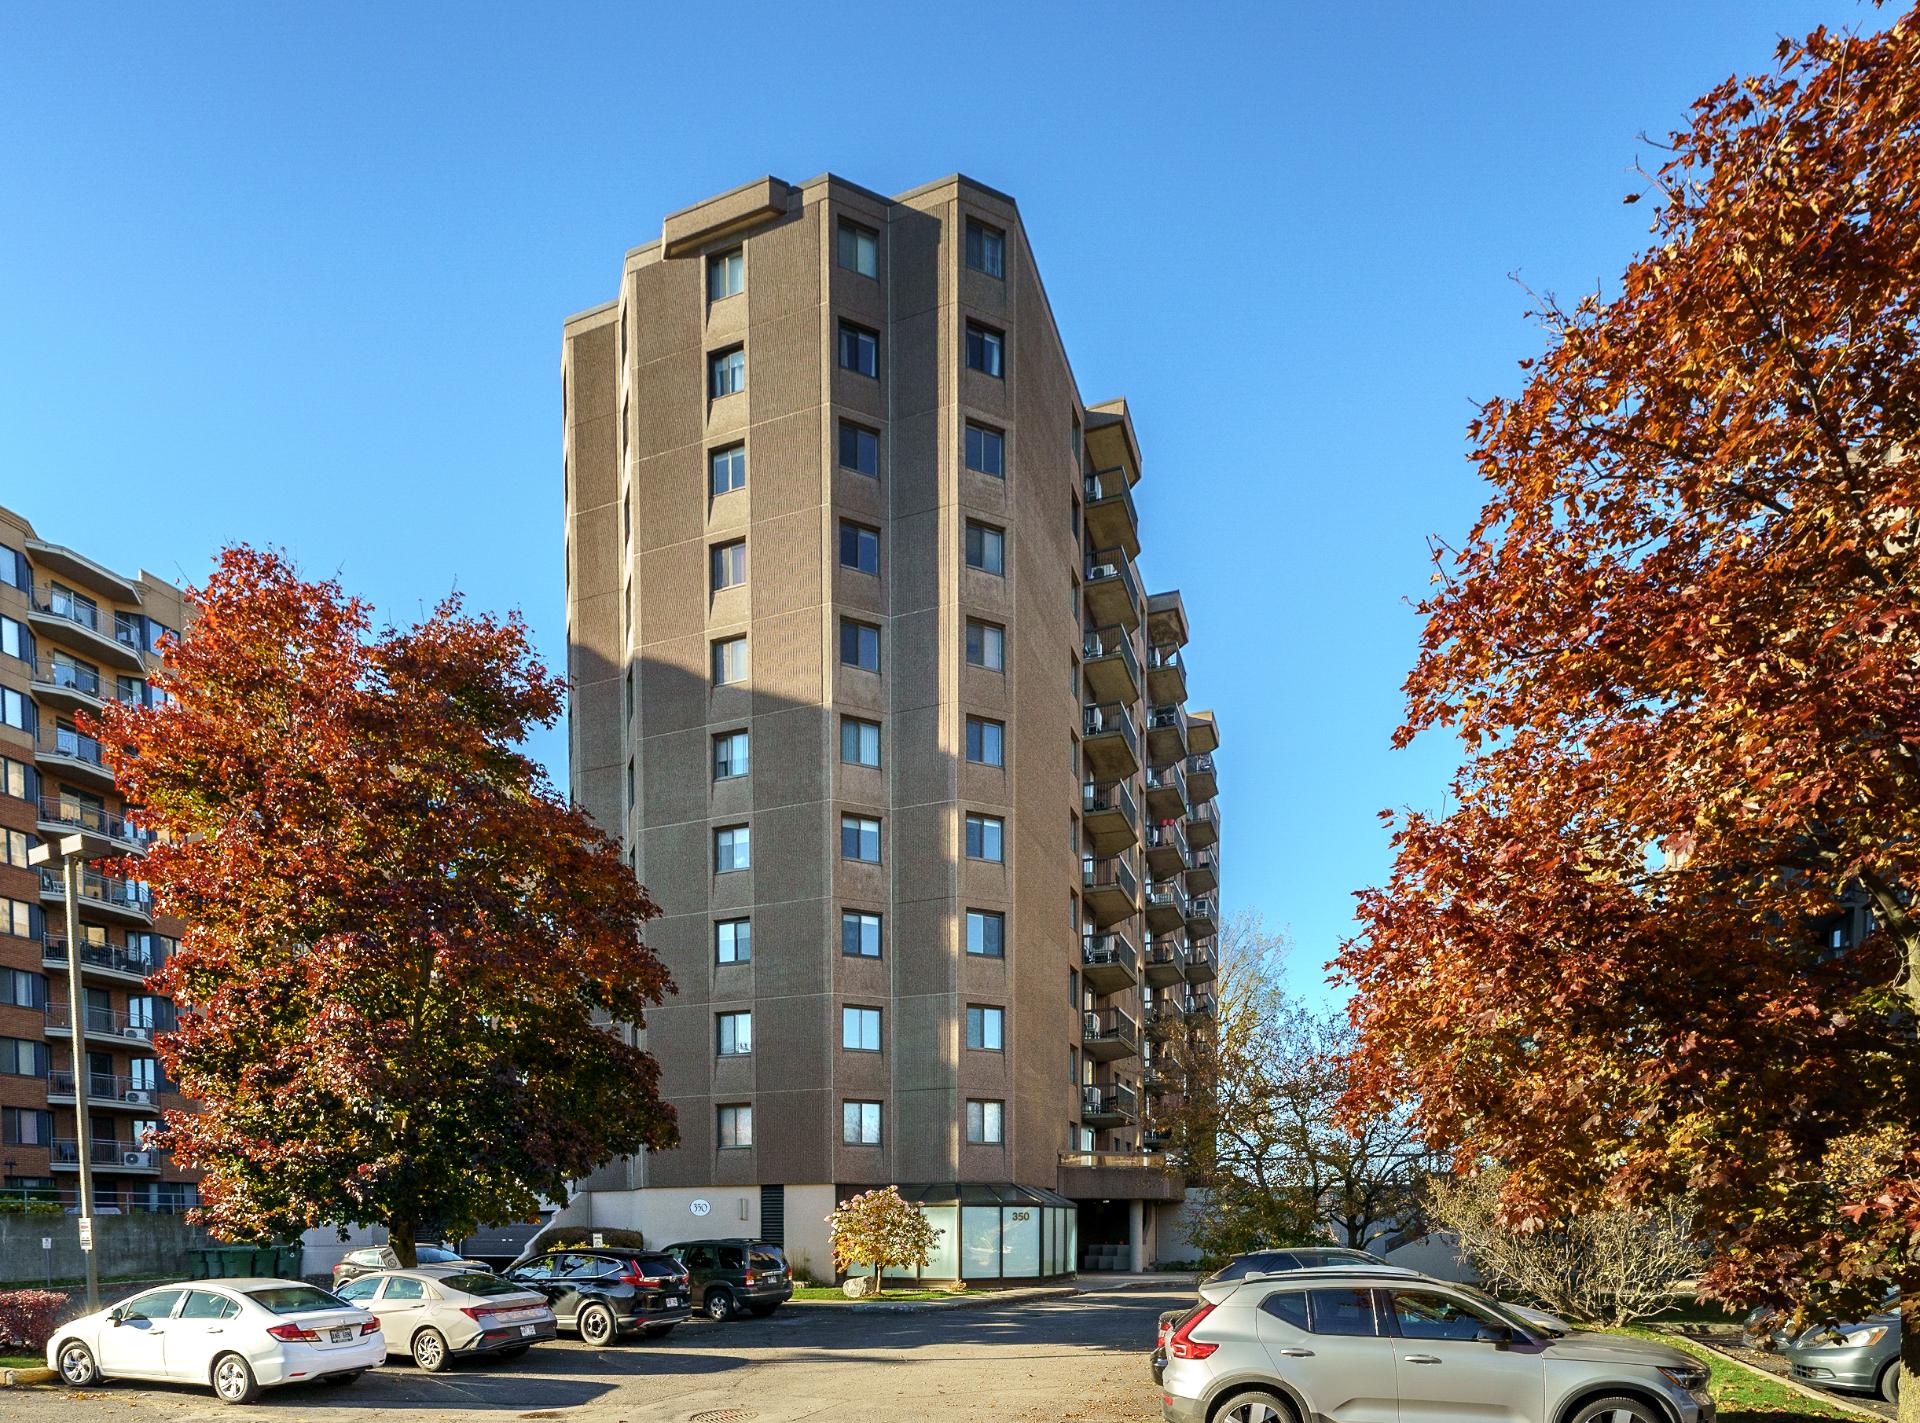
Other
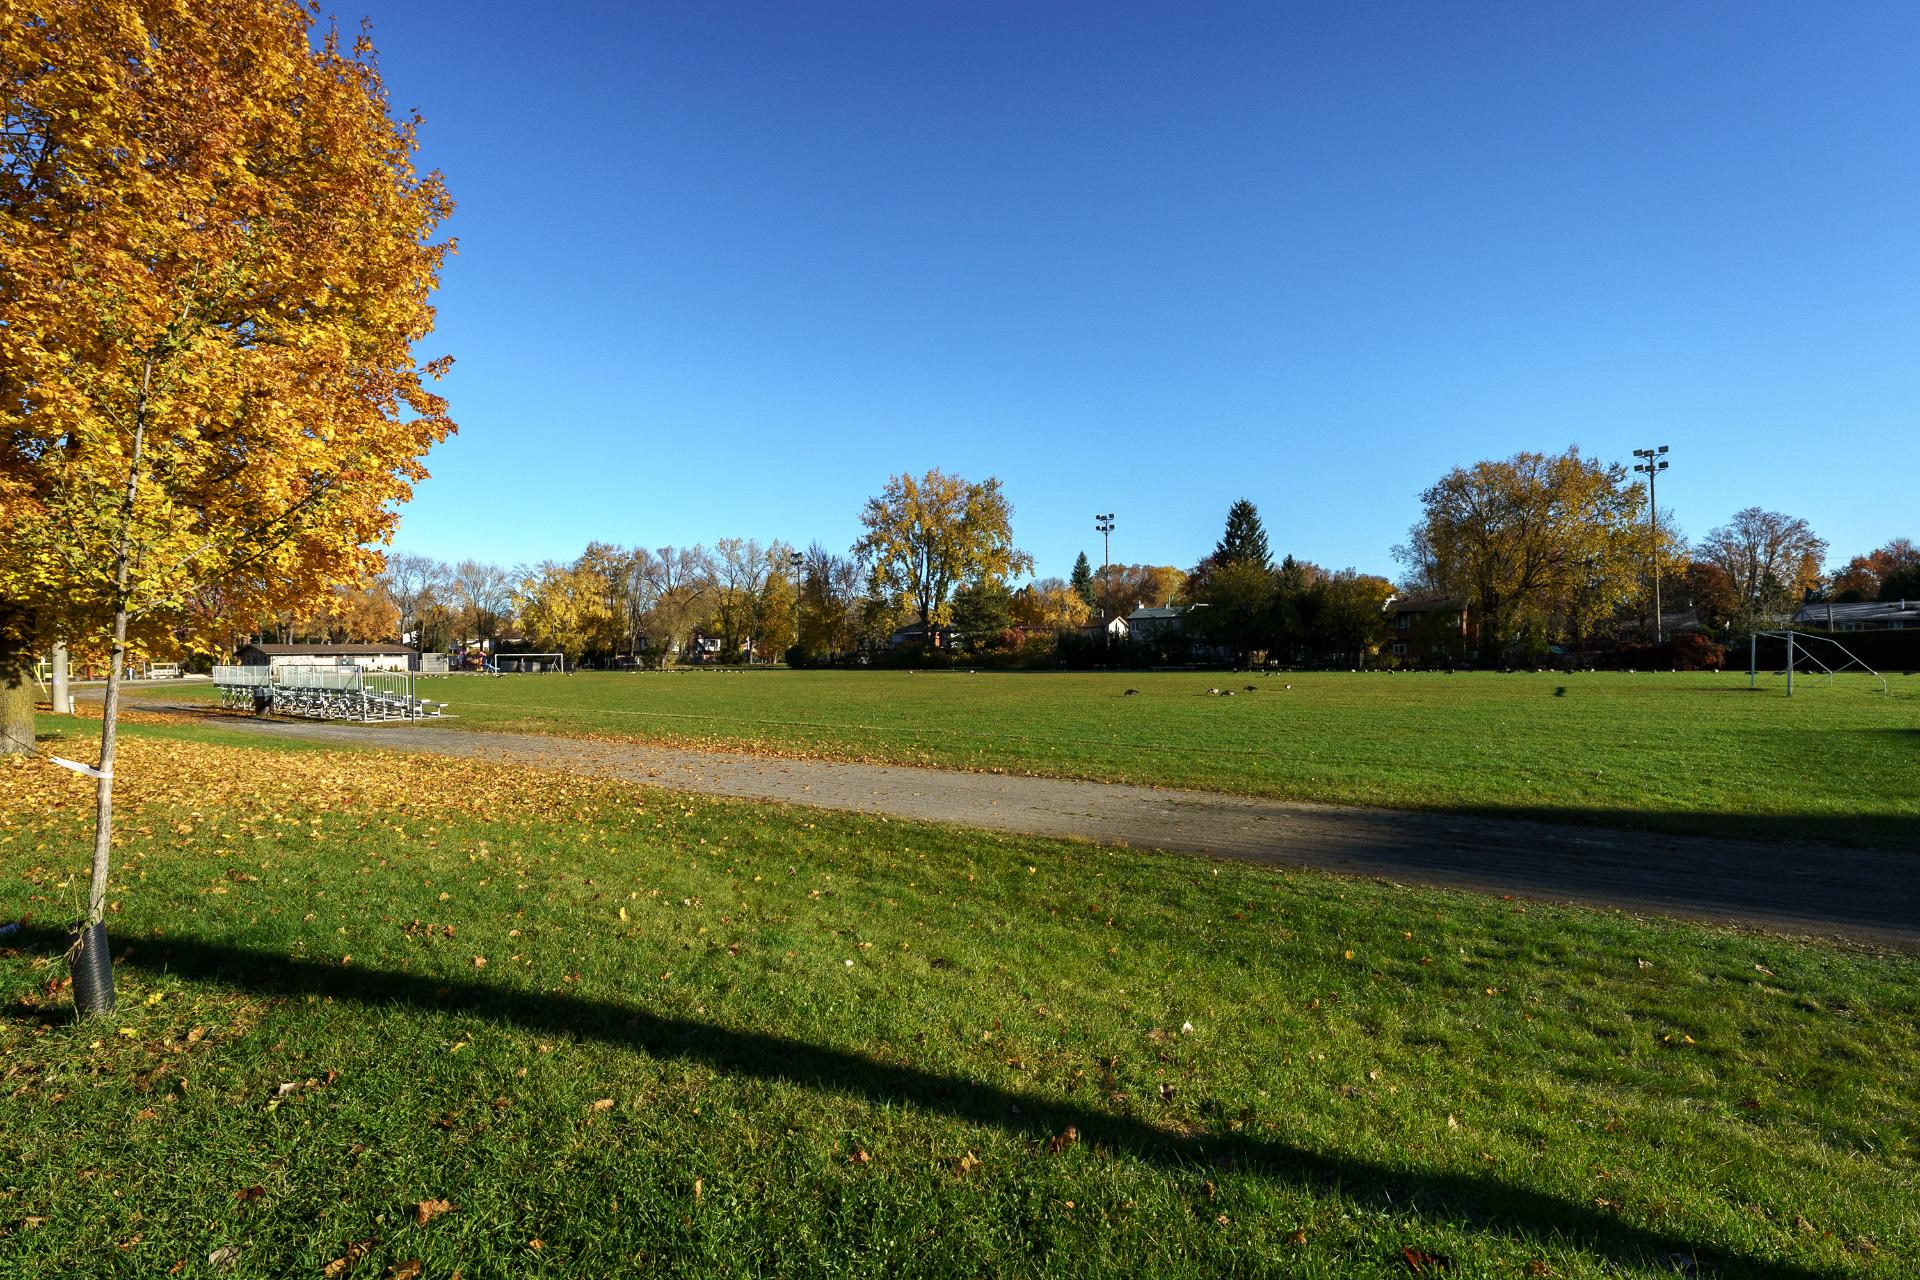
Other
350 Ch. de la Rive Boisée, Montréal (Pierrefonds-Roxboro), QC H8Z 3K5
$525,000 | 1200 PC
- 3 Bedrooms
- 2 Bathrooms
- 1990
- MLS: 11512960
Description
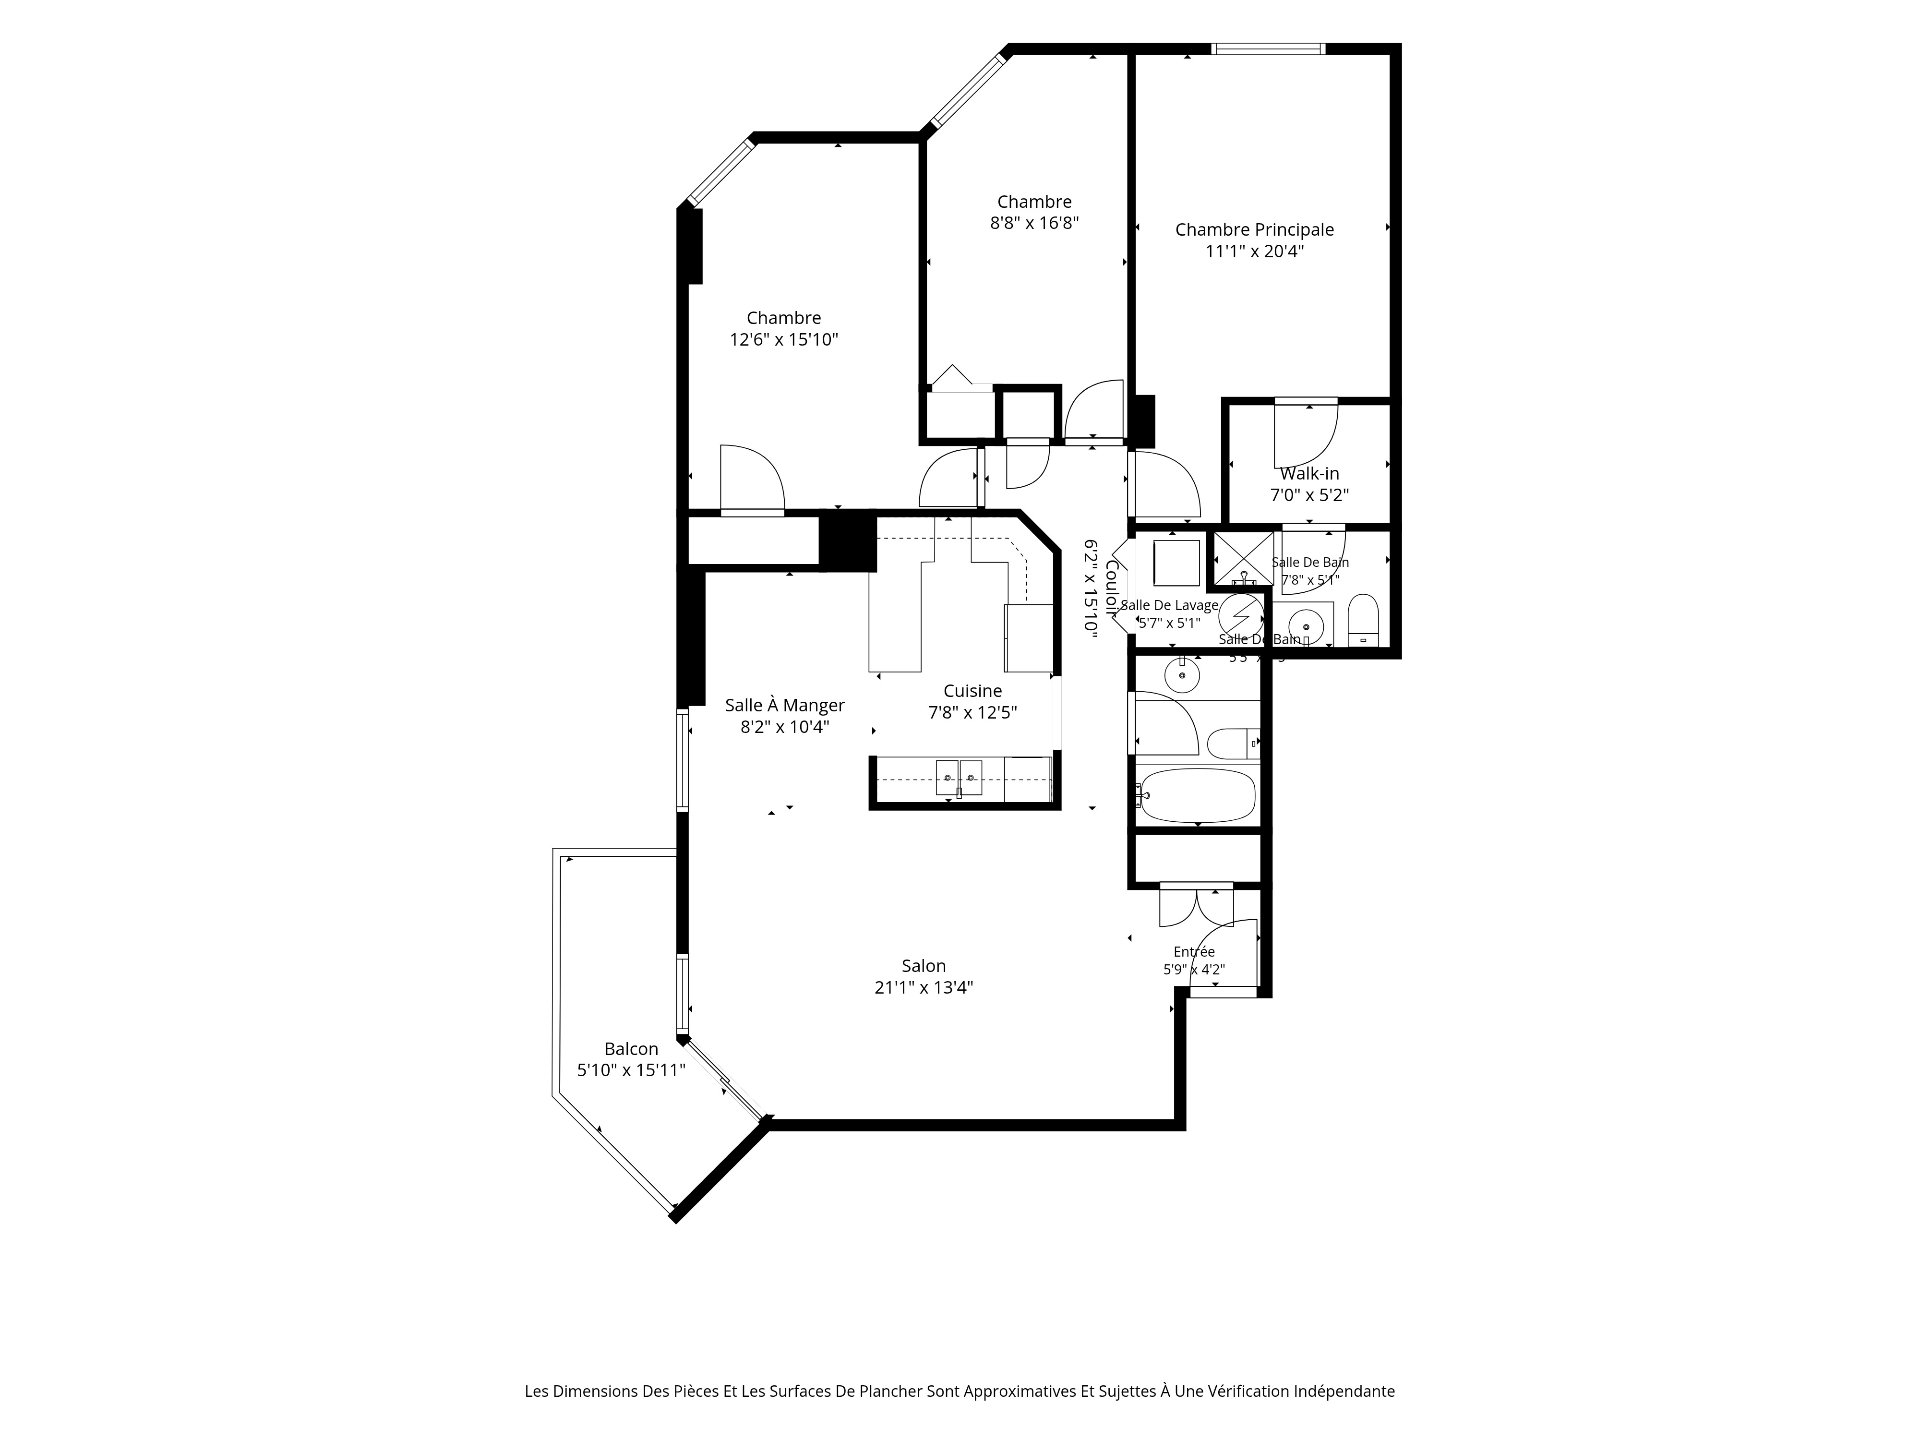
Discover this renovated 1,200 sqft corner-unit condo, ideally situated on the 3rd floor and offering lovely northwest-facing water views of the river. Featuring 3 spacious bedrooms and 2 full bathrooms, it offers a thoughtfully designed layout. The primary bedroom benefits from an ensuite bathroom and a walk-in closet. Hardwood floors add warmth and elegance. As a desirable corner unit, the condo enjoys abundant abundant natural light and sunsets on the water. With its renovated interiors, generous living space and sought-after features, this property offers a wonderful opportunity to enjoy stylish and comfortable waterfront living.
Welcome to condo #306. Here are some recent upgrades: - New windows and patio-doors (2023) - New wall-mounted heatpump (2024) - Primary ensuite bathroom and walk-in renovated (2024) - New carpeting in den (2024)
Loading maps...
Loading street view...
| INCLUDED | |
|---|---|
| - Dishwasher; lighting fixtures; motorized blinds in living room and dining room; blinds in bedrooms. | |
| ROOM DETAILS | |||
|---|---|---|---|
| Room | Dimensions | Level | Flooring |
| Hallway | 5.9 x 4.2 P | 3rd Floor | Wood |
| Living room | 21.1 x 13.4 P | 3rd Floor | Wood |
| Dining room | 8.2 x 10.4 P | 3rd Floor | Wood |
| Kitchen | 7.8 x 12.5 P | 3rd Floor | Ceramic tiles |
| Bathroom | 5.5 x 7.5 P | 3rd Floor | Ceramic tiles |
| Storage | 5.7 x 5.1 P | 3rd Floor | Flexible floor coverings |
| Primary bedroom | 11.1 x 20.4 P | 3rd Floor | Wood |
| Bathroom | 7.8 x 5.1 P | 3rd Floor | Ceramic tiles |
| Bedroom | 8.8 x 16.8 P | 3rd Floor | Wood |
| Bedroom | 12.6 x 15.10 P | 3rd Floor | Carpet |
| BUILDING | |
|---|---|
| Type | Apartment |
| Style | Detached |
| Dimensions | 0x0 |
| Lot Size | 0 |
| EXPENSES | |
|---|---|
| Co-ownership fees | $ 5928 / year |
| Municipal Taxes (2026) | $ 2330 / year |
| School taxes (2026) | $ 256 / year |
| CHARACTERISTICS | |
|---|---|
| Bathroom / Washroom | Adjoining to primary bedroom, Seperate shower |
| Windows | Aluminum, PVC |
| Driveway | Asphalt |
| Available services | Balcony/terrace, Common areas, Garbage chute, Indoor storage space, Leak detection system, Visitor parking, Yard |
| Proximity | Bicycle path, Cegep, Daycare centre, Elementary school, Golf, High school, Highway, Hospital, Park - green area, Réseau Express Métropolitain (REM) |
| Heating system | Electric baseboard units |
| Equipment available | Electric garage door, Entry phone, Private balcony, Private yard, Wall-mounted heat pump |
| Heating energy | Electricity |
| Easy access | Elevator |
| Landscaping | Fenced, Landscape |
| Garage | Fitted, Single width |
| Parking | Garage |
| Sewage system | Municipal sewer |
| Water supply | Municipality |
| Distinctive features | No neighbours in the back, Other, Water access, Waterfront |
| Window type | Sliding |
| View | Water |