
Frontage
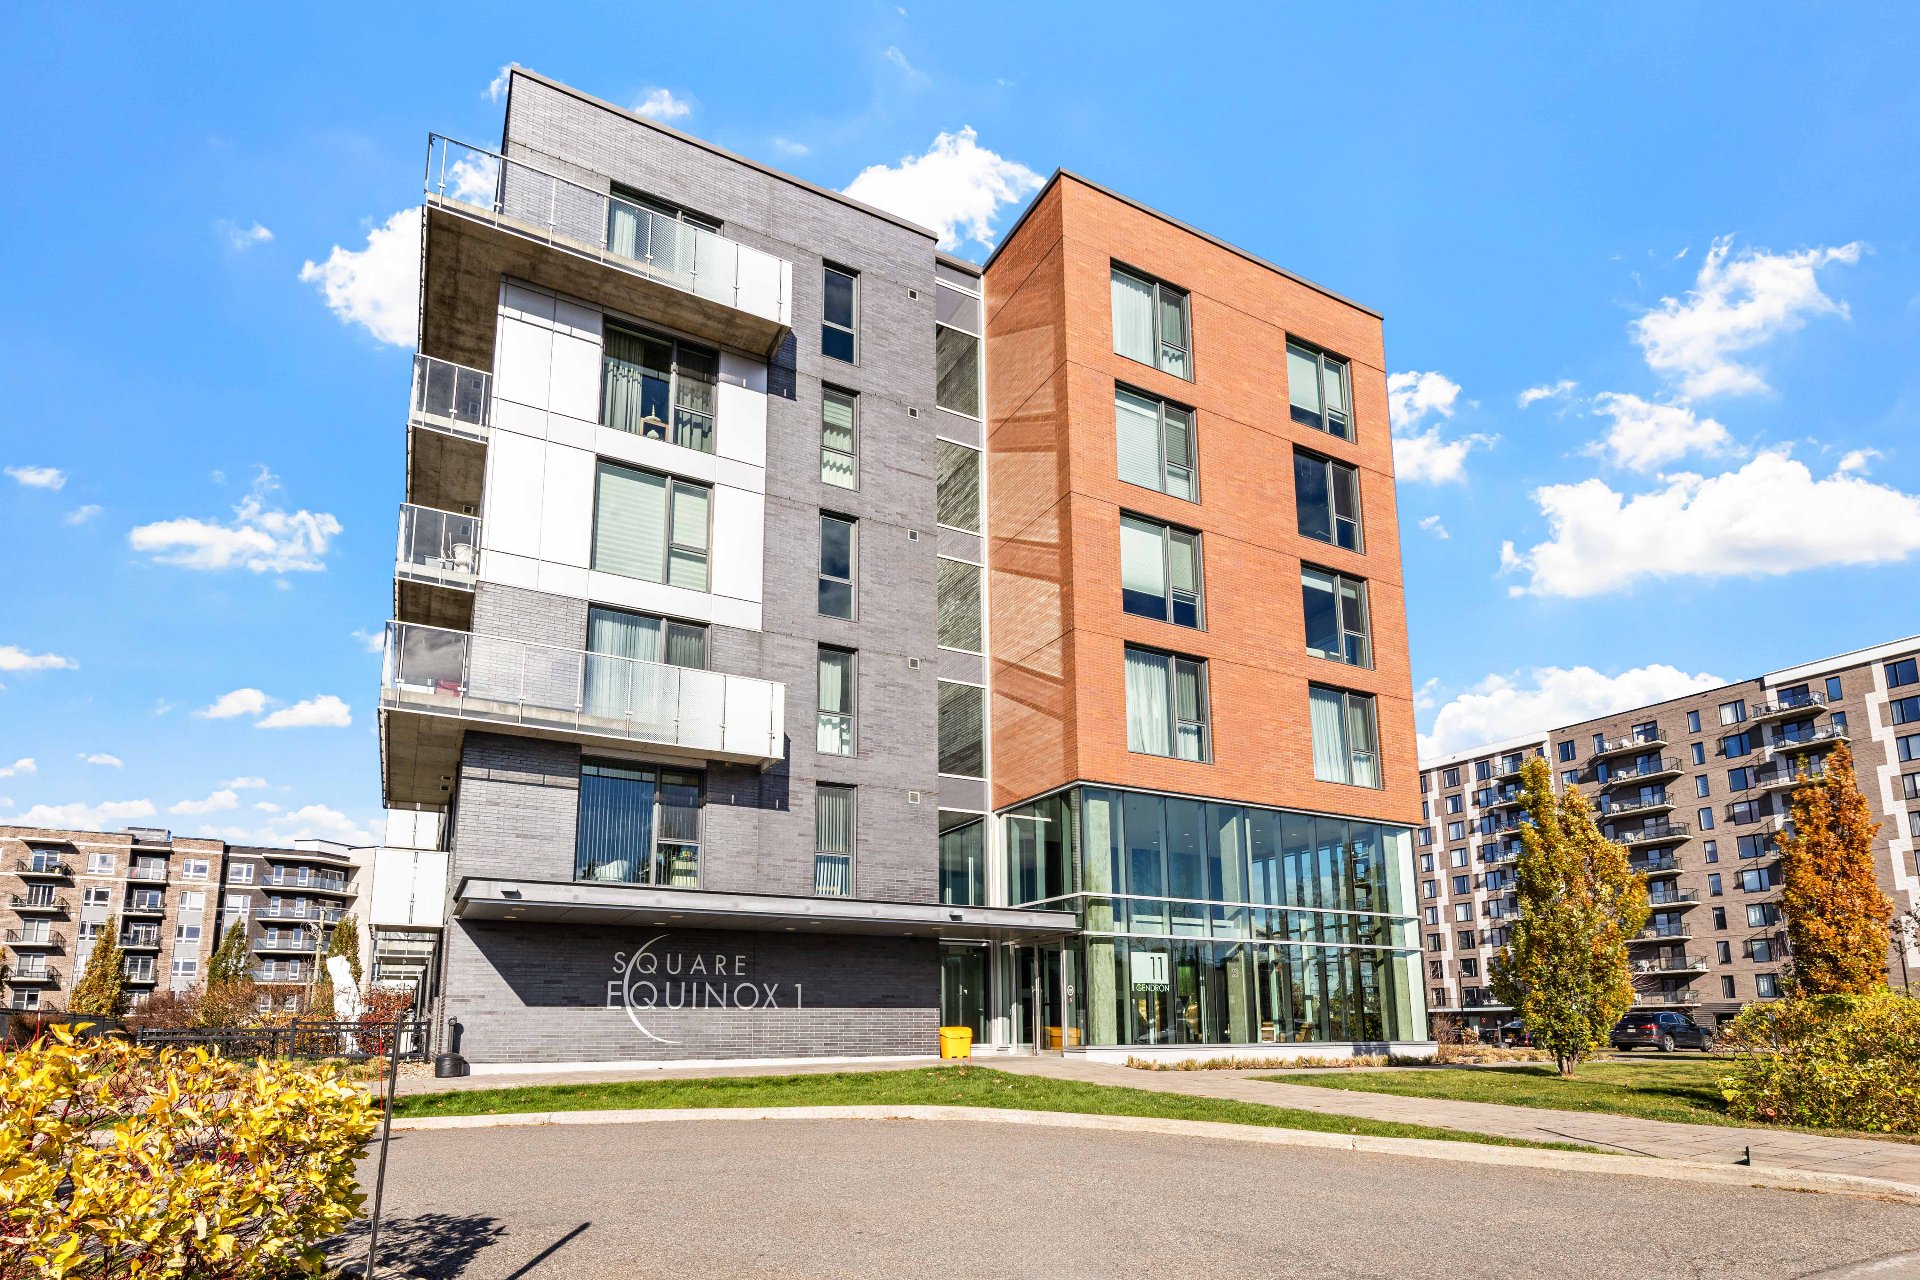
Frontage
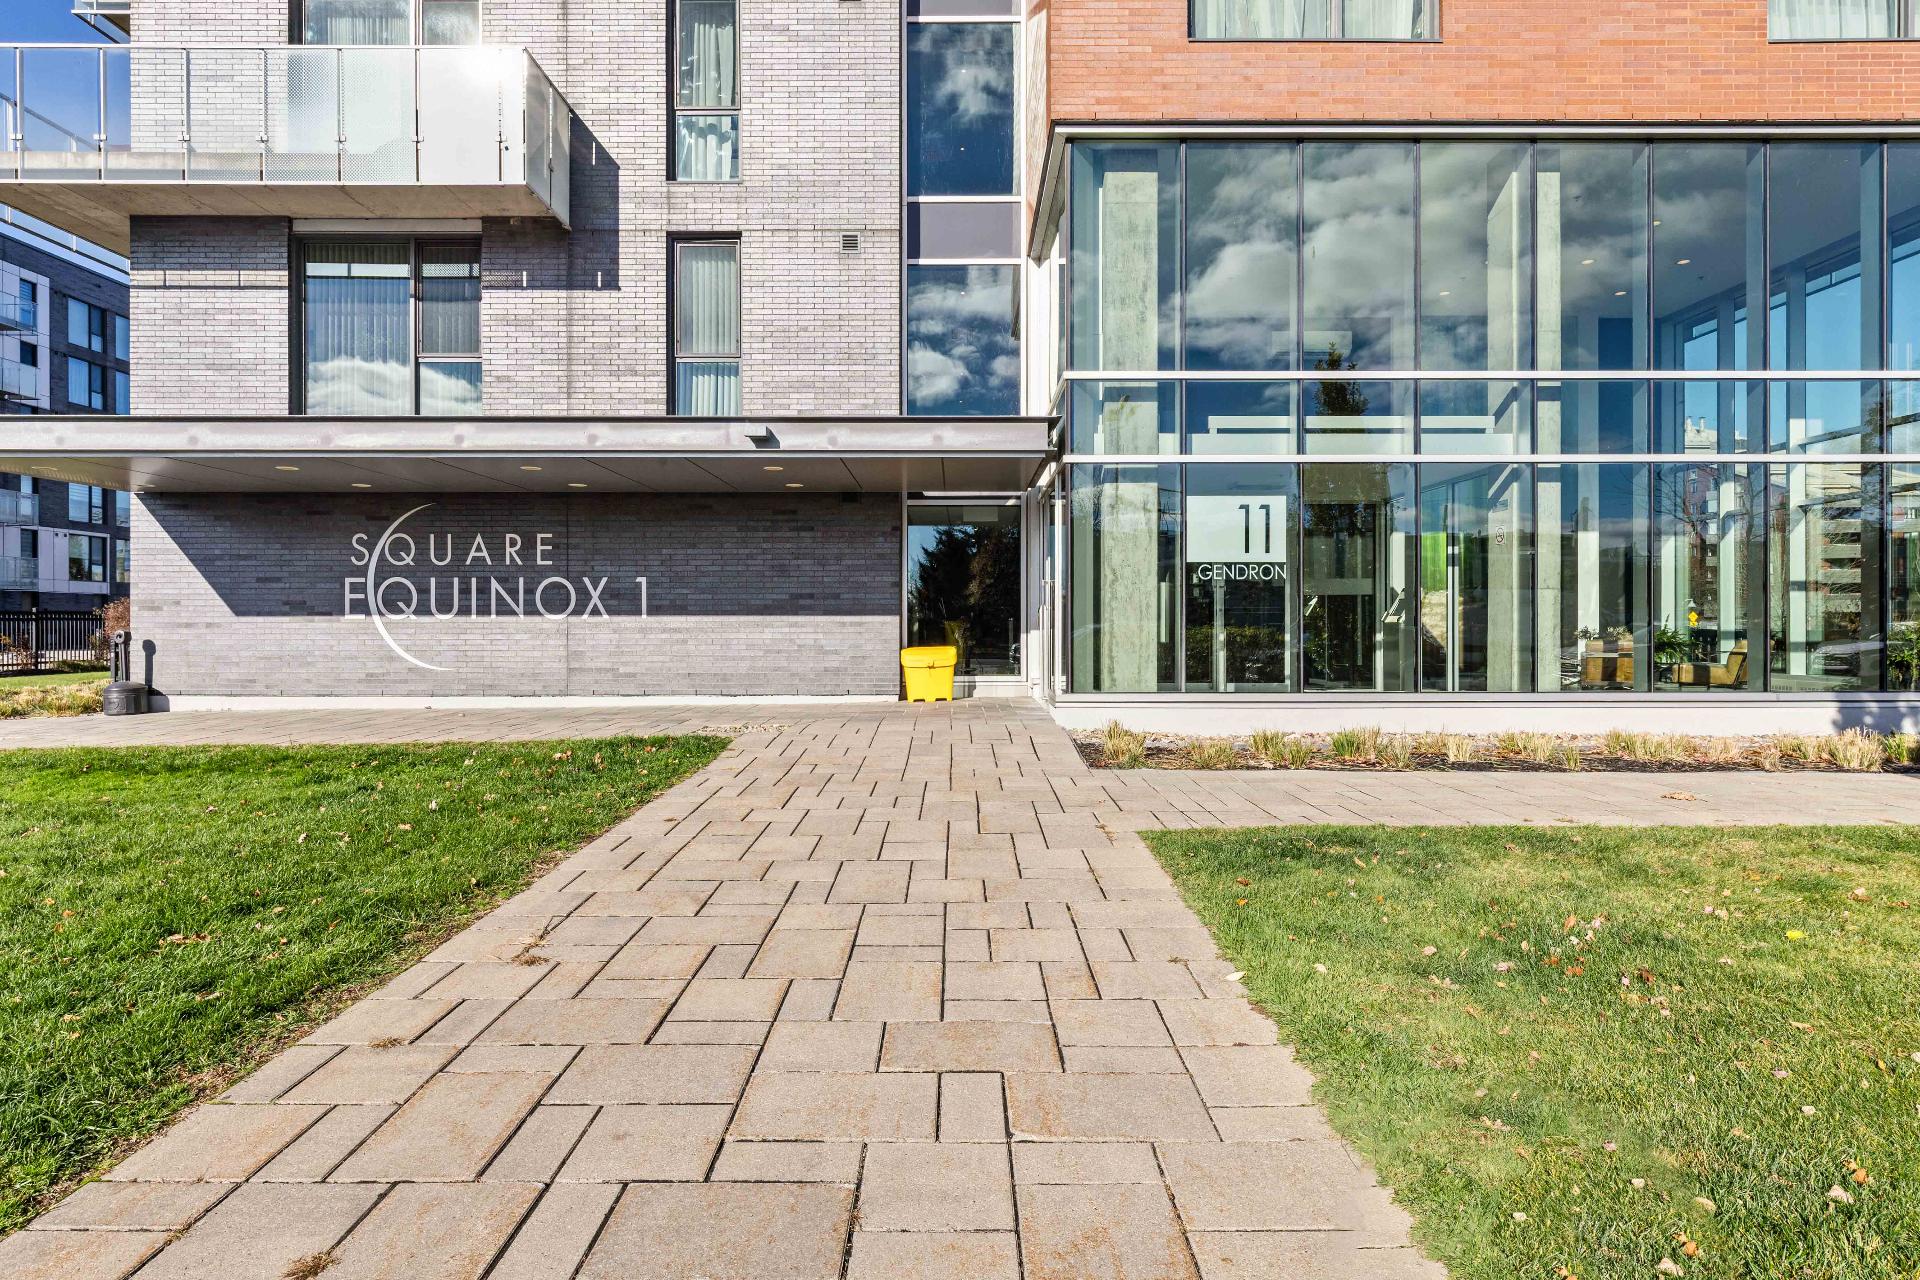
Other
Reception Area
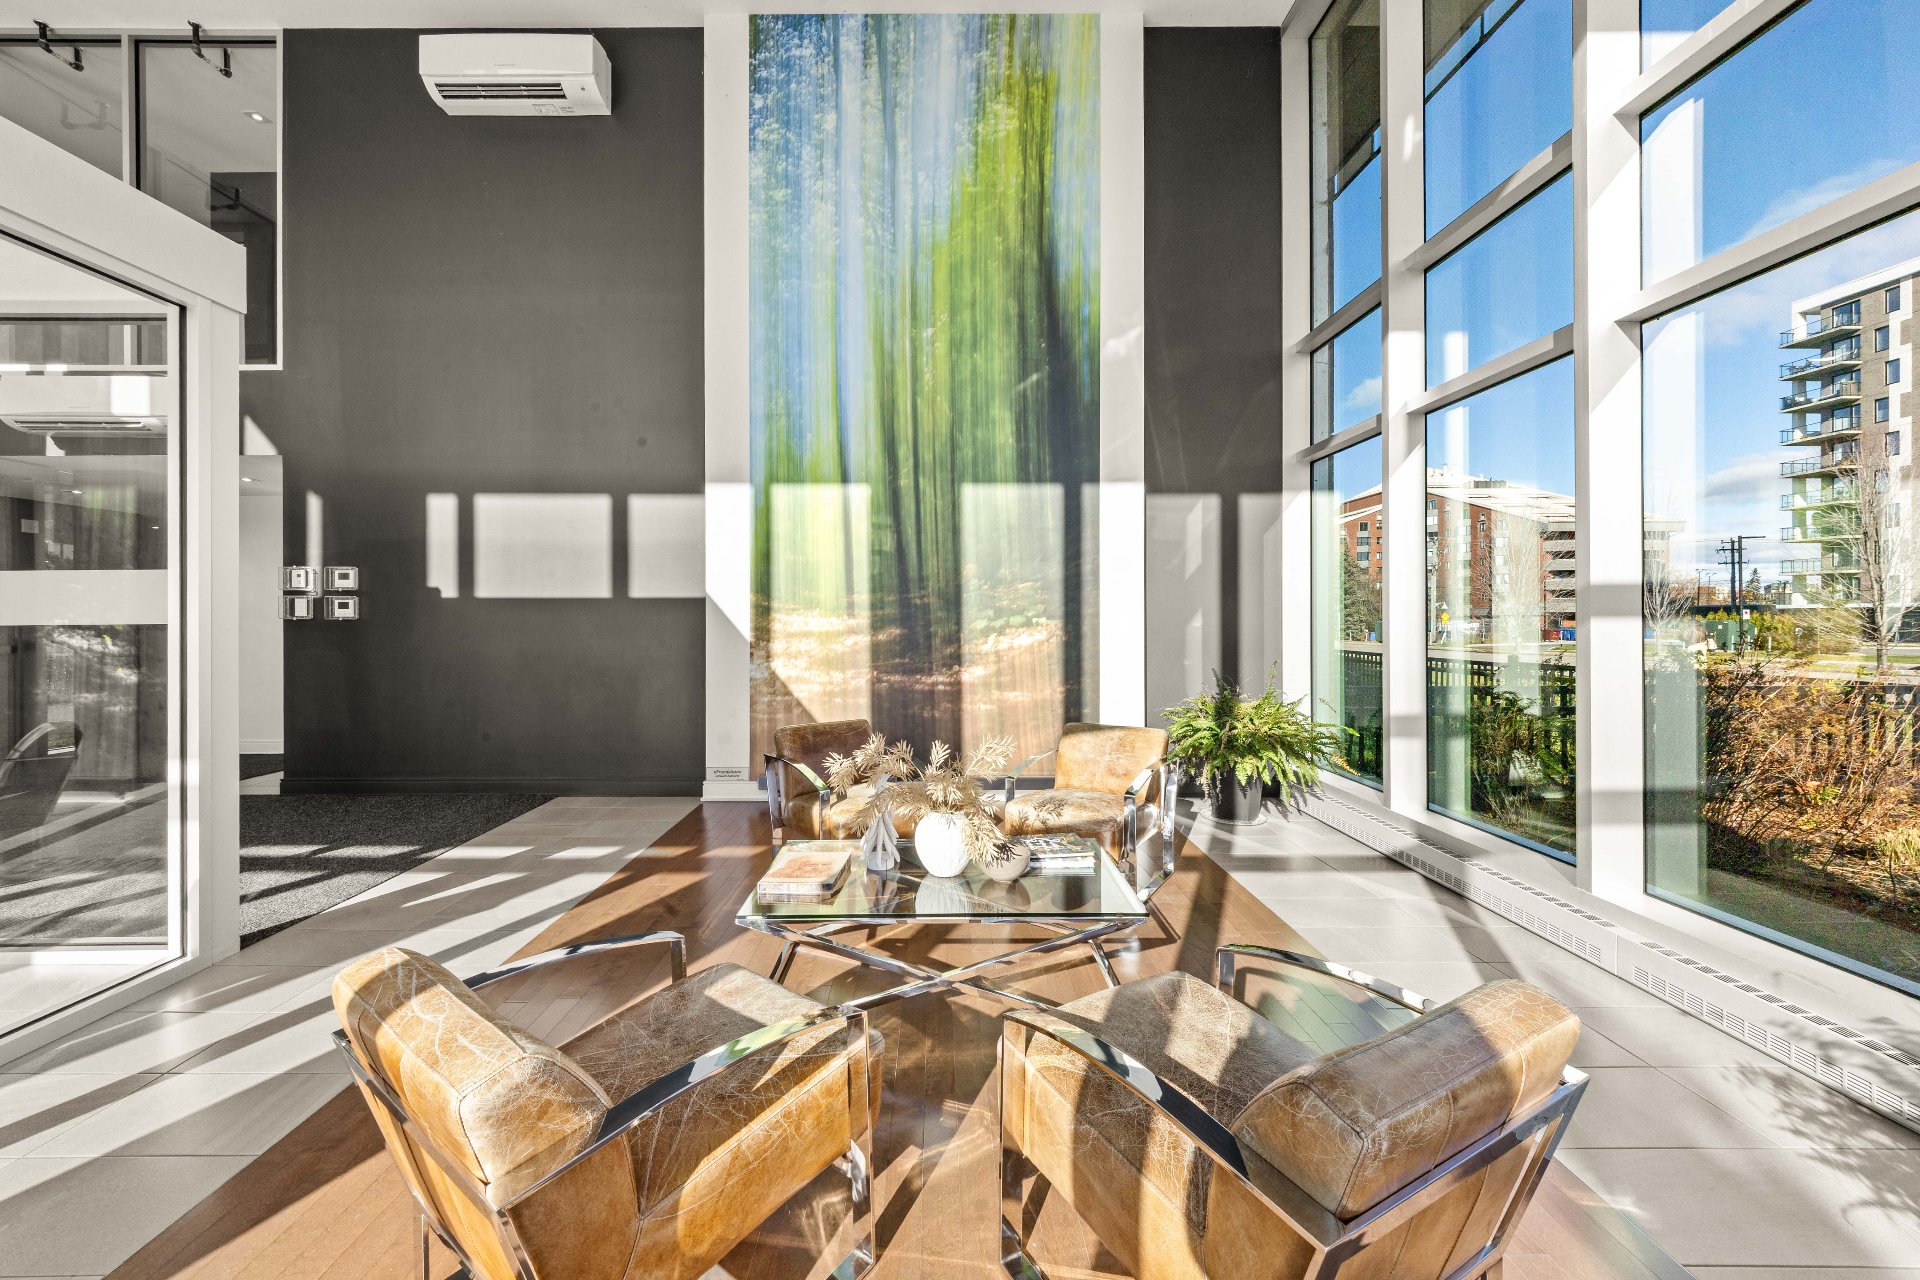
Reception Area
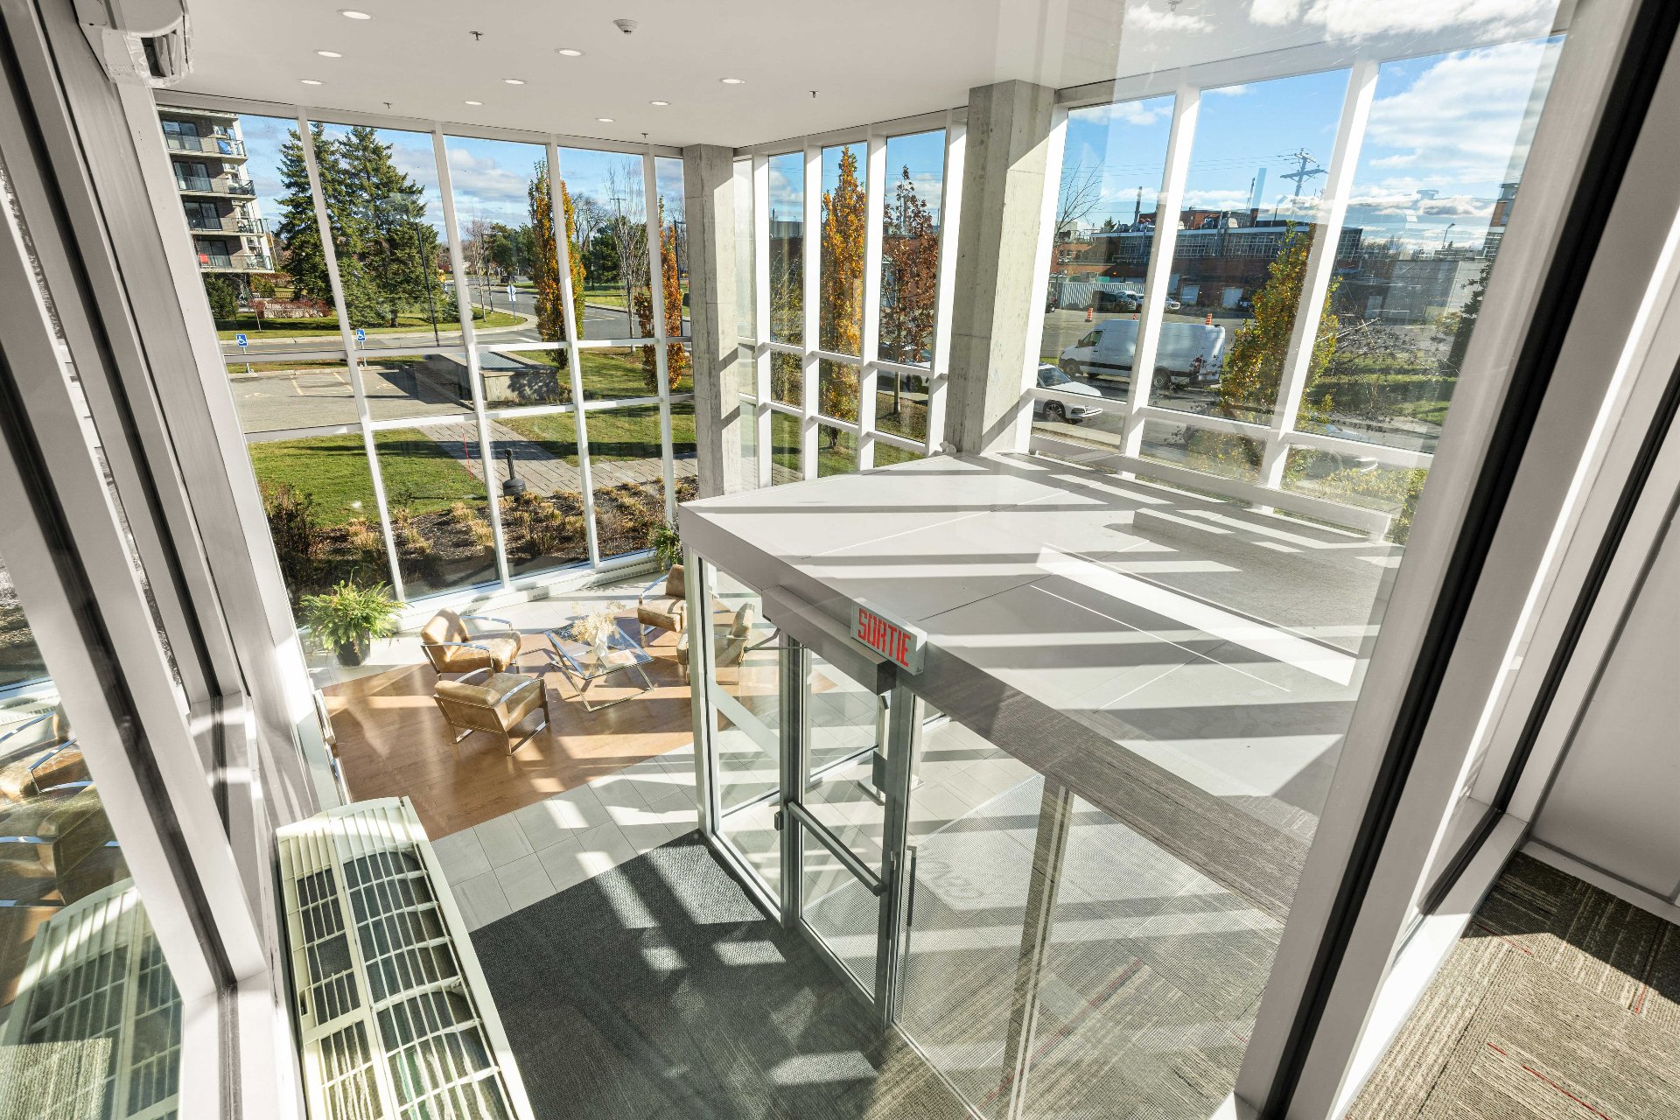
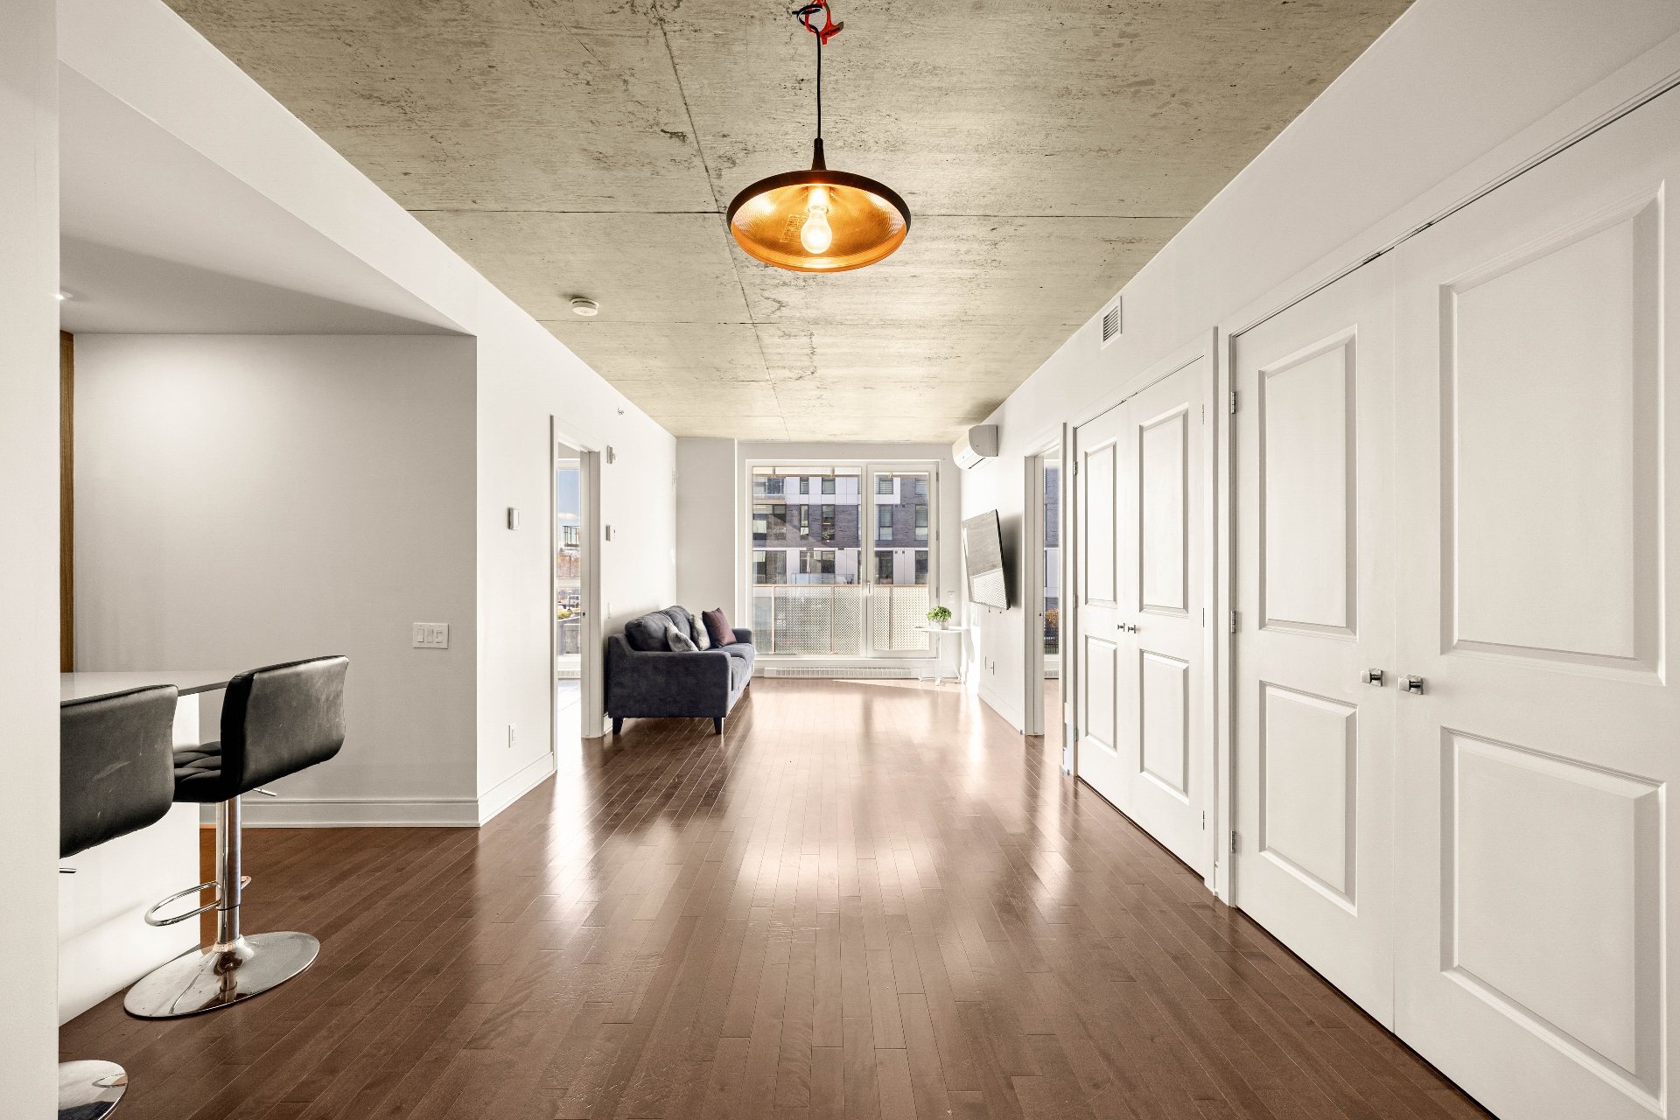
Dining room
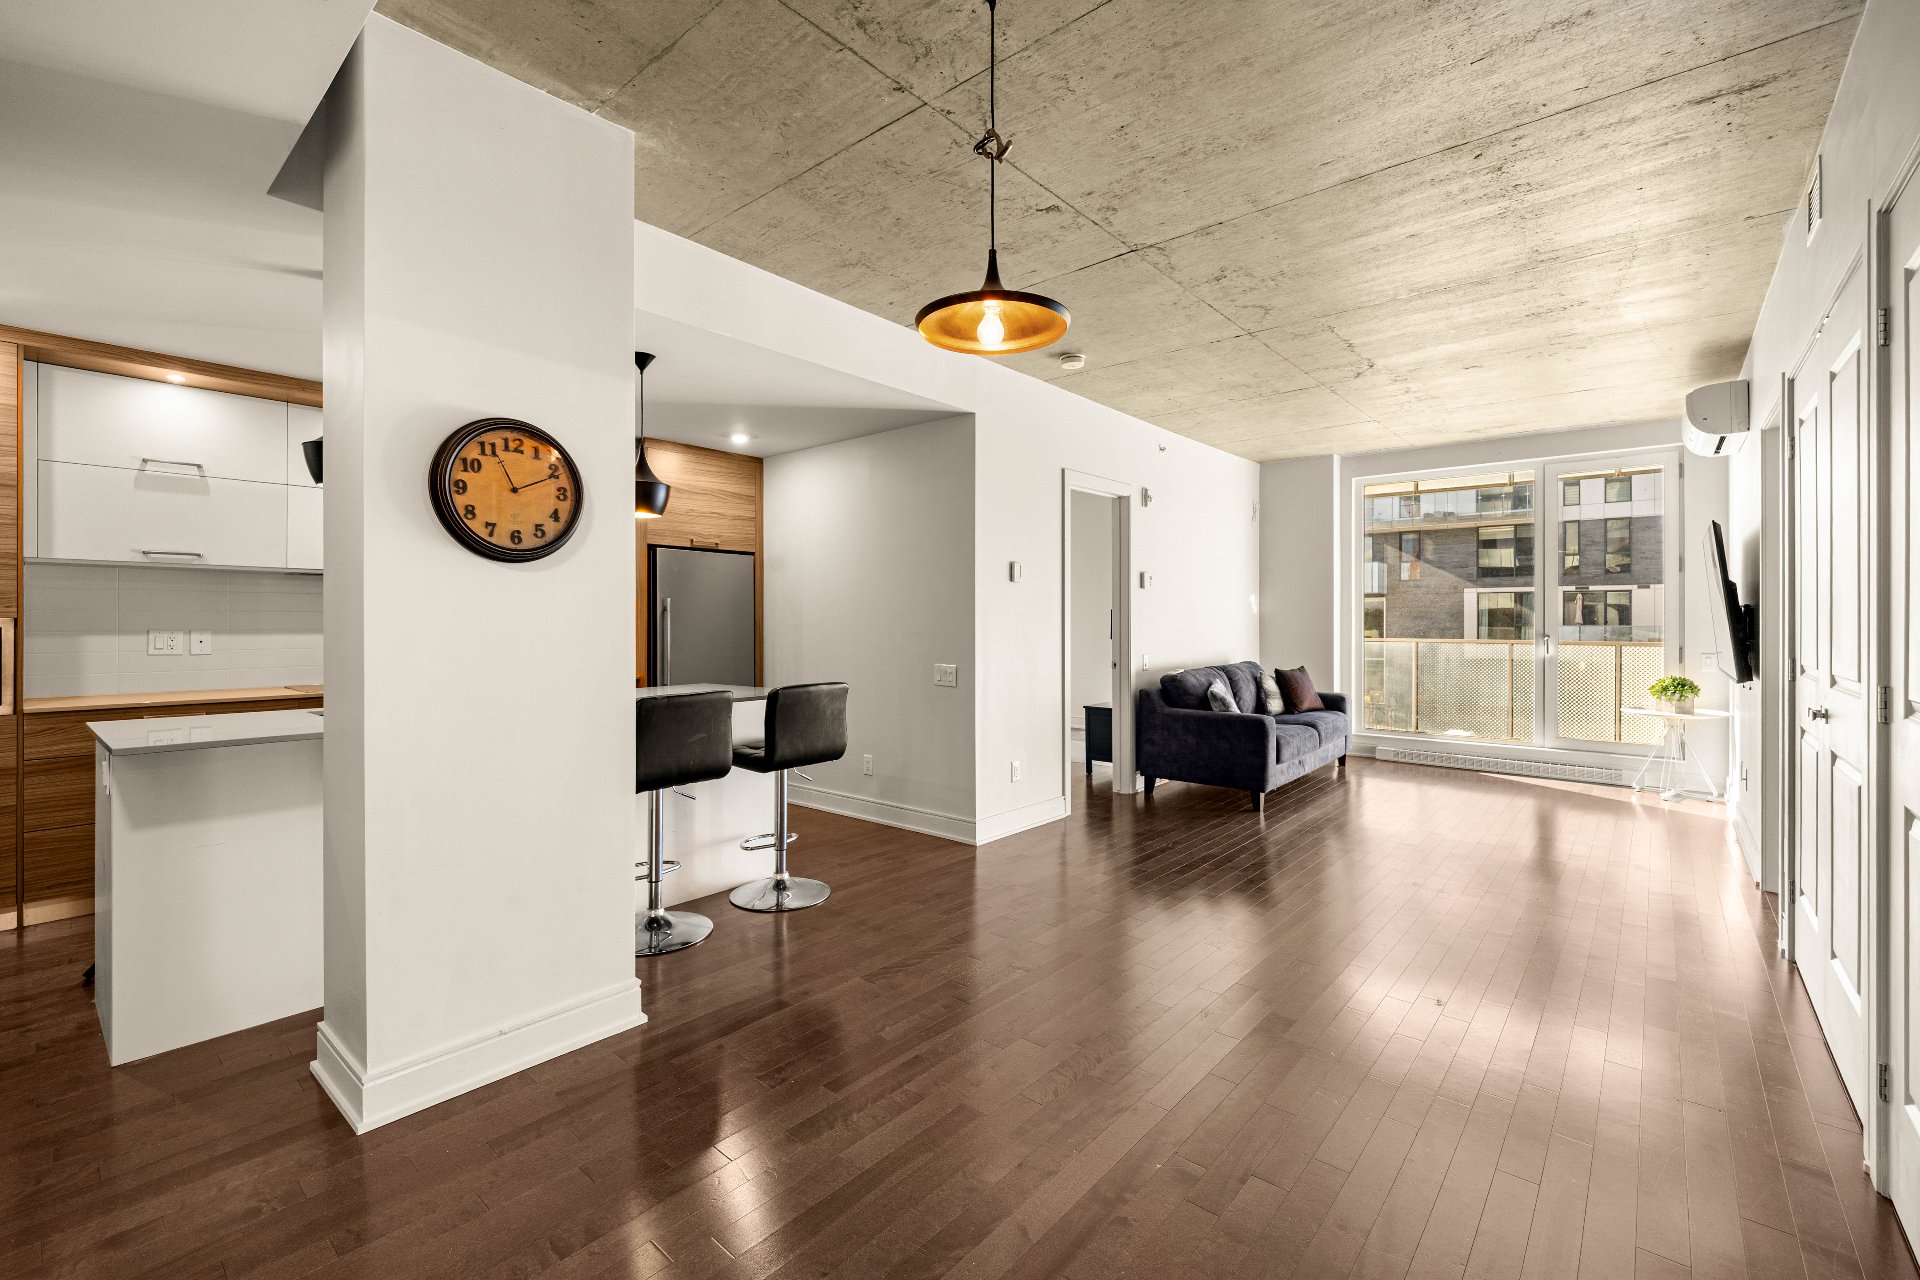
Dining room
Kitchen
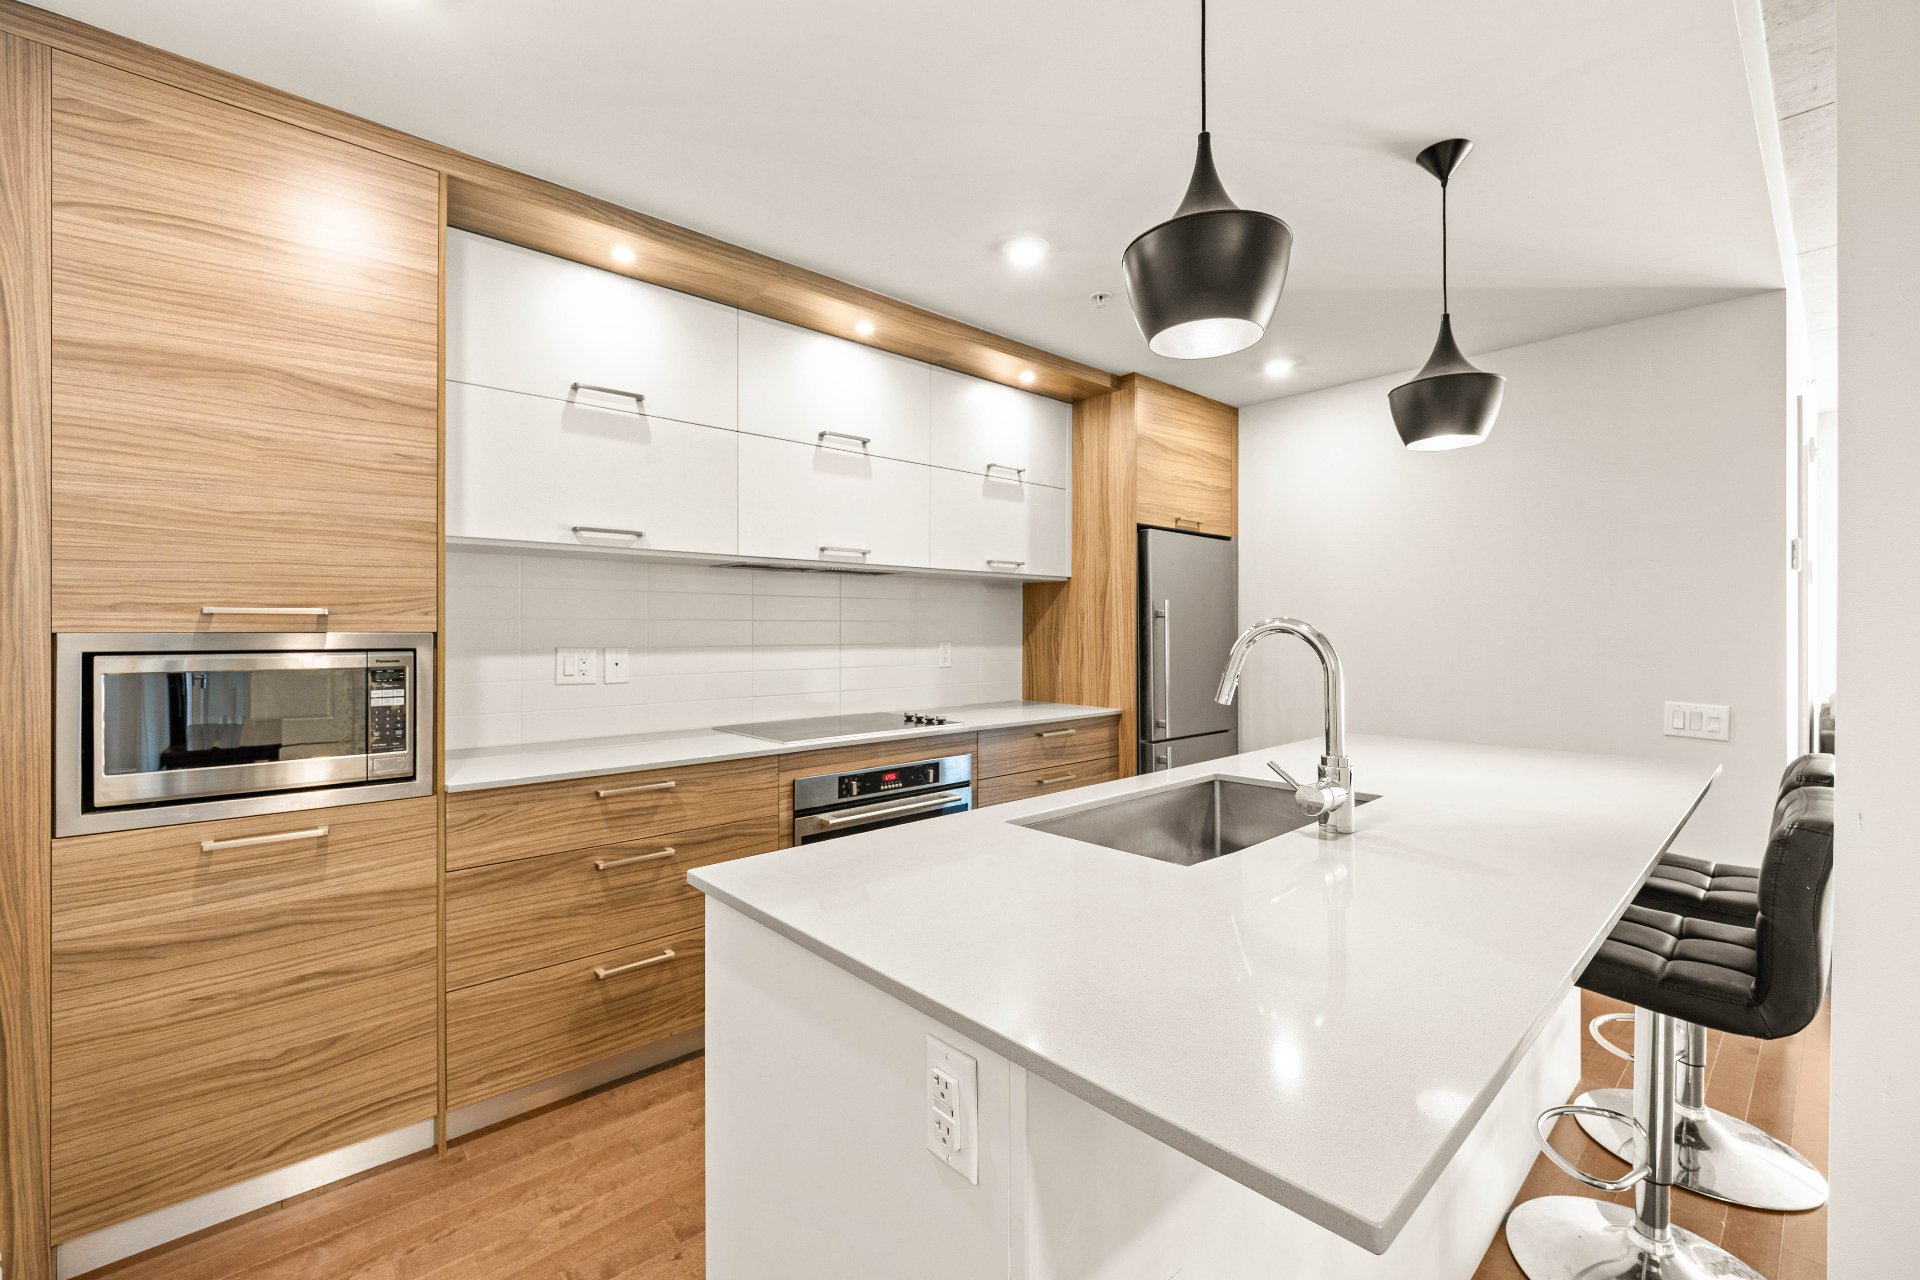
Kitchen
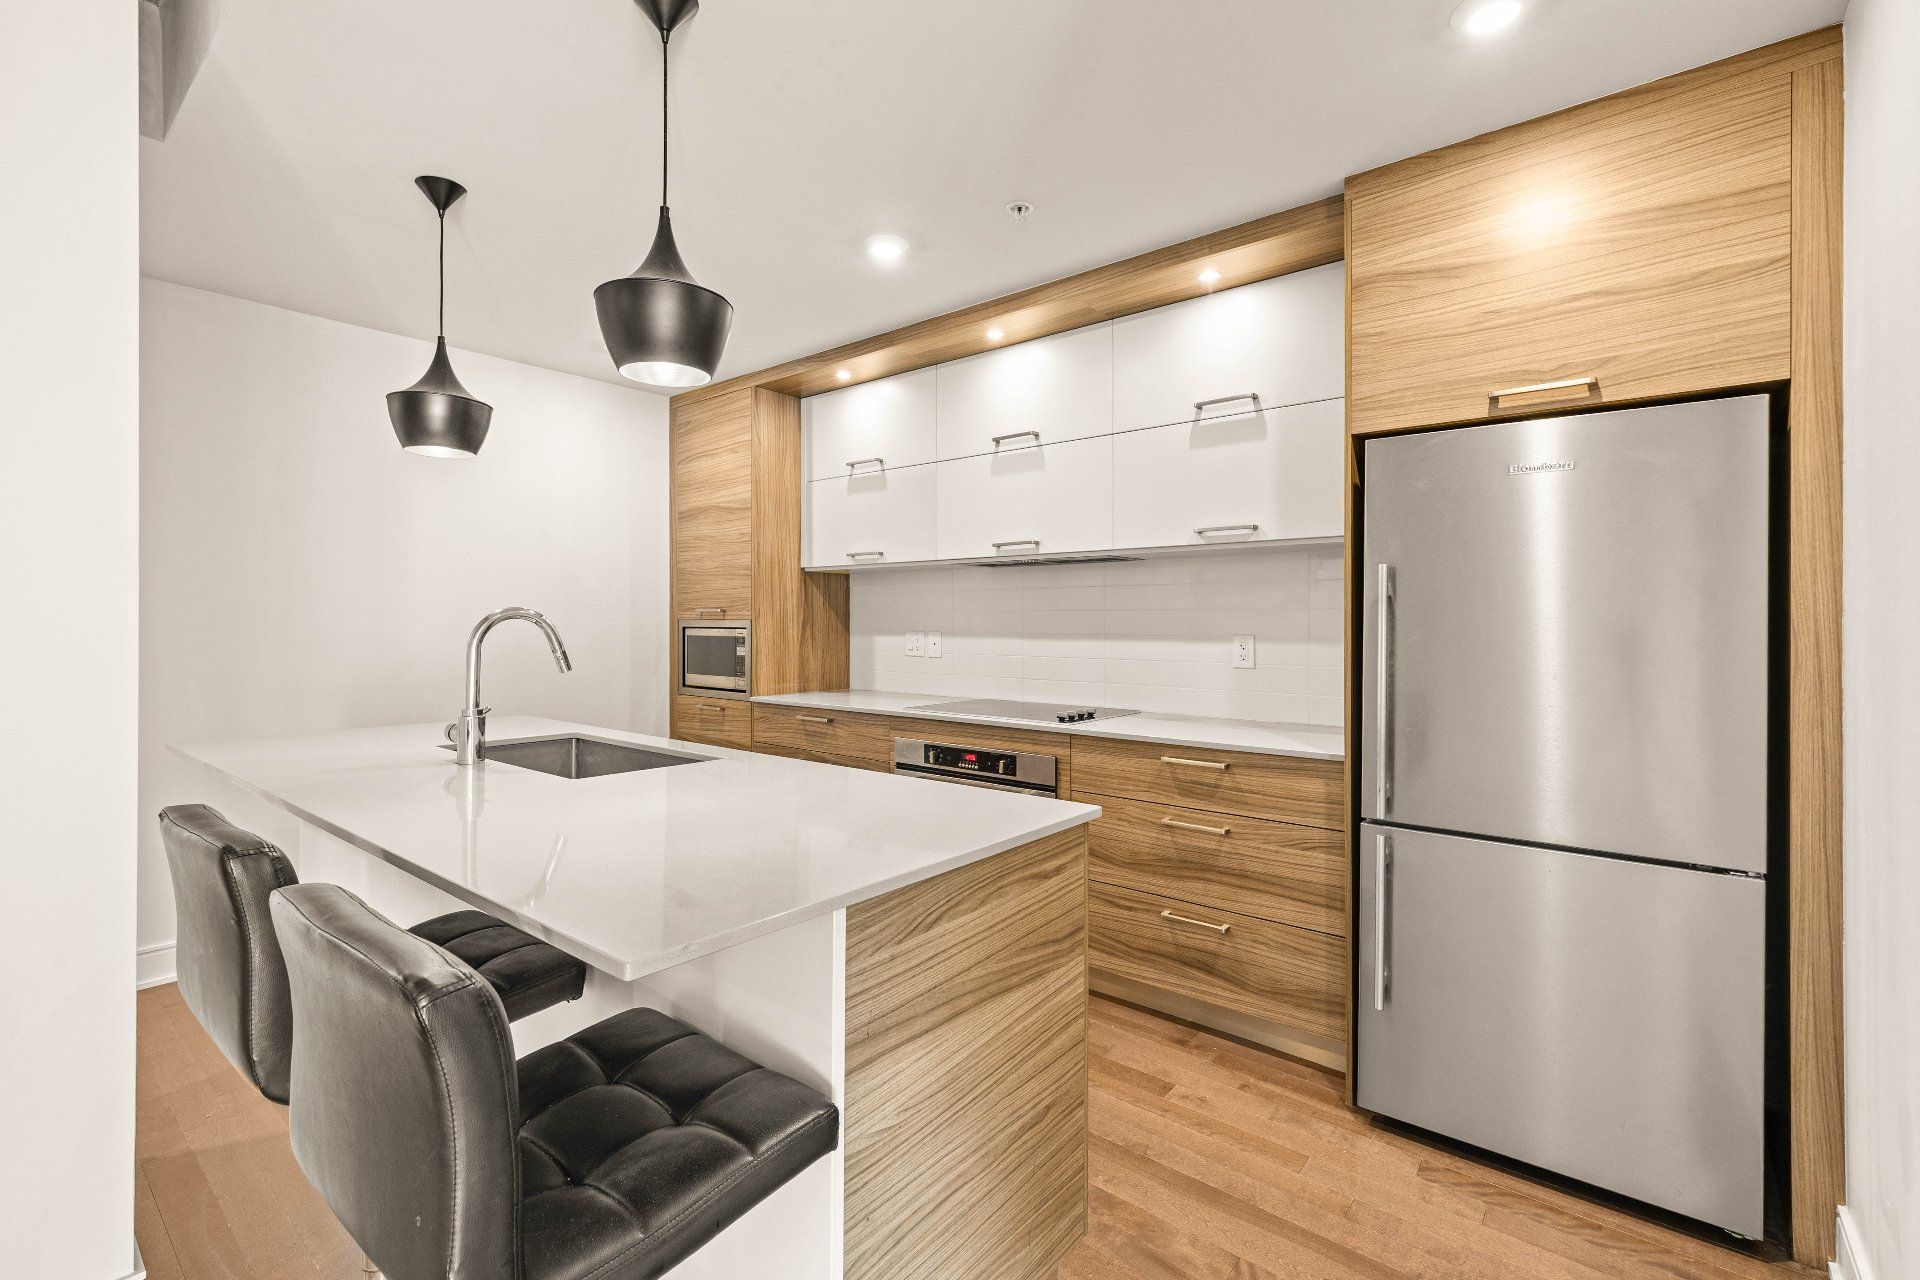
Kitchen
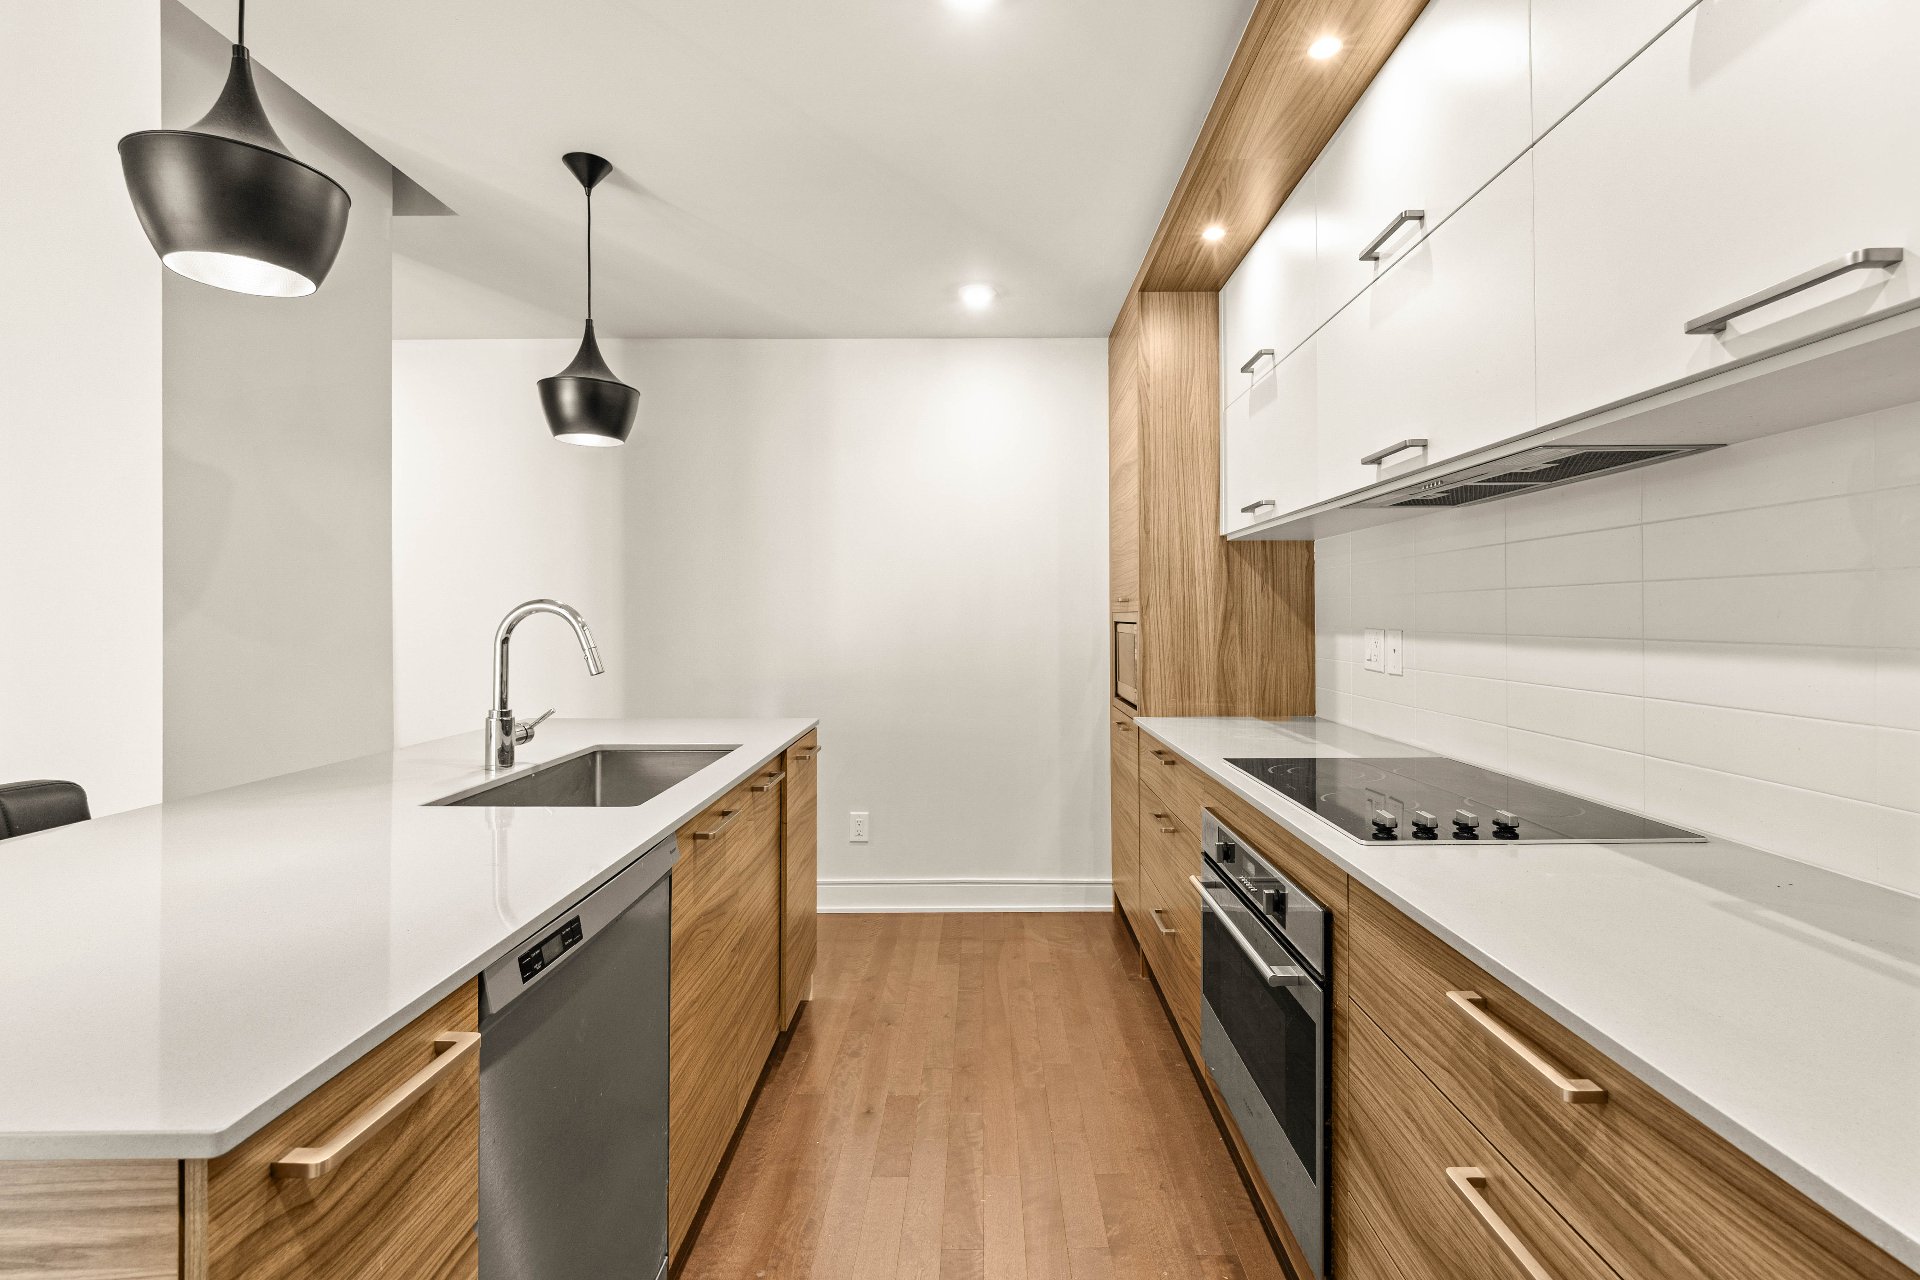
Dining room
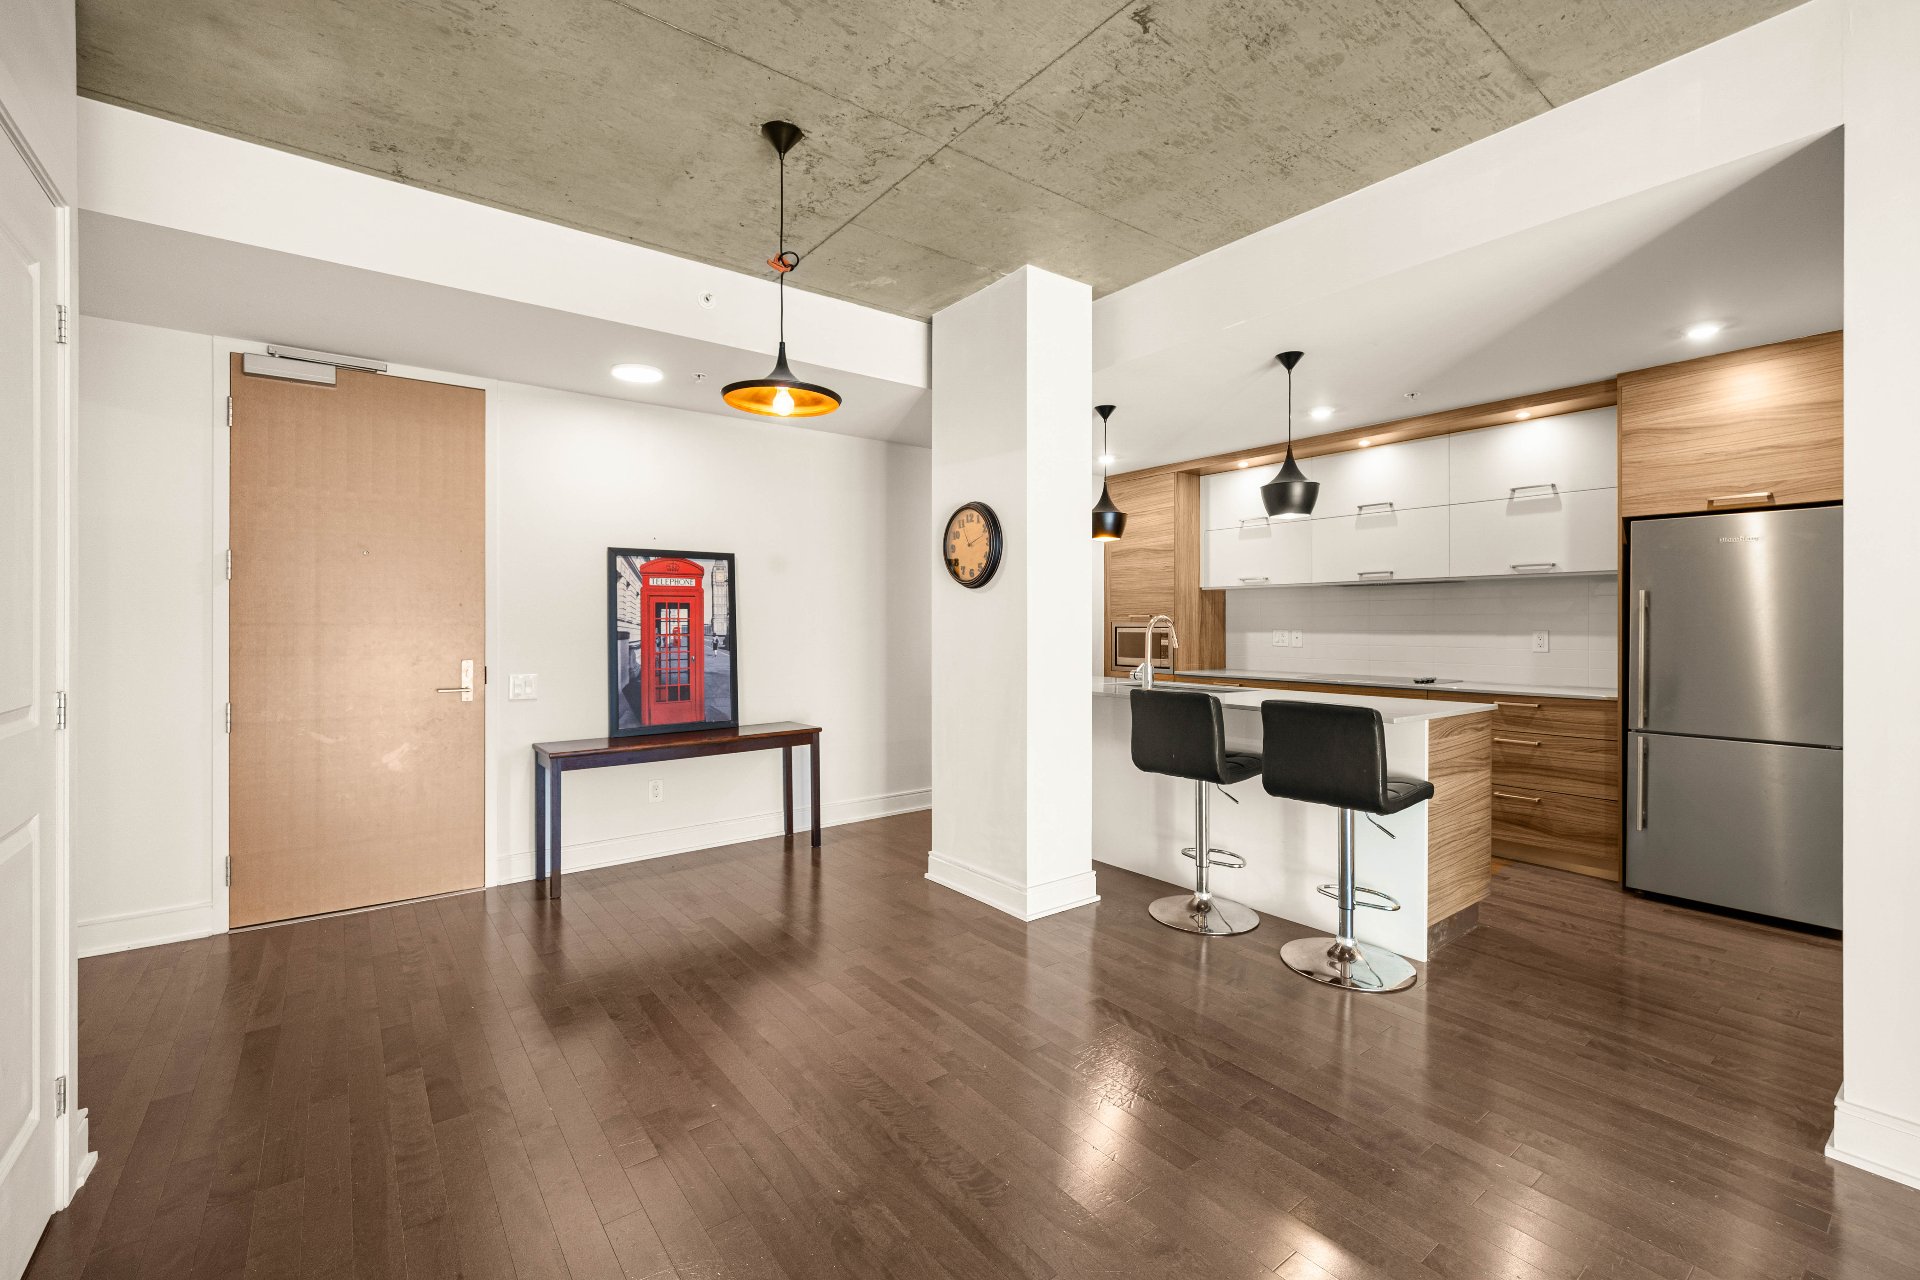
Living room
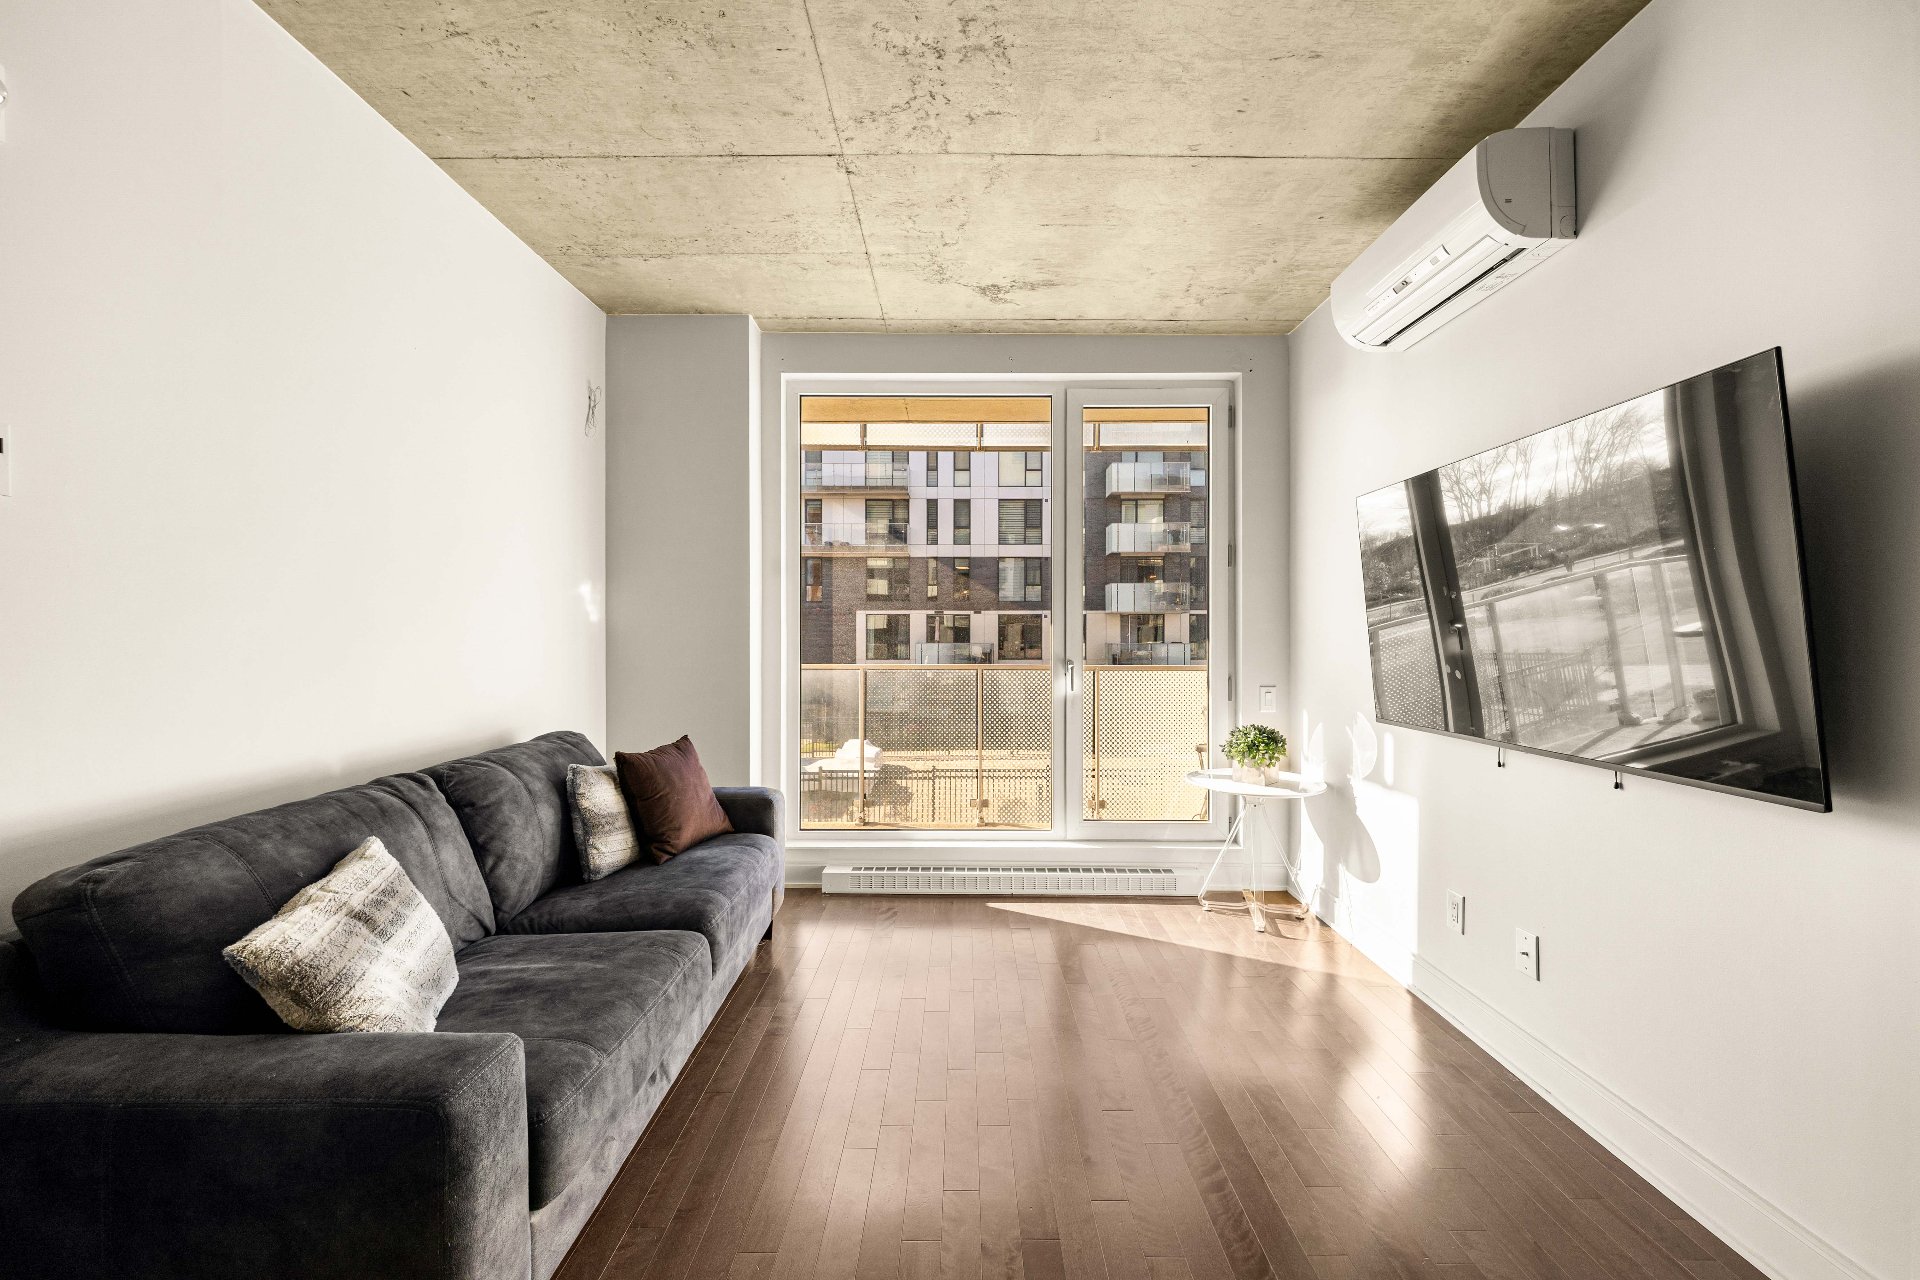
Living room
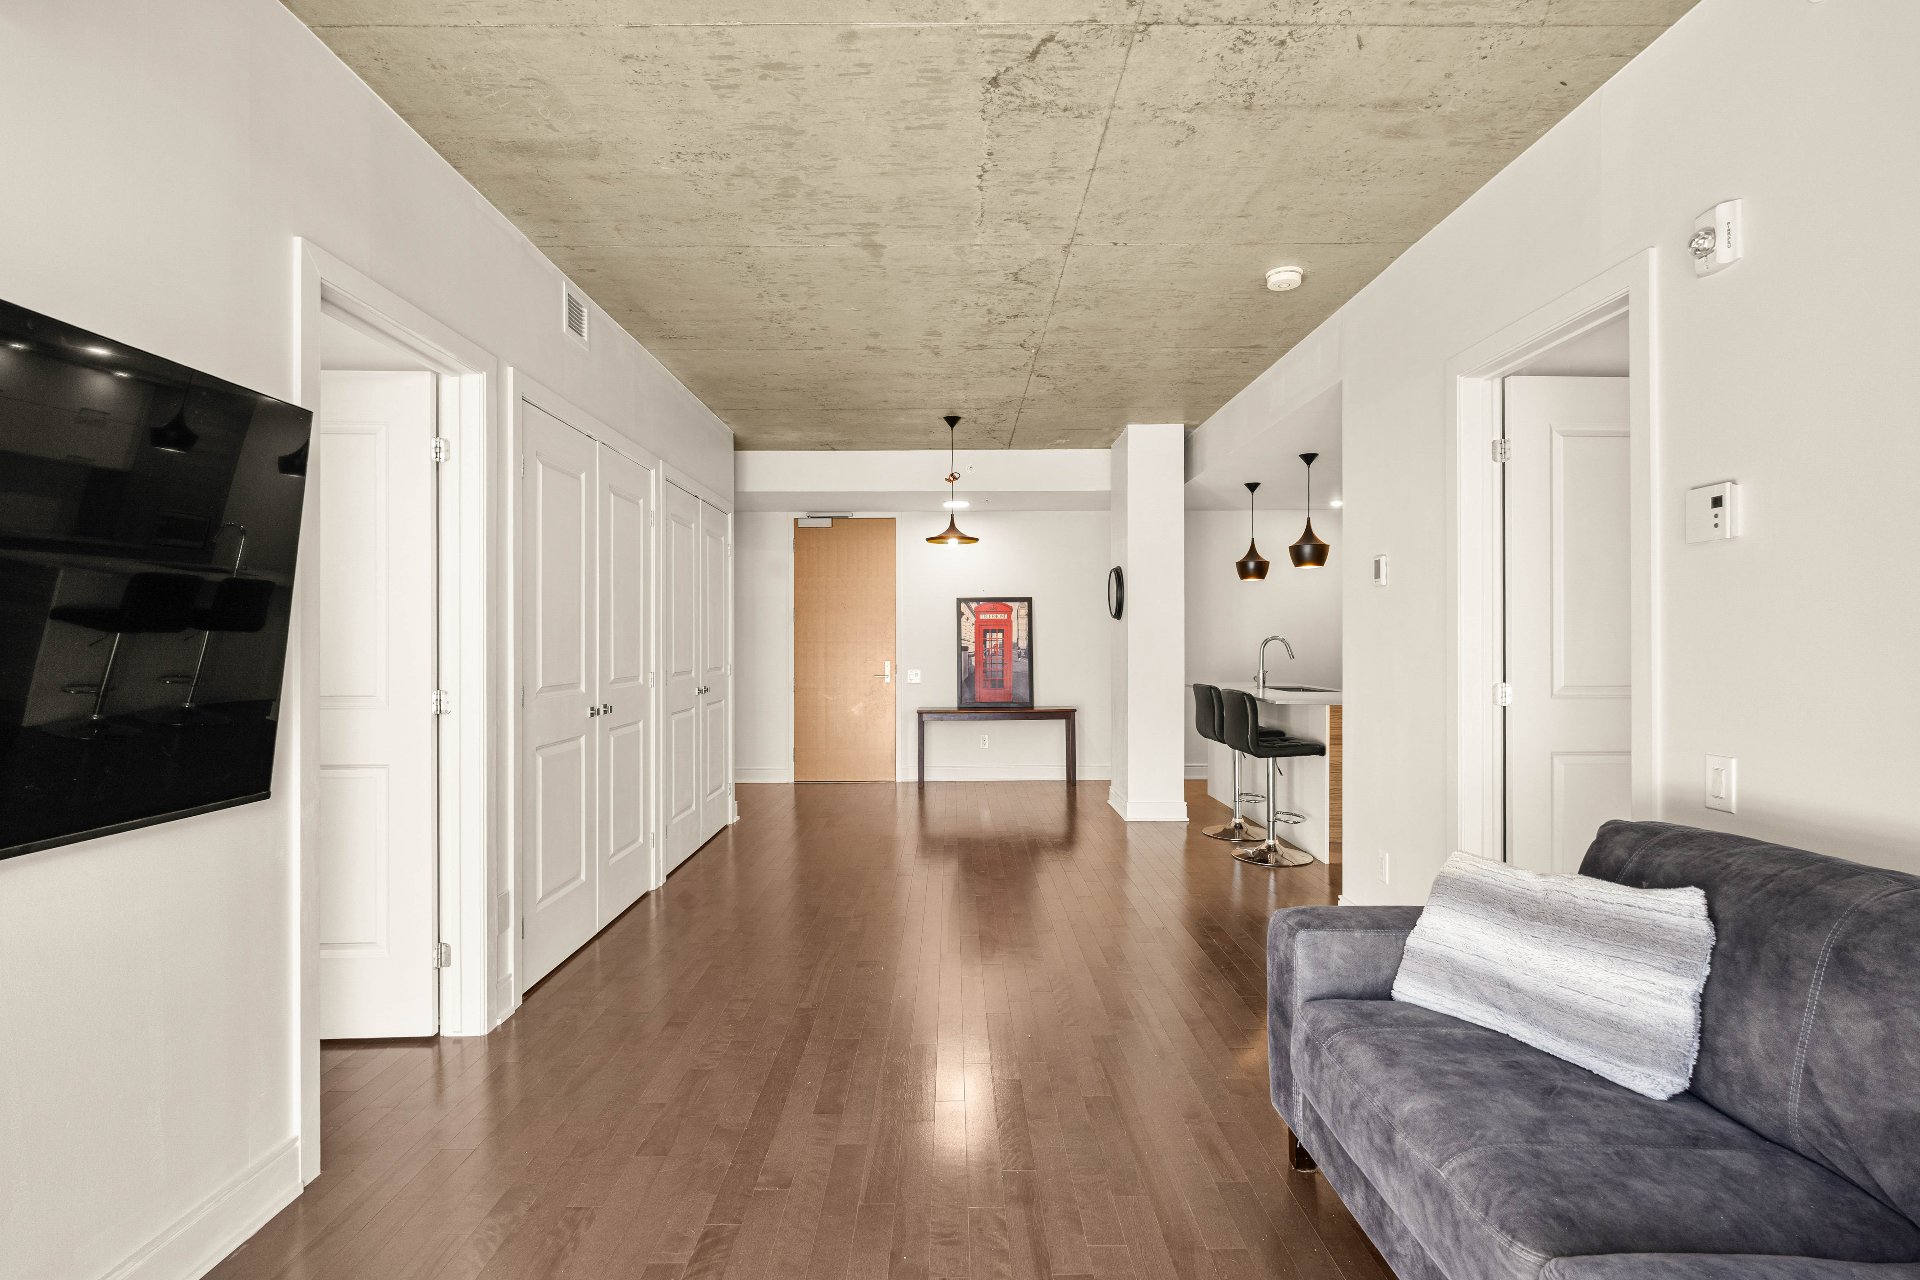
Hallway
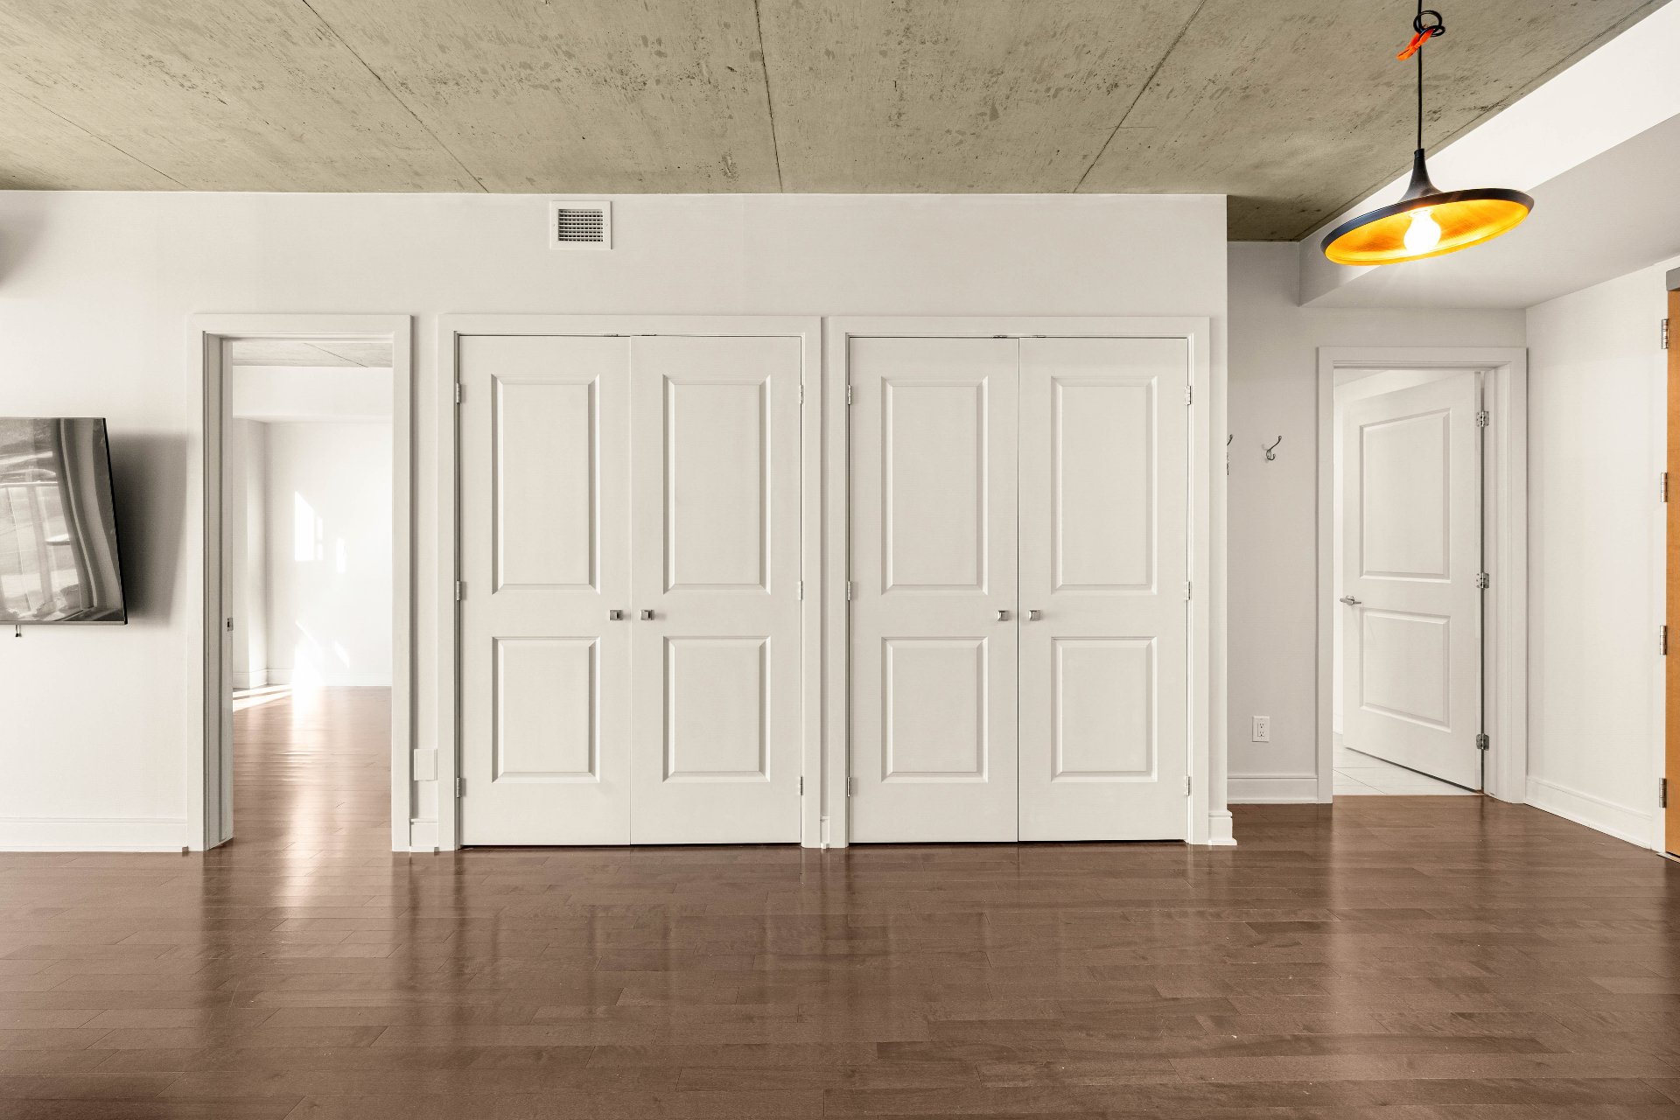
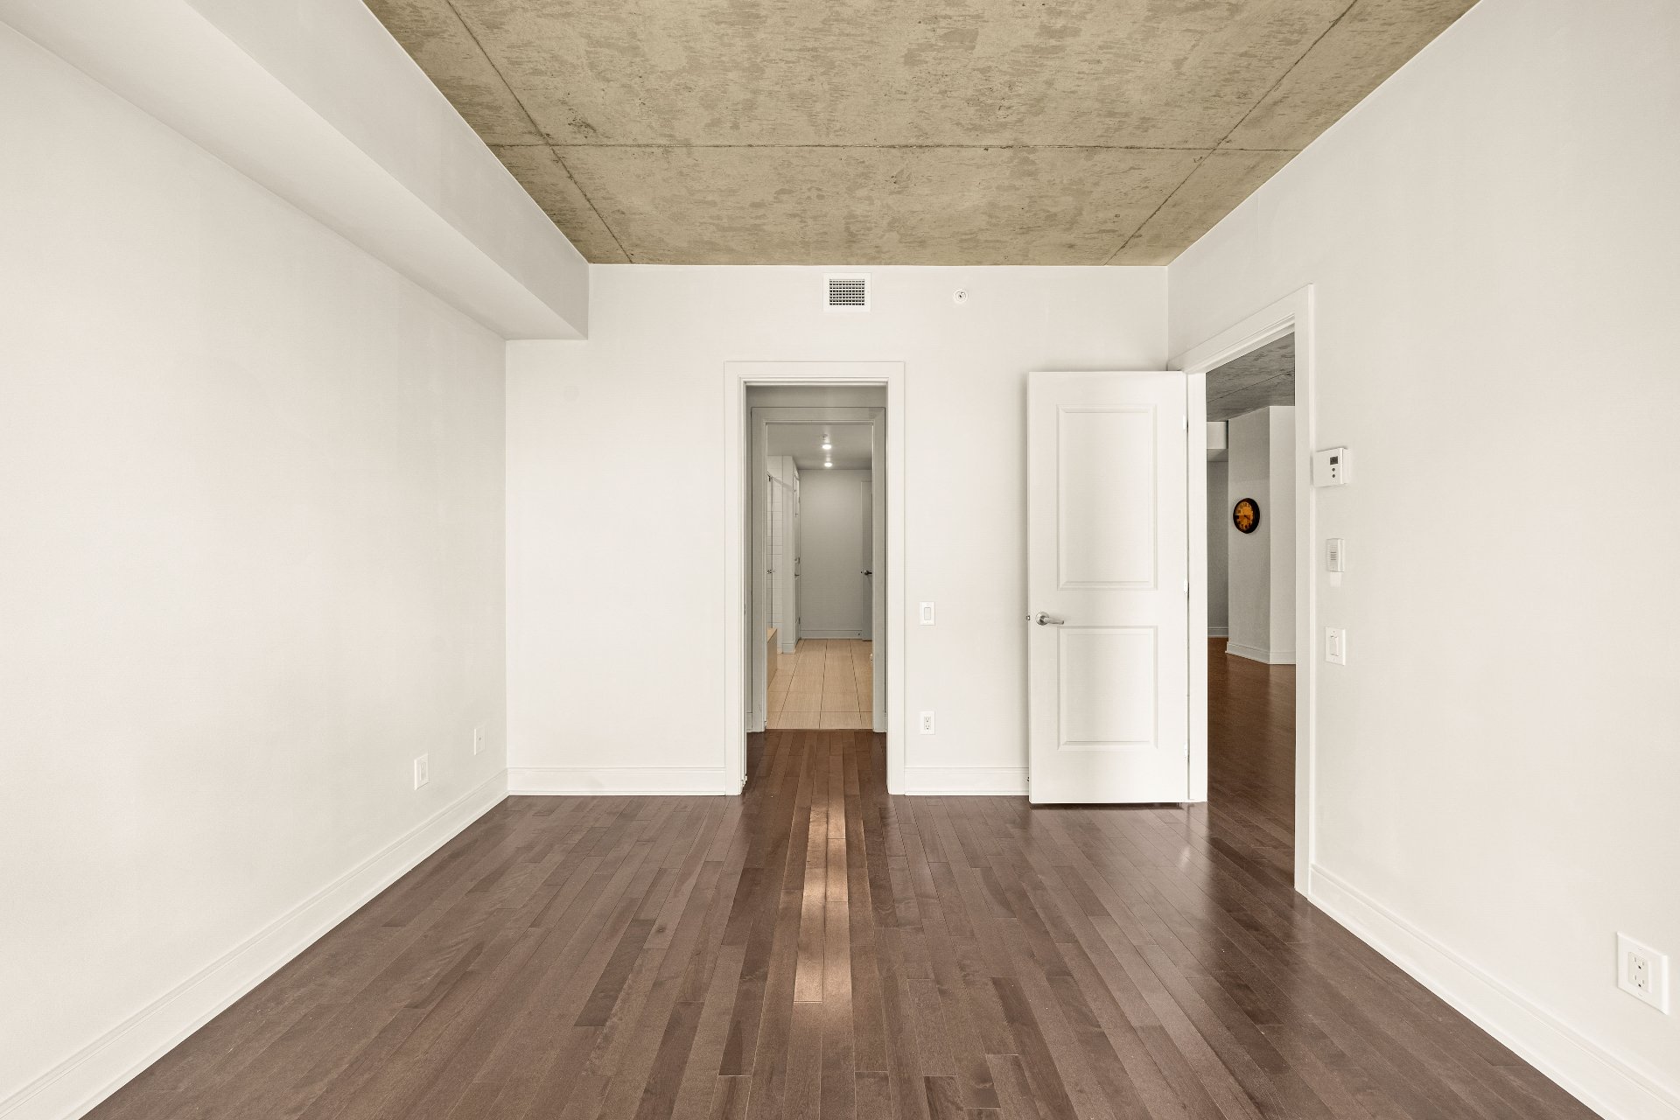
Primary bedroom
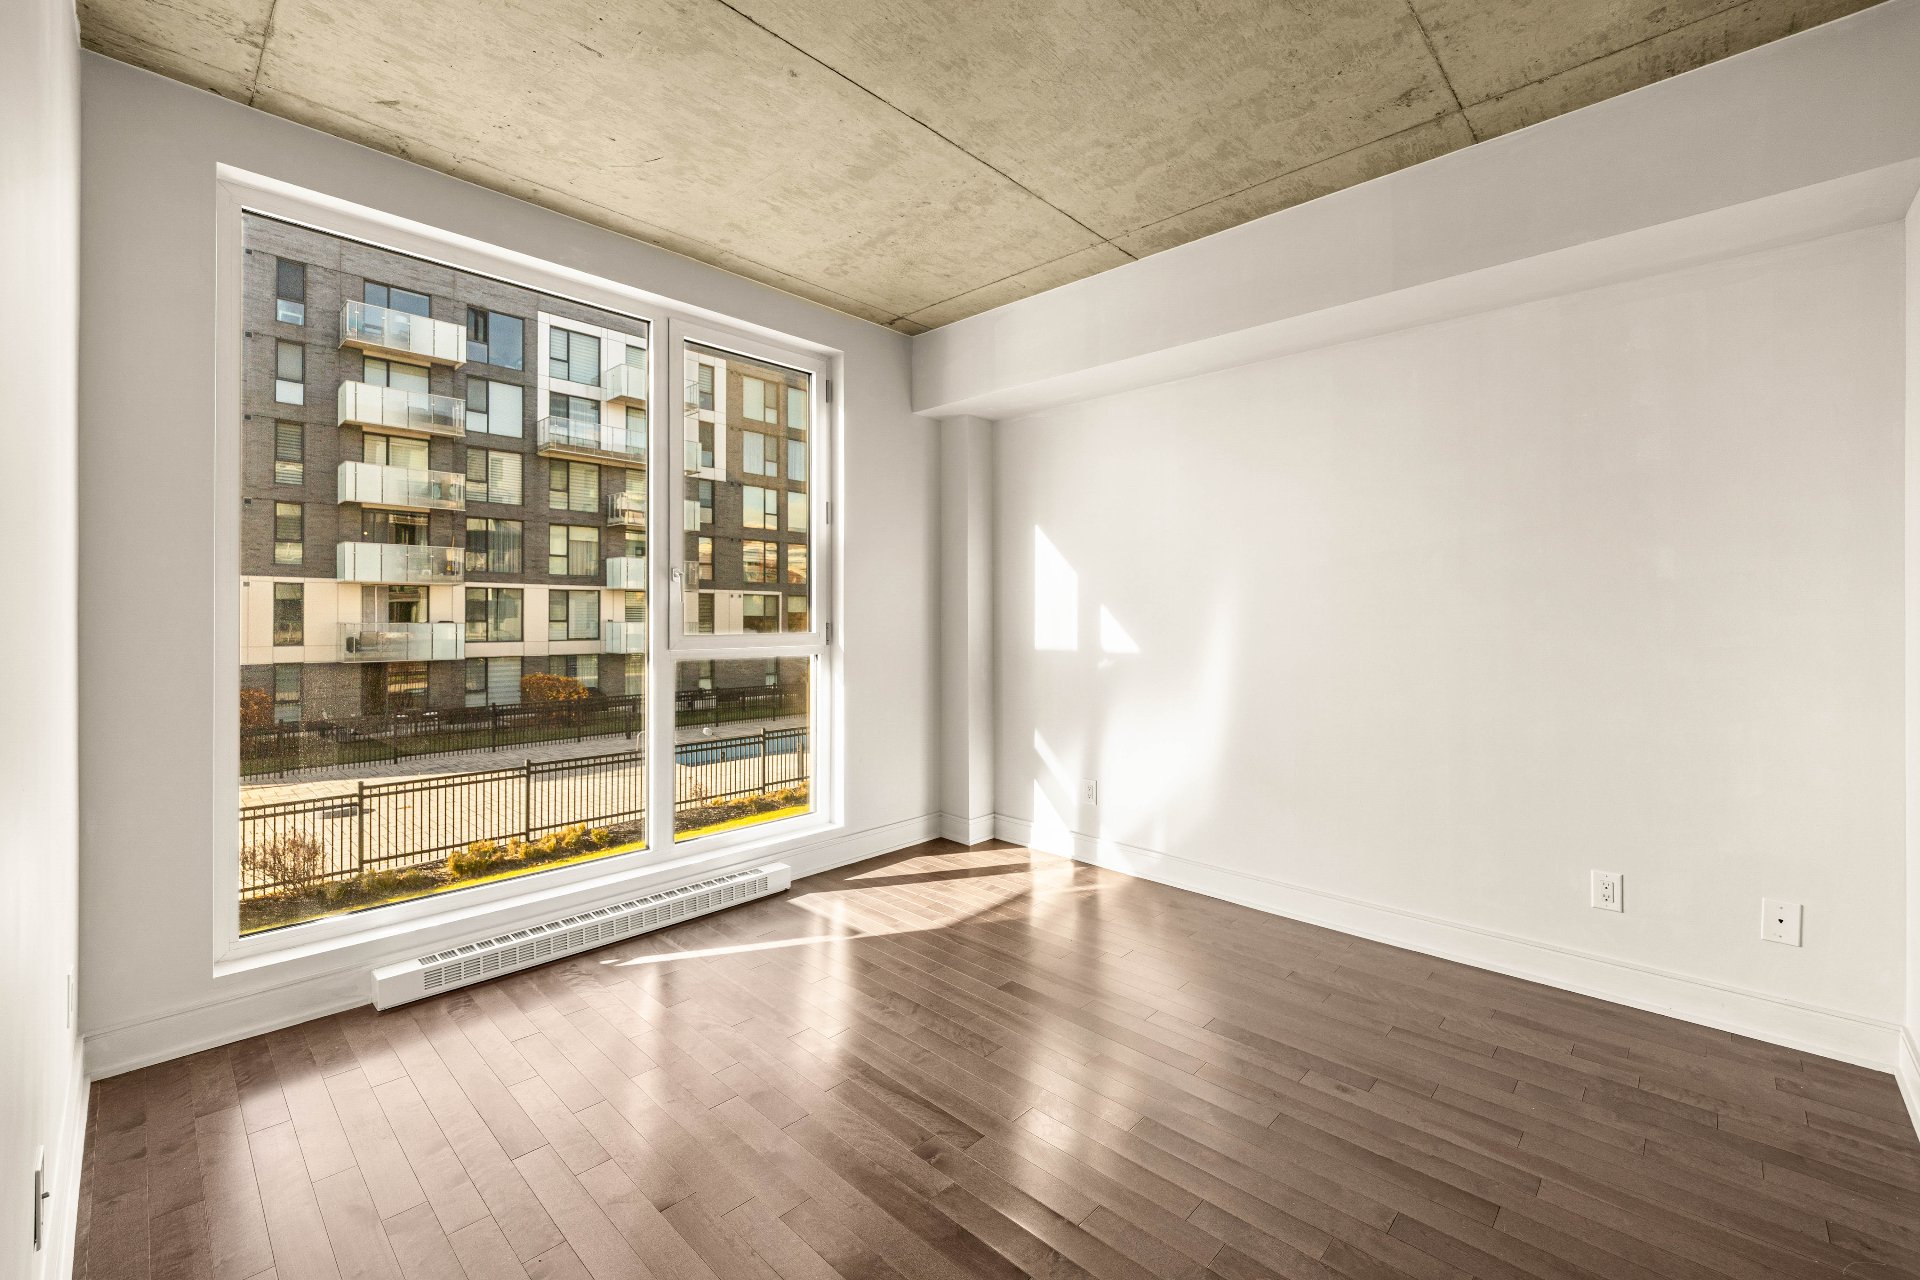
Primary bedroom
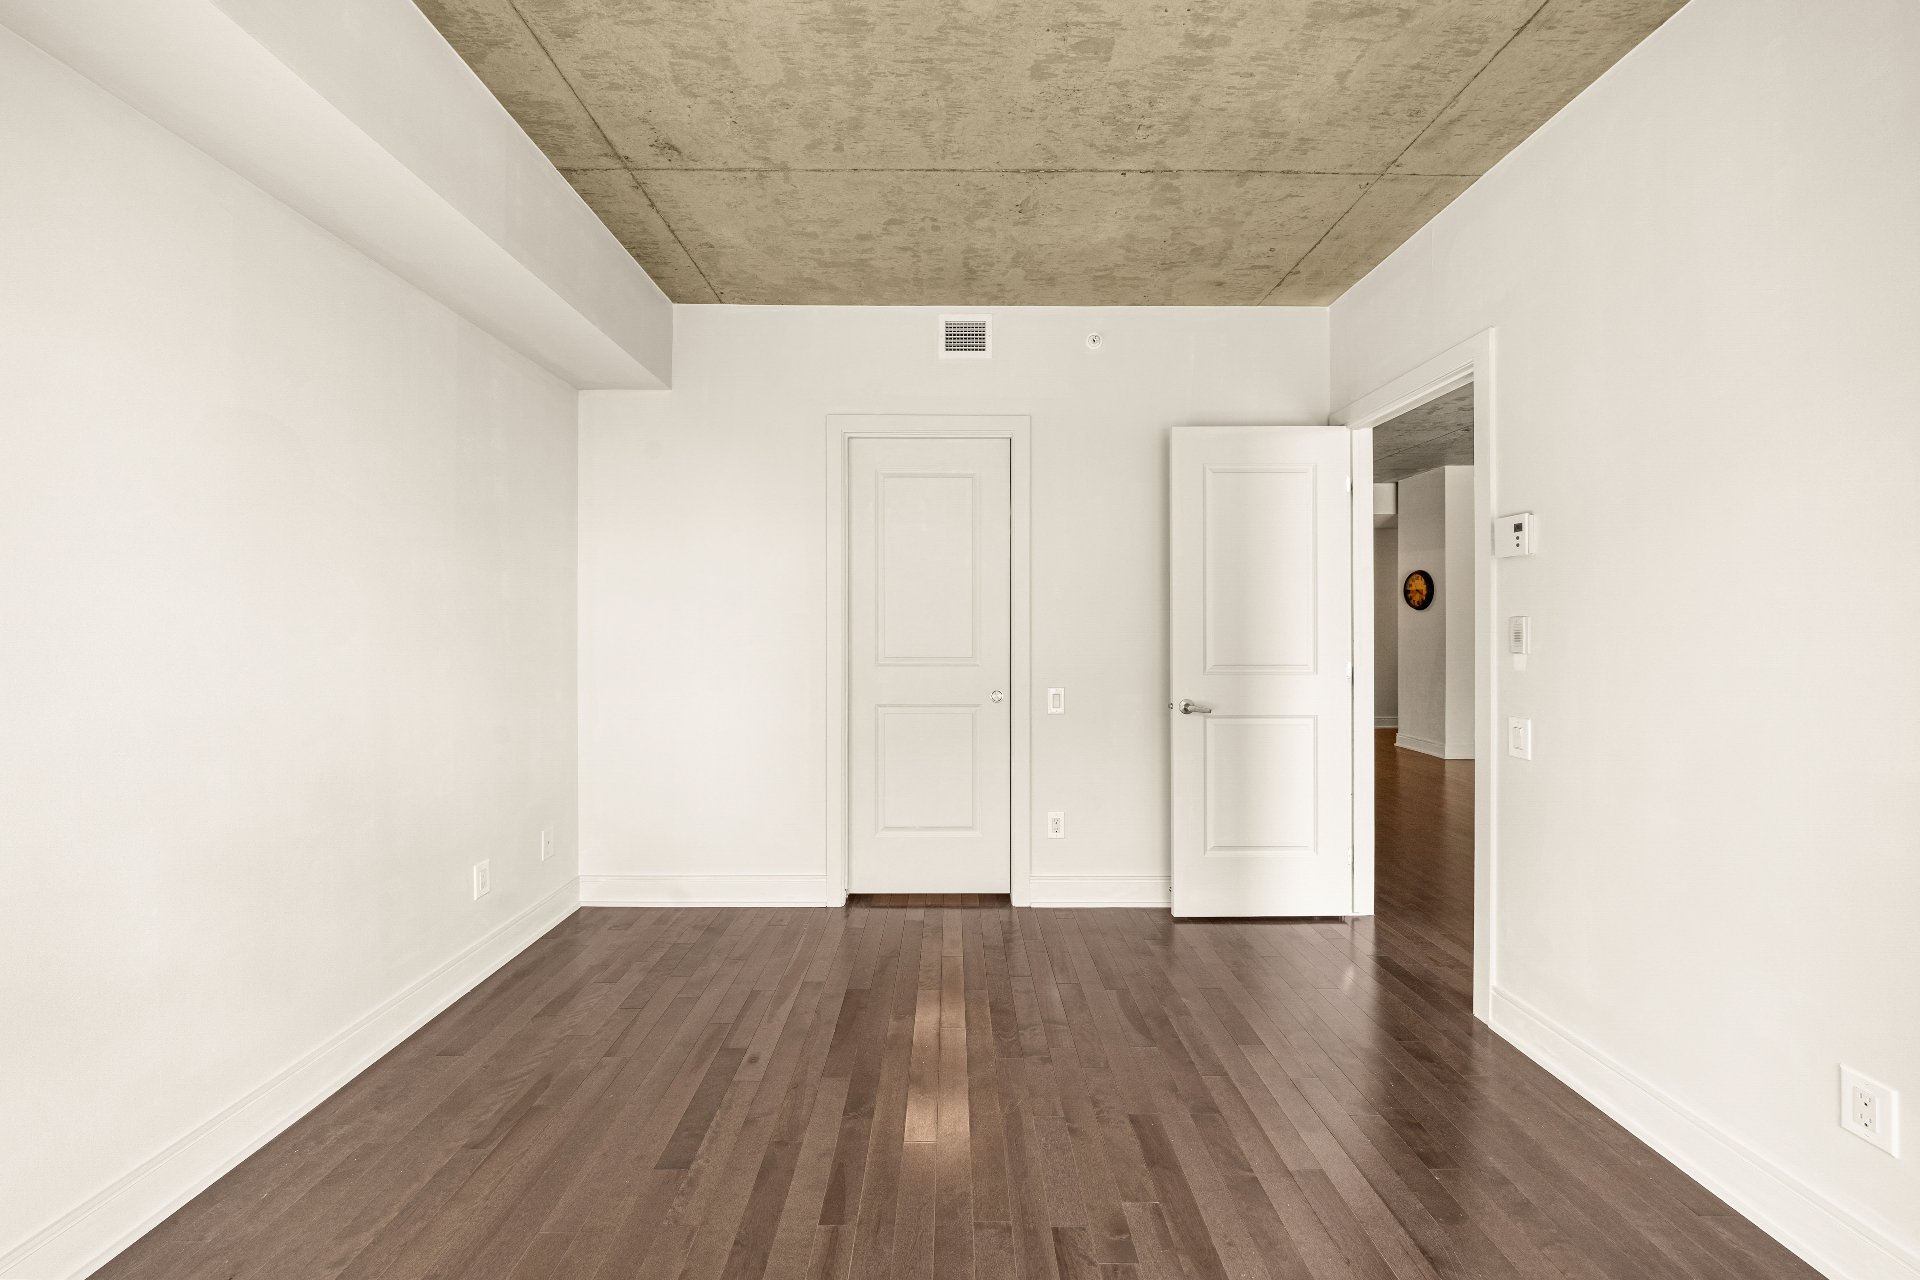
Primary bedroom
Walk-in closet
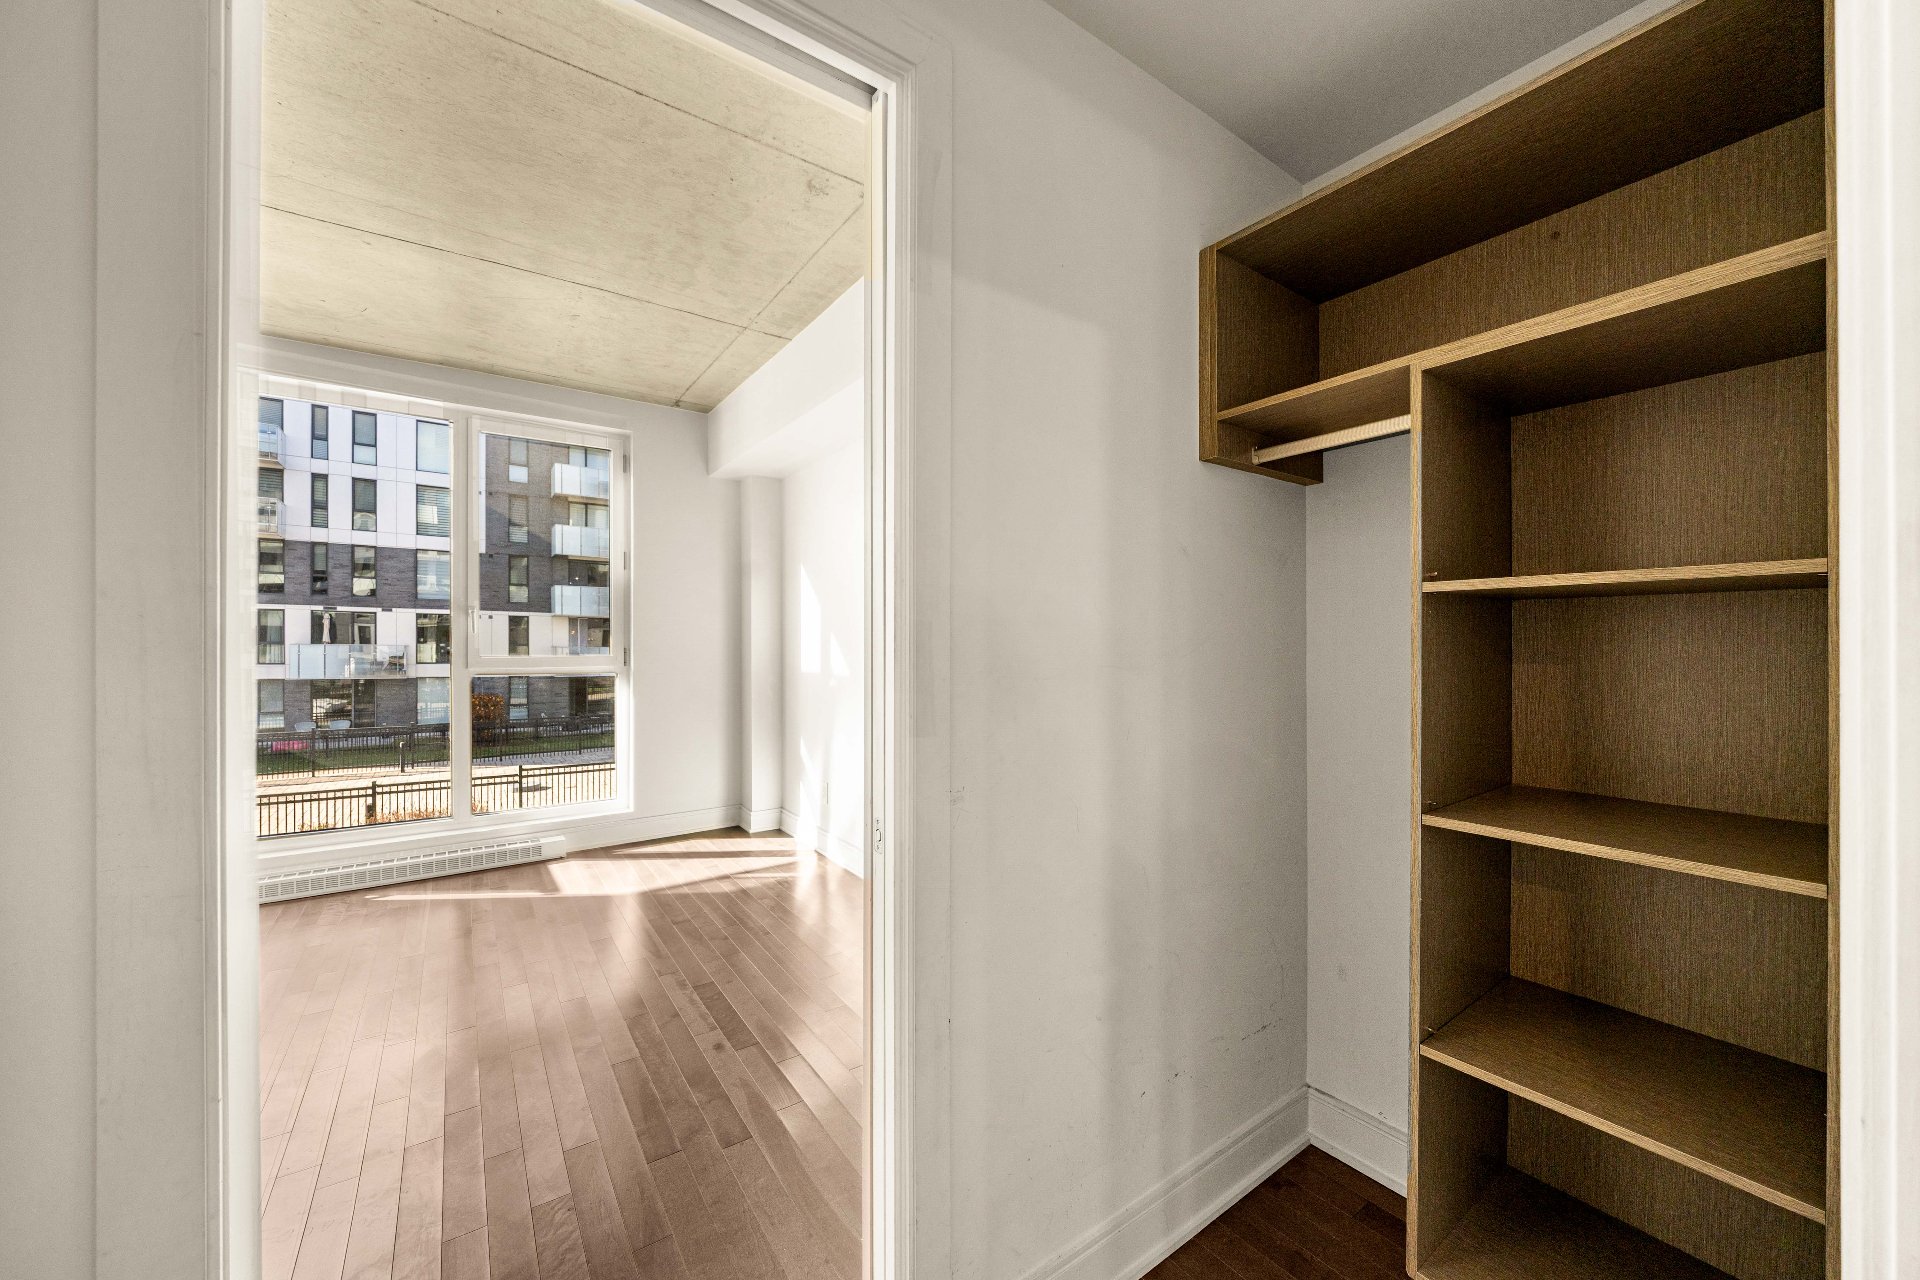
Walk-in closet
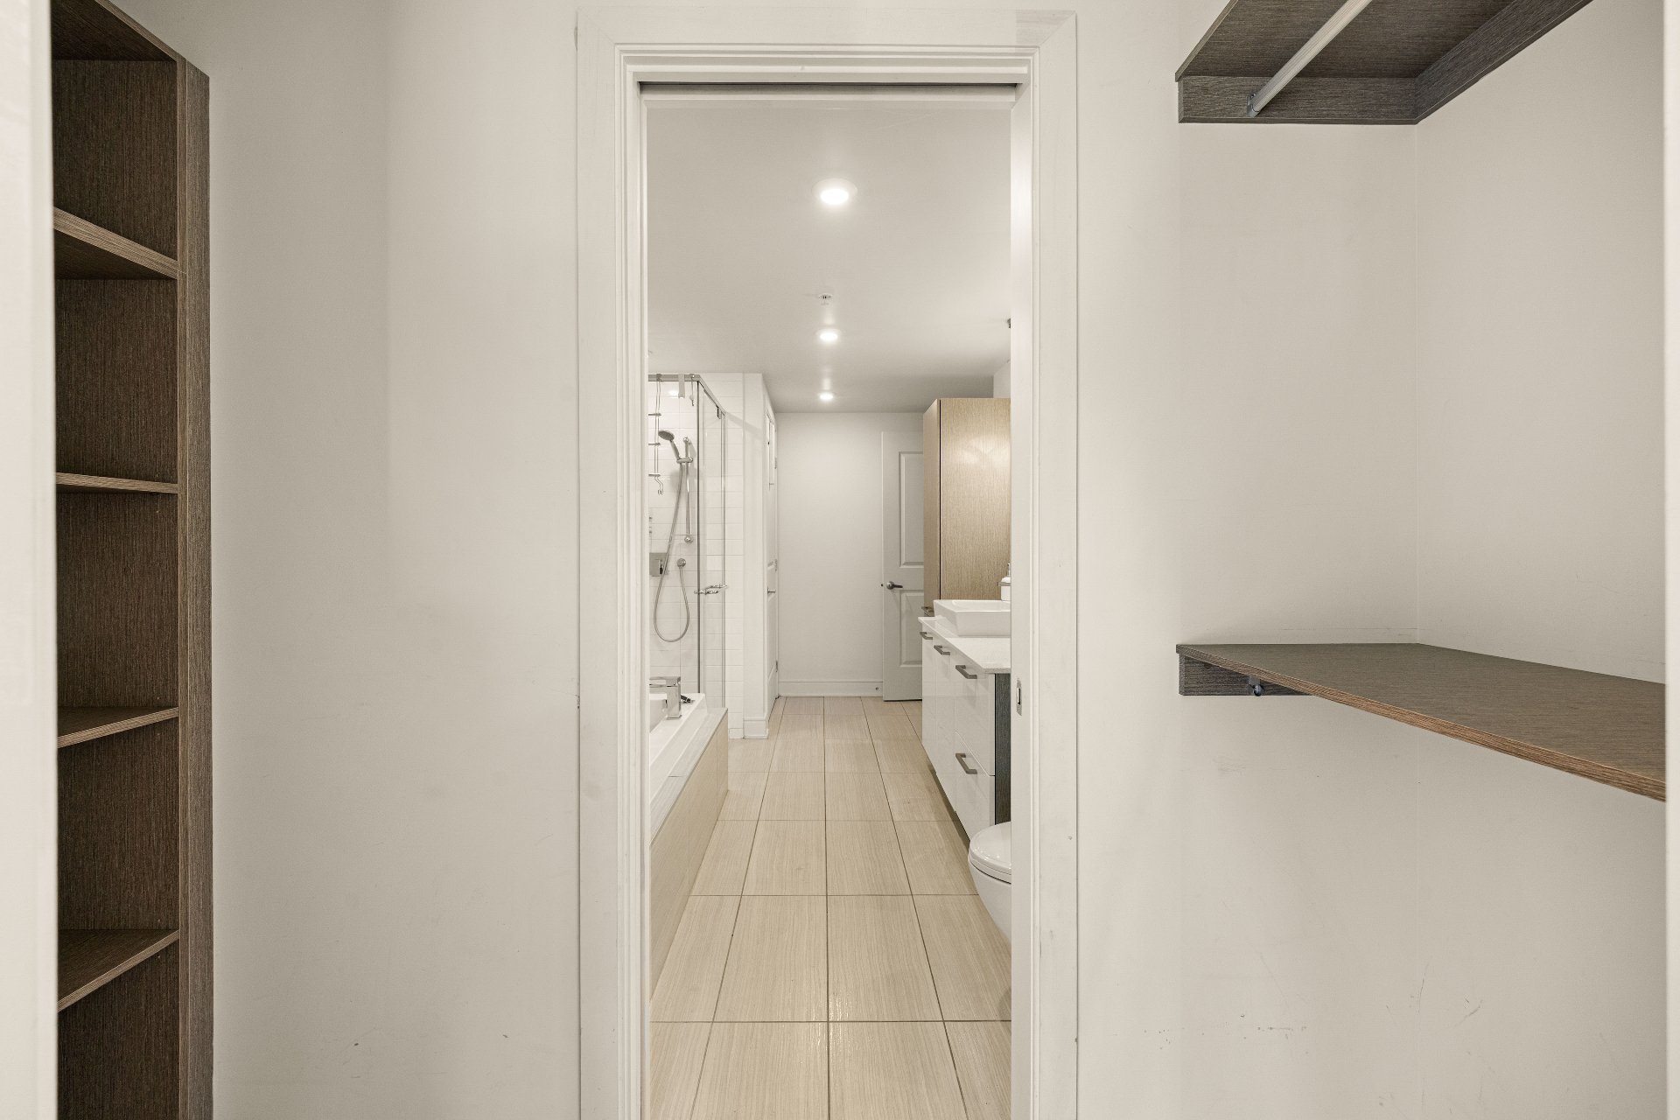
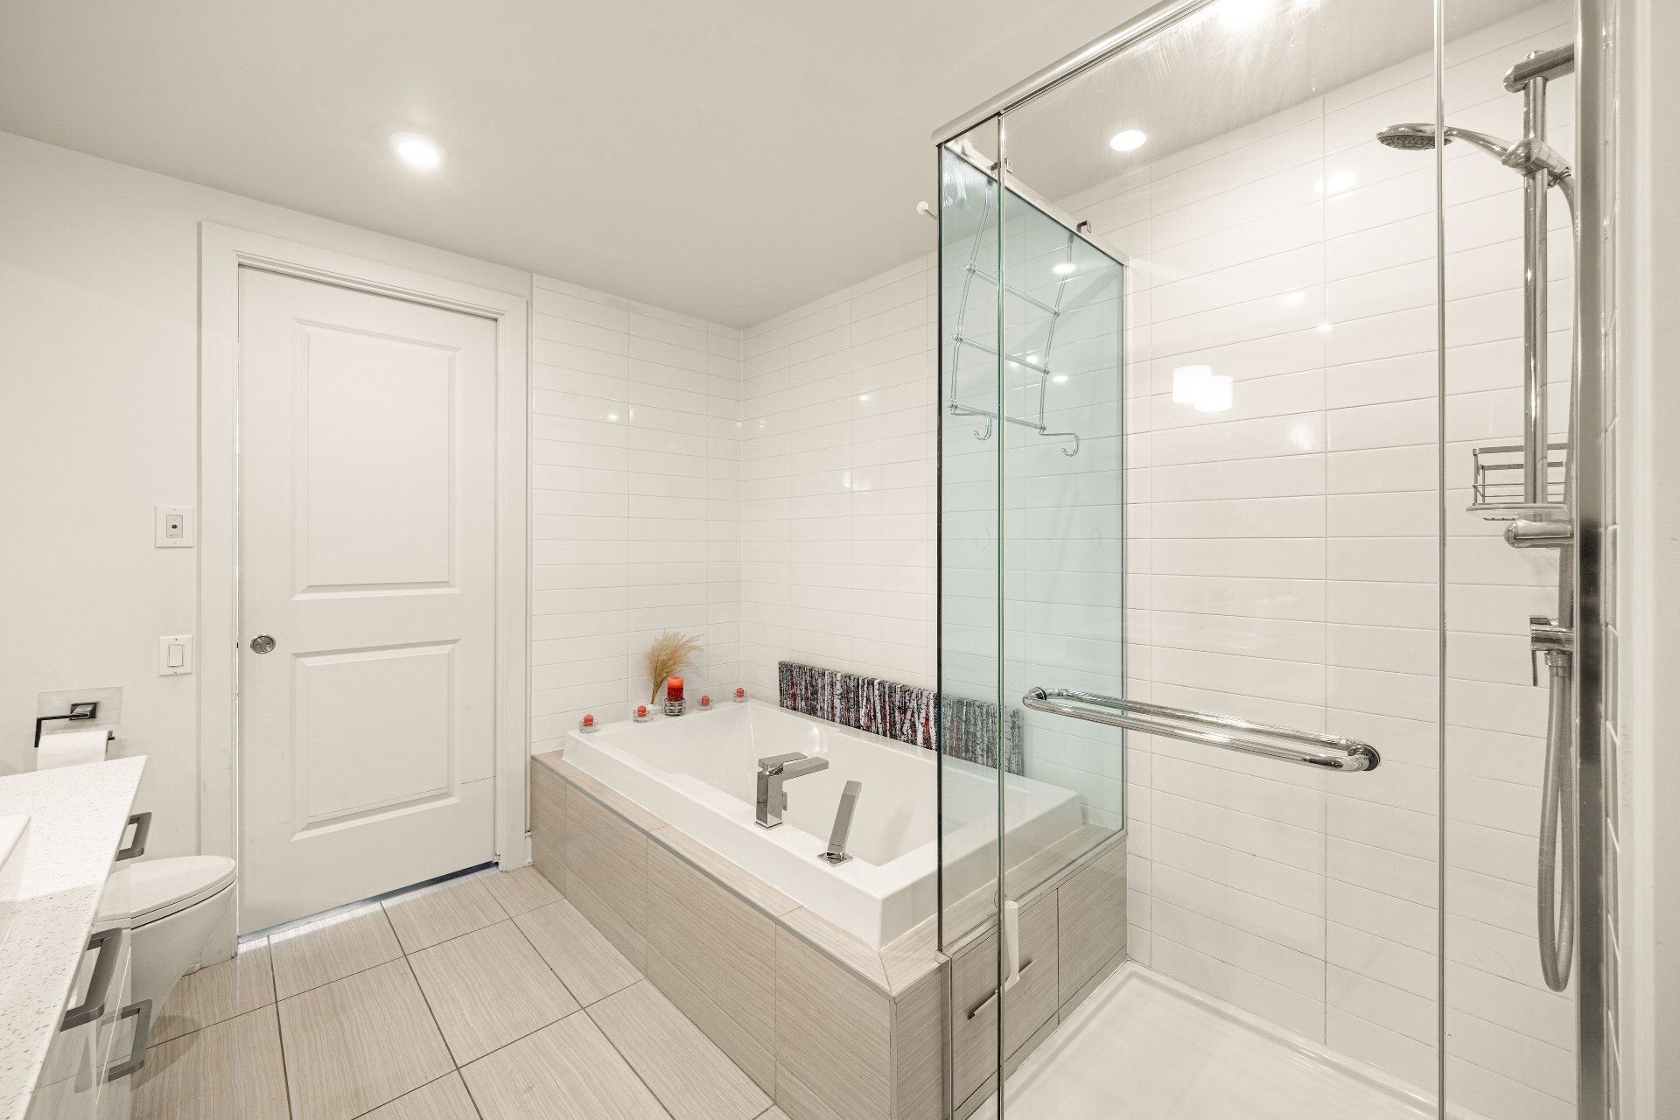
Bathroom
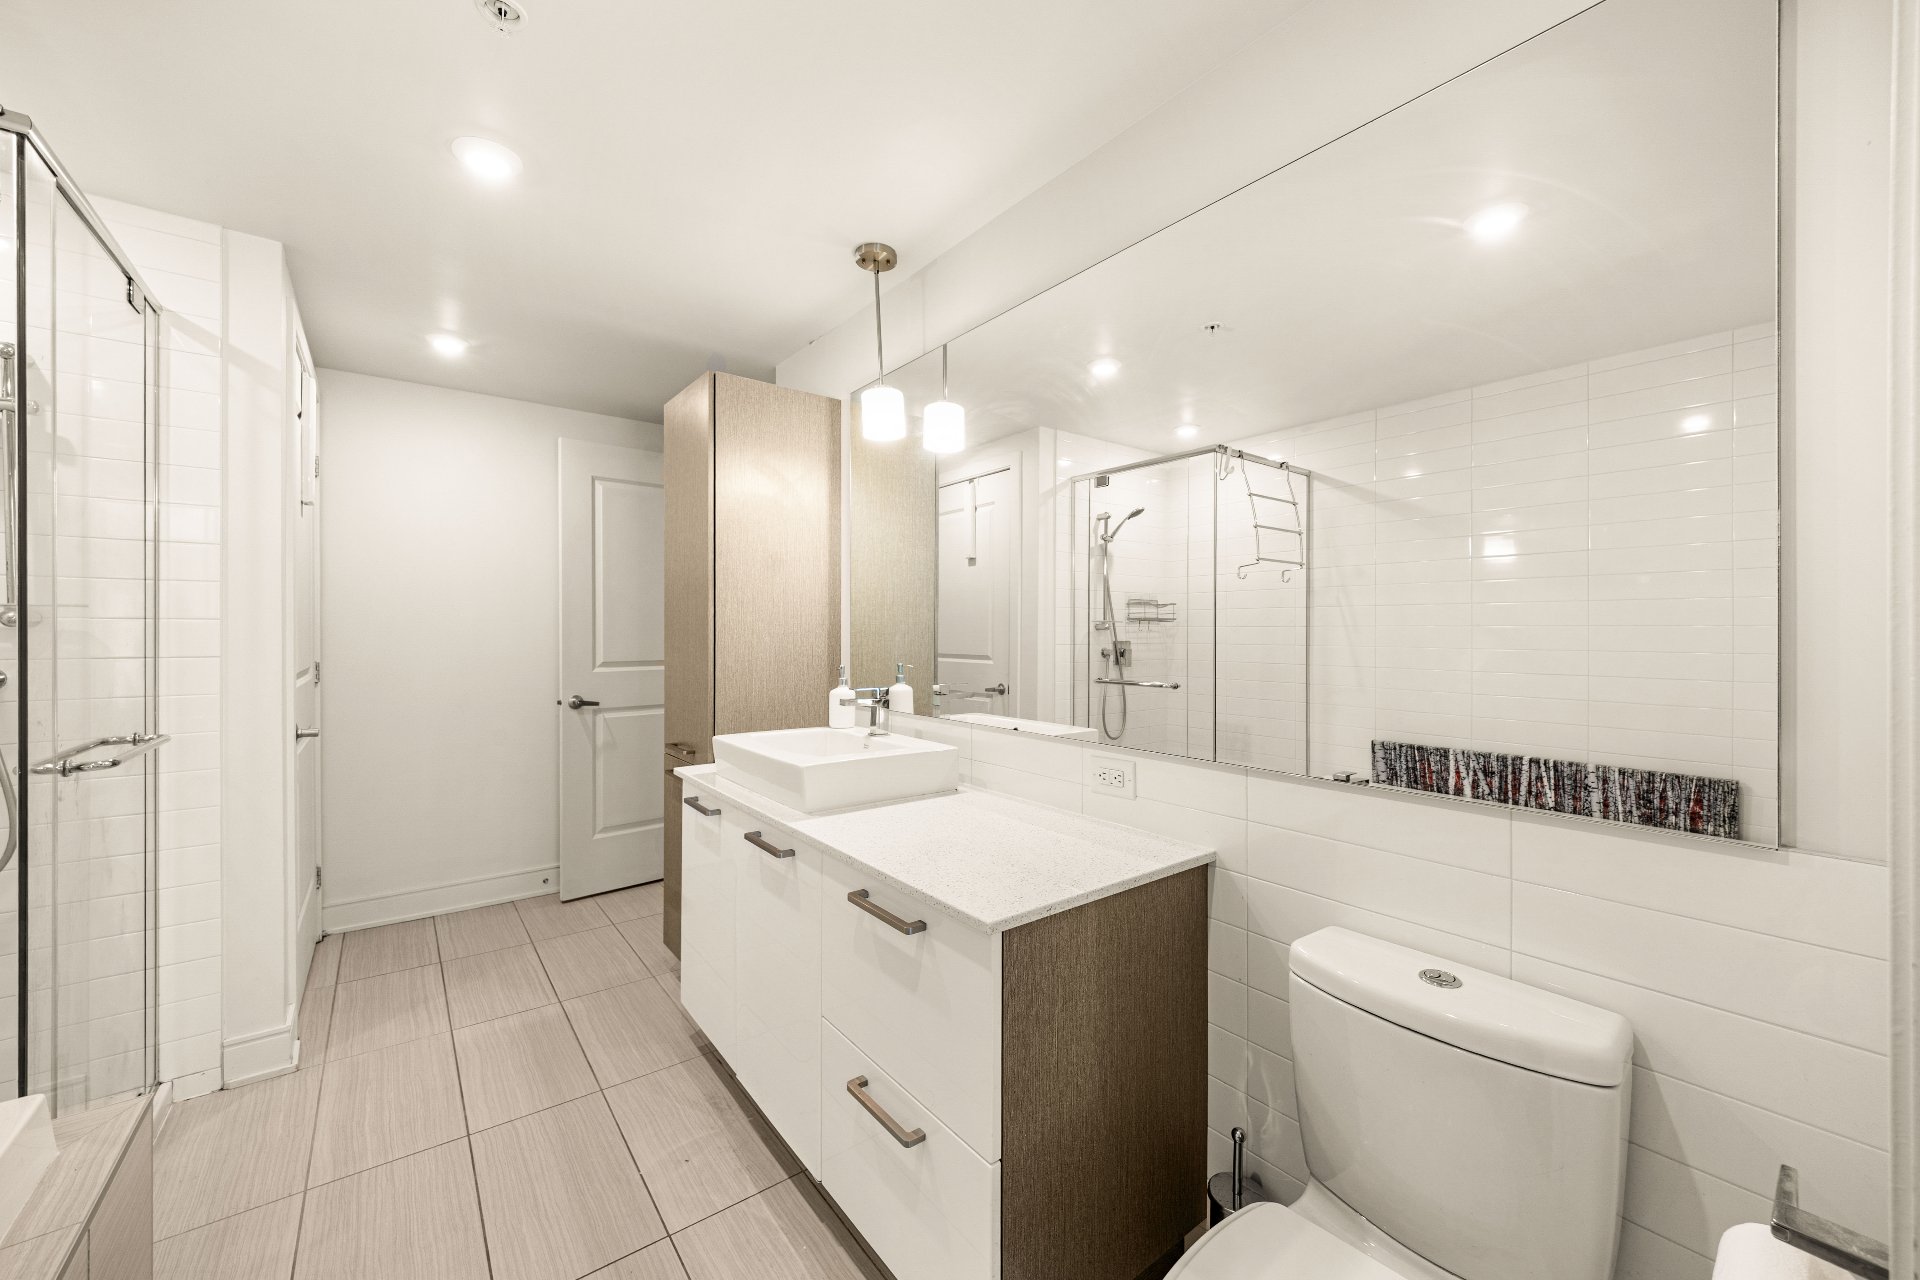
Bathroom
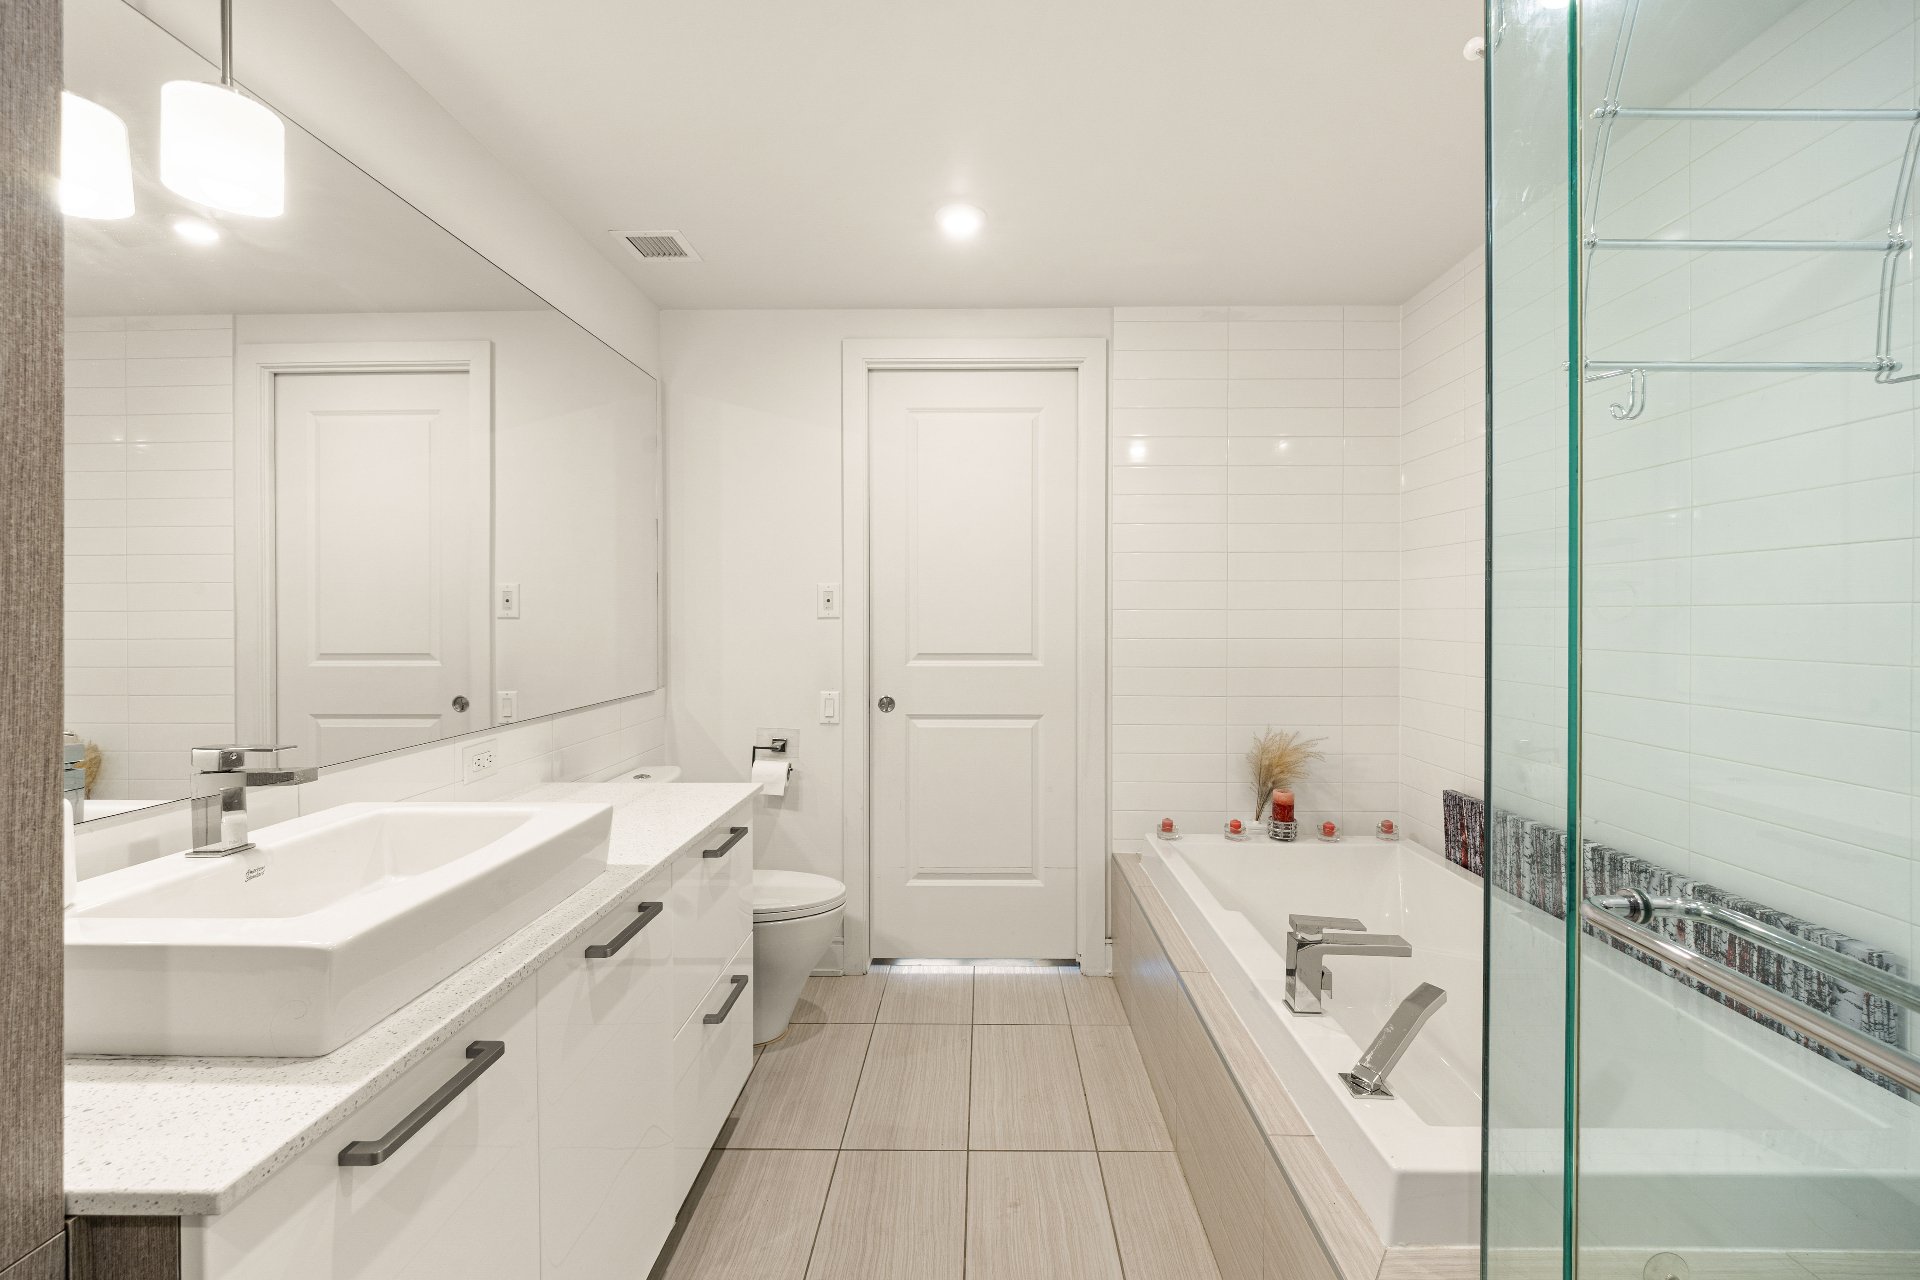
Bathroom
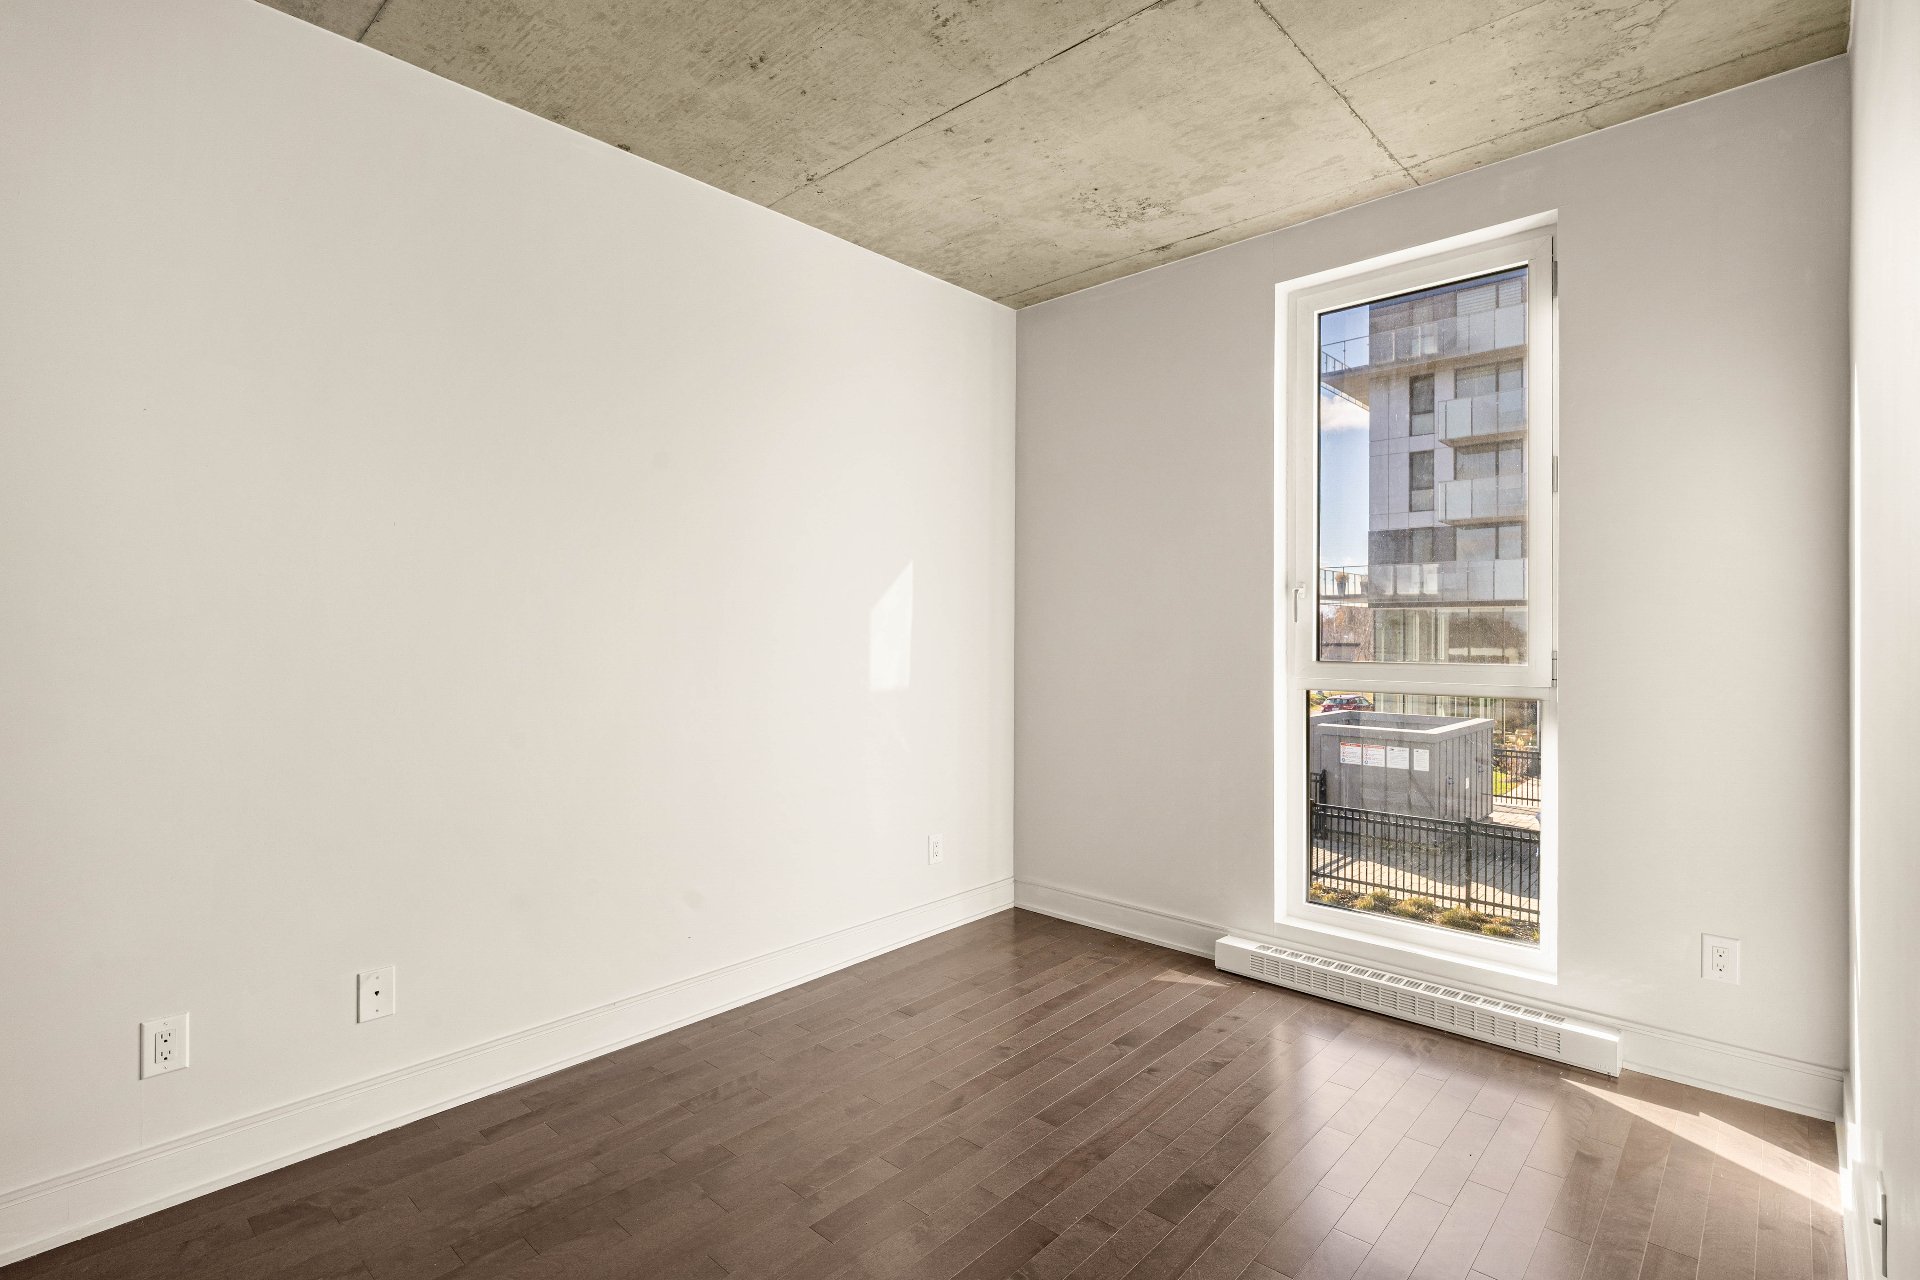
Bedroom
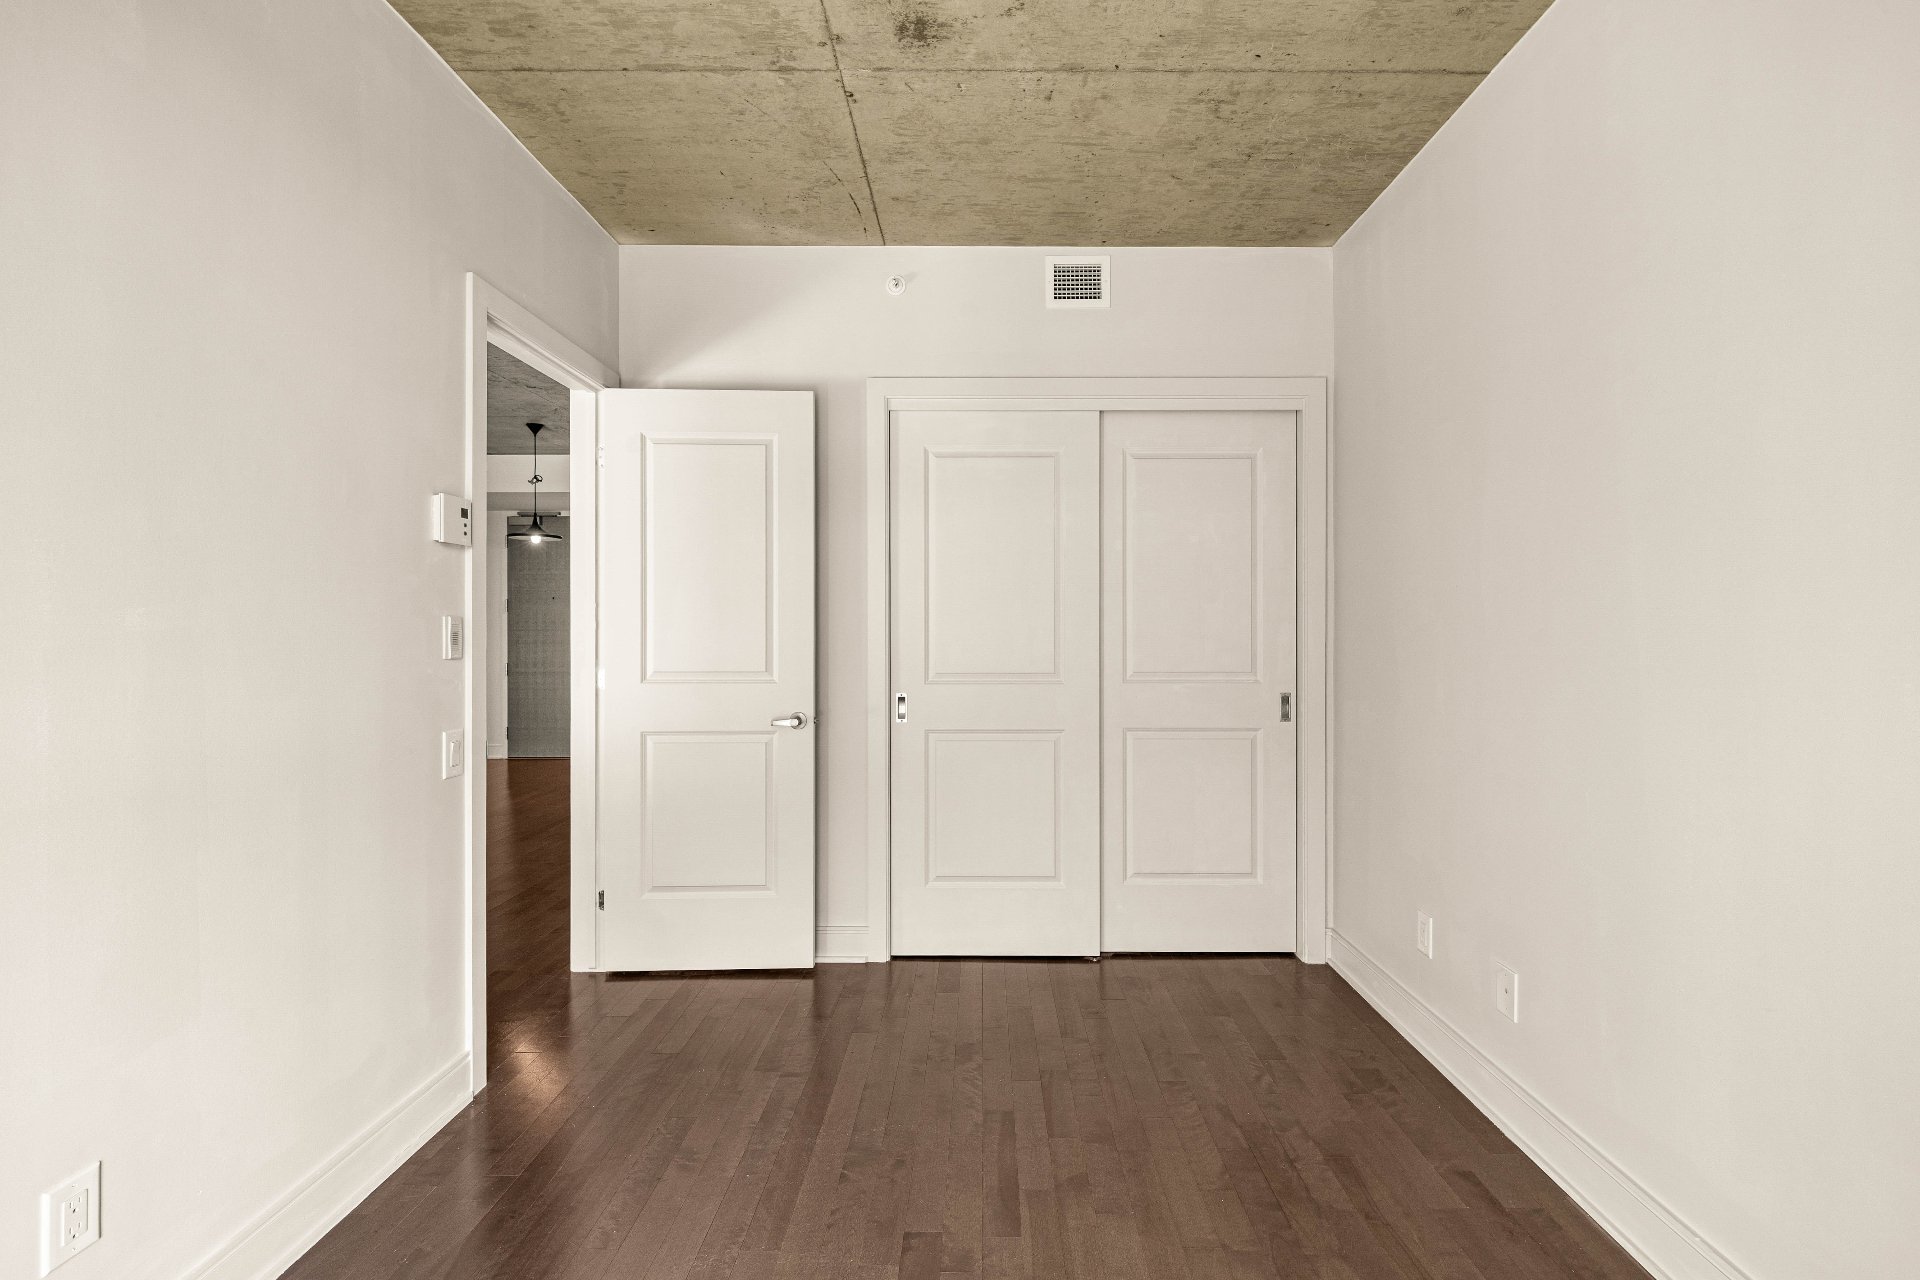
Bedroom
Laundry room
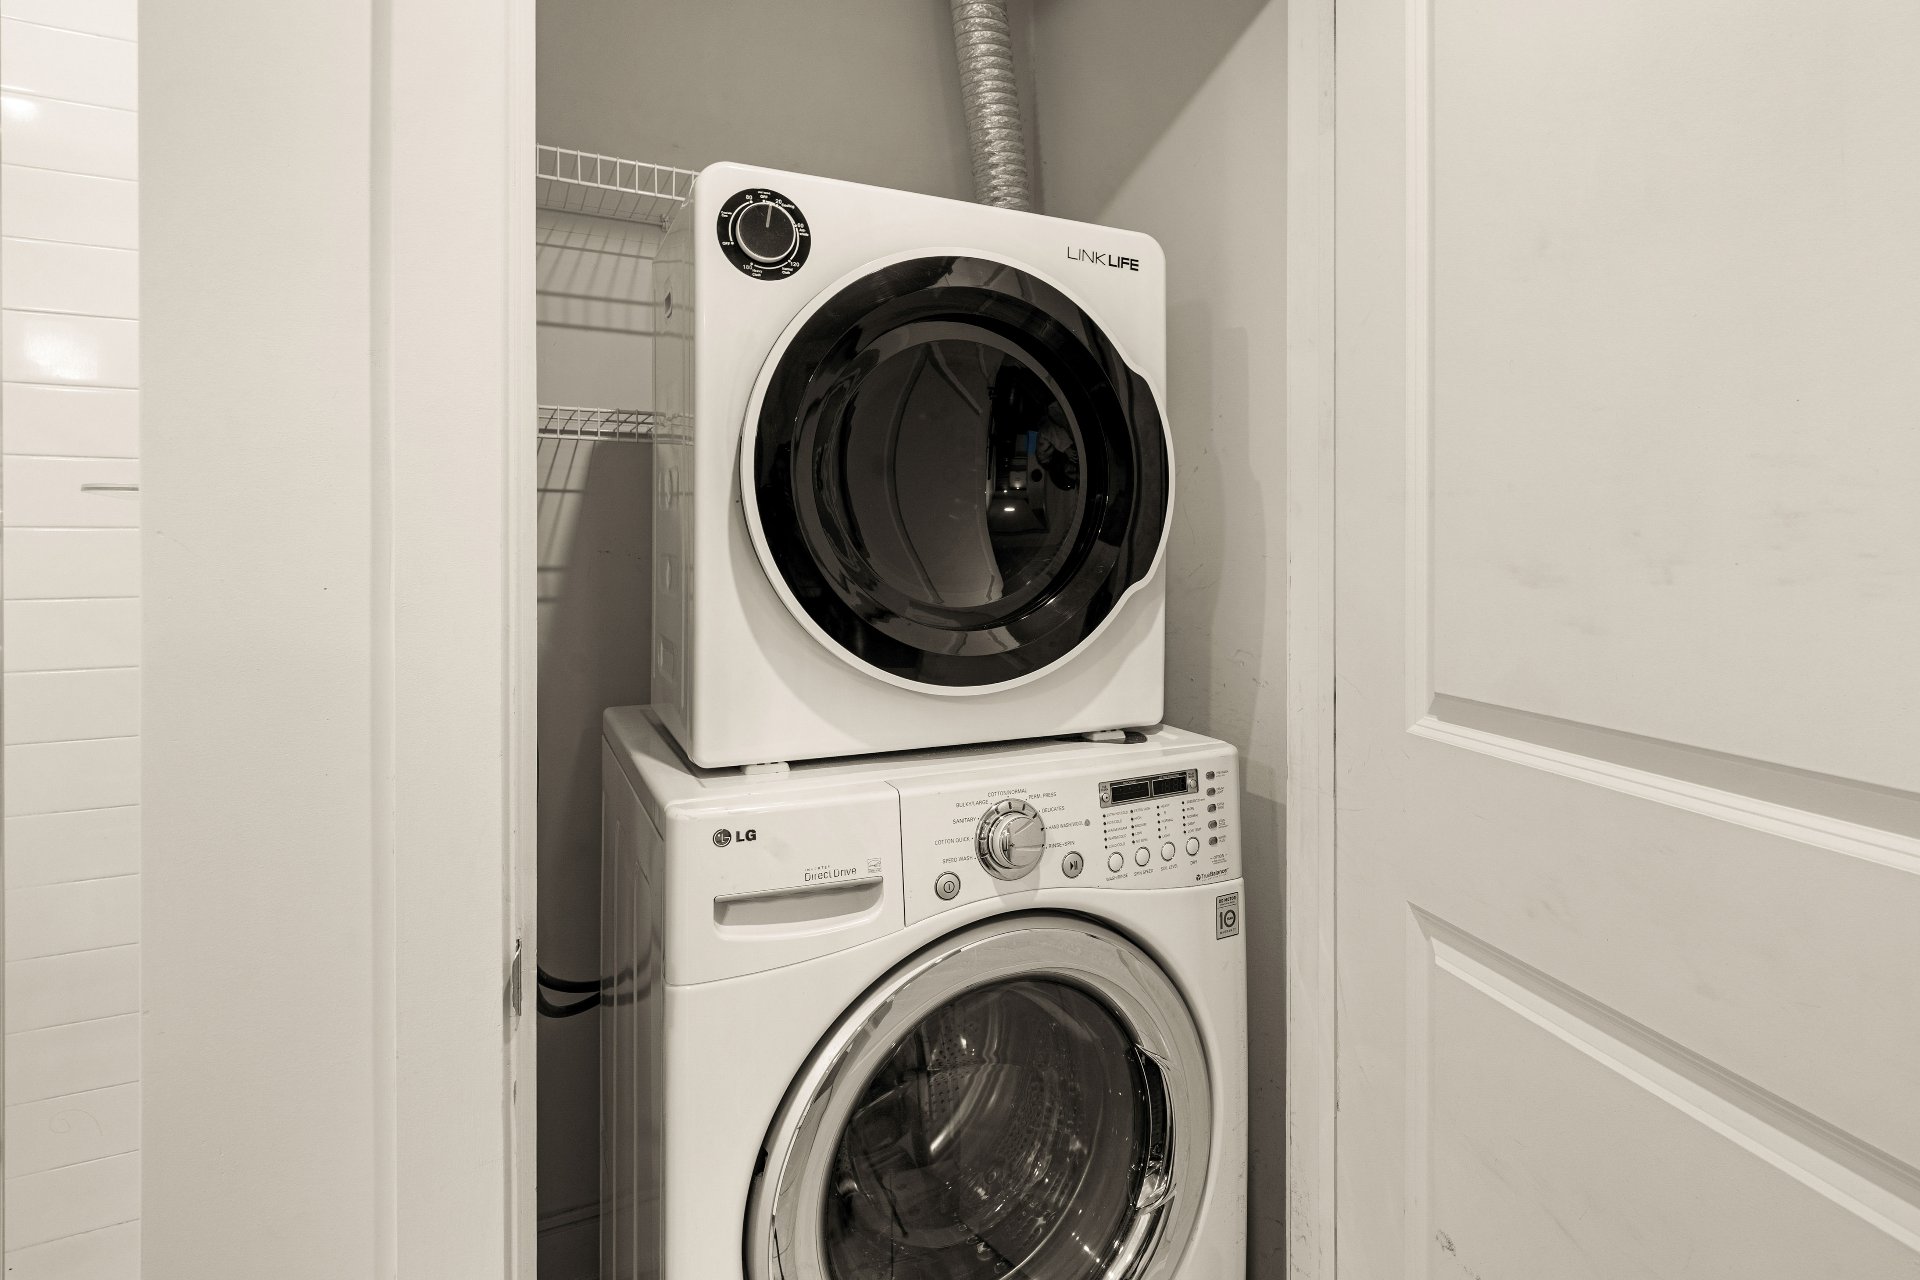
Hallway
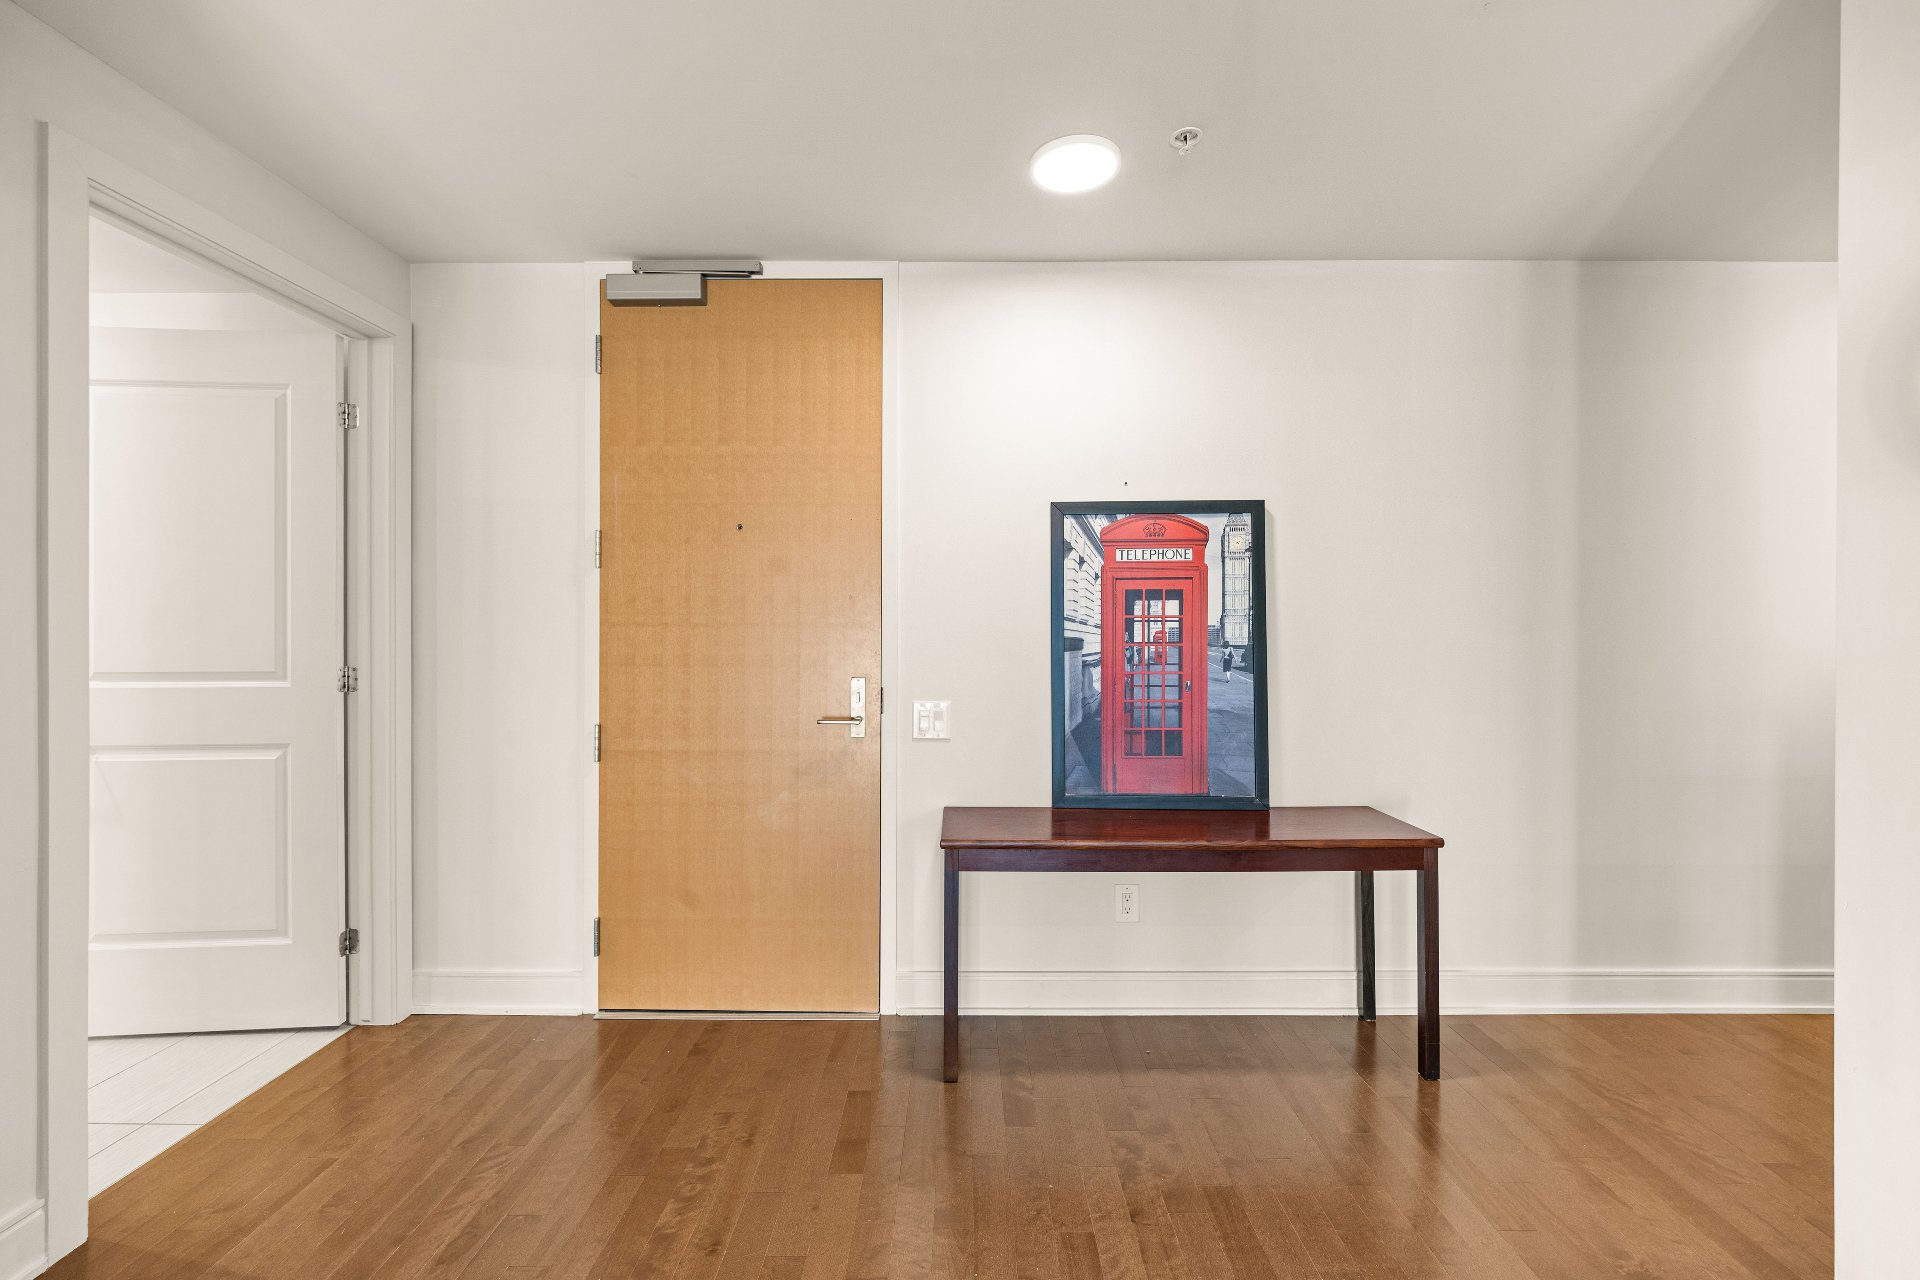
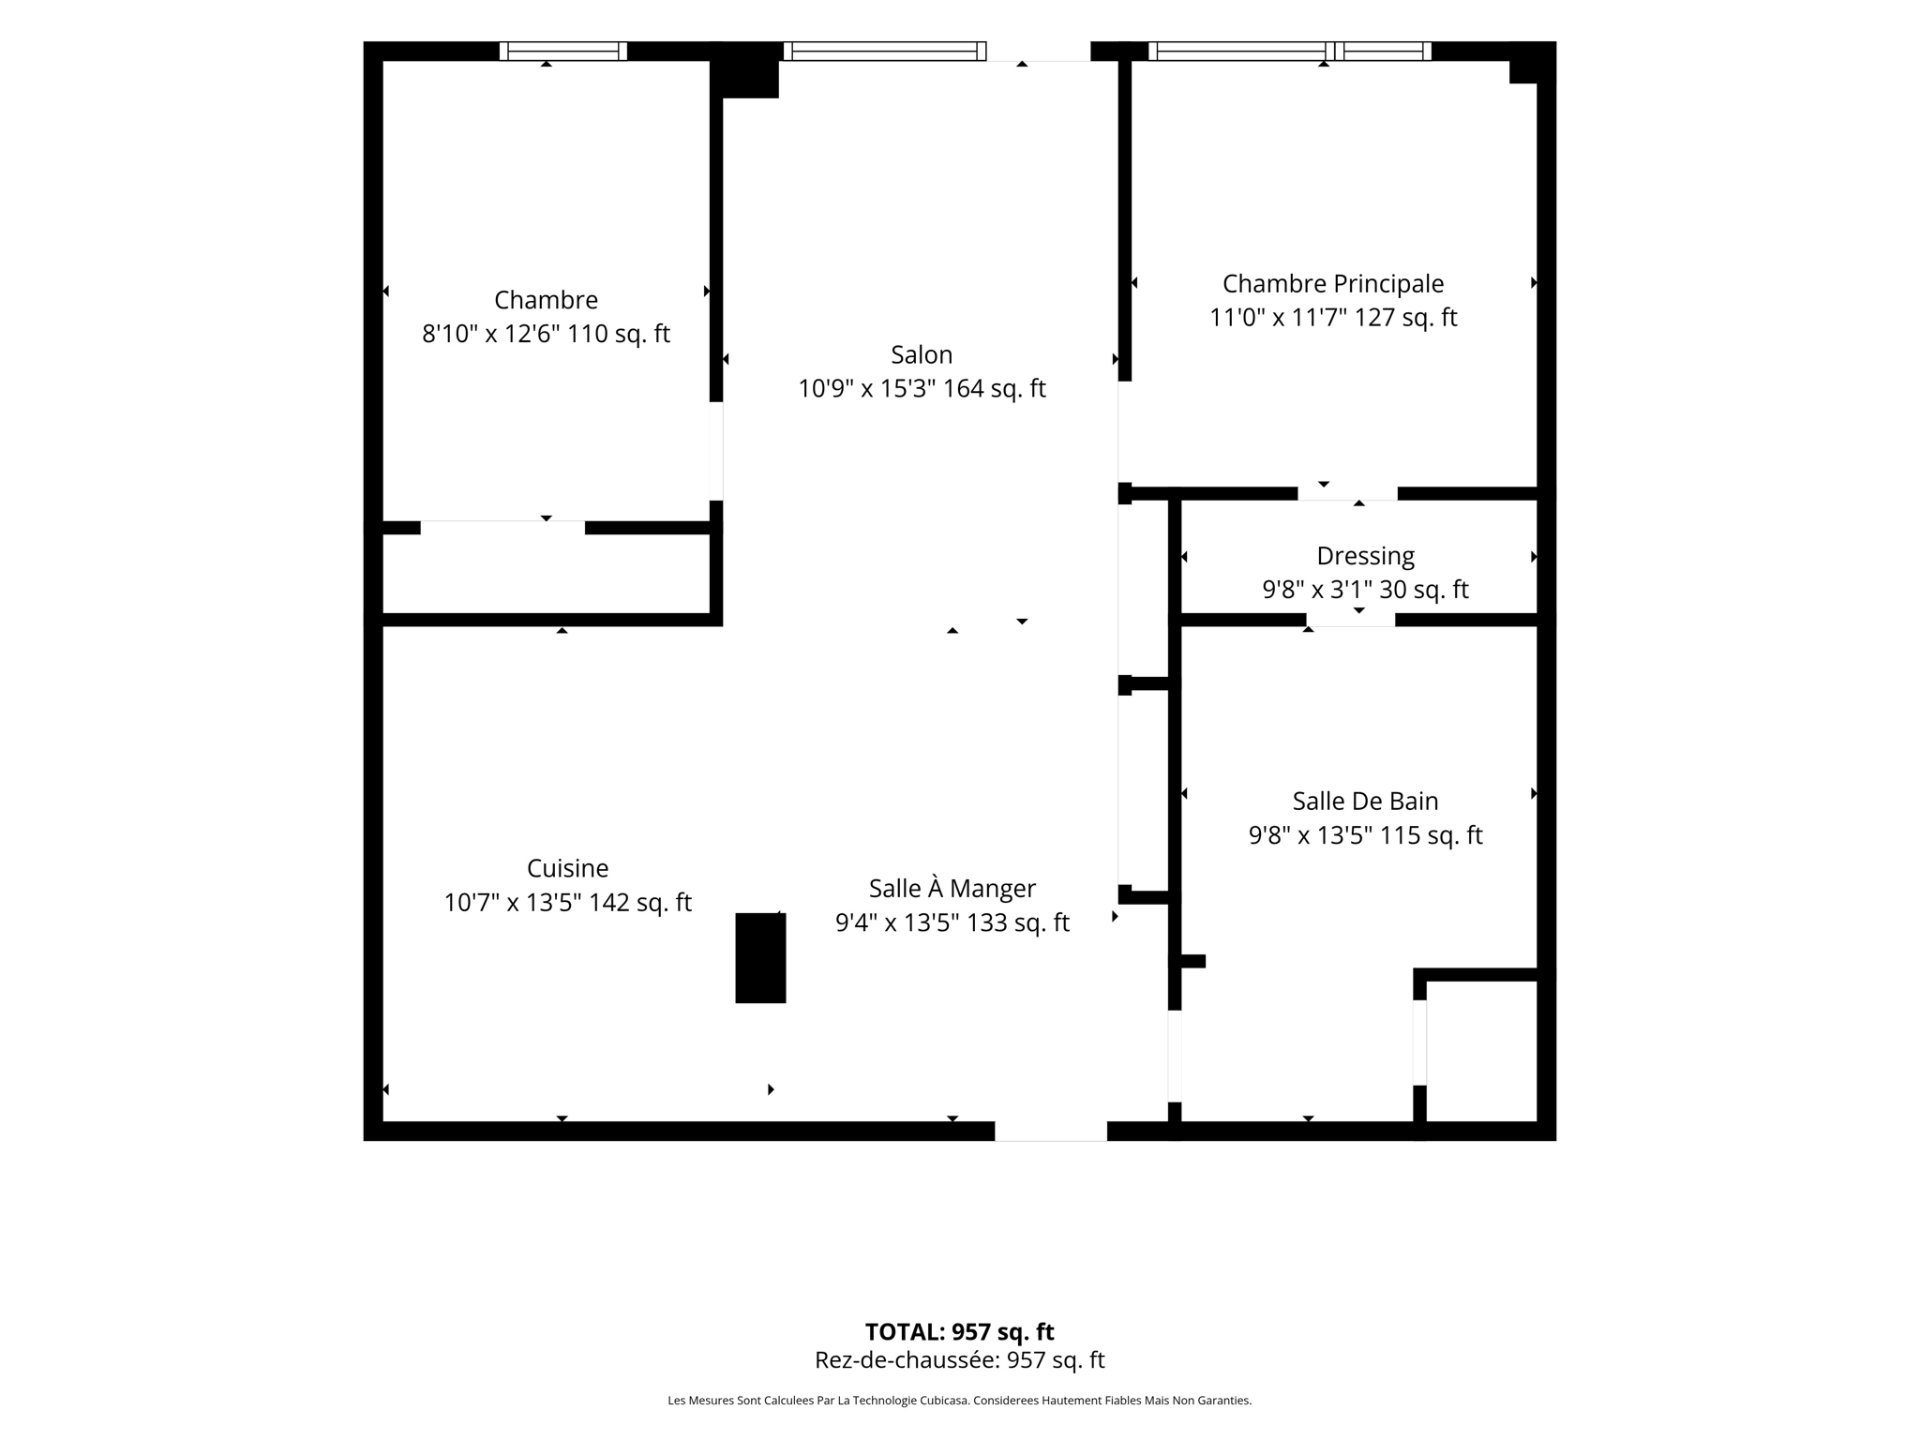
Other
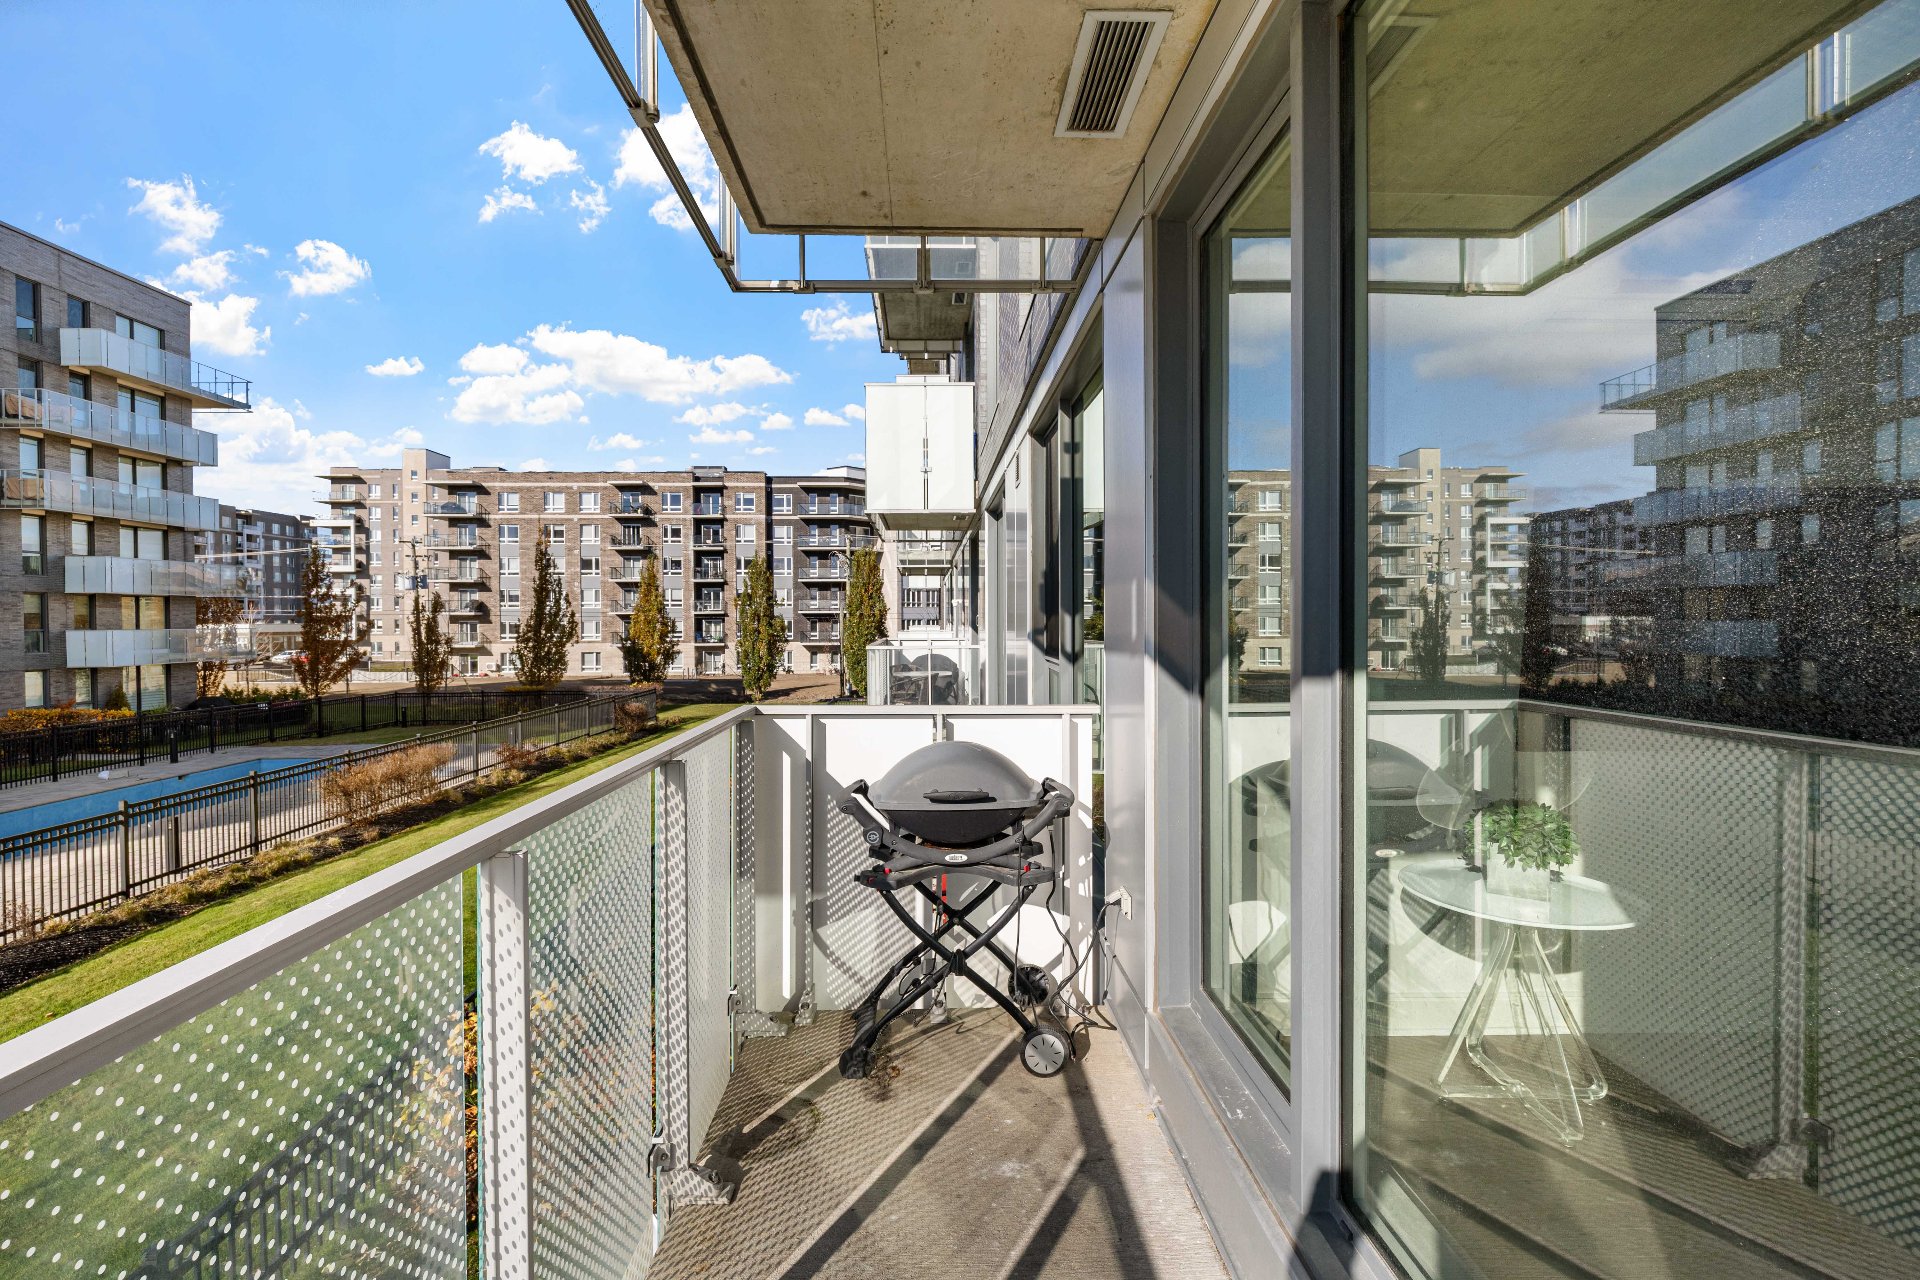
Balcony
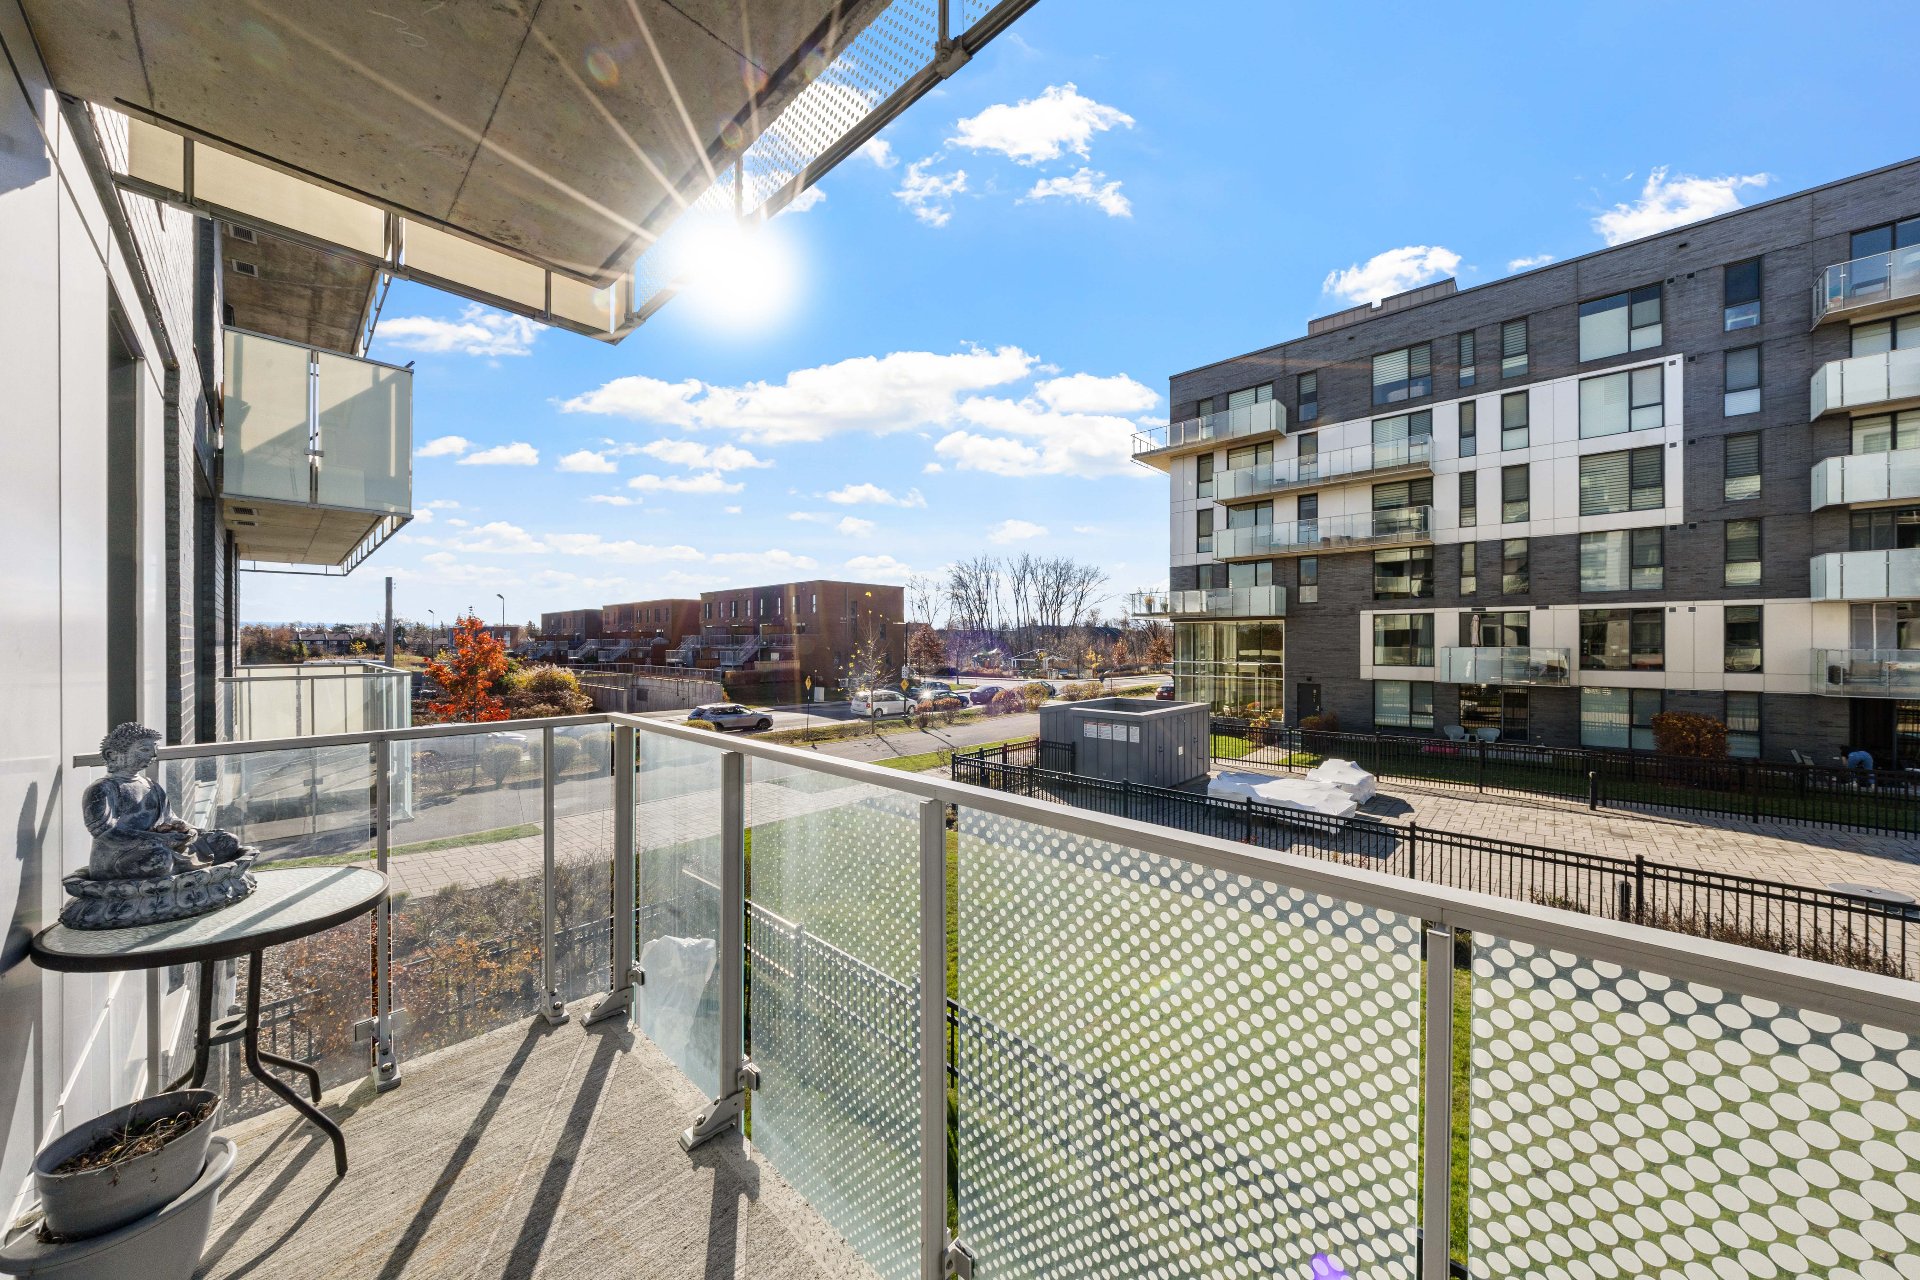
Balcony
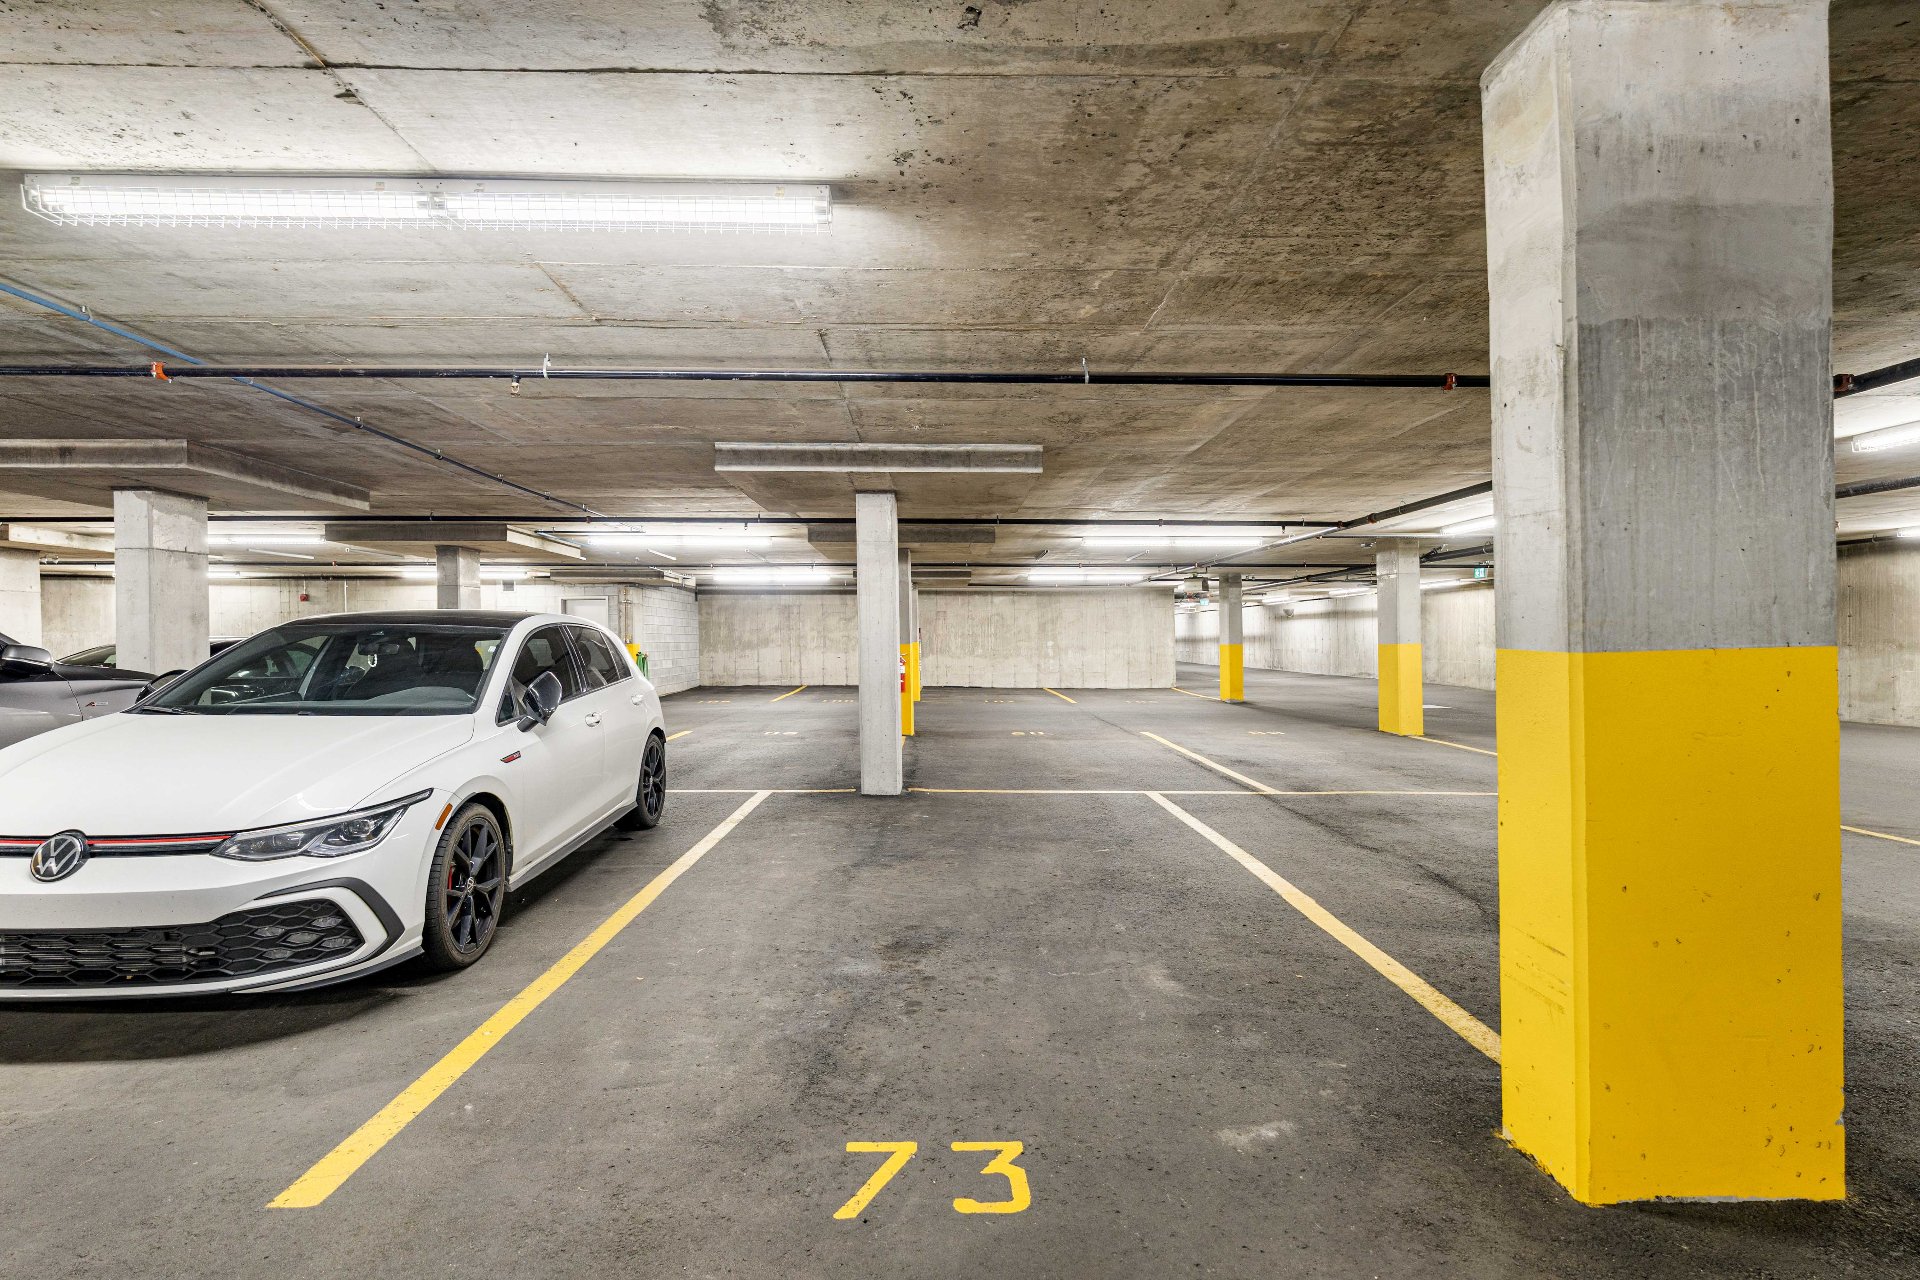
Parking
Parking
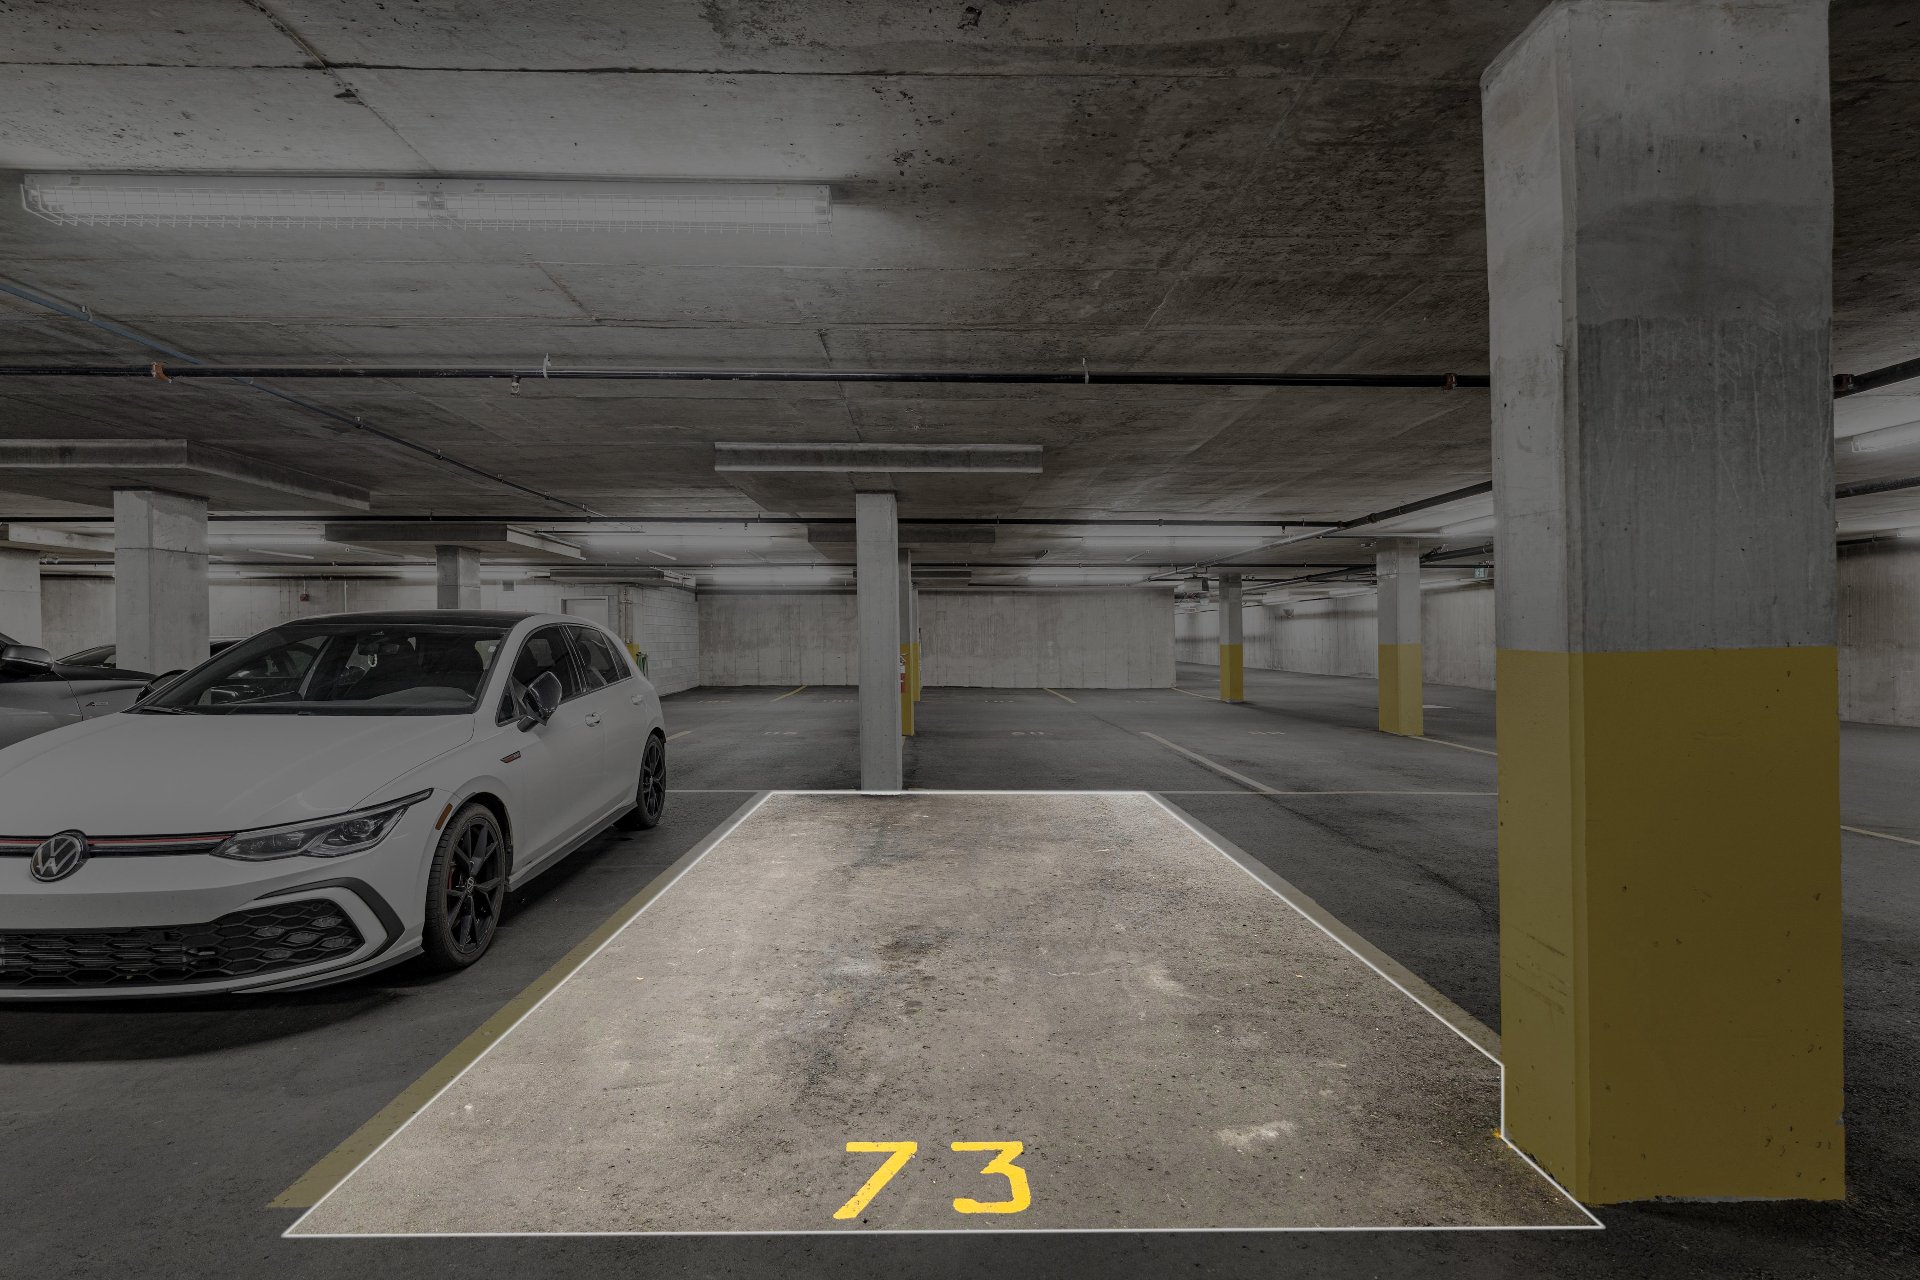
Exercise room
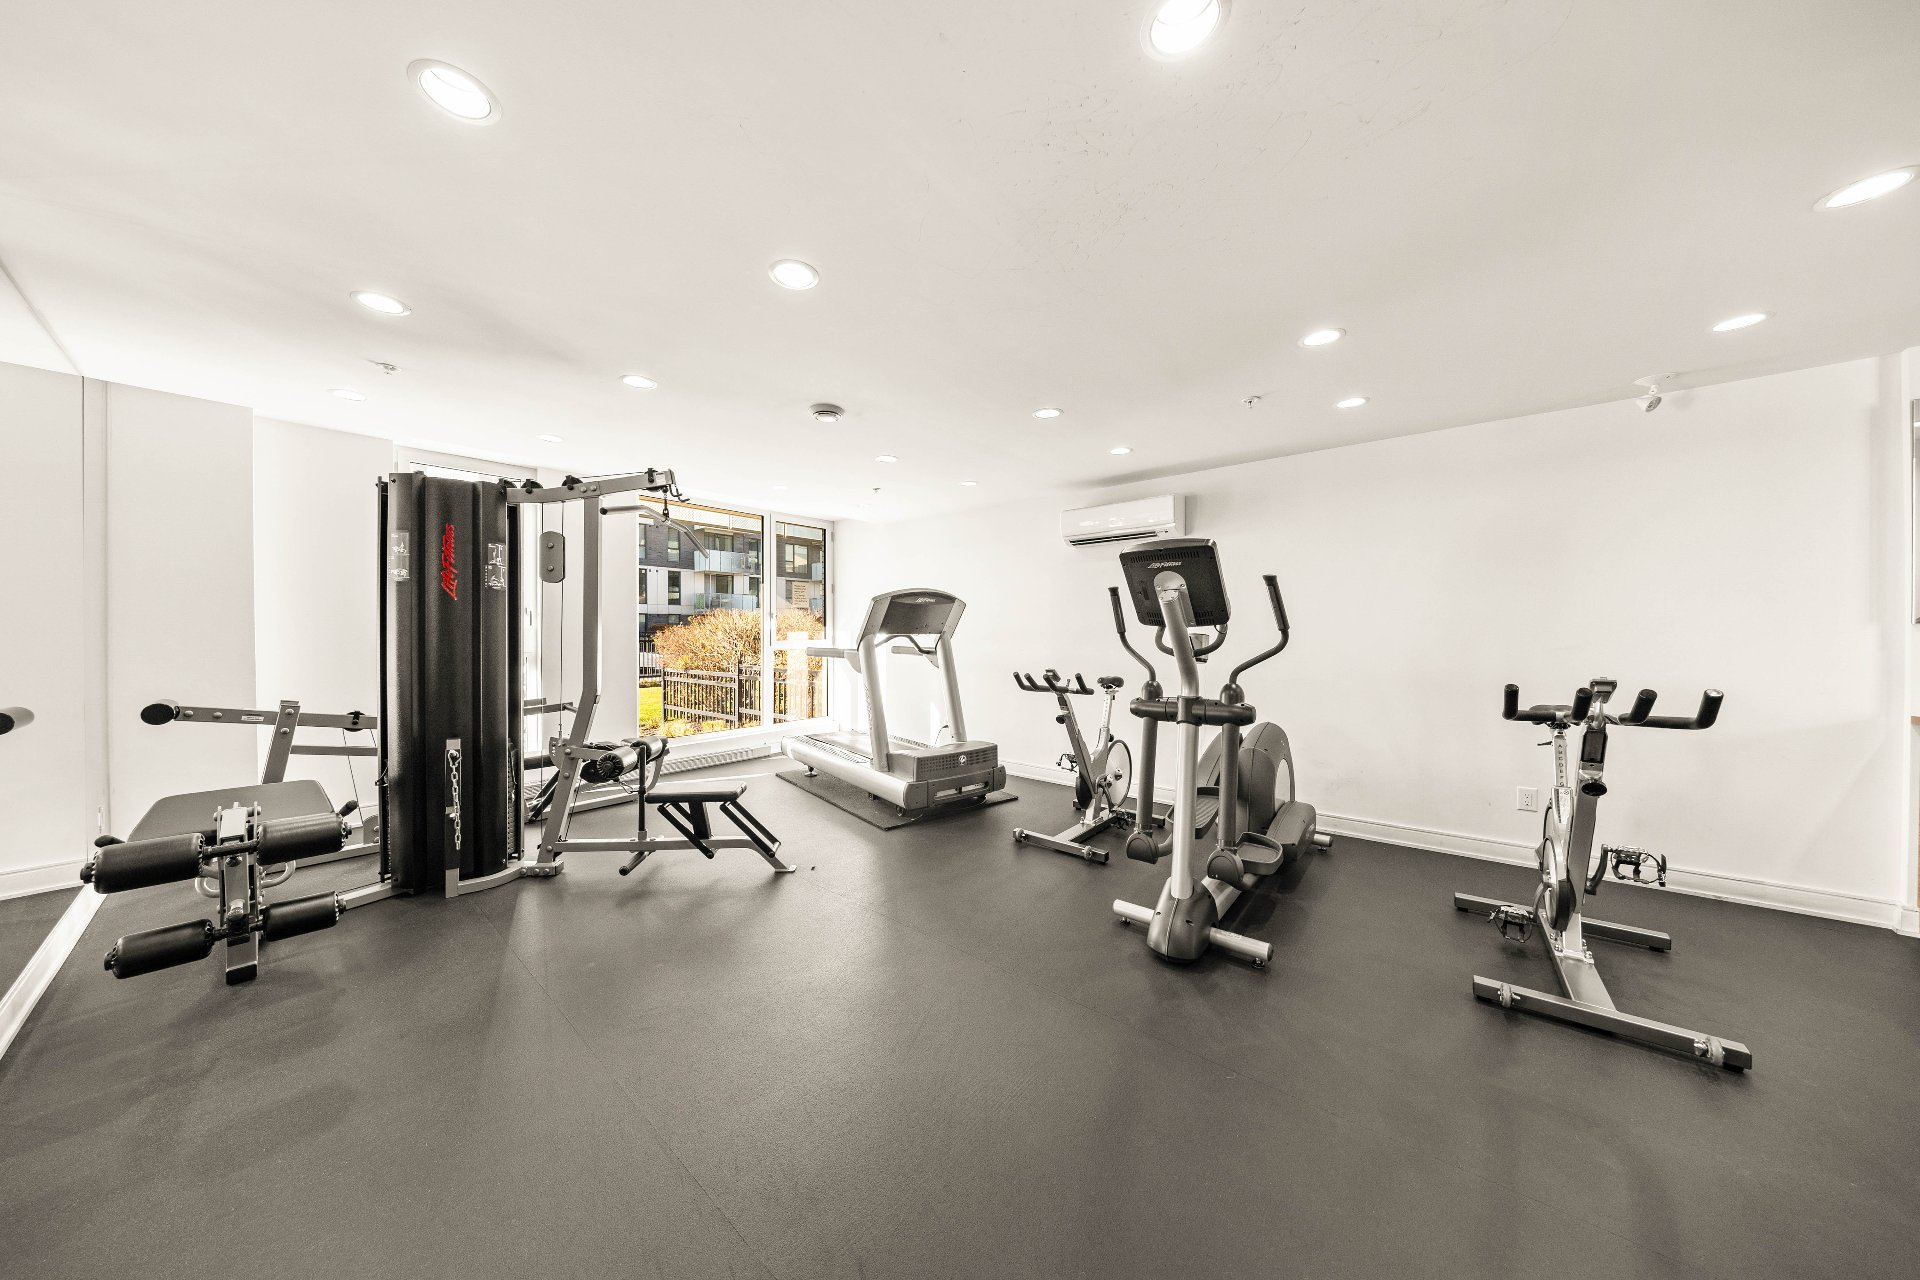
Parking
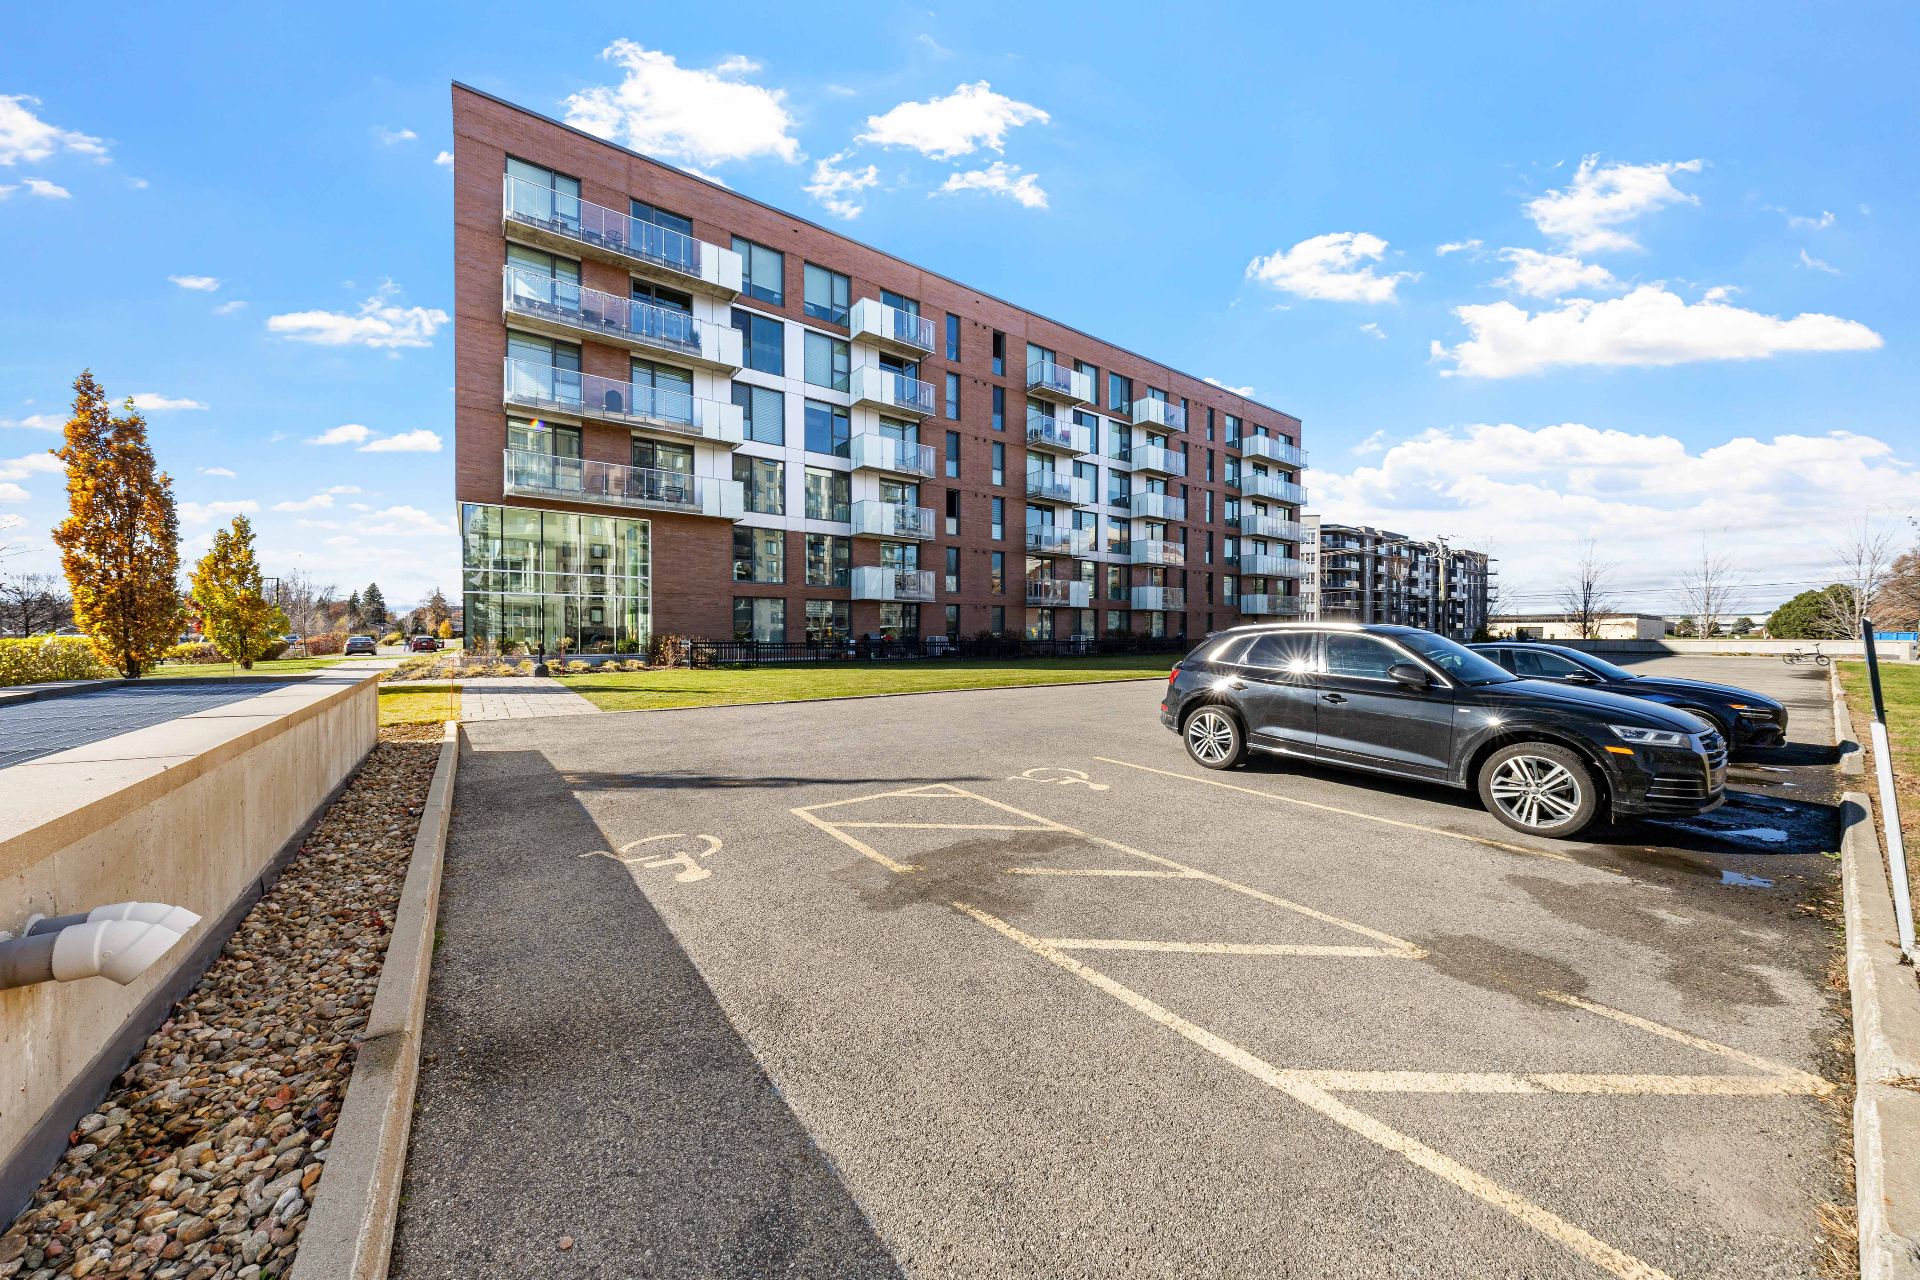
Frontage
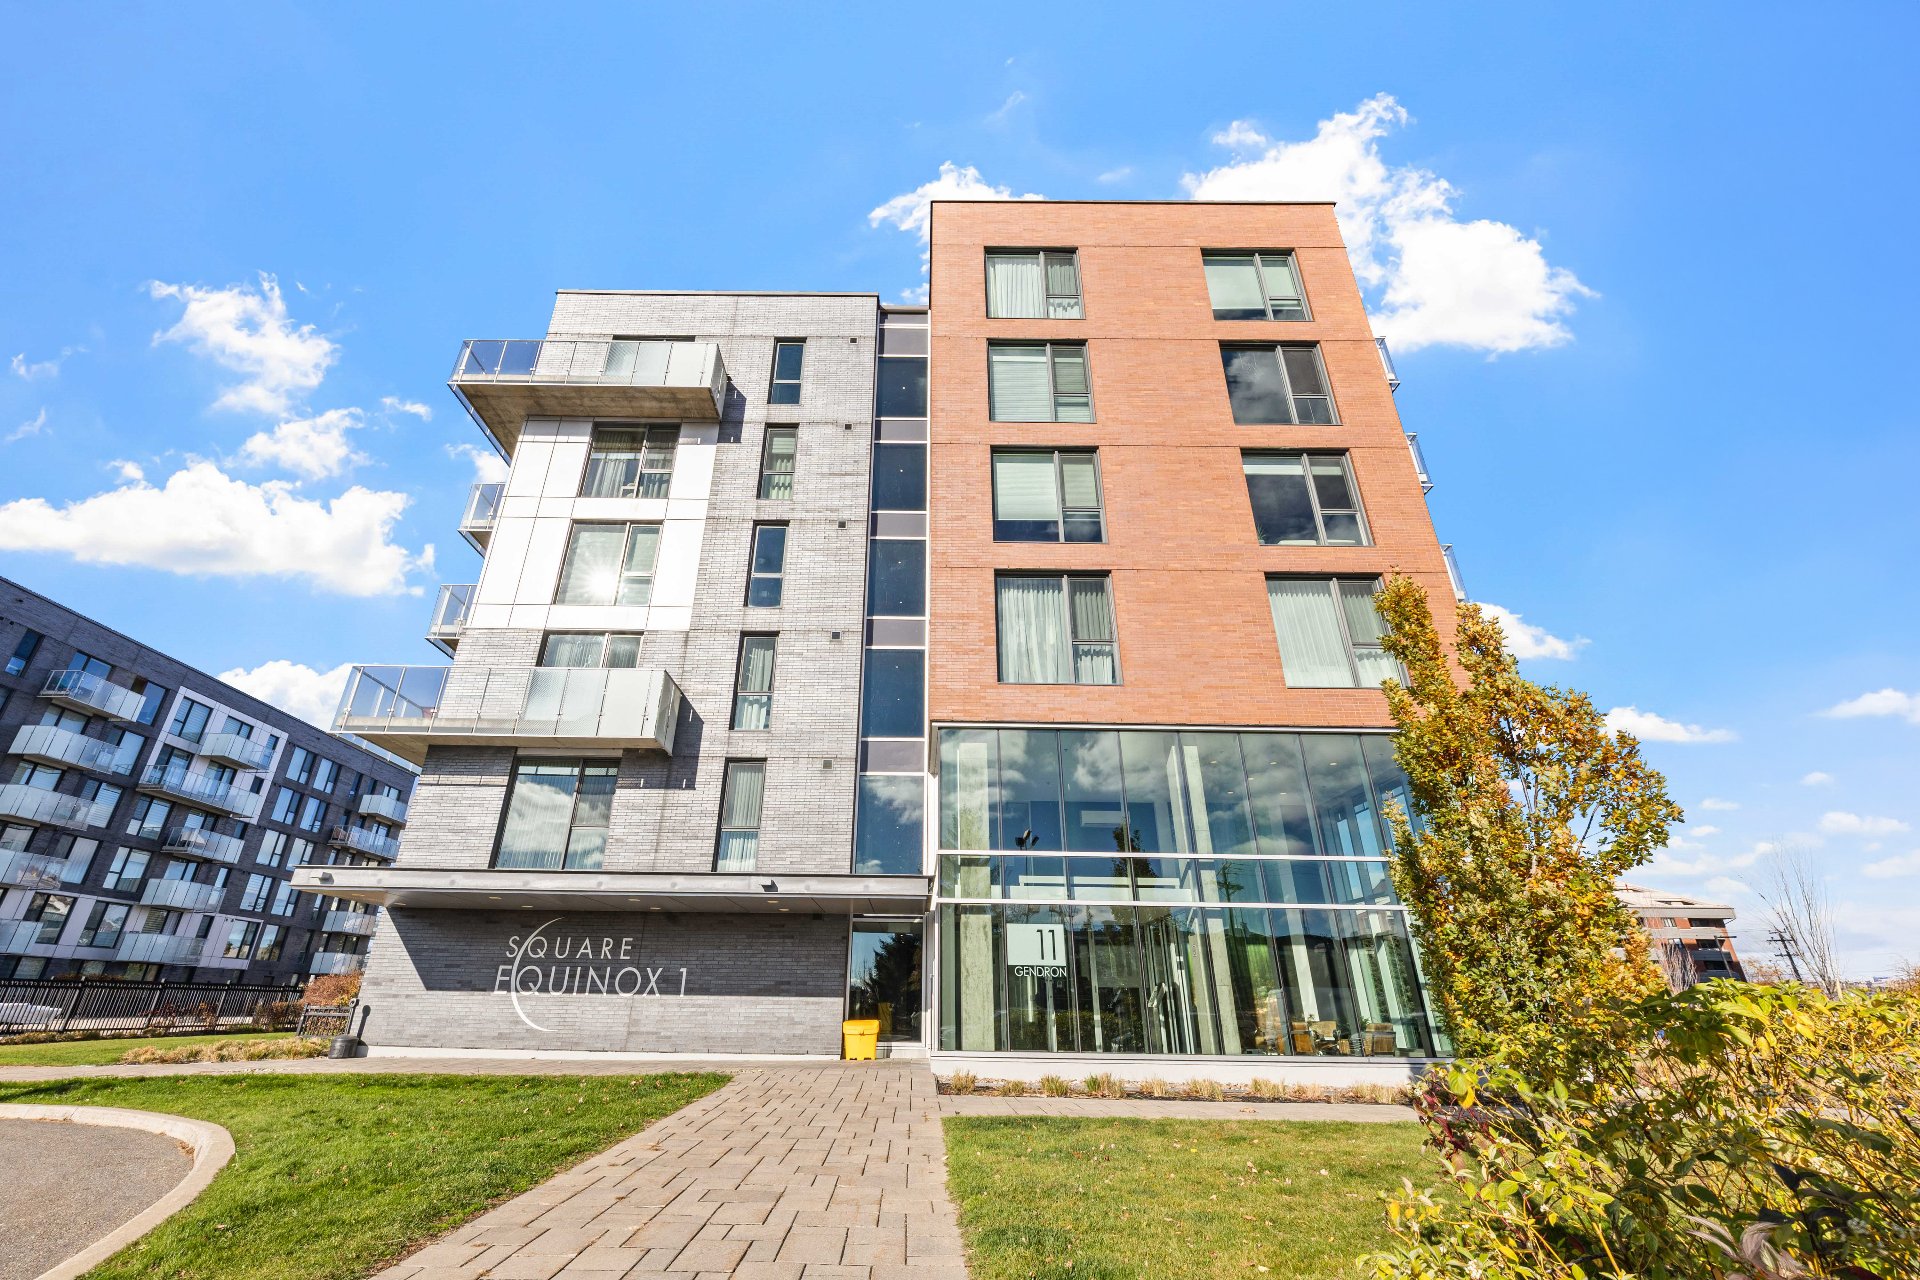
Aerial photo
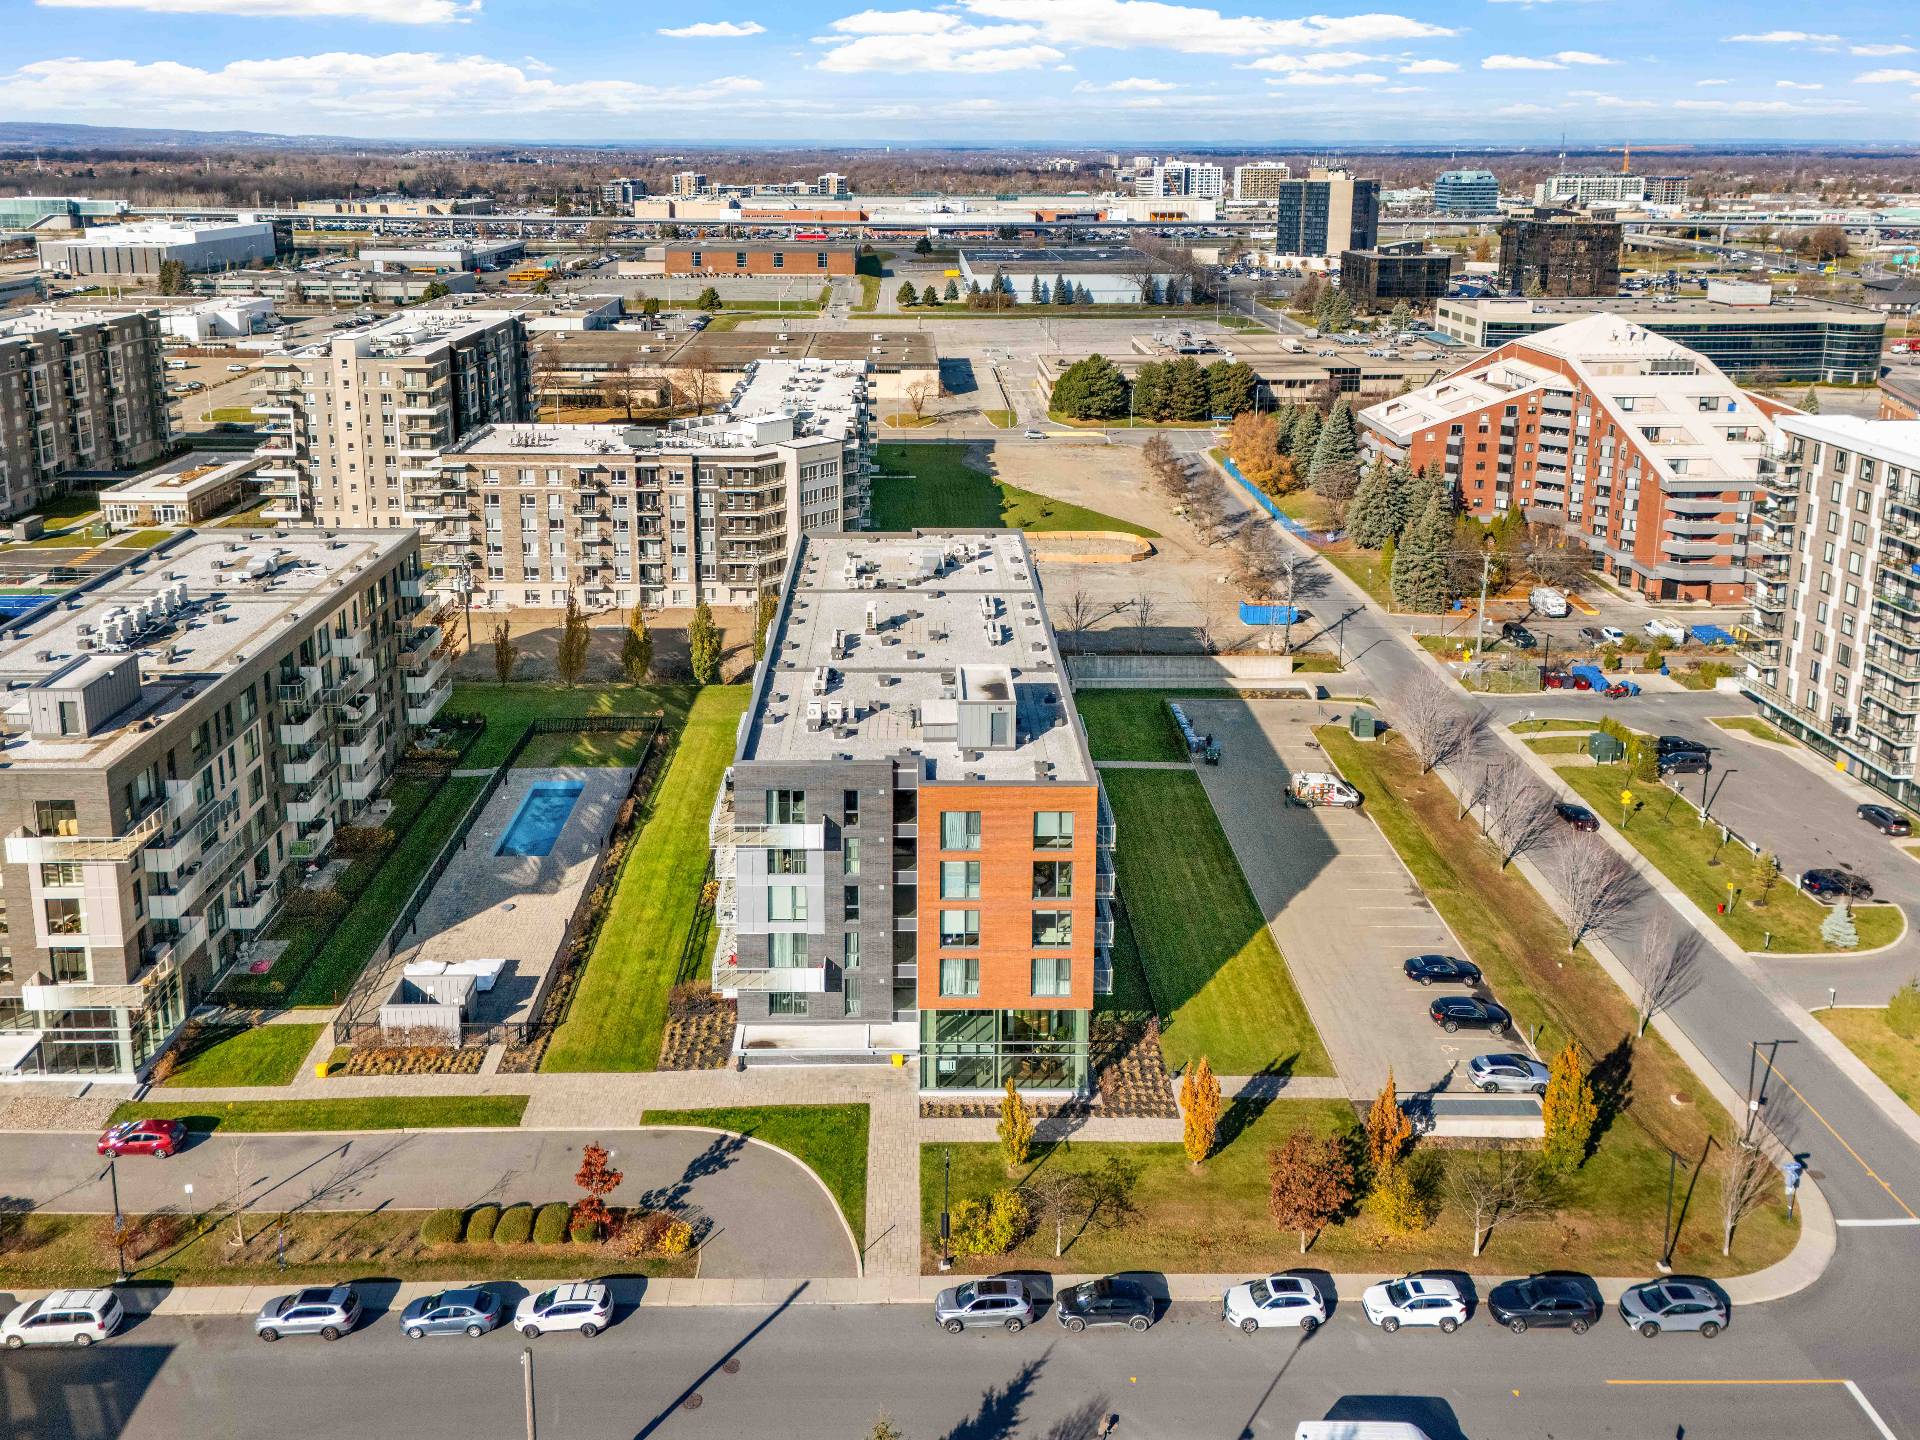
Aerial photo
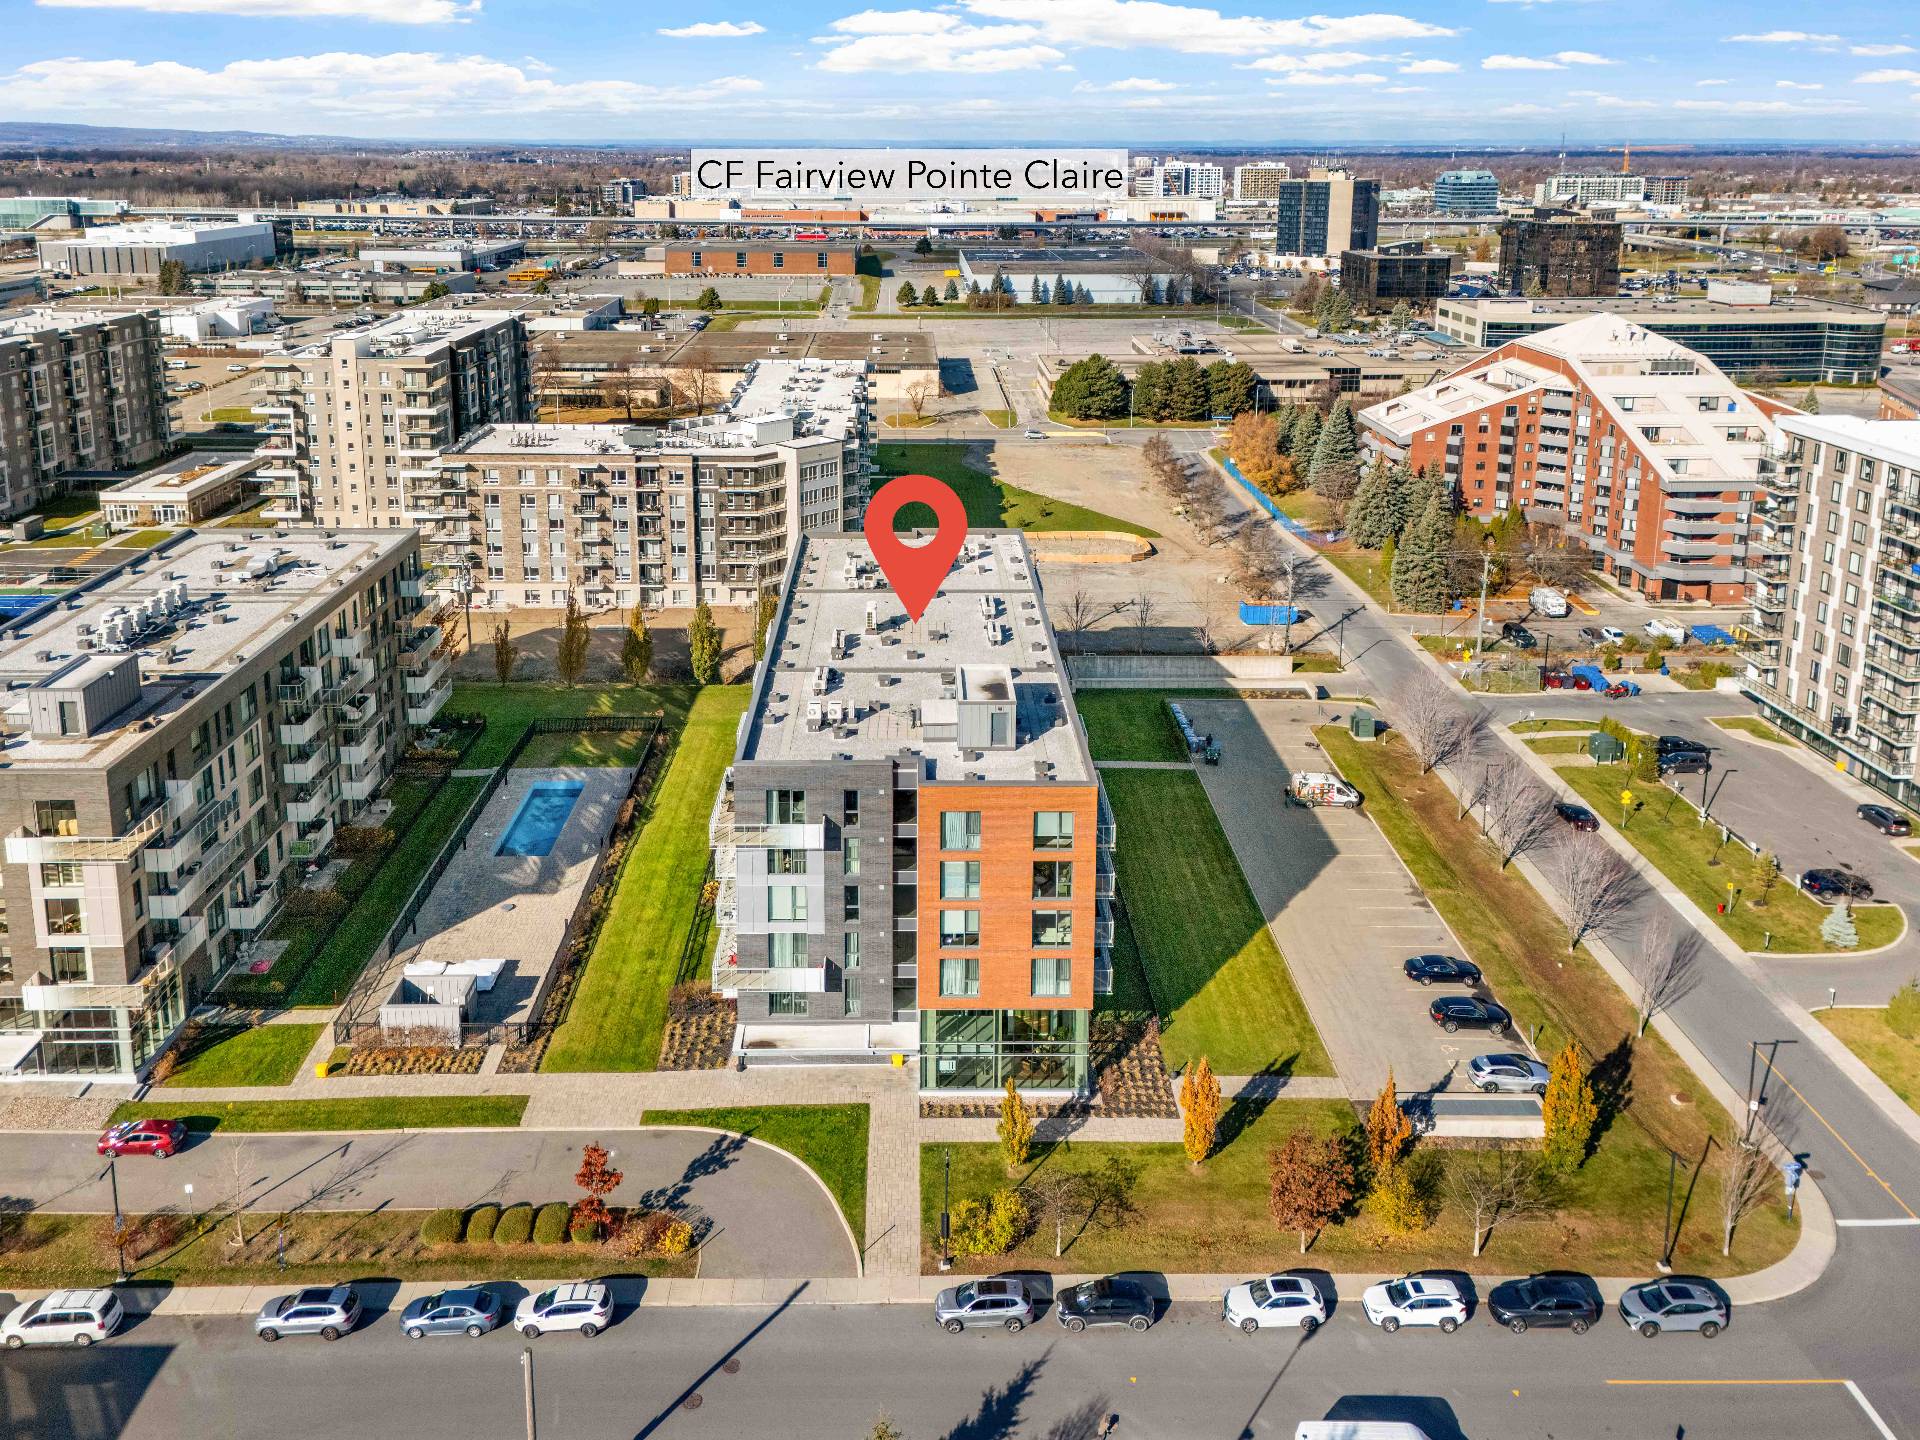
Aerial photo
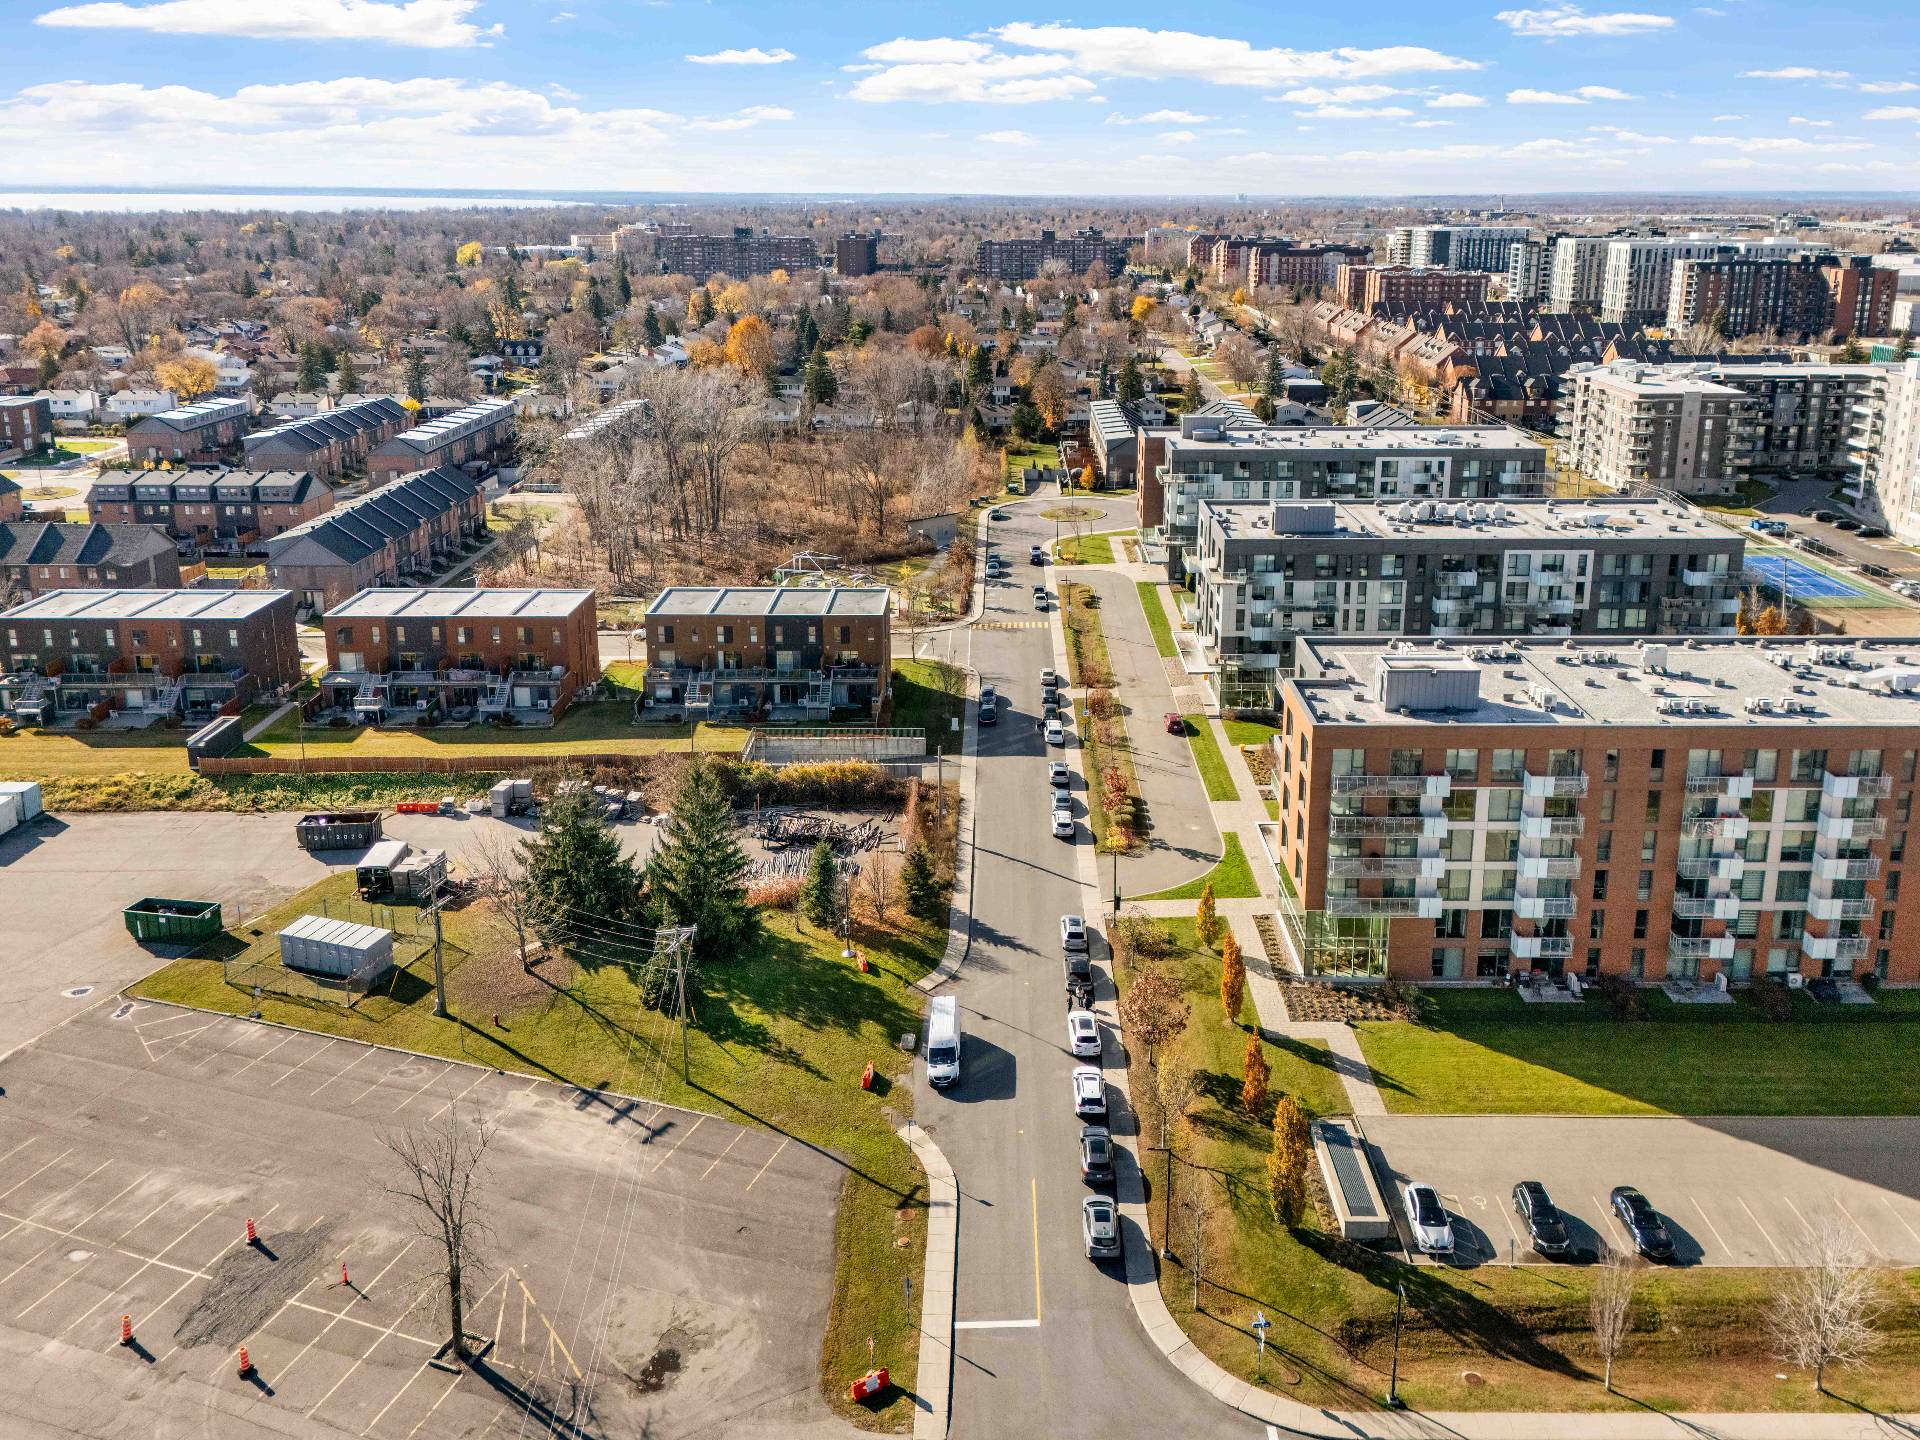
Aerial photo
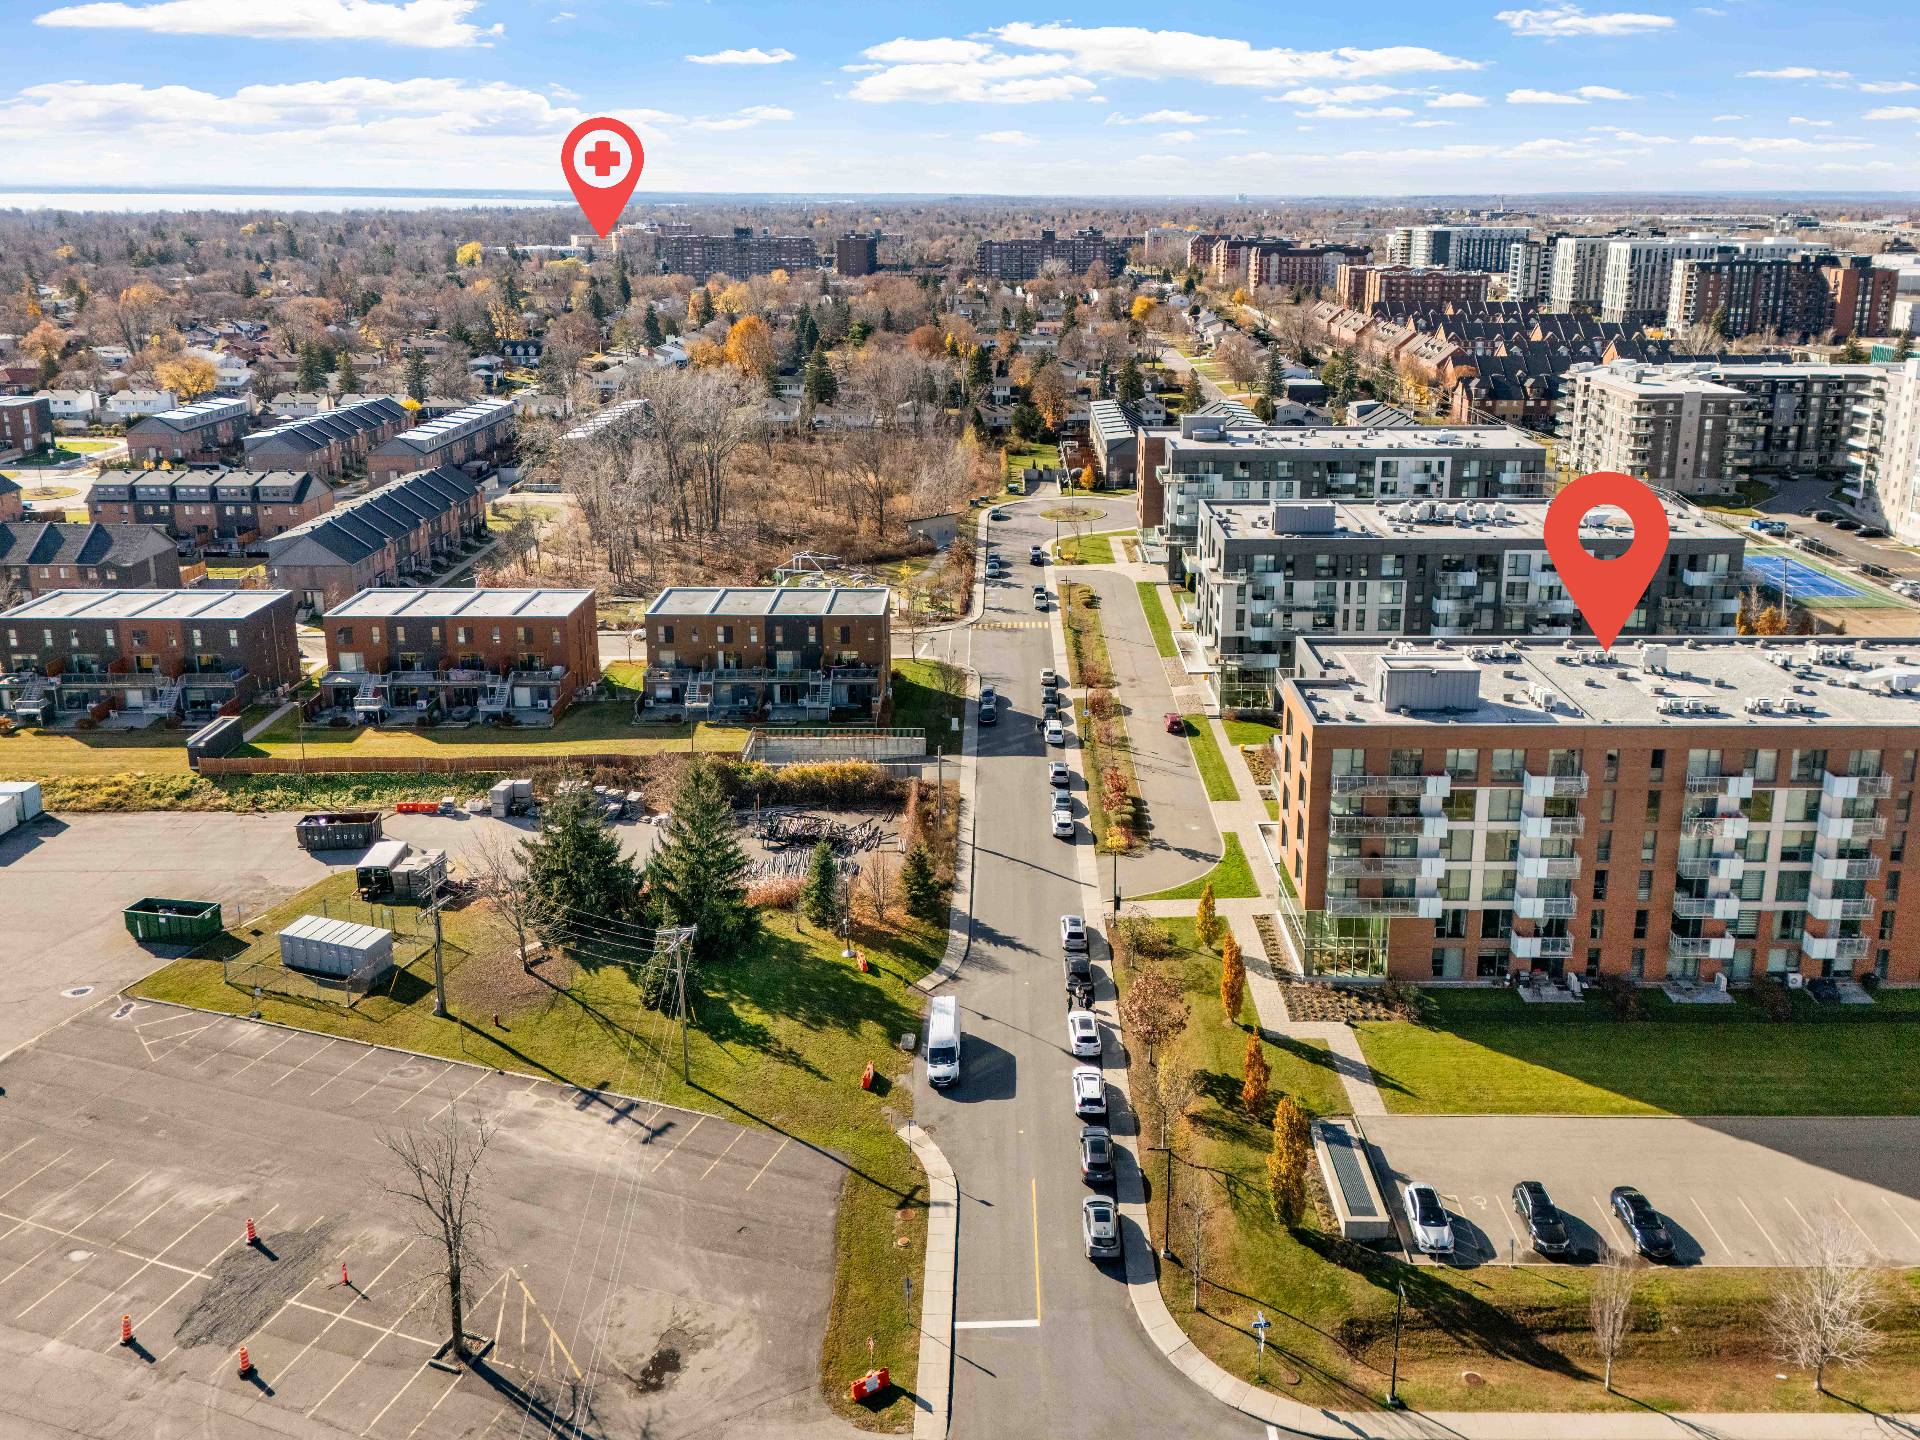
Aerial photo
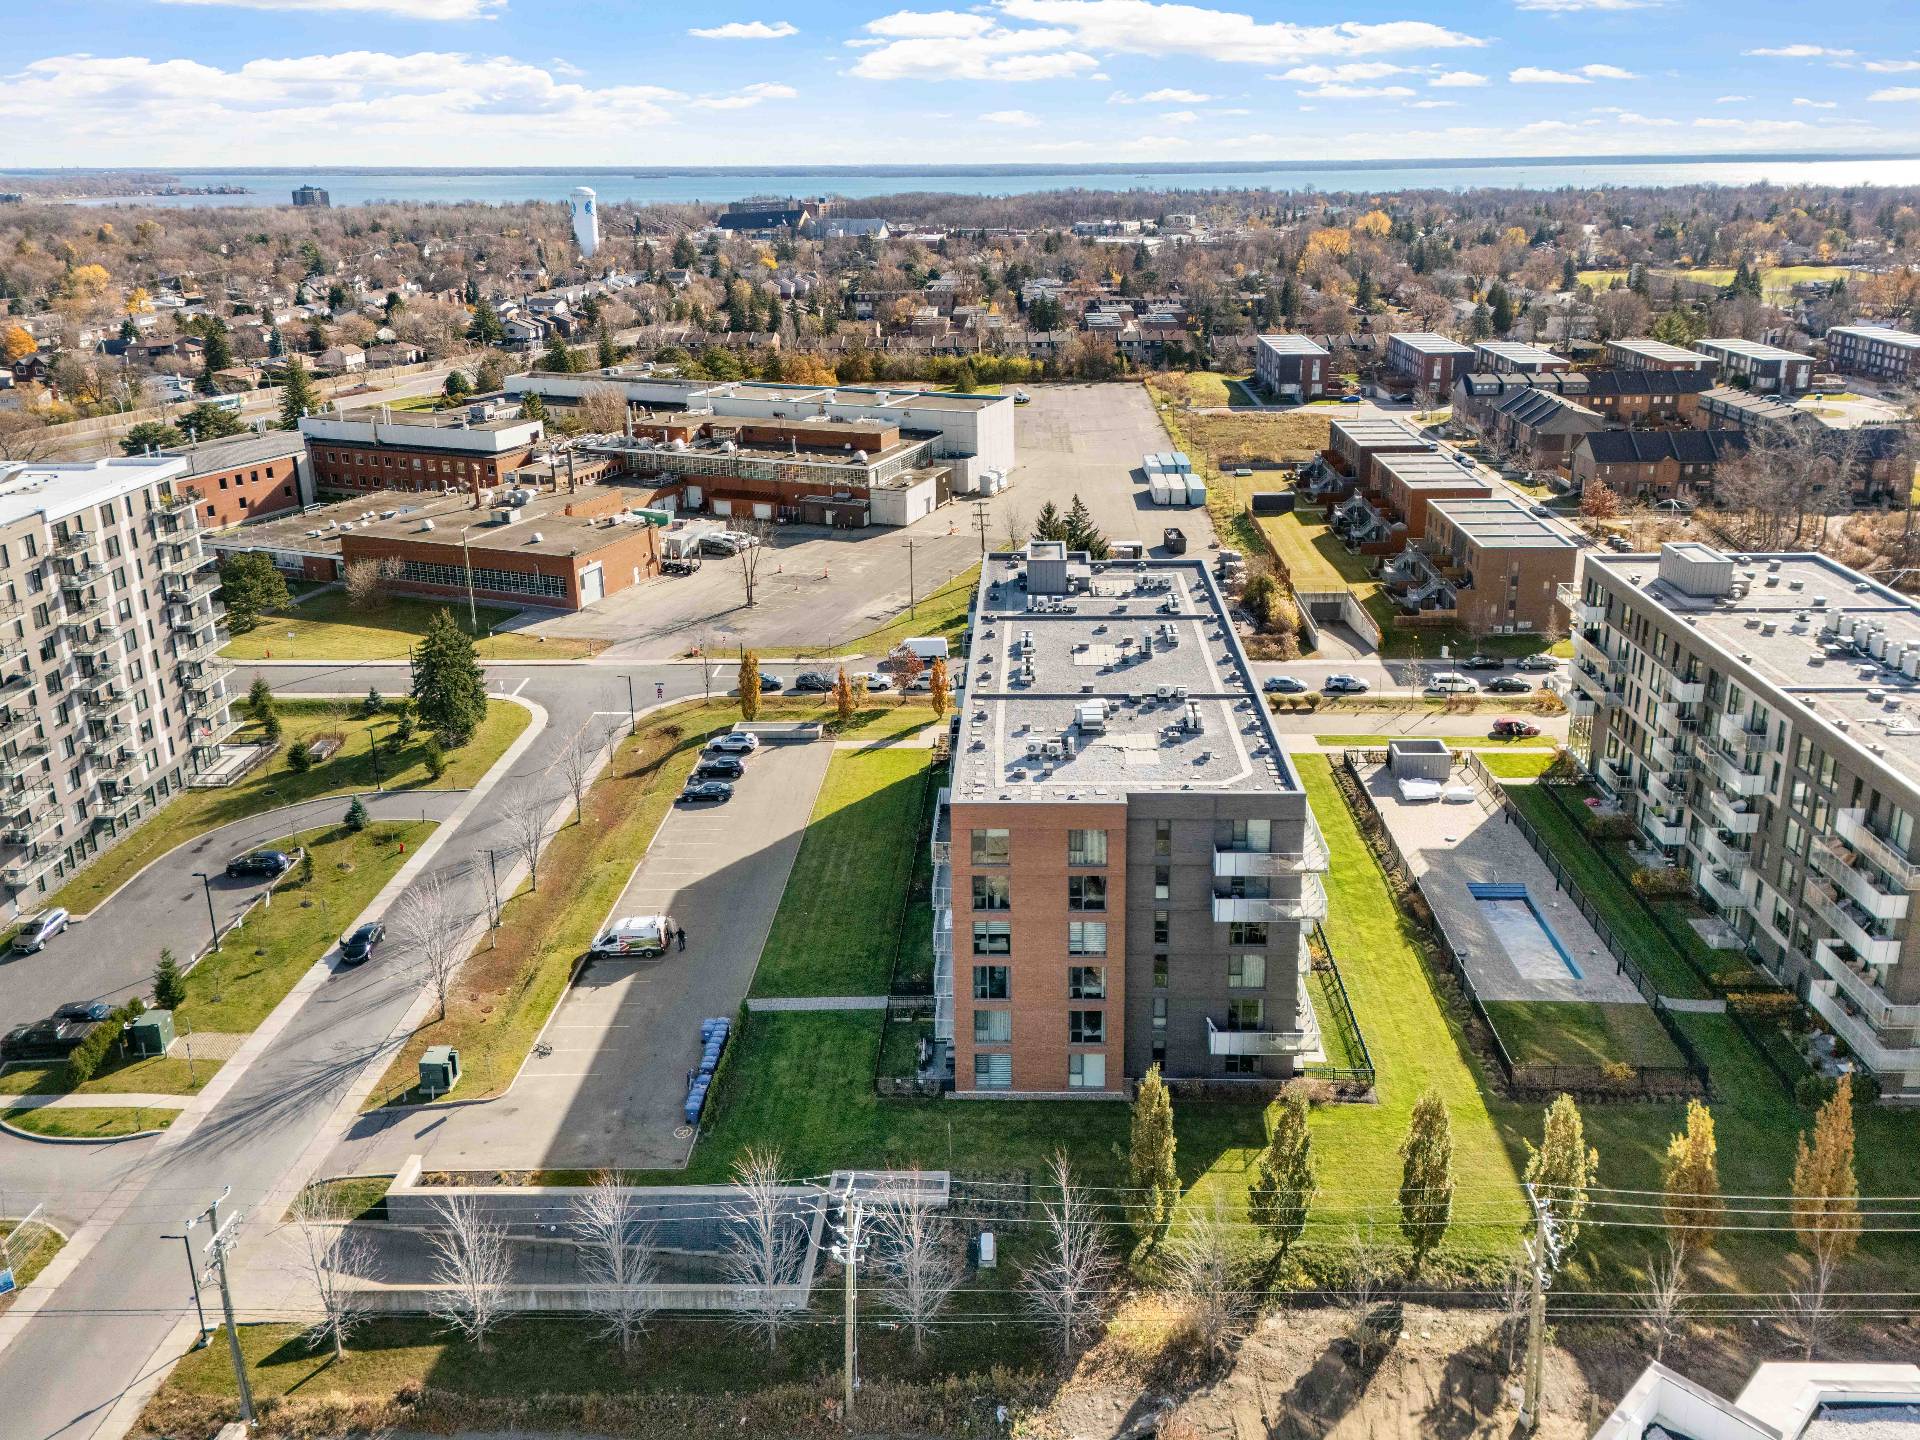
Aerial photo
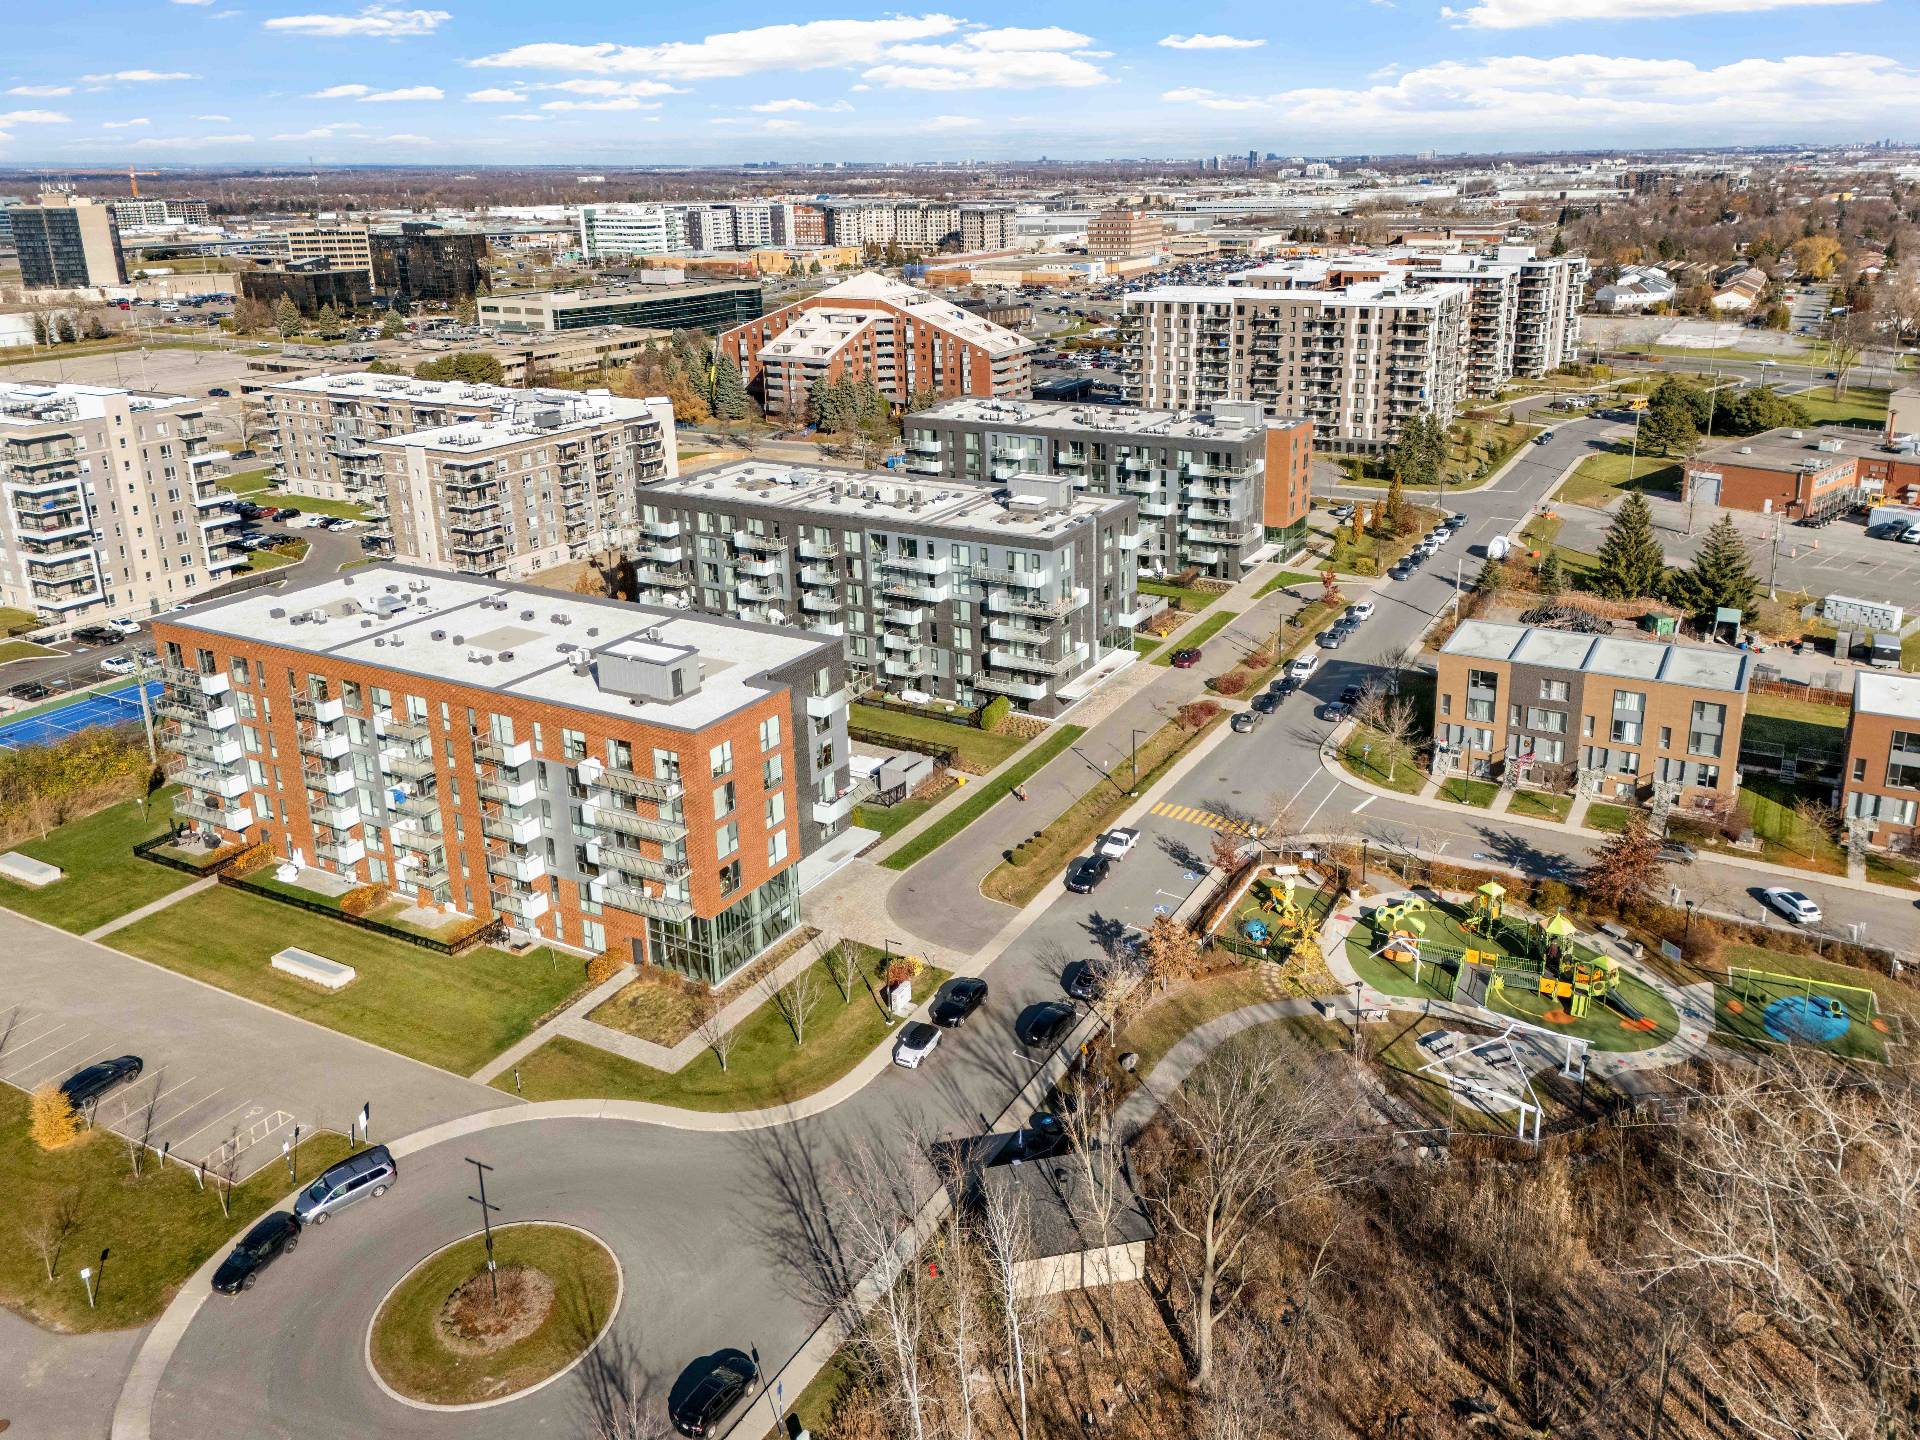
Aerial photo
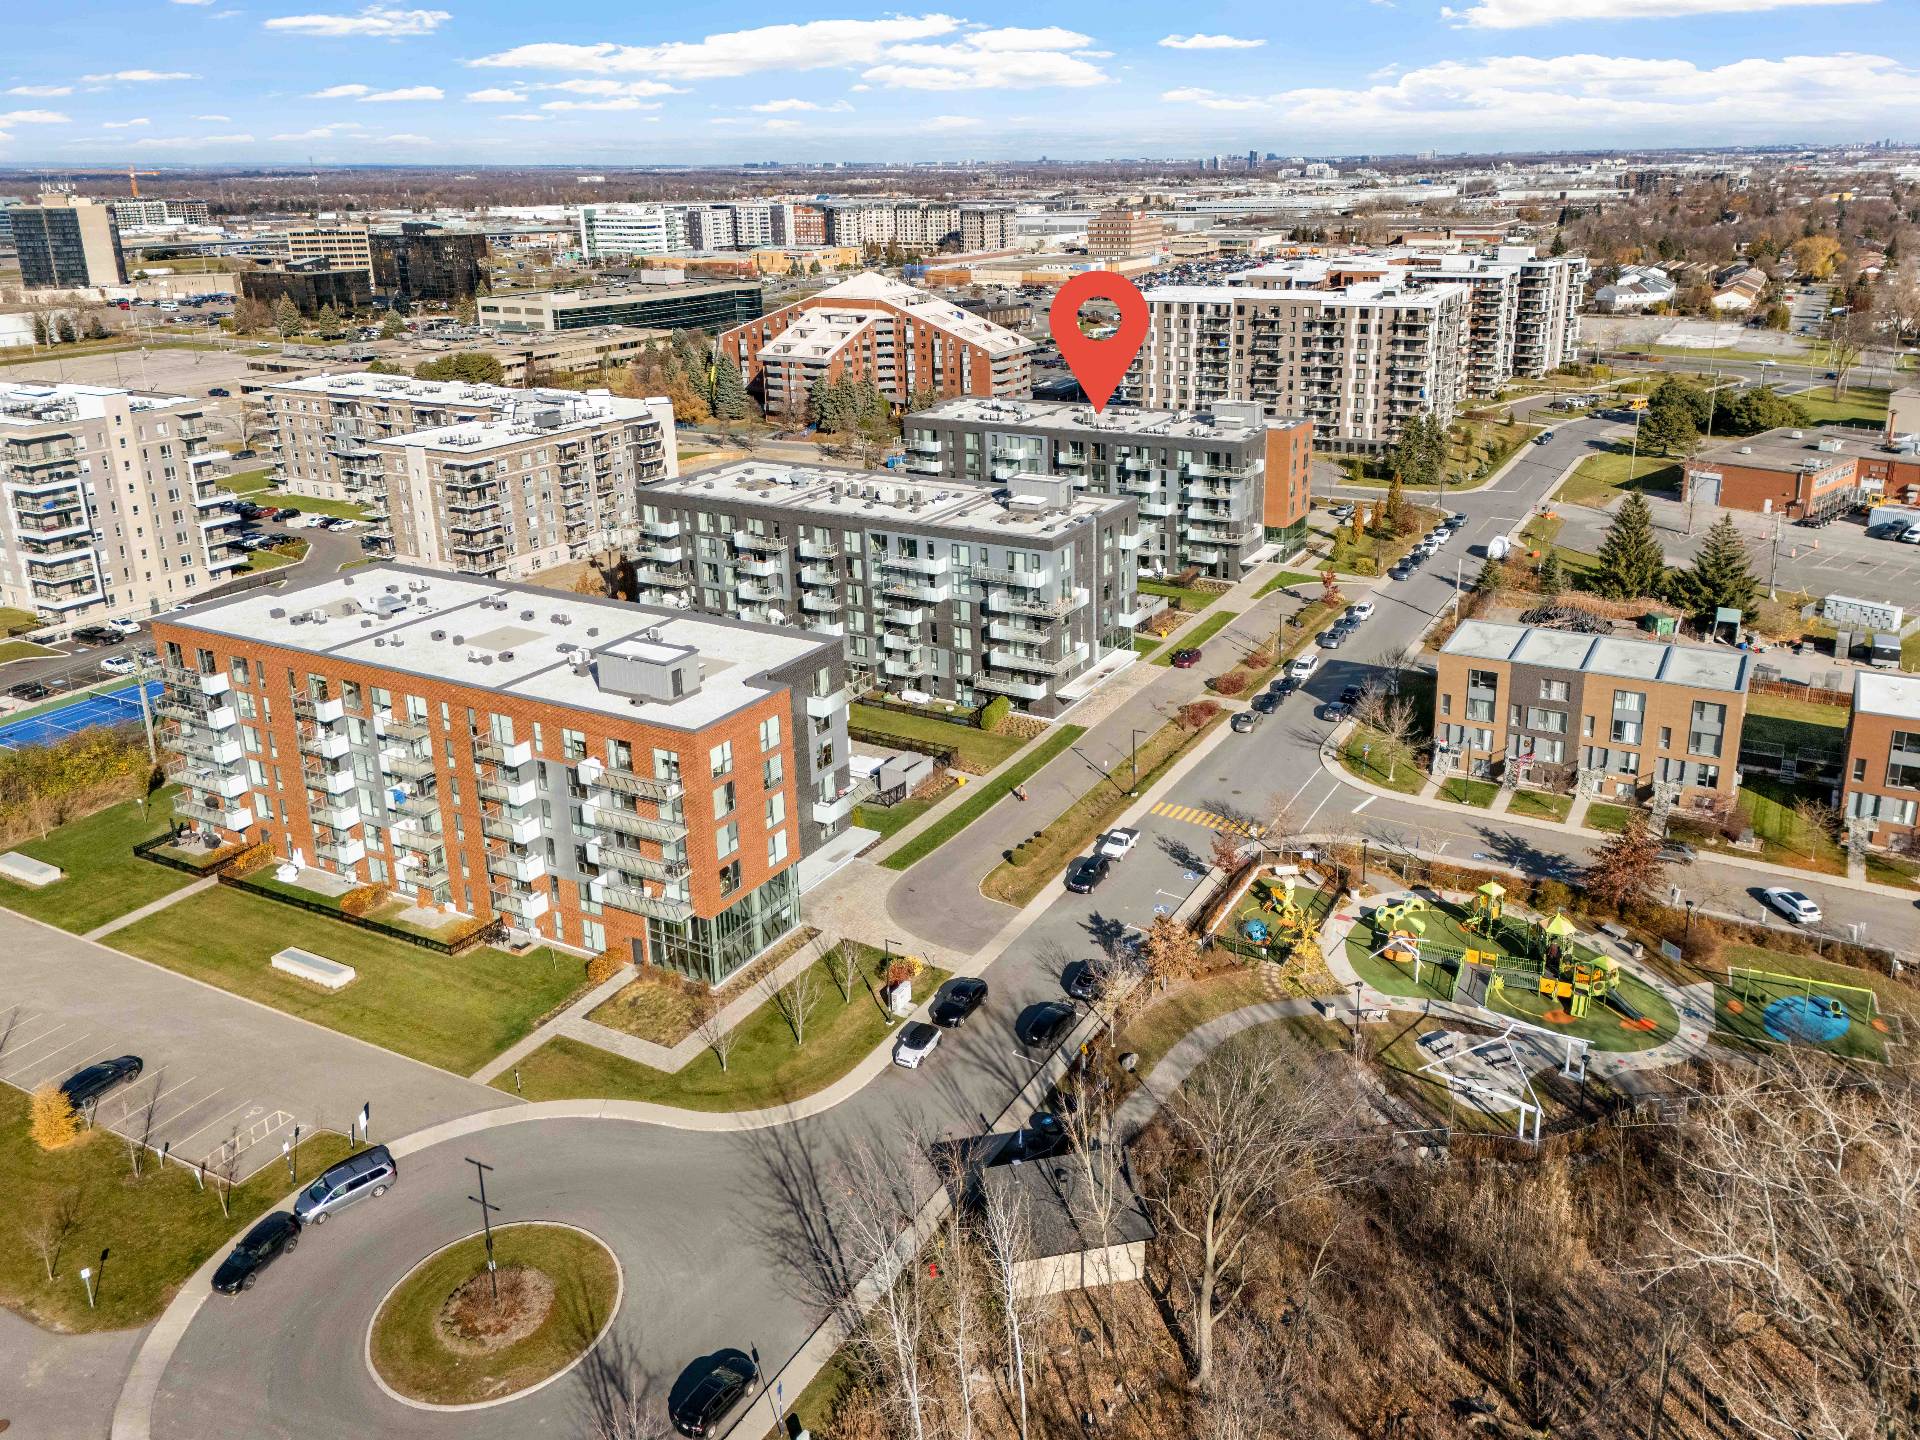
Aerial photo
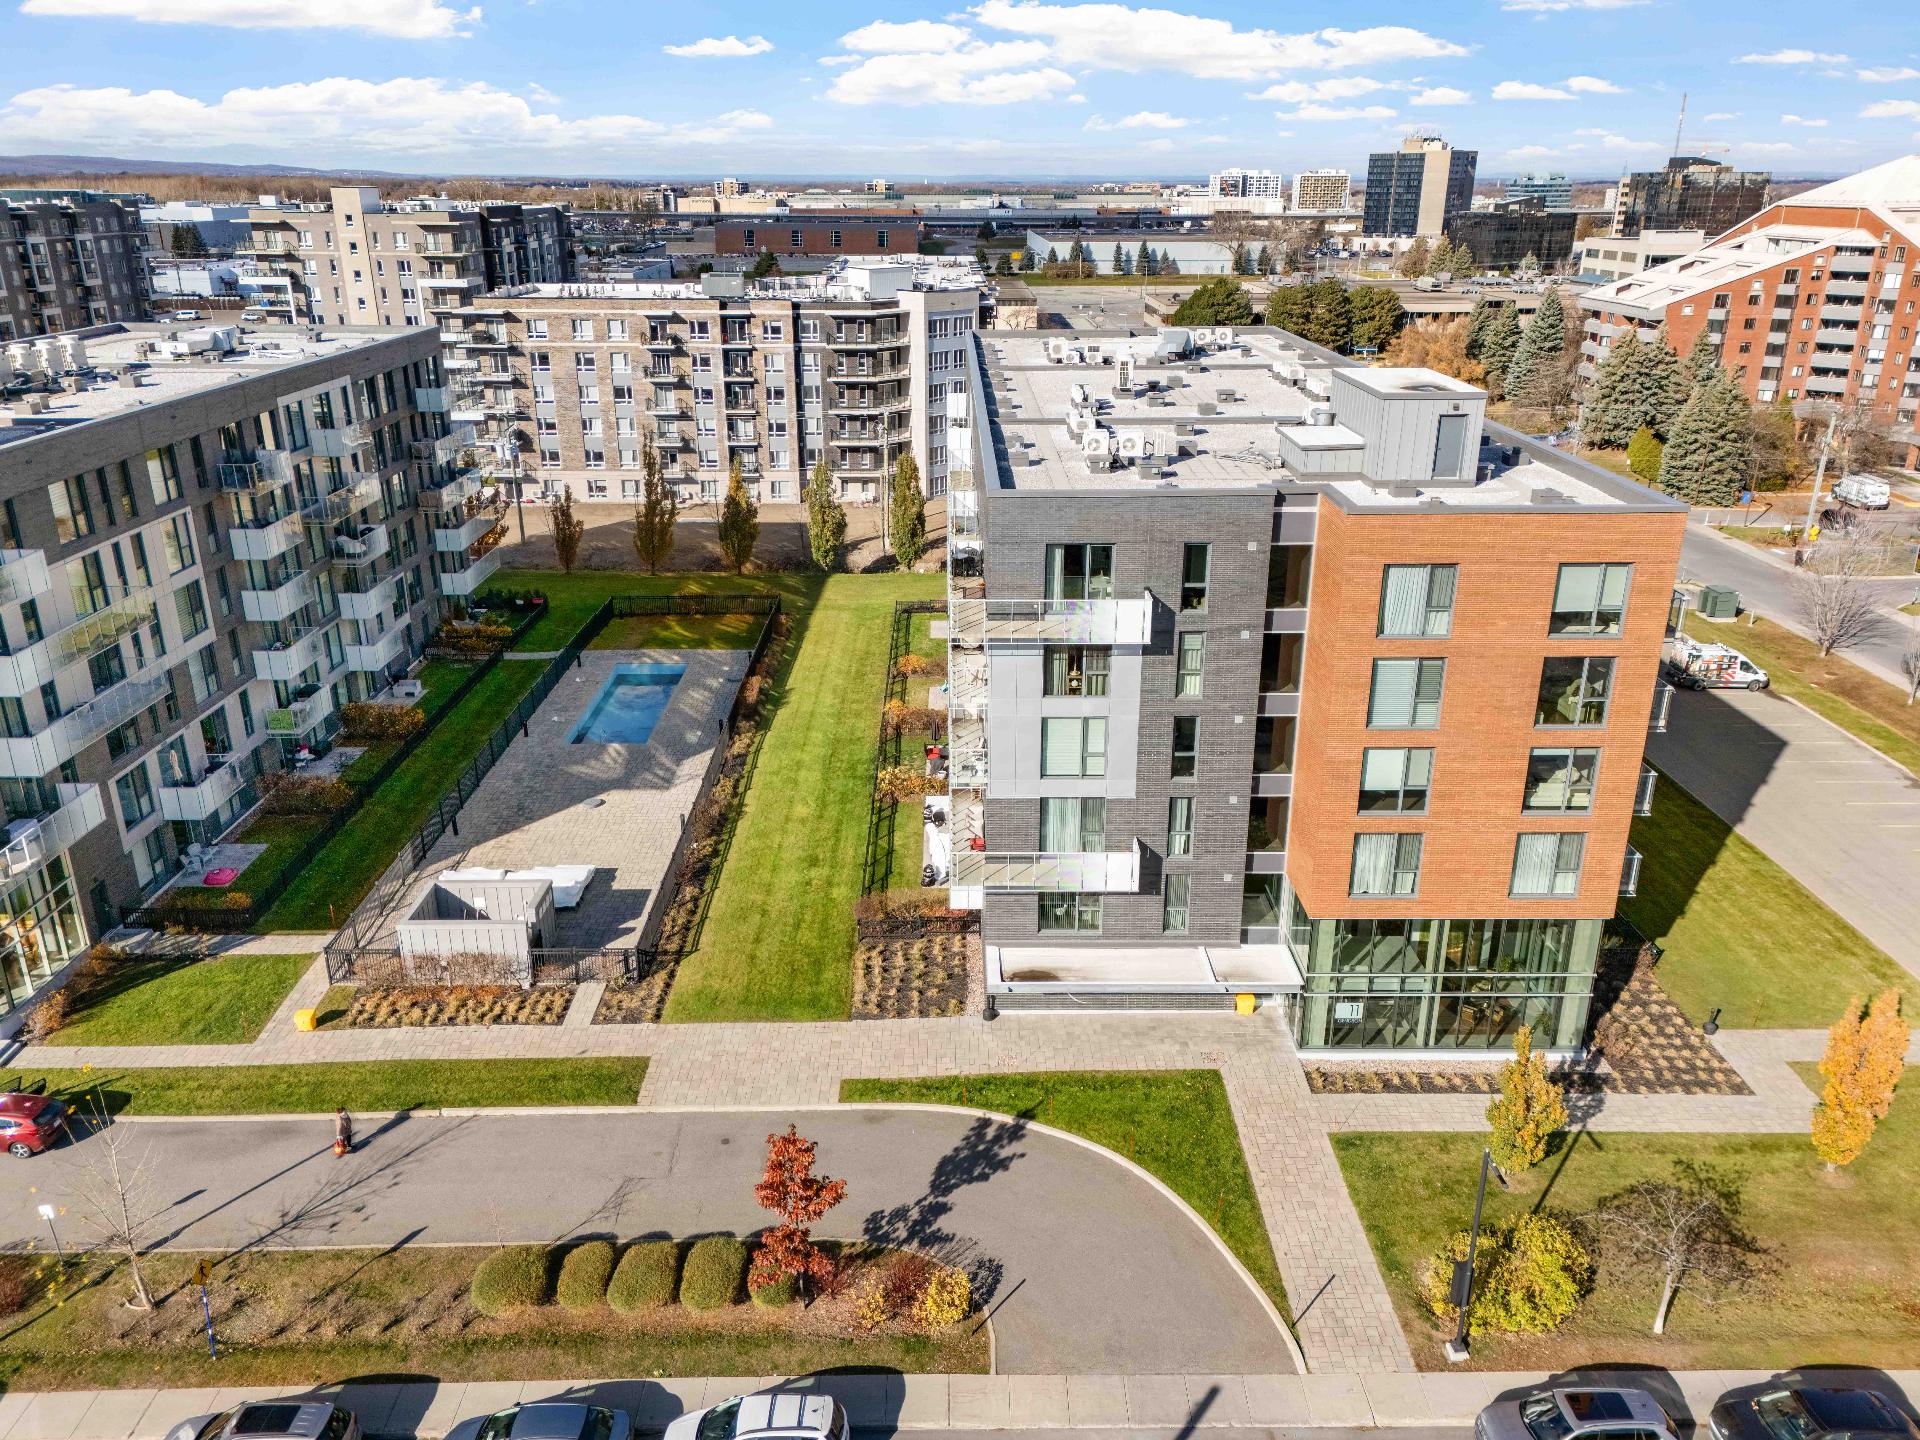
Aerial photo
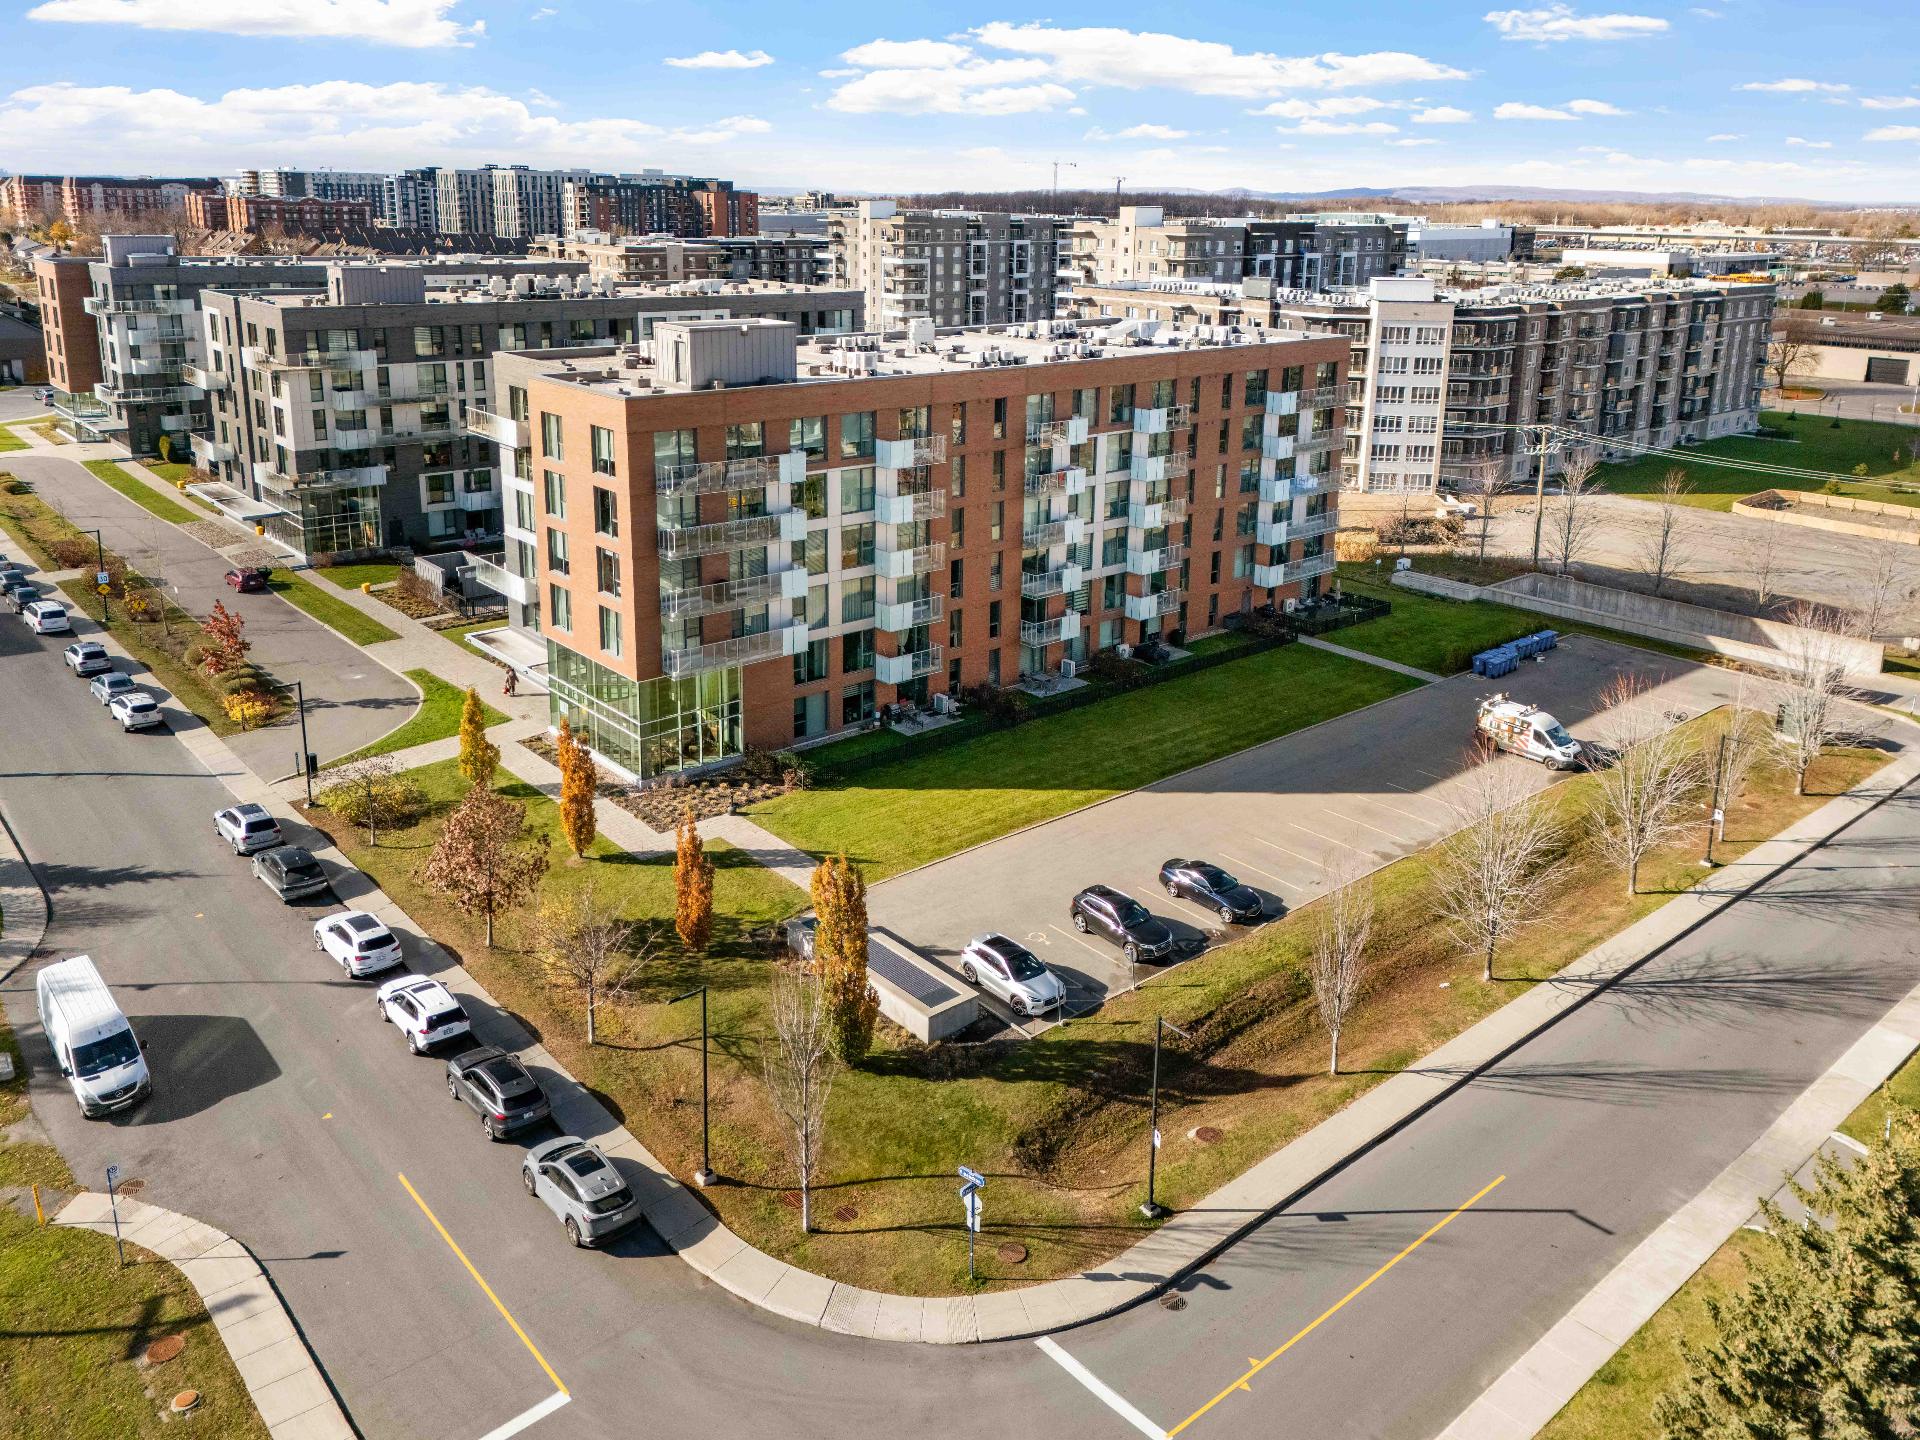
OPEN HOUSE
Sunday, 22 November, 2026 | 14:00 - 16:00
11 Av. Gendron, Pointe-Claire, QC H9H 0B9
$448,900 | 83.1 MC
- 2 Bedrooms
- 1 Bathrooms
- 2015
- MLS: 16173773
Description
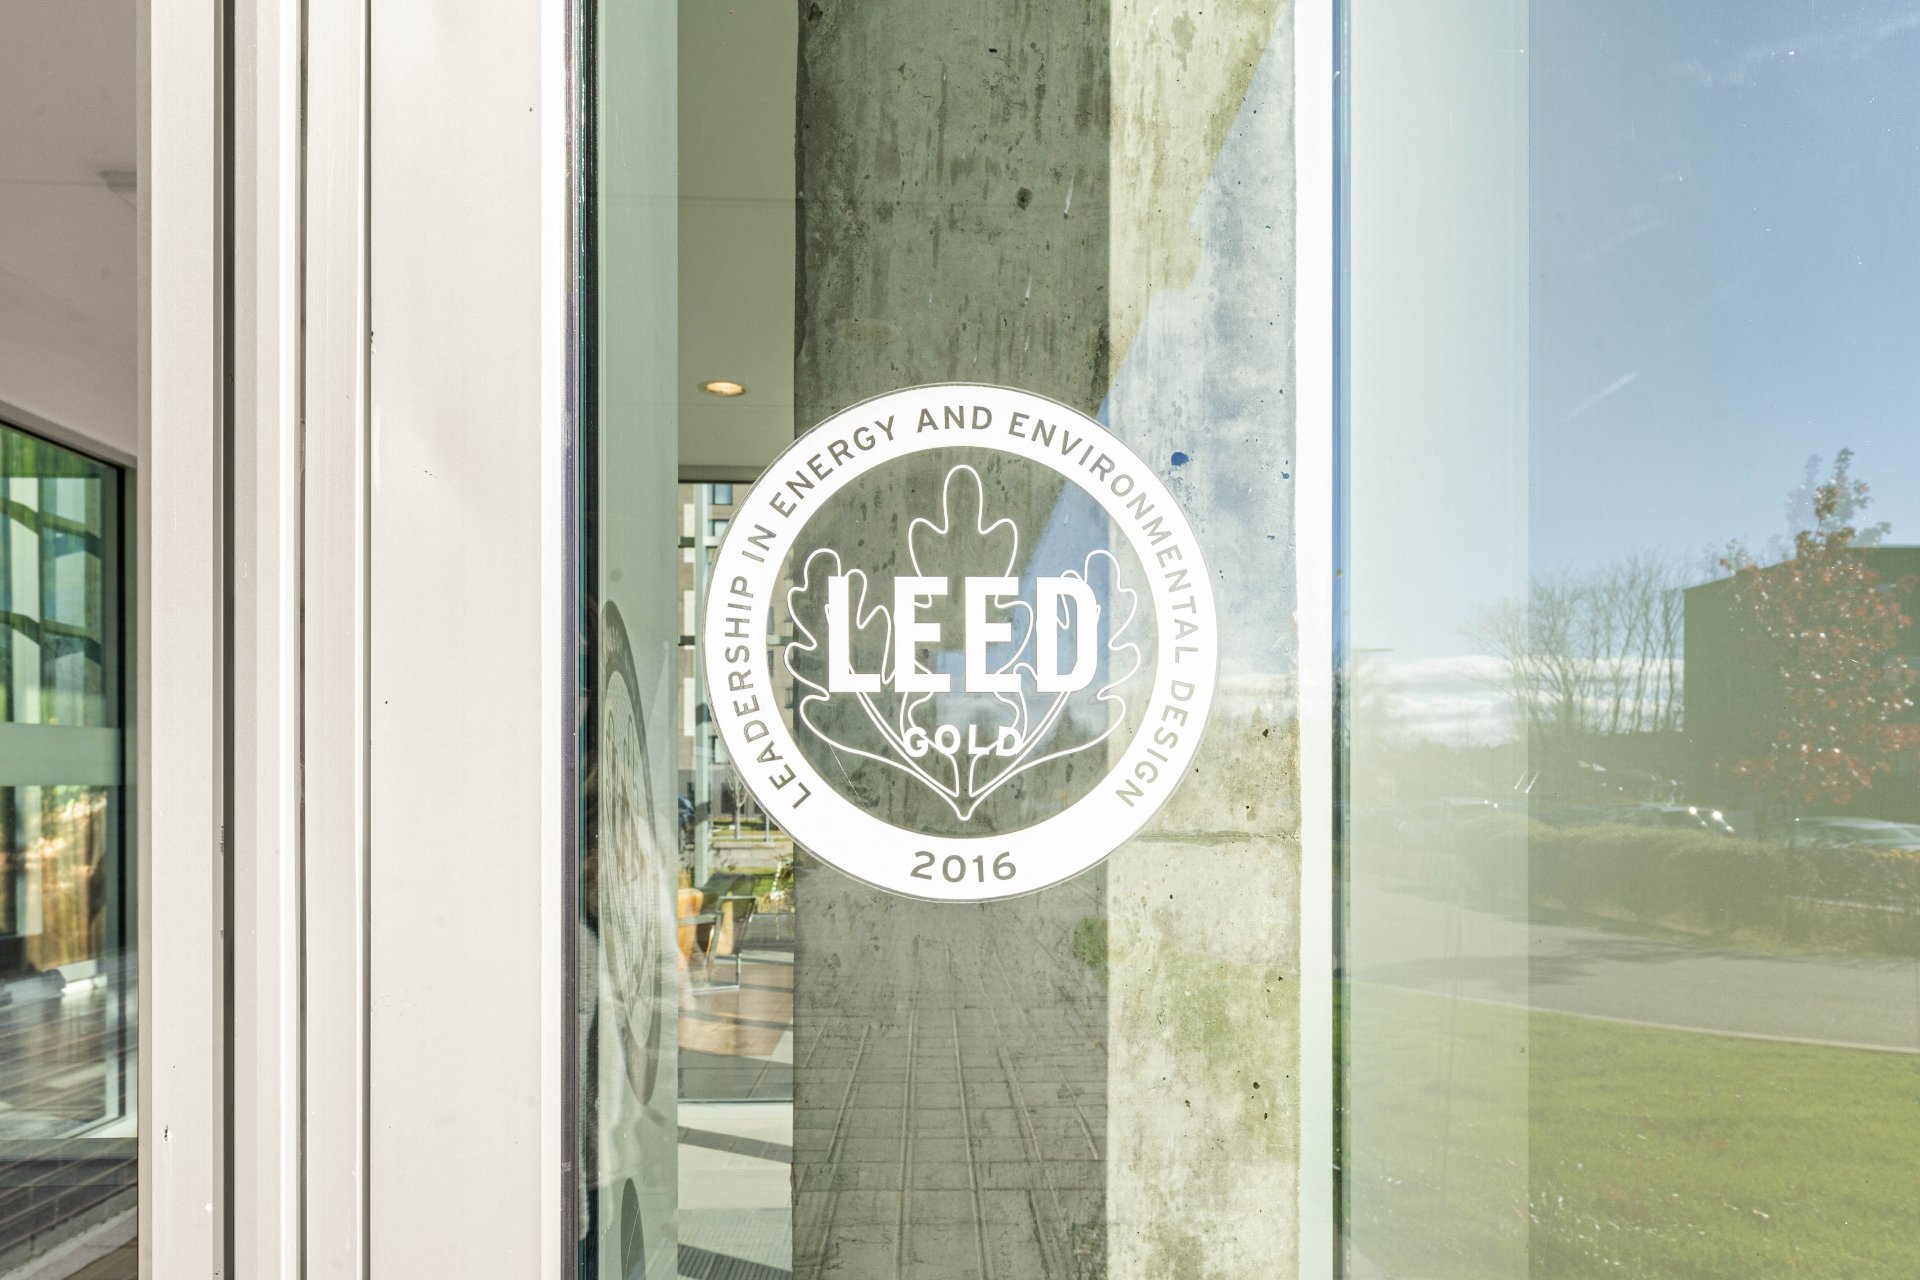
LEED GOLD CERTIFIED BUILDING! Located on the second floor of Square Equinox 1, this 2-bedroom, 1-bathroom condo is part of a concrete building completed in 2015. Enjoy outdoor pools, a fitness centre and landscaped green spaces. Prime Pointe-Claire location near CF Fairview, the REM, grocery stores, schools, daycares, restaurants, parks and Lakeshore General Hospital. Quick access to Highways 20 and 40. Modern comfort meets environmentally responsible design!
**LEED GOLD CERTIFIED BUILDING - A FEATURE THAT SETS IT
APART!**
Welcome to Square Equinox 1 in Pointe-Claire's Greenwich
neighbourhood. Built in 2015 by Sotramont, this concrete
building earned LEED Gold certification in June 2016. This
distinction reflects an environmentally conscious approach
to construction, including water management, energy
performance, material selection and indoor environmental
quality. A meaningful advantage for buyers who value
comfort and responsible design.
**THE CONDO**
Located on the second floor, this two-bedroom condo offers
one bathroom. A practical living space within a modern
residential development, conveniently close to everyday
essentials.
**BUILDING AMENITIES**
The Square Equinox development features two outdoor
swimming pools, fitness facilities, elevators and
landscaped surroundings. Enjoy a pleasant residential
setting with shopping and services close by.
**SHOPPING AND HEALTHCARE**
Nearby conveniences include Walmart, Home Depot, CF
Fairview Pointe Claire, IGA Extra, Metro, Maxi, pharmacies,
medical clinics, banks, cafés and restaurants. Lakeshore
General Hospital and other healthcare services are also
located in the area.
**SCHOOLS AND COMMUNITY**
The neighbourhood offers access to French- and
English-language schools, including Saint-Louis and
Pointe-Claire elementary schools, as well as Félix-Leclerc
and John Rennie high schools. Daycares and community
services are also available nearby. School eligibility and
catchment areas should be confirmed with the relevant
school authorities.
**PARKS AND RECREATION**
Tony-Proudfoot Park is close to home. Terra-Cotta Natural
Park offers walking trails and outdoor activities. The
Pointe-Claire Aquatic Centre, Bob-Birnie Arena, municipal
library and local cycling paths provide even more
recreation options.
**TRANSIT AND COMMUTING**
Convenient access to Highways 20 and 40, STM buses, the exo
commuter train and the Fairview--Pointe-Claire REM station,
now in service with connections toward downtown Montréal.
An appealing combination of LEED Gold certified
construction, lifestyle amenities and everyday convenience!
Loading maps...
Loading street view...
| INCLUDED | |
|---|---|
| Dishwasher, Microwave, Stove, Oven, Refrigerator, Washer, Dryer | |
| EXCLUDED | |
|---|---|
| Owners personal belongings. | |
| ROOM DETAILS | |||
|---|---|---|---|
| Room | Dimensions | Level | Flooring |
| Kitchen | 10.7 x 13.5 P | 2nd Floor | |
| Dining room | 9.4 x 13.5 P | 2nd Floor | |
| Living room | 10.9 x 15.3 P | 2nd Floor | |
| Bedroom | 8.10 x 12.6 P | 2nd Floor | |
| Primary bedroom | 11 x 11.7 P | 2nd Floor | |
| Walk-in closet | 9.8 x 3.1 P | 2nd Floor | |
| Bathroom | 9.8 x 13.5 P | 2nd Floor | |
| BUILDING | |
|---|---|
| Type | Apartment |
| Style | Detached |
| Dimensions | 8.74x9.38 M |
| Lot Size | 0 |
| EXPENSES | |
|---|---|
| Co-ownership fees | $ 6012 / year |
| Municipal Taxes (2025) | $ 1413 / year |
| School taxes (2025) | $ 335 / year |
| CHARACTERISTICS | |
|---|---|
| Bathroom / Washroom | Adjoining to primary bedroom, Seperate shower |
| Windows | Aluminum |
| Proximity | Bicycle path, Cegep, Daycare centre, Elementary school, Golf, High school, Highway, Hospital, Park - green area, Public transport, Réseau Express Métropolitain (REM) |
| Available services | Bicycle storage area, Common areas, Exercise room, Fire detector, Garbage chute, Outdoor pool, Visitor parking |
| Siding | Brick |
| Equipment available | Central vacuum cleaner system installation, Electric garage door, Entry phone, Private balcony, Ventilation system, Wall-mounted air conditioning, Wall-mounted heat pump |
| Distinctive features | Cul-de-sac |
| Heating system | Electric baseboard units |
| Easy access | Elevator |
| Parking | Garage |
| Garage | Heated, Single width |
| Pool | Inground |
| Landscaping | Landscape |
| Energy efficiency | LEED |
| Cupboard | Melamine |
| Sewage system | Municipal sewer |
| Water supply | Municipality |
| Zoning | Residential |