855 Rue Irène, Montréal (Le Sud-Ouest), QC H4C2P2 $309,500
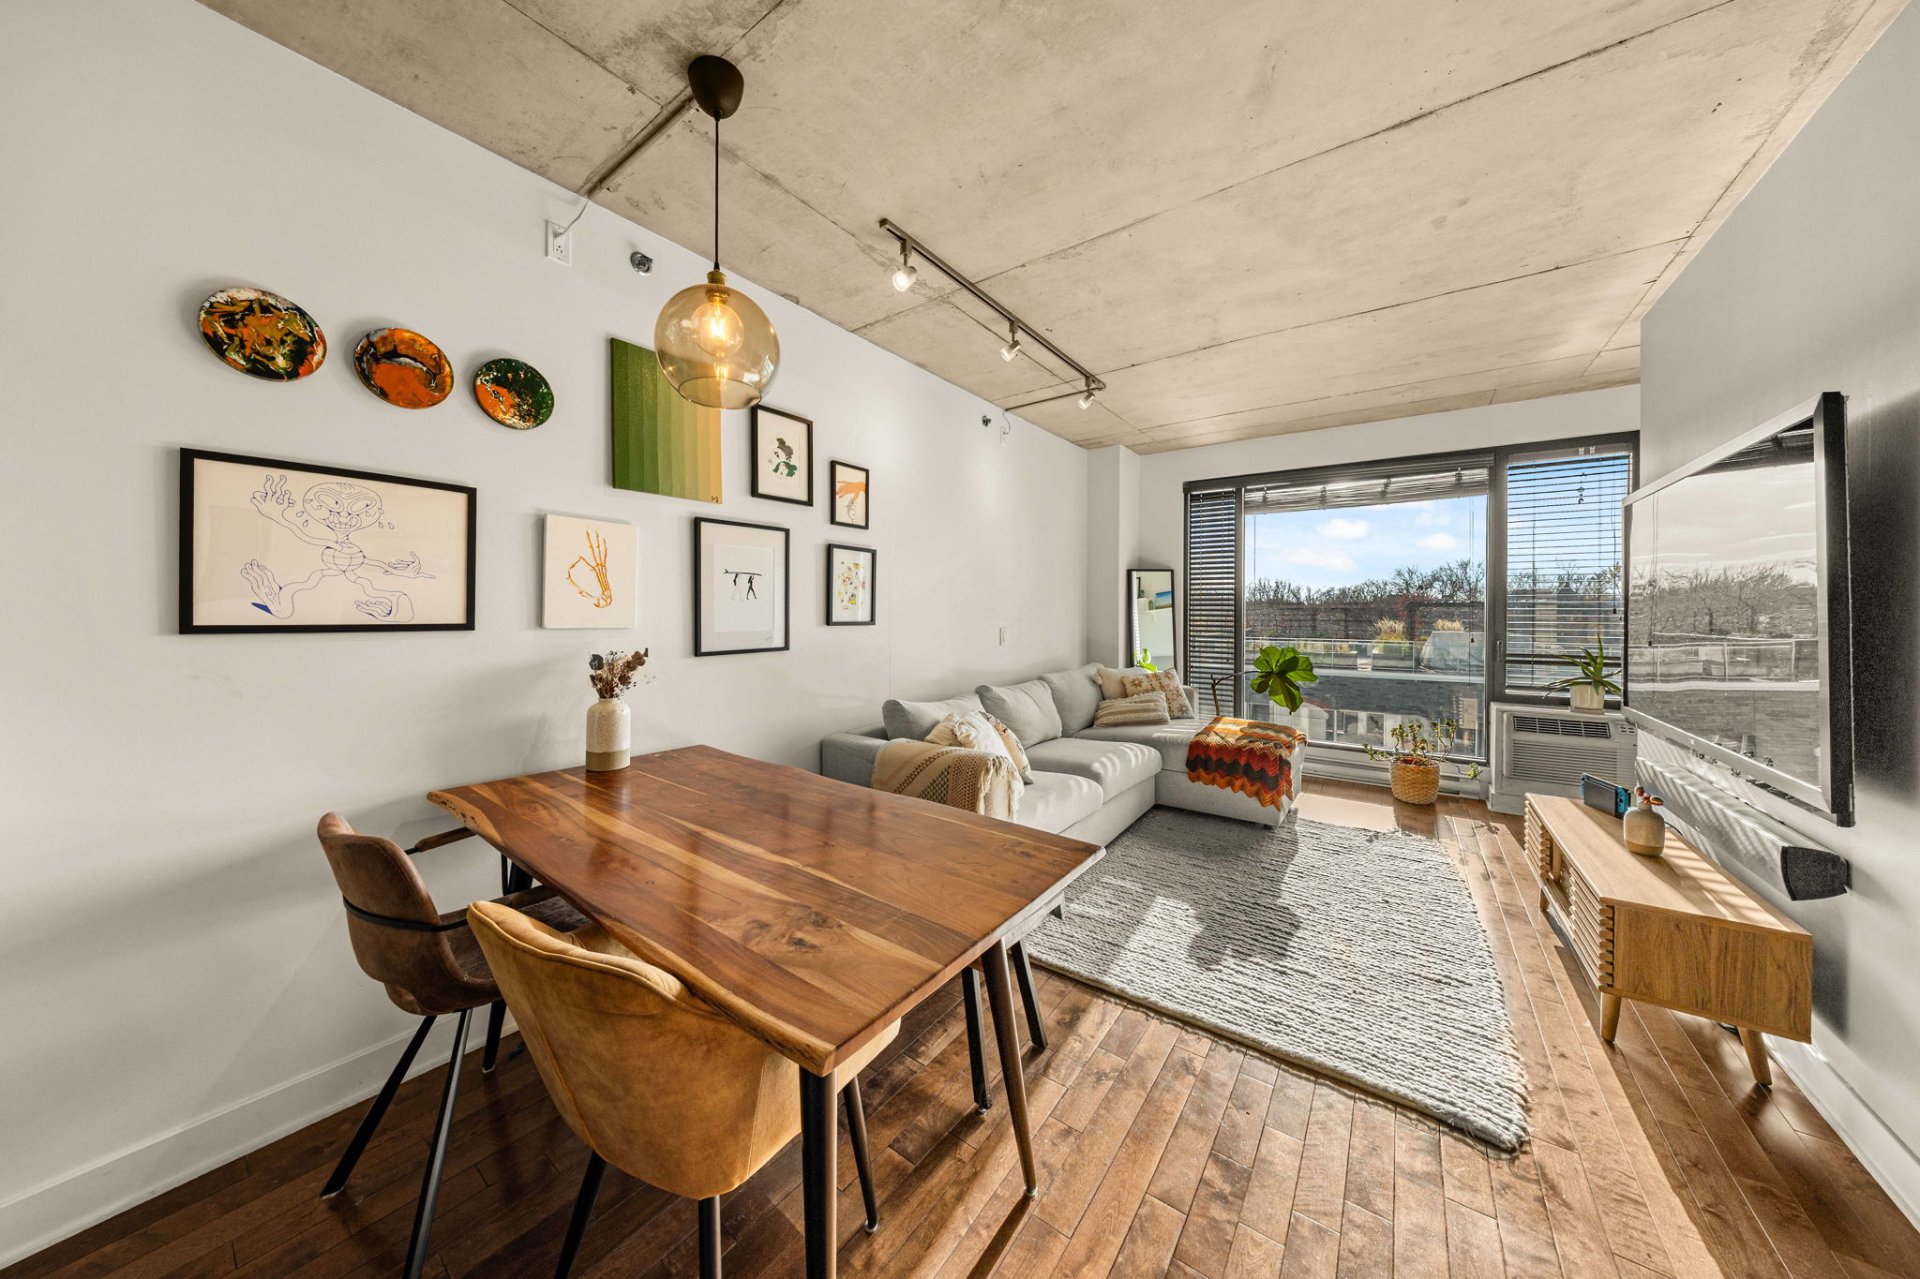
Living room
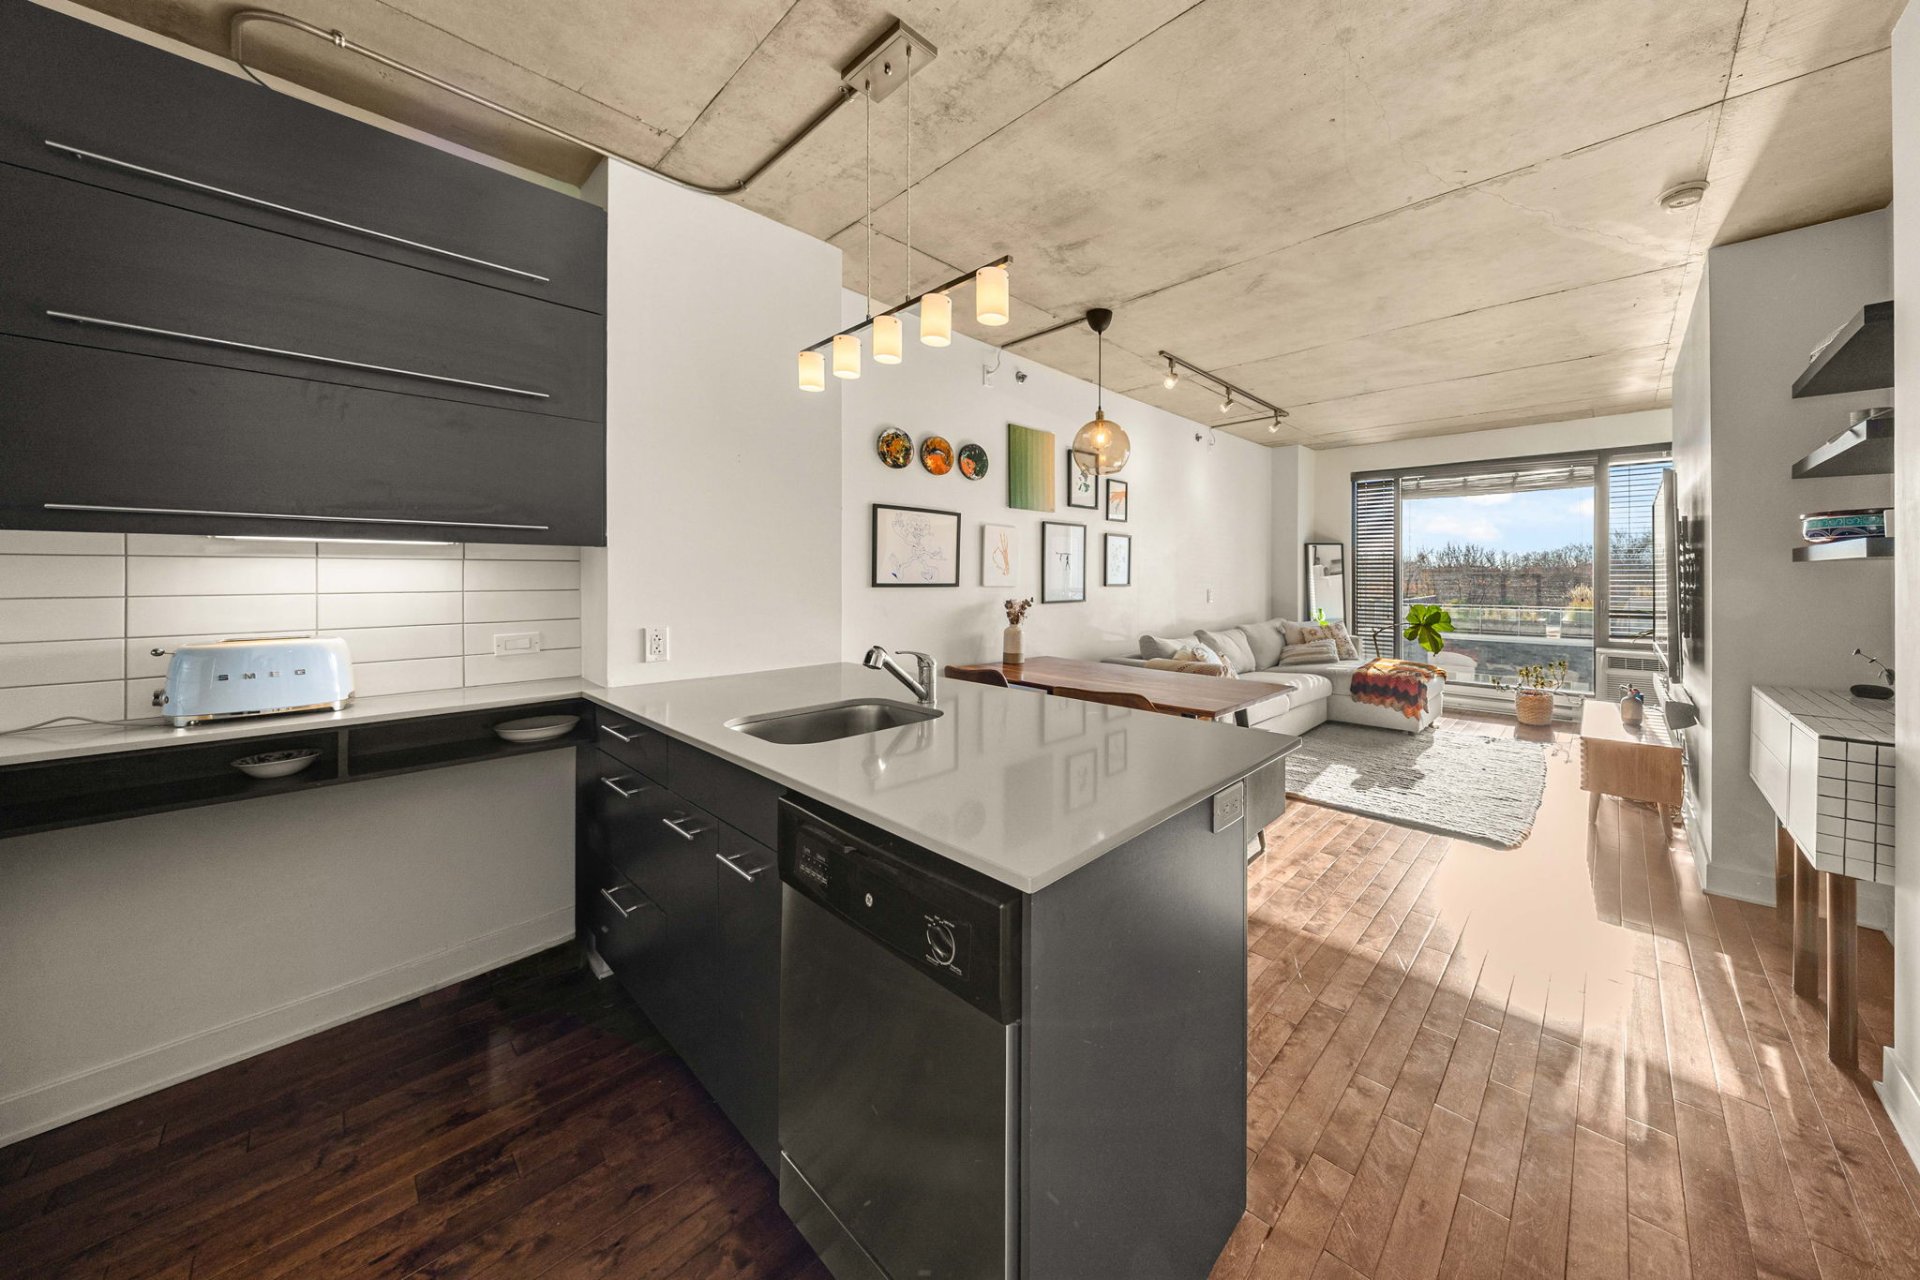
Kitchen
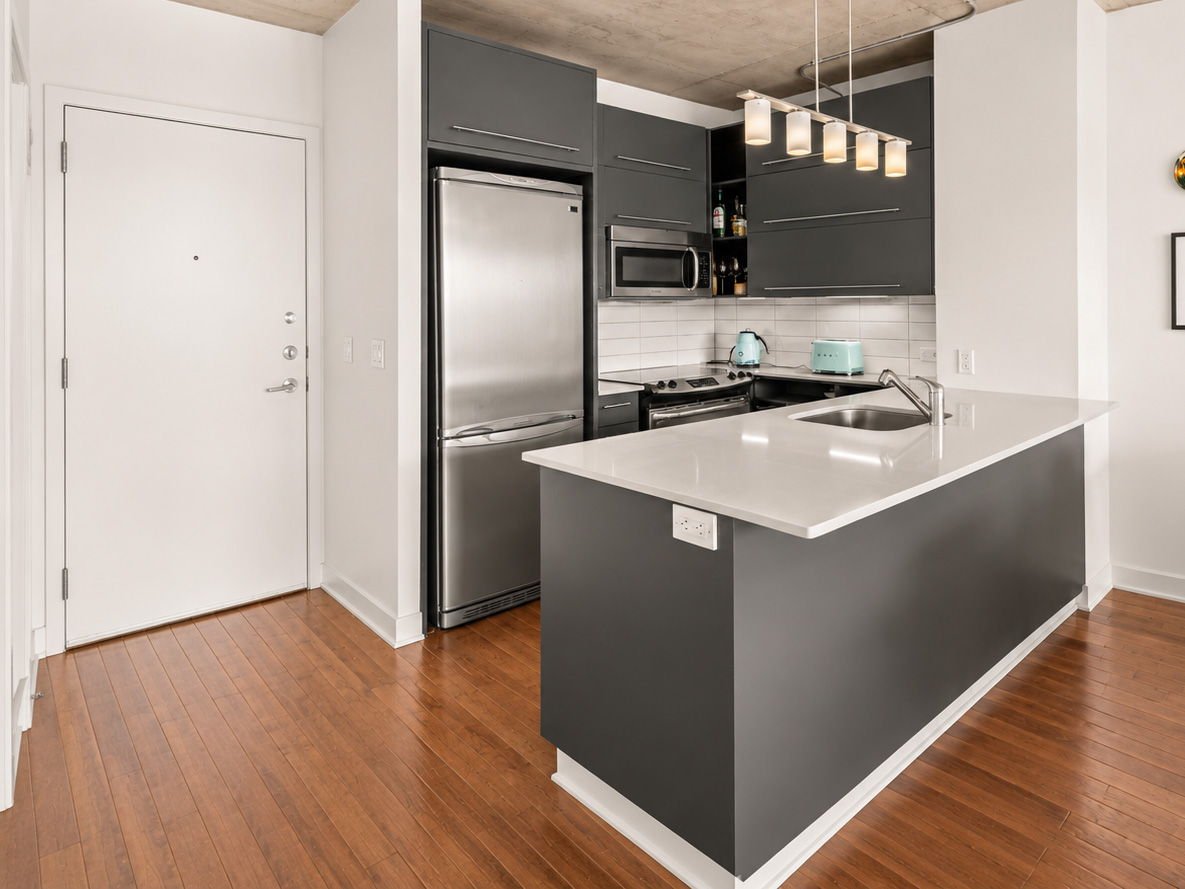
Kitchen
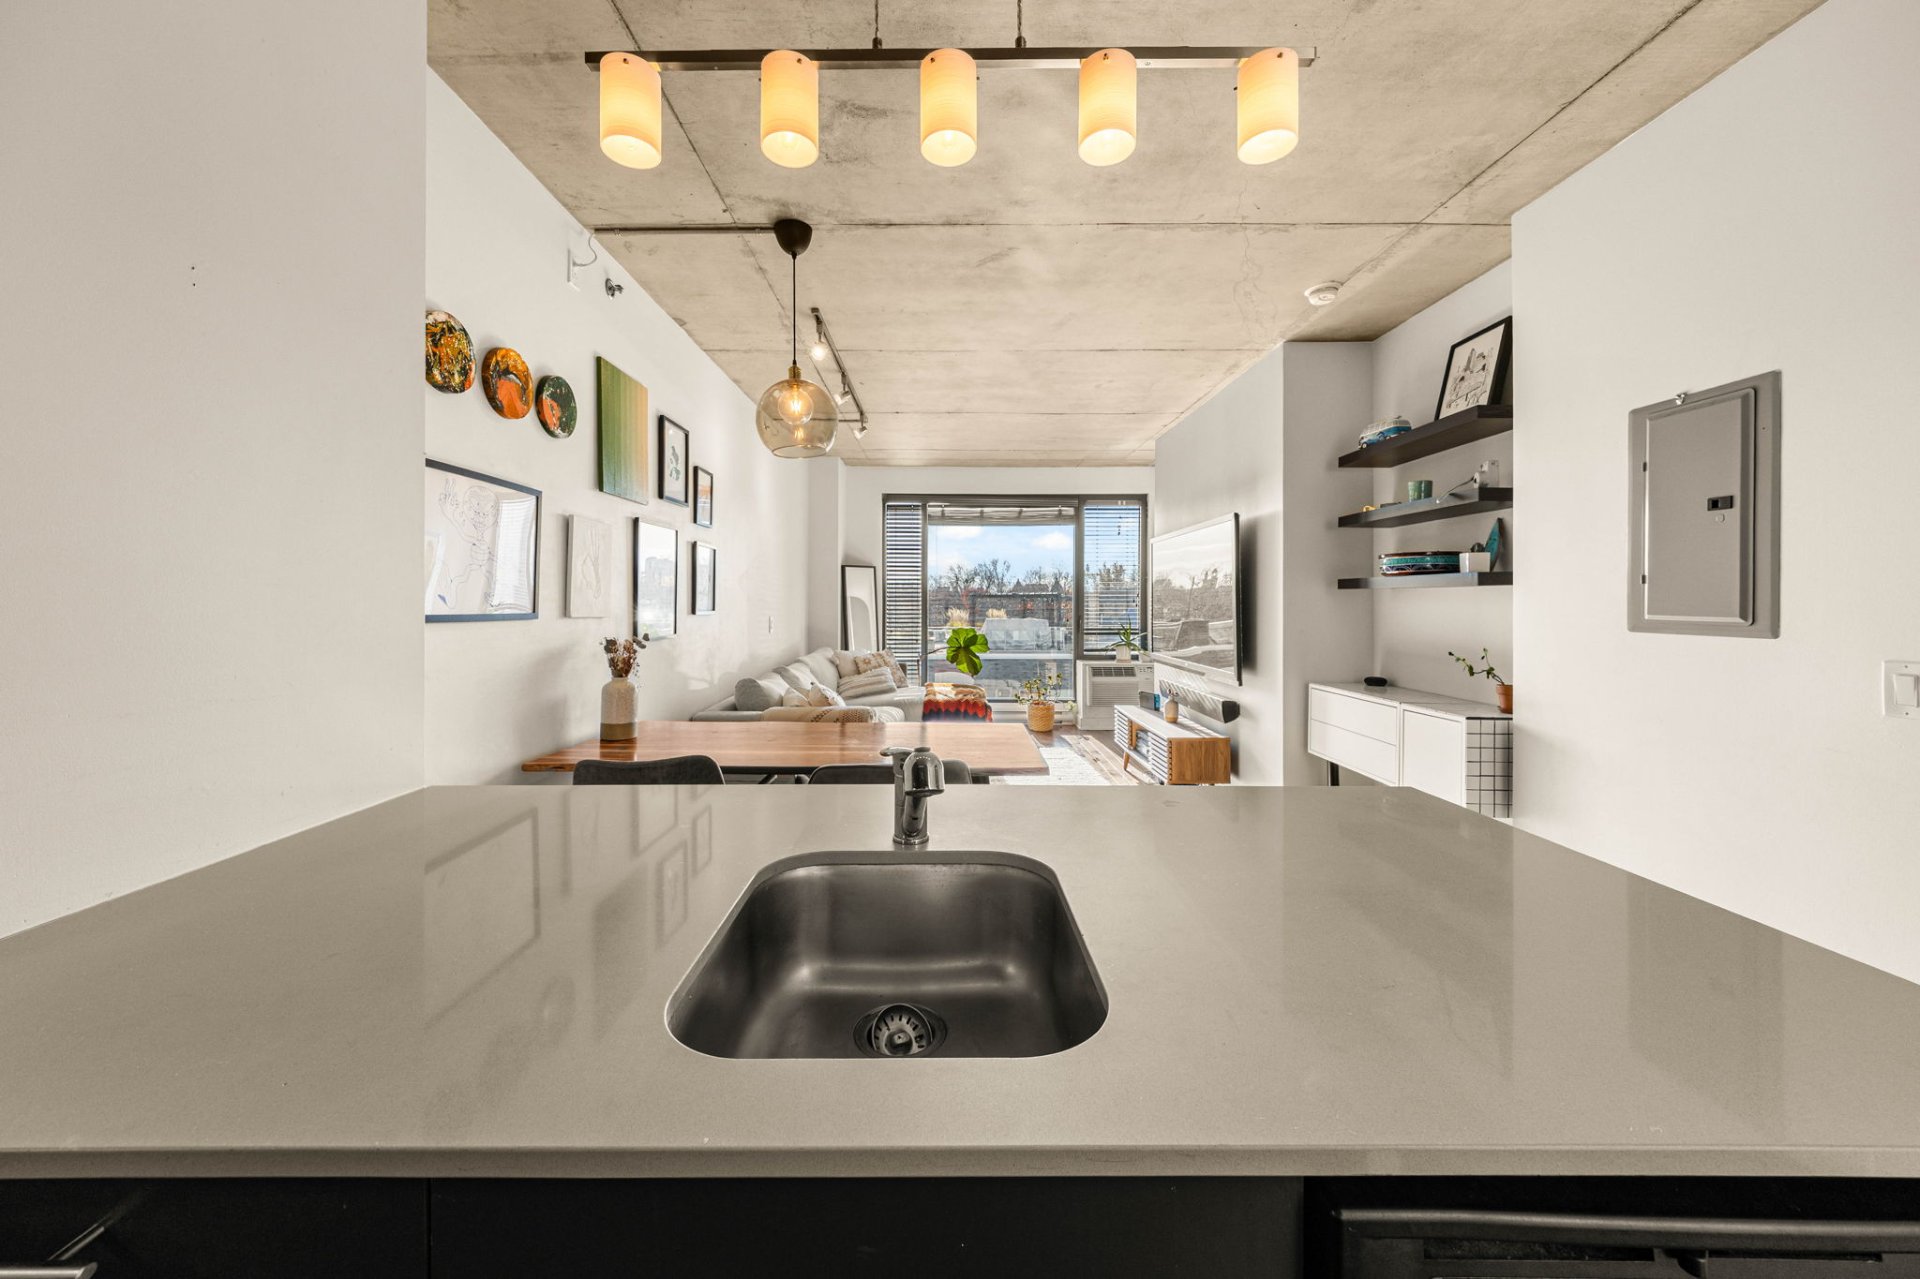
Kitchen
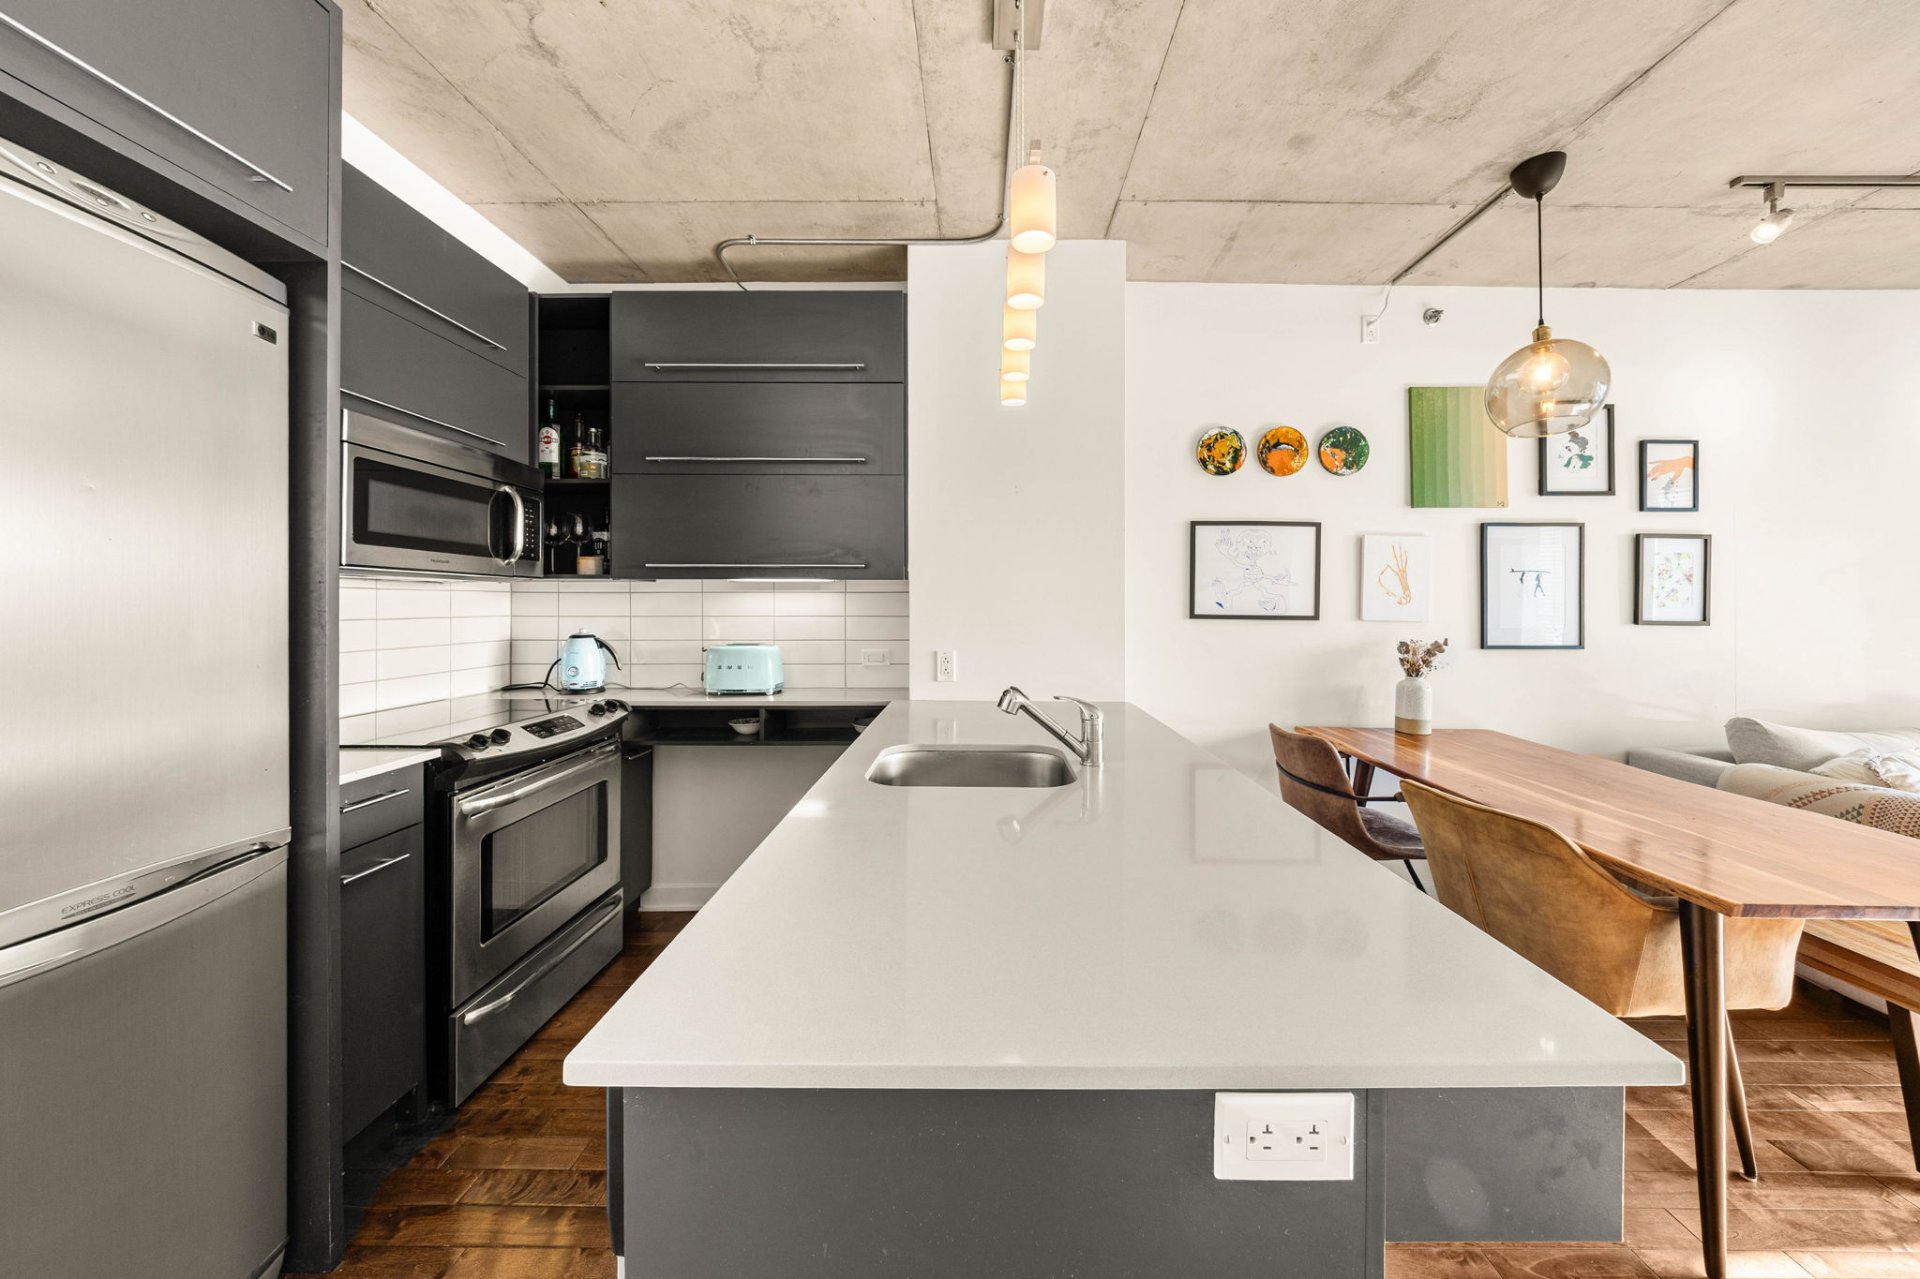
Kitchen
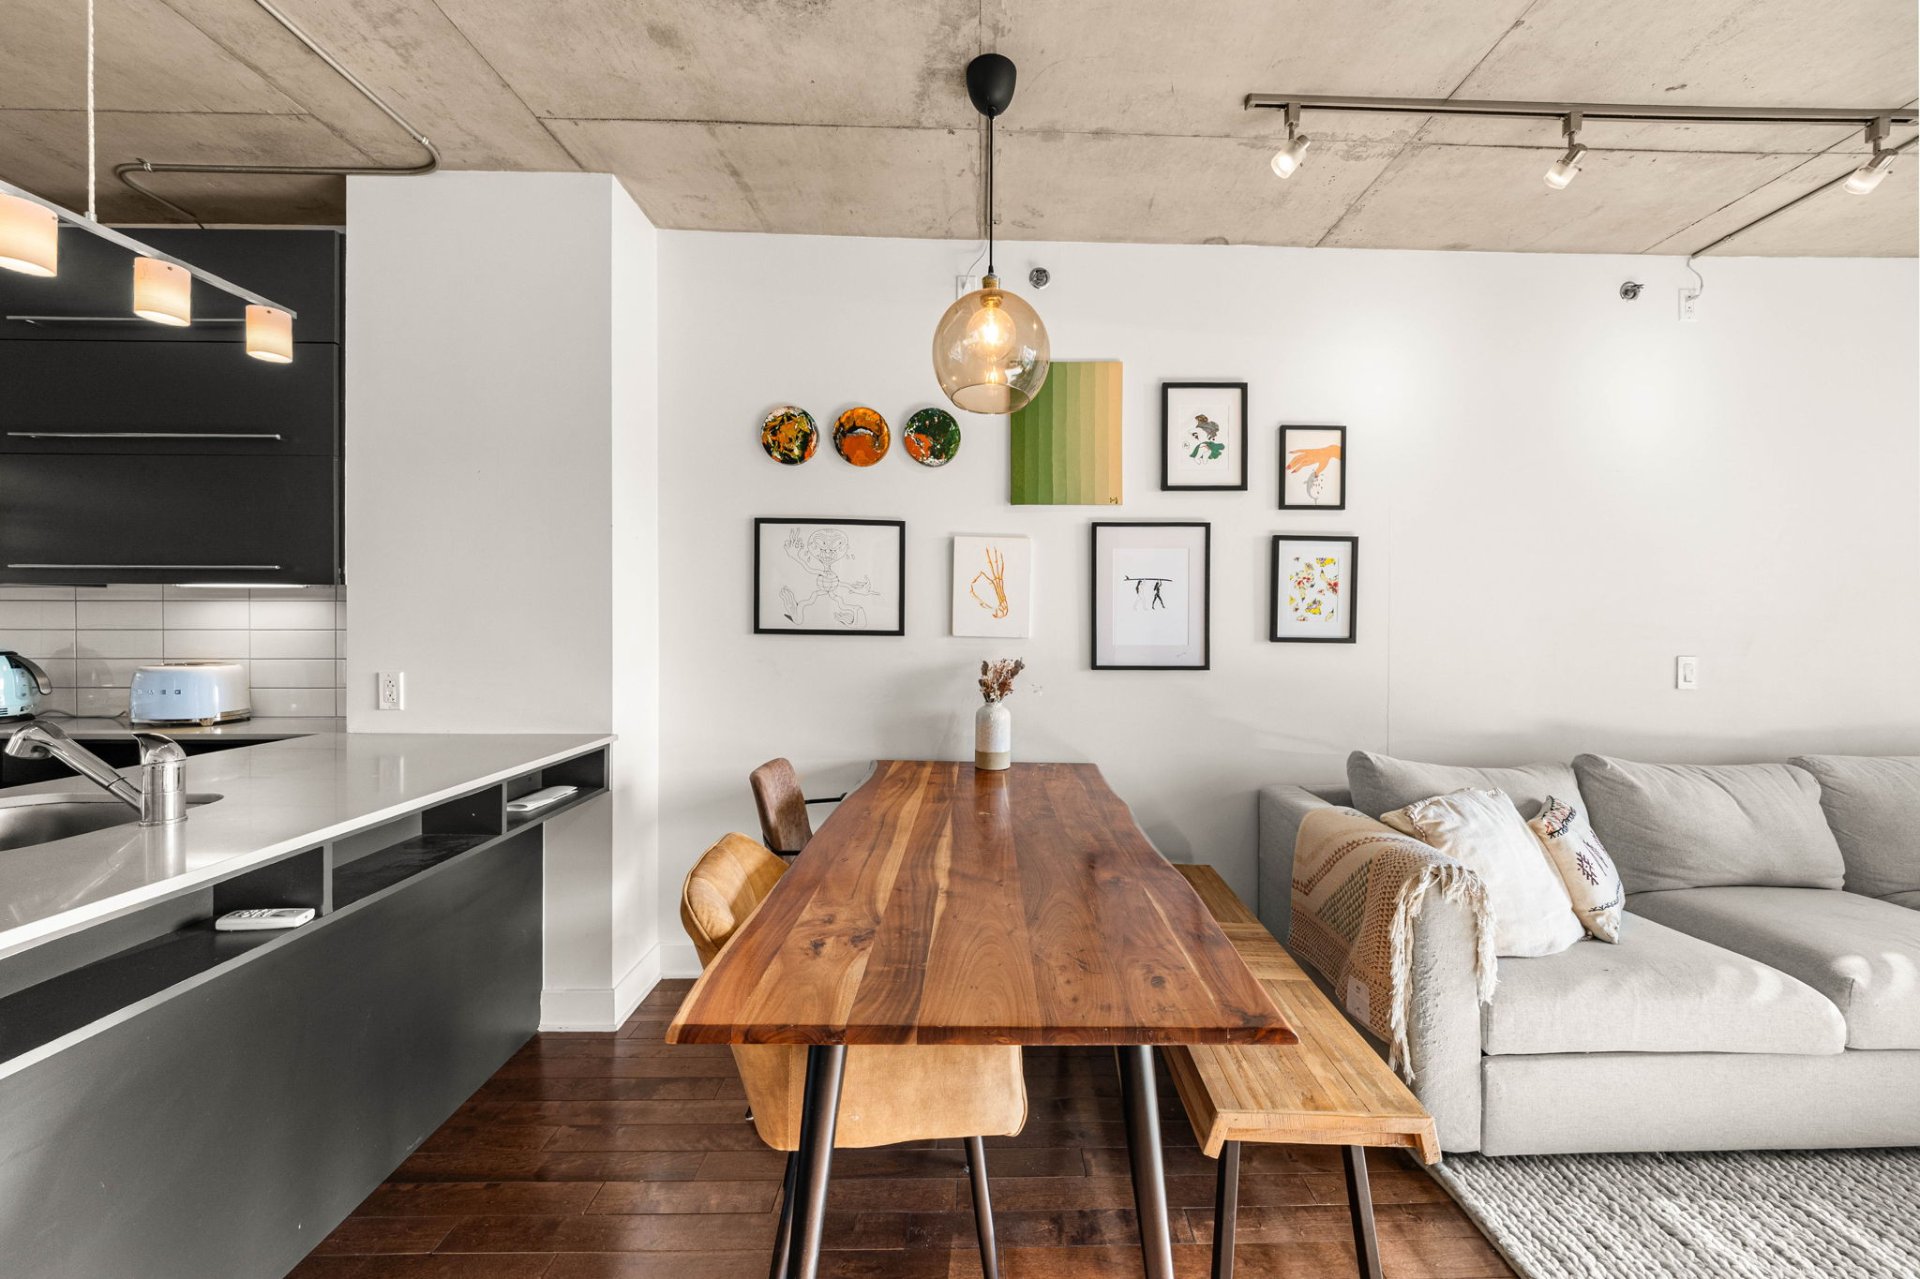
Dining room
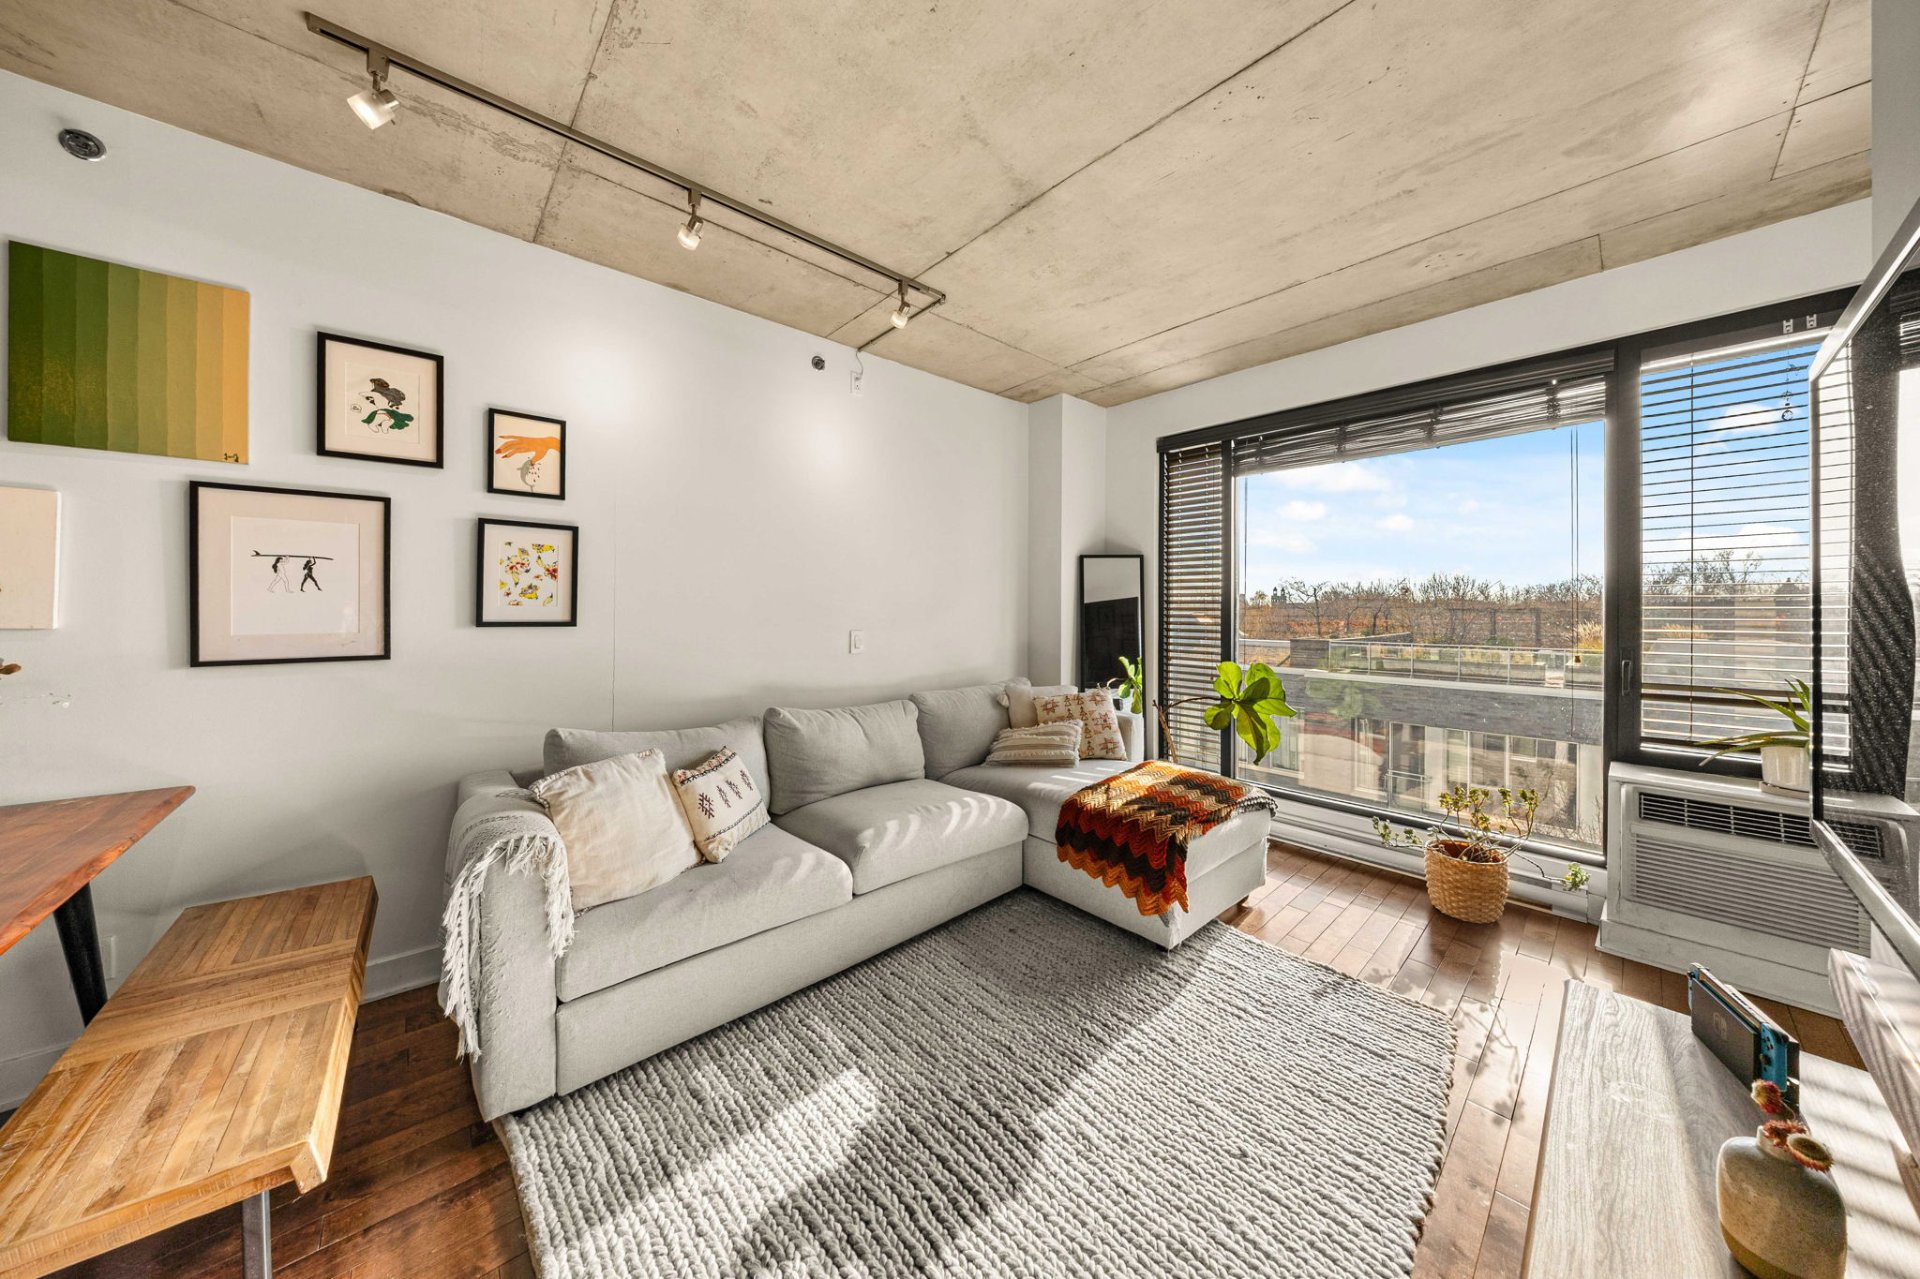
Living room
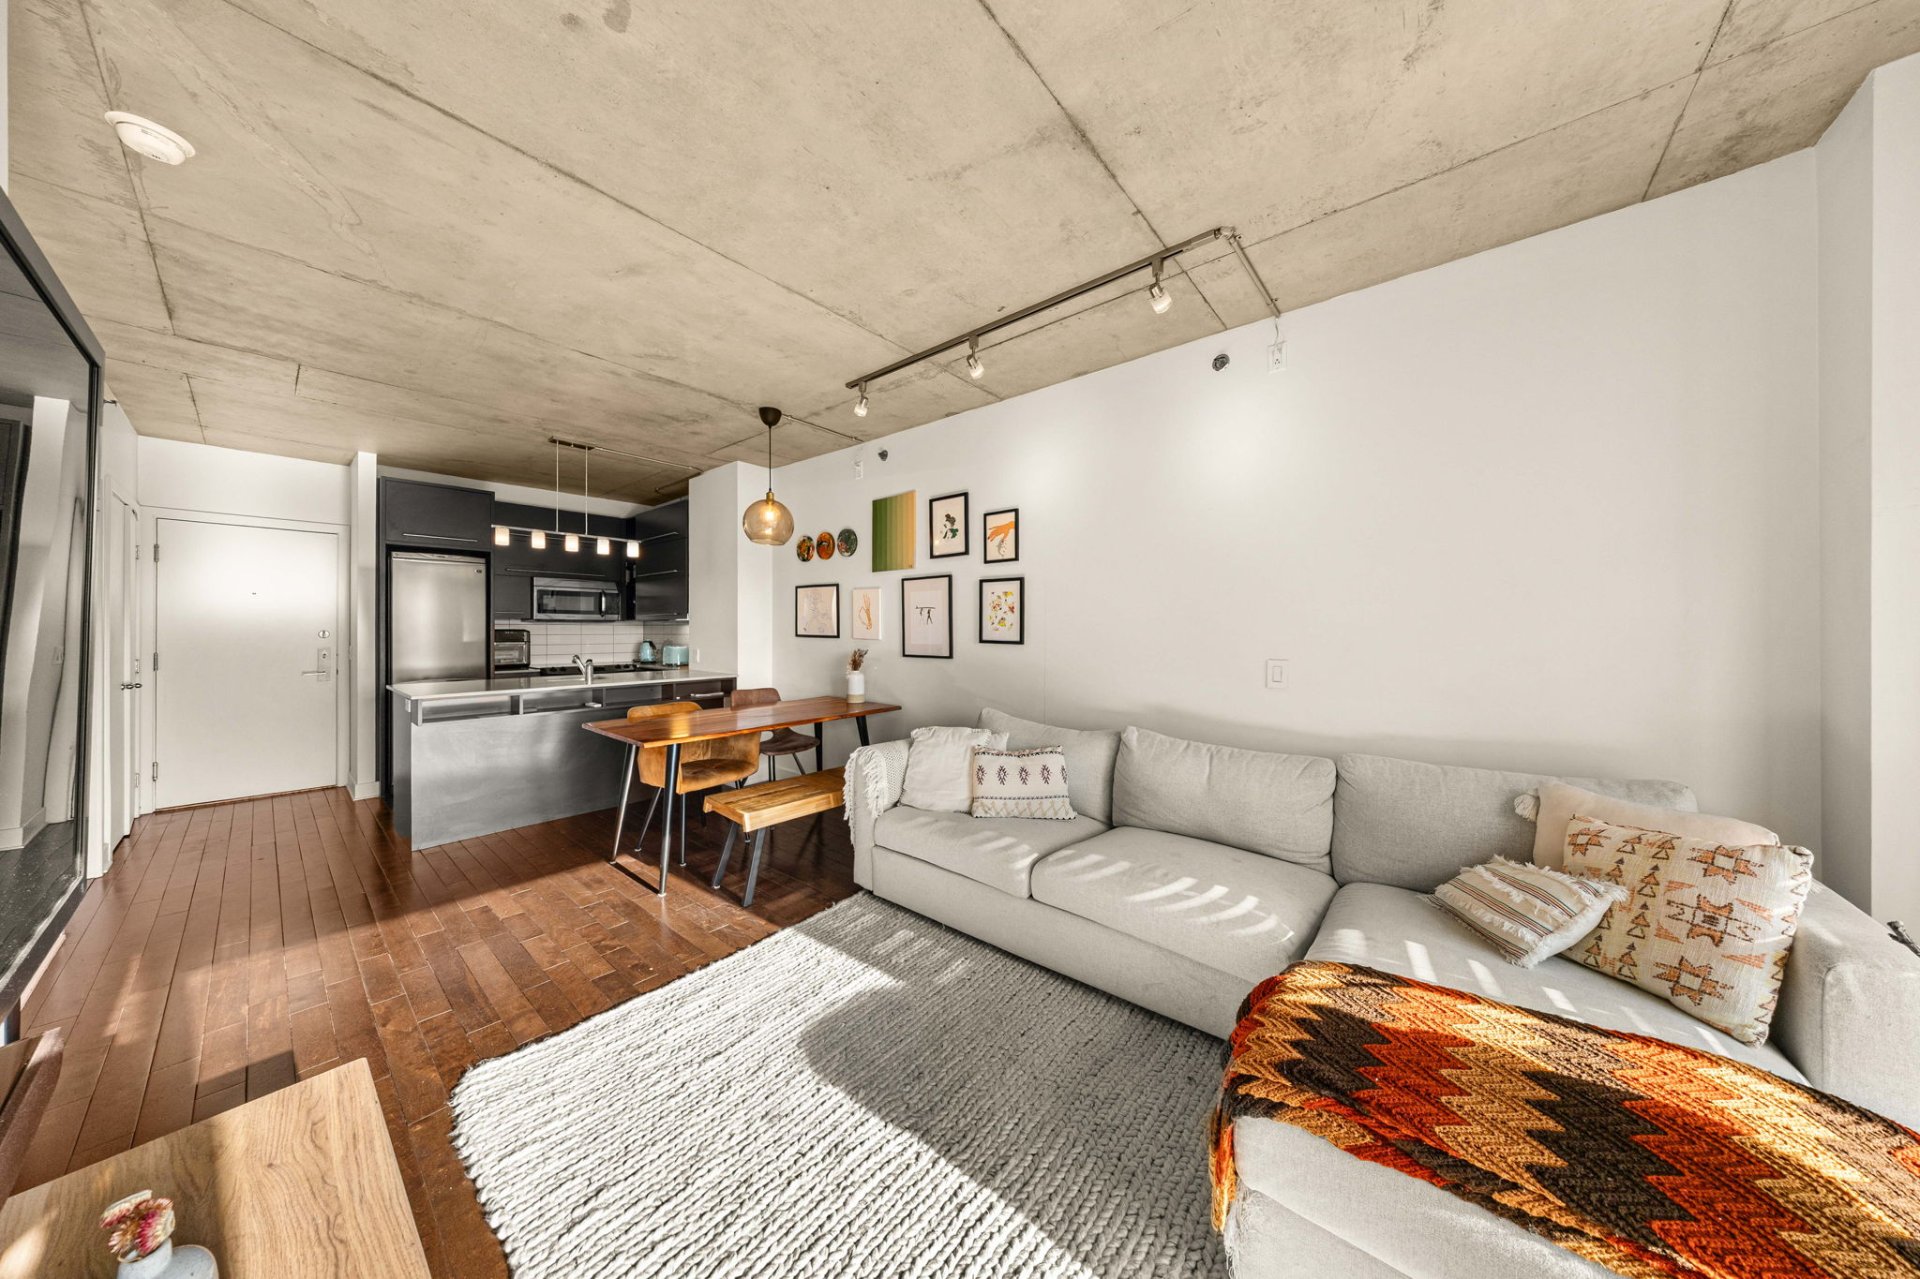
Living room
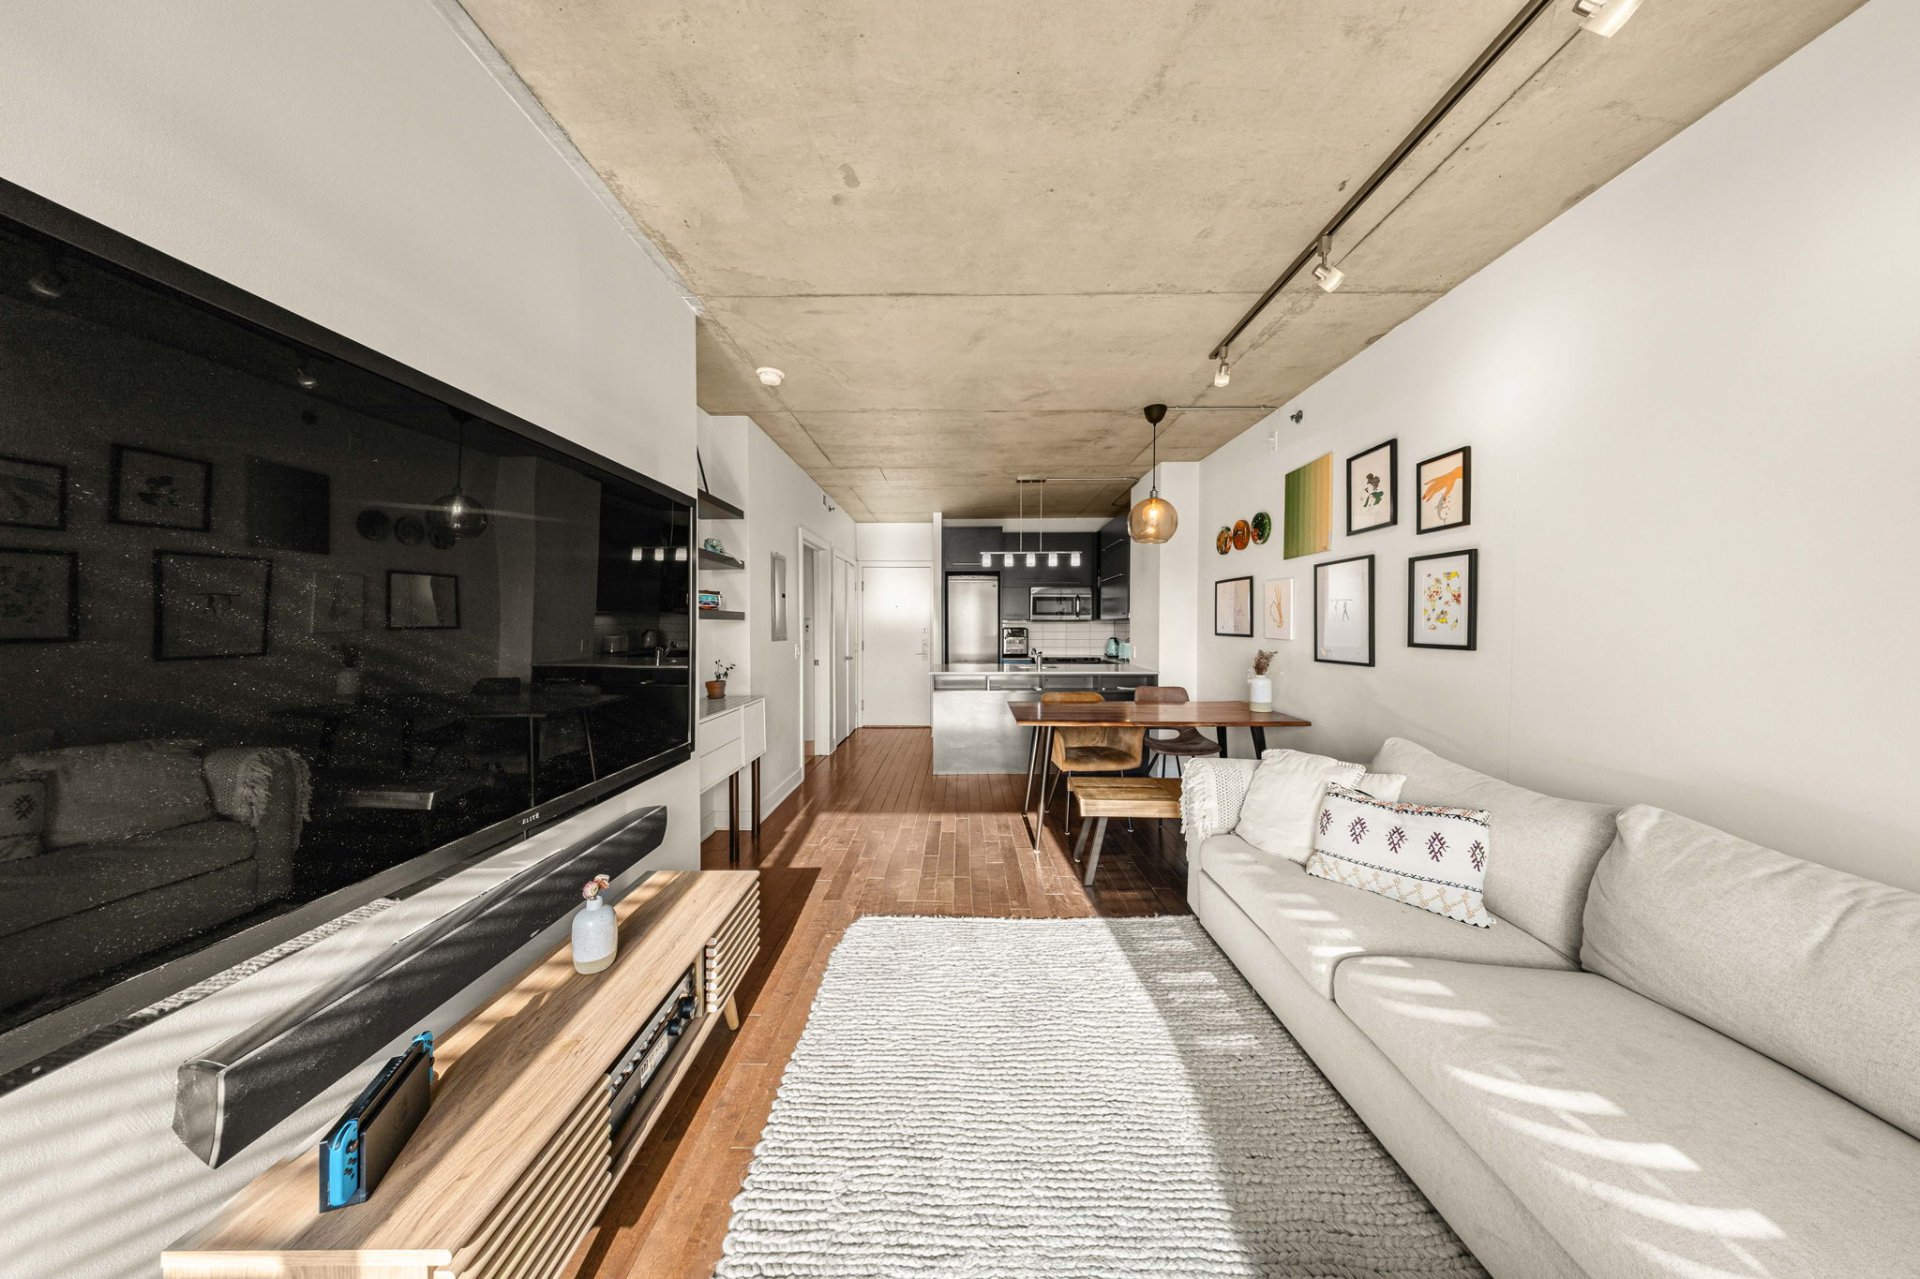
Living room
|
|
OPEN HOUSE
Sunday, 15 November, 2026 | 14:00 - 16:00
Description
OPEN HOUSE BY APPOINTMENT ONLY: November 15th from 14:00 - 16:00. Step into Montréal history at Imperial Lofts! Born from the 1907 Imperial Tobacco complex, once home to 3,000 workers, this 1-bedroom, 1-bathroom condo celebrates Saint-Henri's industrial heritage. Enjoy an industrial-style gym, yoga studio and full indoor basketball court, plus rooftop terrace and pool. Near Satay Brothers, acclaimed Joe Beef, Atwater Market, the Lachine Canal, parks and metro stations. Minutes from Griffintown and downtown, without the bustle. Walk Score: 95. Indoor parking included, currently rented for $250/month.
OPEN HOUSE BY APPOINTMENT ONLY: November 15th from 14:00 -
16:00
A MONTRÉAL LANDMARK REIMAGINED | IMPERIAL LOFTS
More than an address, Imperial Lofts tells the story of
Saint-Henri. Imperial Tobacco arrived in the neighbourhood
in 1907 and grew into one of its defining employers, with
some 3,000 workers by the end of the First World War. The
factories helped shape the district's working-class
identity and unmistakable industrial landscape. Today, the
former industrial site has been transformed into an iconic
residential community, preserving a connection to the
area's remarkable past while embracing contemporary
Montréal living.
Set within this storied development, this 1-bedroom,
1-bathroom condominium offers an opportunity to enjoy a
neighbourhood where history, character and urban
convenience come together.
AMENITIES THAT GO BEYOND THE ORDINARY
Imperial Lofts offers an impressive sports centre featuring
an industrial-style gym, a versatile studio for yoga and
fitness, and a full indoor basketball court, an exceptional
feature for urban condominium living!
The development also features an urban chalet, offering
residents a distinctive gathering space within this
historic setting. A rooftop terrace and outdoor swimming
pool form part of the shared facilities; access has
previously been restricted, and reopening remains to be
confirmed with management.
THE BEST OF SAINT-HENRI, JUST OUTSIDE YOUR DOOR
Saint-Henri is one of Montréal's most exciting
neighbourhoods, where independent cafés, celebrated
restaurants, local boutiques and historic architecture
create an authentic urban atmosphere.
Explore Notre-Dame Street West for a morning coffee at Café
Saint-Henri, Singapore-inspired favourites at Satay
Brothers, or an unforgettable evening at acclaimed Joe Beef
in nearby Little Burgundy. Discover the neighbourhood's
cocktail culture at Atwater Cocktail Club or meet friends
at the iconic Burgundy Lion.
Spend weekends browsing local produce, artisanal cheeses,
flowers and specialty shops at the famous Atwater Market.
For fresh air, the Lachine Canal's picturesque waterfront
paths invite walking, cycling and running, while green
spaces such as Square Sir-George-Étienne-Cartier offer a
peaceful escape.
CITY CONNECTIONS WITHOUT THE DOWNTOWN BUSTLE
With Lionel-Groulx and Place-Saint-Henri metro stations
nearby, getting across Montréal is effortless. Griffintown,
Little Burgundy and downtown are within easy reach, yet
home sits outside the city's busiest streets.
A Walk Score of 95, nearby parks, bike paths and
neighbourhood essentials make this an exceptional location
for enjoying Montréal on foot.
A rare blend of industrial heritage, remarkable amenities
and authentic Saint-Henri character. Discover what makes
Imperial Lofts such a distinctive place to call home!
Indoor parking included, currently rented for $250/month.
OPEN HOUSE BY APPOINTMENT ONLY: November 15th from 14:00 -
16:00
16:00
A MONTRÉAL LANDMARK REIMAGINED | IMPERIAL LOFTS
More than an address, Imperial Lofts tells the story of
Saint-Henri. Imperial Tobacco arrived in the neighbourhood
in 1907 and grew into one of its defining employers, with
some 3,000 workers by the end of the First World War. The
factories helped shape the district's working-class
identity and unmistakable industrial landscape. Today, the
former industrial site has been transformed into an iconic
residential community, preserving a connection to the
area's remarkable past while embracing contemporary
Montréal living.
Set within this storied development, this 1-bedroom,
1-bathroom condominium offers an opportunity to enjoy a
neighbourhood where history, character and urban
convenience come together.
AMENITIES THAT GO BEYOND THE ORDINARY
Imperial Lofts offers an impressive sports centre featuring
an industrial-style gym, a versatile studio for yoga and
fitness, and a full indoor basketball court, an exceptional
feature for urban condominium living!
The development also features an urban chalet, offering
residents a distinctive gathering space within this
historic setting. A rooftop terrace and outdoor swimming
pool form part of the shared facilities; access has
previously been restricted, and reopening remains to be
confirmed with management.
THE BEST OF SAINT-HENRI, JUST OUTSIDE YOUR DOOR
Saint-Henri is one of Montréal's most exciting
neighbourhoods, where independent cafés, celebrated
restaurants, local boutiques and historic architecture
create an authentic urban atmosphere.
Explore Notre-Dame Street West for a morning coffee at Café
Saint-Henri, Singapore-inspired favourites at Satay
Brothers, or an unforgettable evening at acclaimed Joe Beef
in nearby Little Burgundy. Discover the neighbourhood's
cocktail culture at Atwater Cocktail Club or meet friends
at the iconic Burgundy Lion.
Spend weekends browsing local produce, artisanal cheeses,
flowers and specialty shops at the famous Atwater Market.
For fresh air, the Lachine Canal's picturesque waterfront
paths invite walking, cycling and running, while green
spaces such as Square Sir-George-Étienne-Cartier offer a
peaceful escape.
CITY CONNECTIONS WITHOUT THE DOWNTOWN BUSTLE
With Lionel-Groulx and Place-Saint-Henri metro stations
nearby, getting across Montréal is effortless. Griffintown,
Little Burgundy and downtown are within easy reach, yet
home sits outside the city's busiest streets.
A Walk Score of 95, nearby parks, bike paths and
neighbourhood essentials make this an exceptional location
for enjoying Montréal on foot.
A rare blend of industrial heritage, remarkable amenities
and authentic Saint-Henri character. Discover what makes
Imperial Lofts such a distinctive place to call home!
Indoor parking included, currently rented for $250/month.
OPEN HOUSE BY APPOINTMENT ONLY: November 15th from 14:00 -
16:00
Inclusions: Fridge, Oven, Dishwasher, Washer, Dryer, Three wall-mounted shelving units in the main living area, All window coverings
Exclusions : Personal Effects of the Seller
| BUILDING | |
|---|---|
| Type | Apartment |
| Style | |
| Dimensions | 25.8x19 P |
| Lot Size | 227.98 PC |
| EXPENSES | |
|---|---|
| Energy cost | $ 620 / year |
| Co-ownership fees | $ 4704 / year |
| Municipal Taxes (2026) | $ 2126 / year |
| School taxes (2026) | $ 238 / year |
|
ROOM DETAILS |
|||
|---|---|---|---|
| Room | Dimensions | Level | Flooring |
| Kitchen | 7.5 x 8.3 P | Ground Floor | Wood |
| Dining room | 10.9 x 7.2 P | Ground Floor | Wood |
| Living room | 11.1 x 10.0 P | Ground Floor | Wood |
| Bedroom | 9.7 x 8.4 P | Ground Floor | Wood |
| Walk-in closet | 7.7 x 6.10 P | Ground Floor | Wood |
| Bathroom | 8.4 x 4.11 P | Ground Floor | Ceramic tiles |
|
CHARACTERISTICS |
|
|---|---|
| Bathroom / Washroom | Adjoining to primary bedroom |
| Equipment available | Alarm system, Entry phone, Wall-mounted air conditioning |
| Garage | Attached |
| Available services | Balcony/terrace, Bicycle storage area, Common areas, Exercise room, Garbage chute, Outdoor pool, Roof terrace |
| Proximity | Bicycle path, Elementary school, High school, Highway, Hospital, Park - green area, Public transport, Réseau Express Métropolitain (REM), University |
| Heating system | Electric baseboard units |
| Heating energy | Electricity |
| Easy access | Elevator |
| Parking | Garage |
| Sewage system | Municipal sewer |
| Water supply | Municipality |
| Zoning | Residential |