77 Rue Jolicoeur, Gatineau (Hull), QC J8Y1A8 $664,900
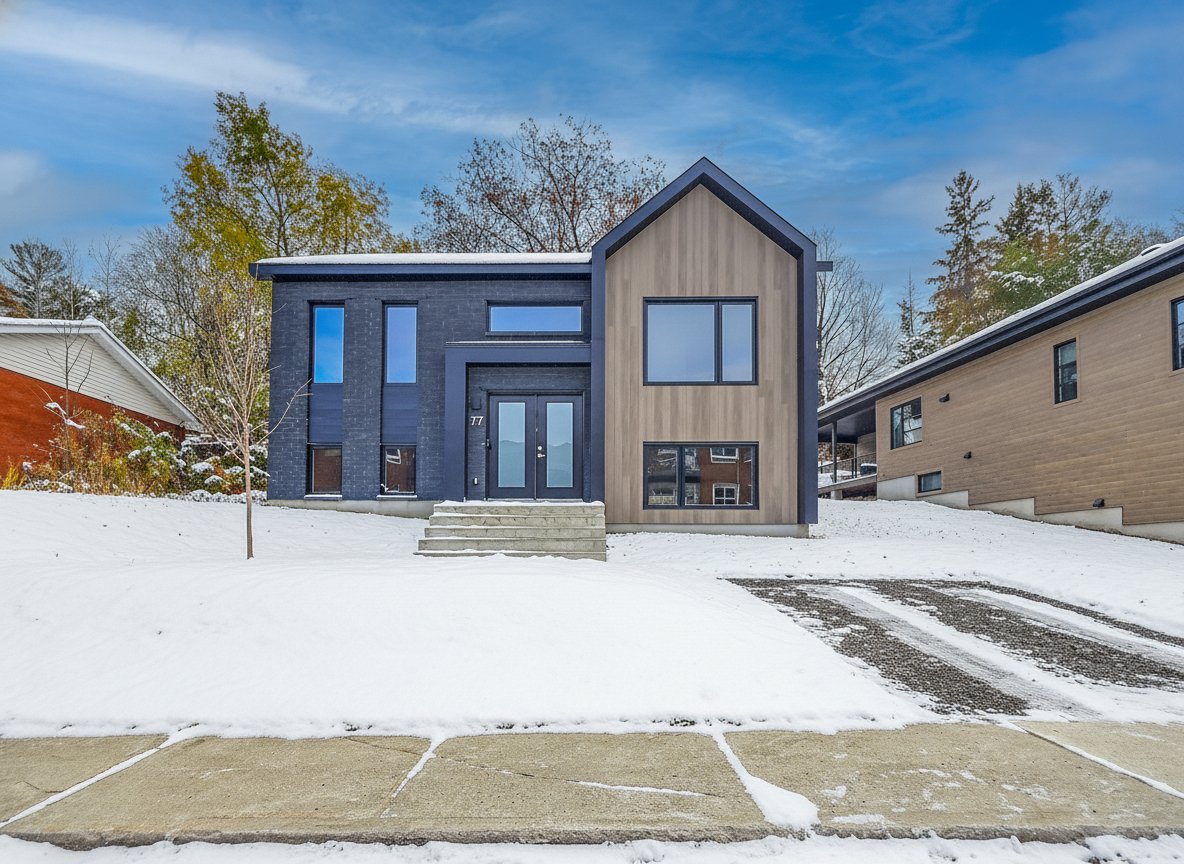
Frontage
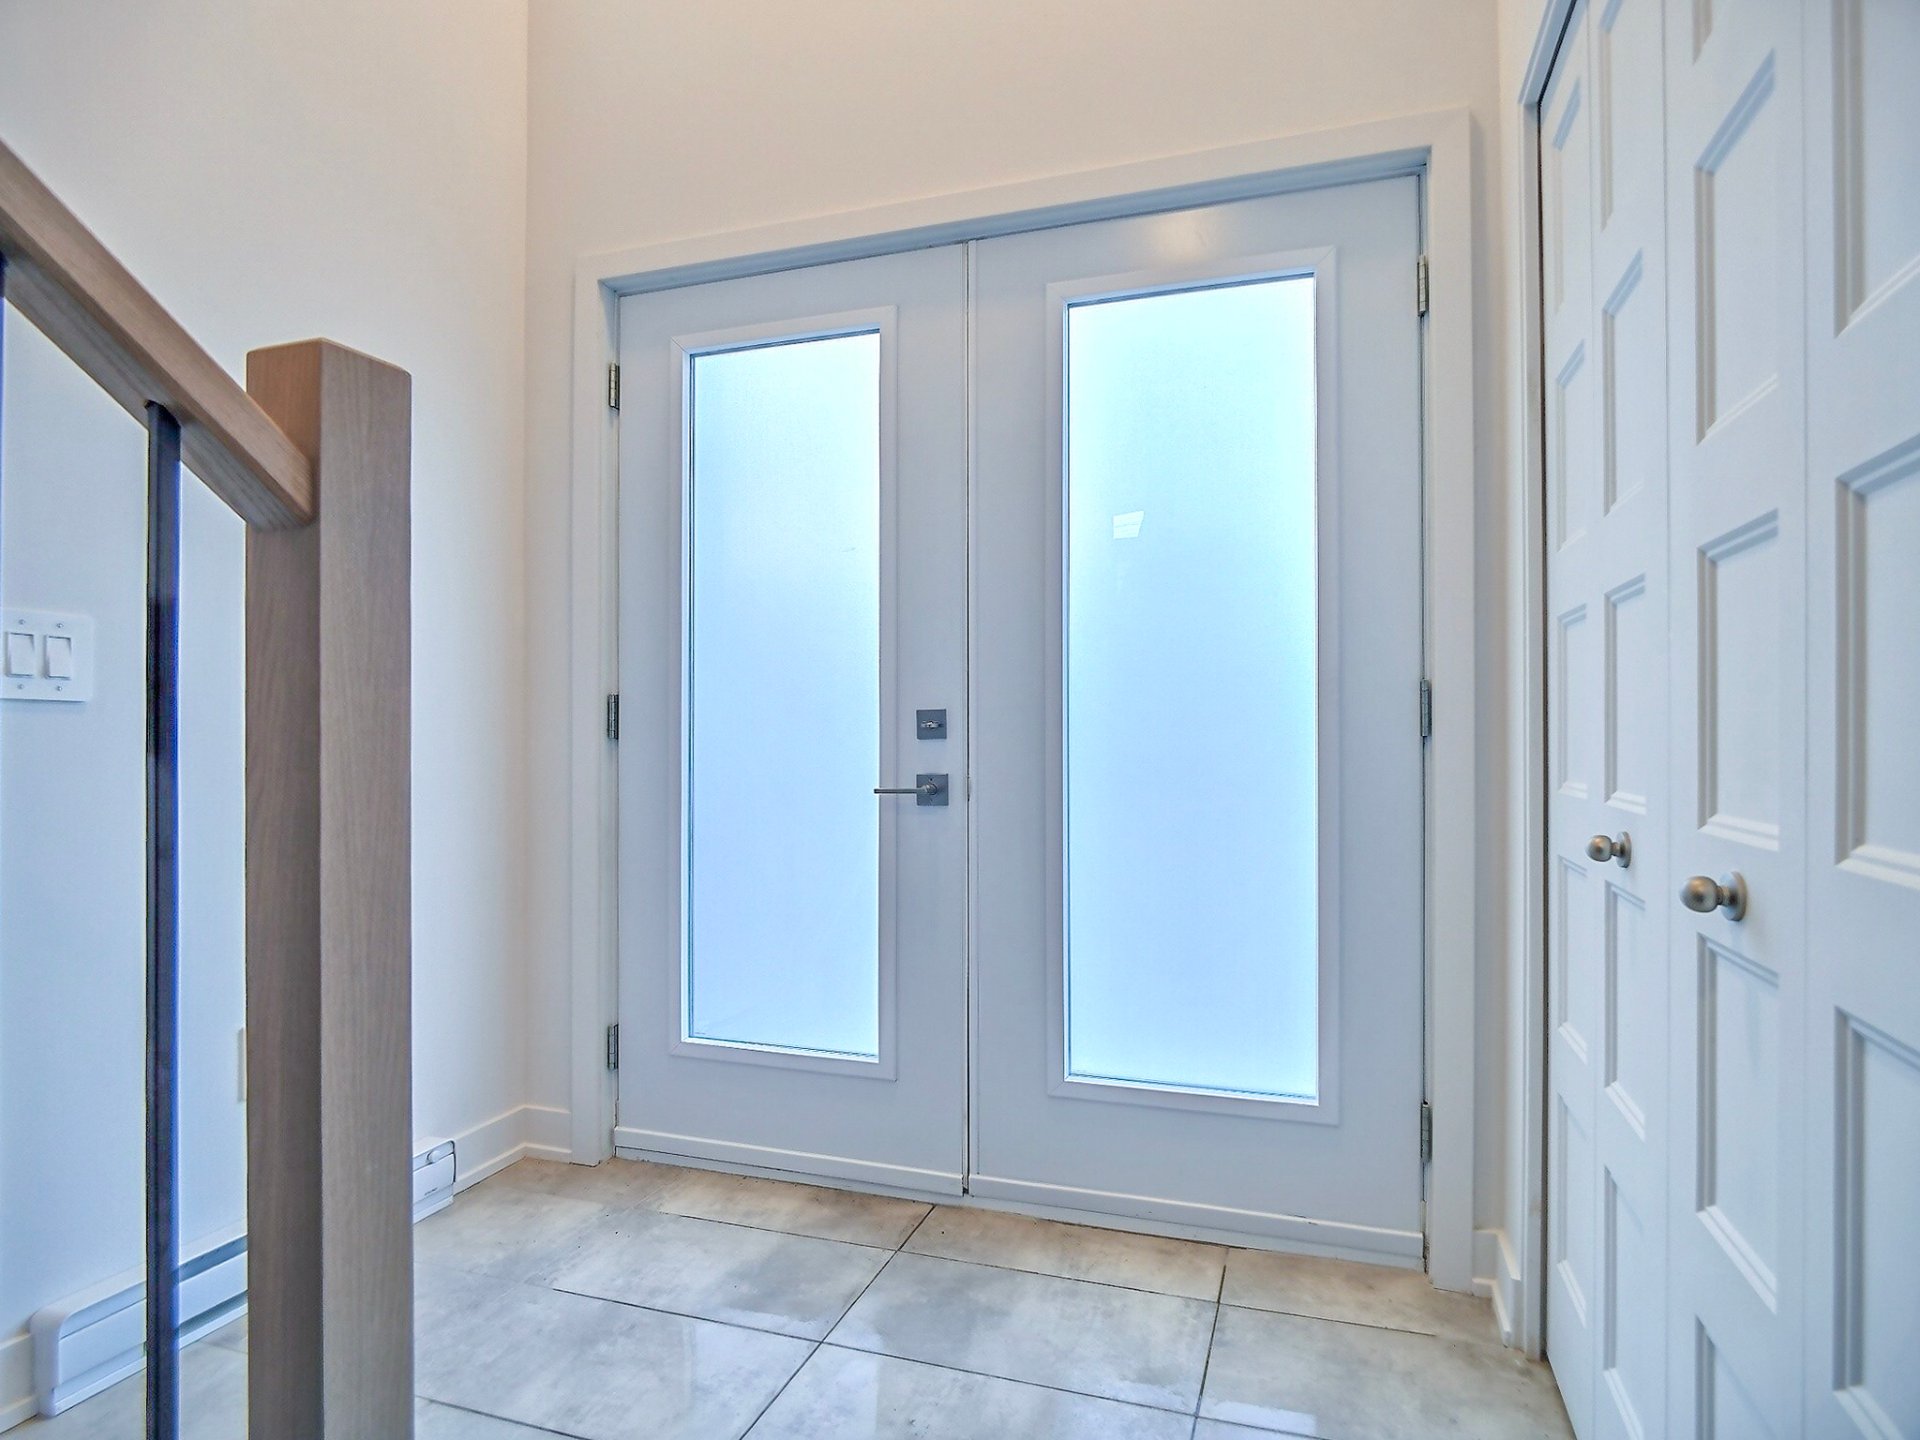
Hallway
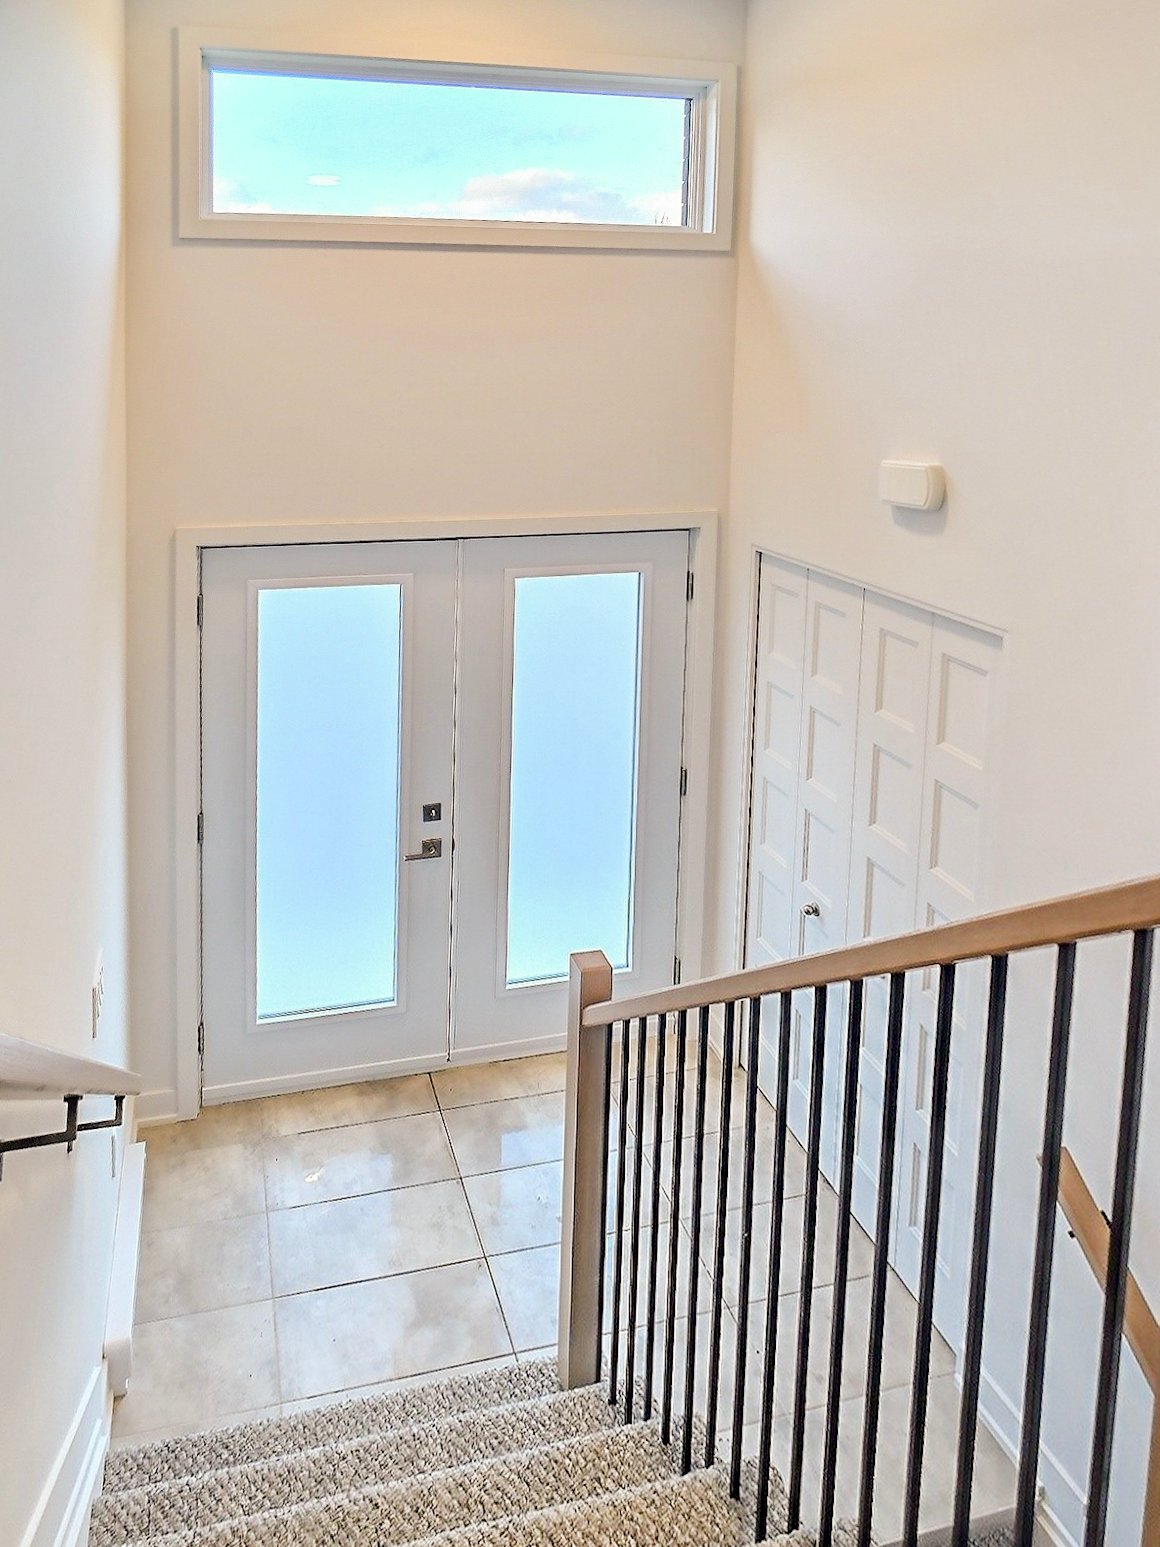
Corridor
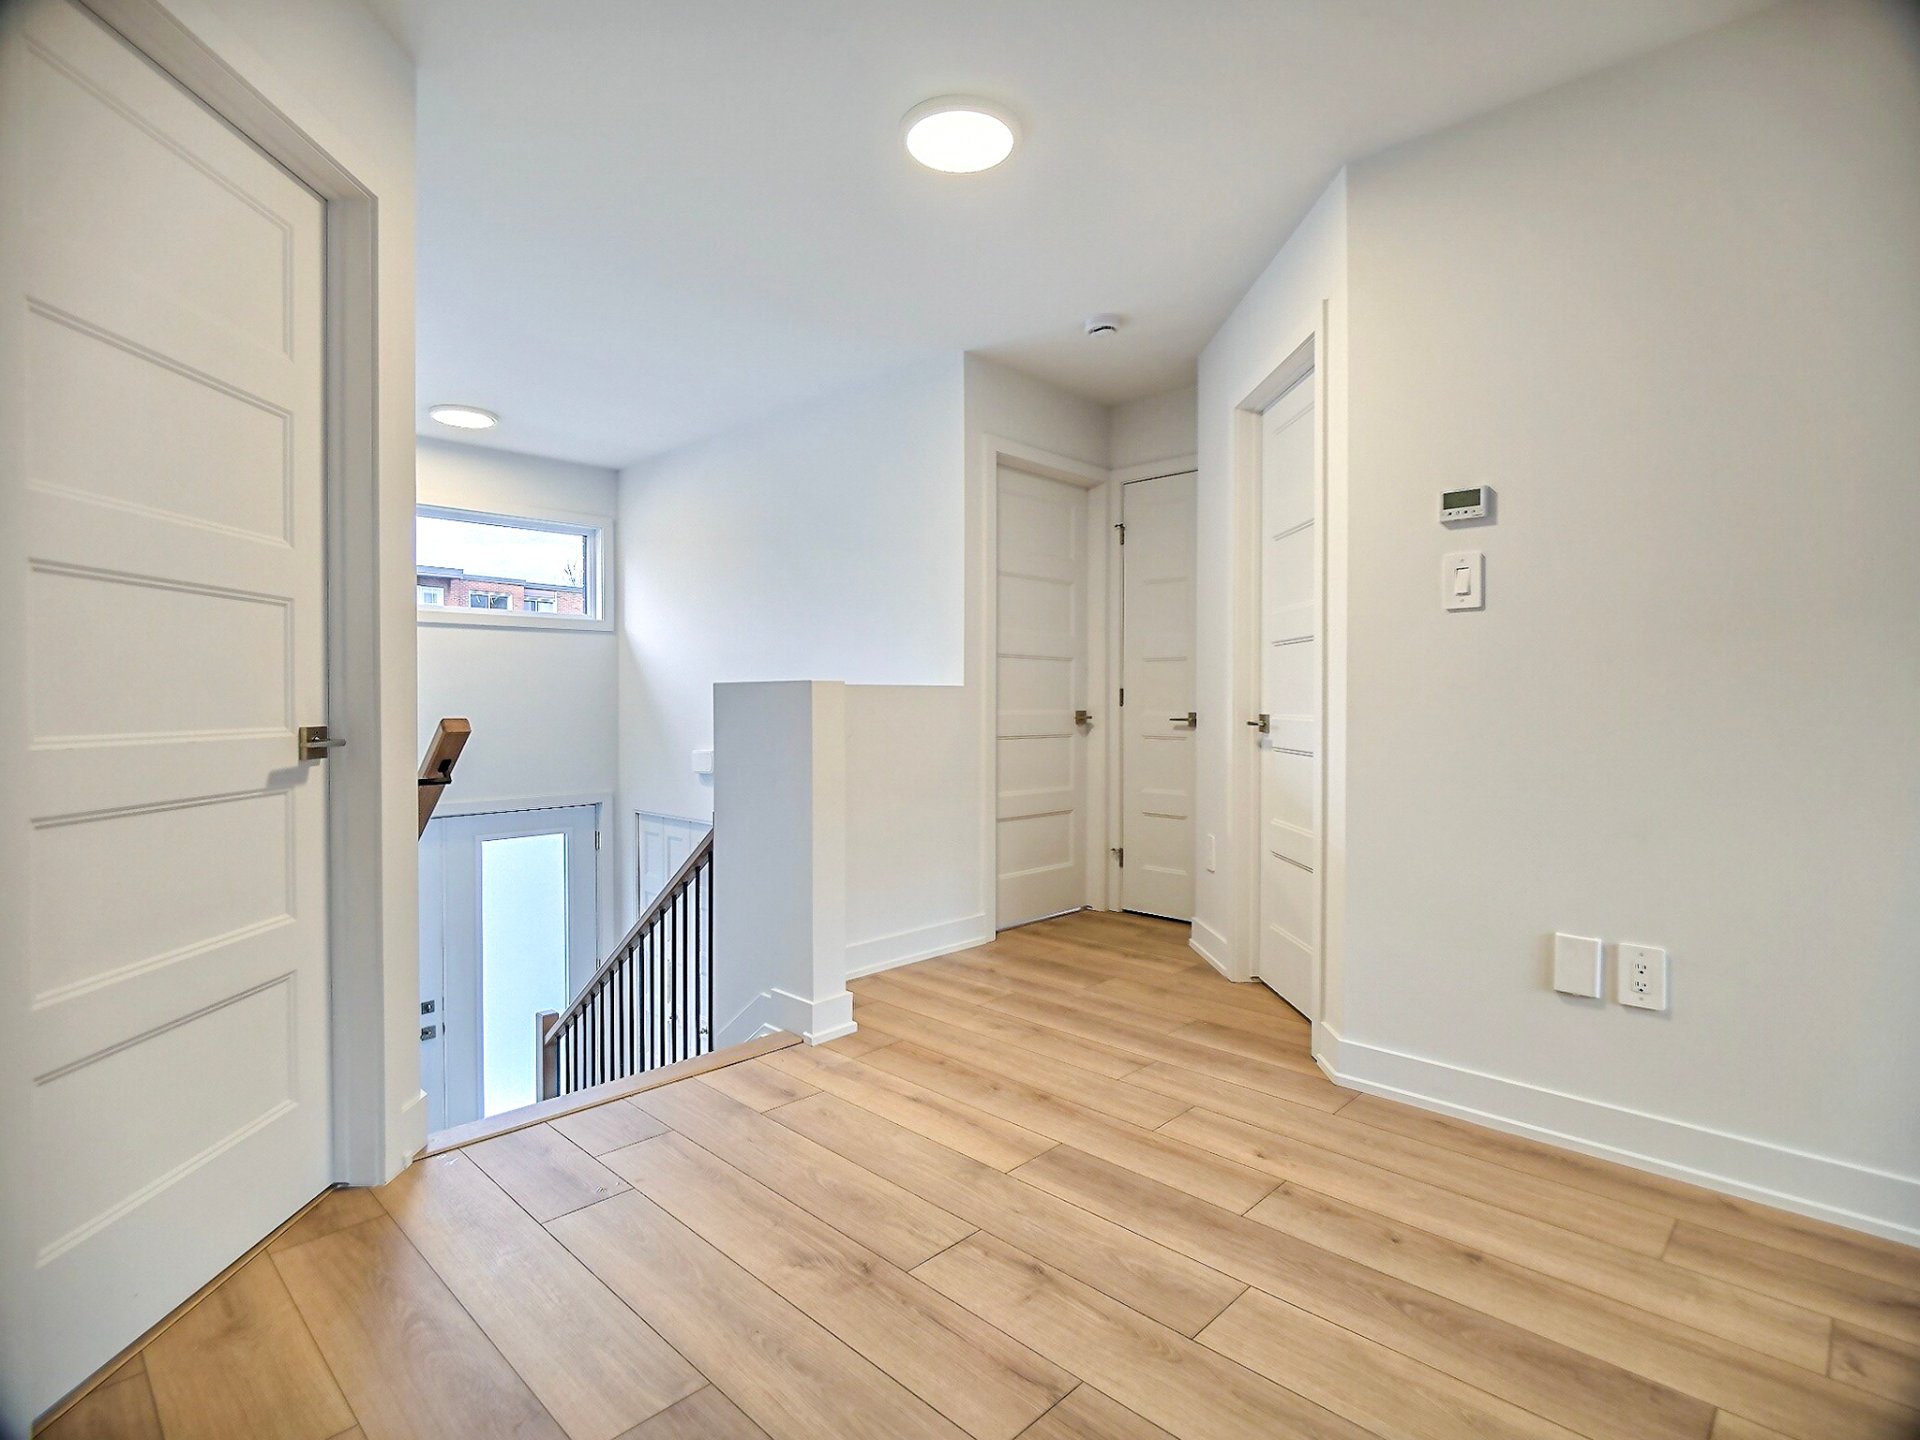
Dining room
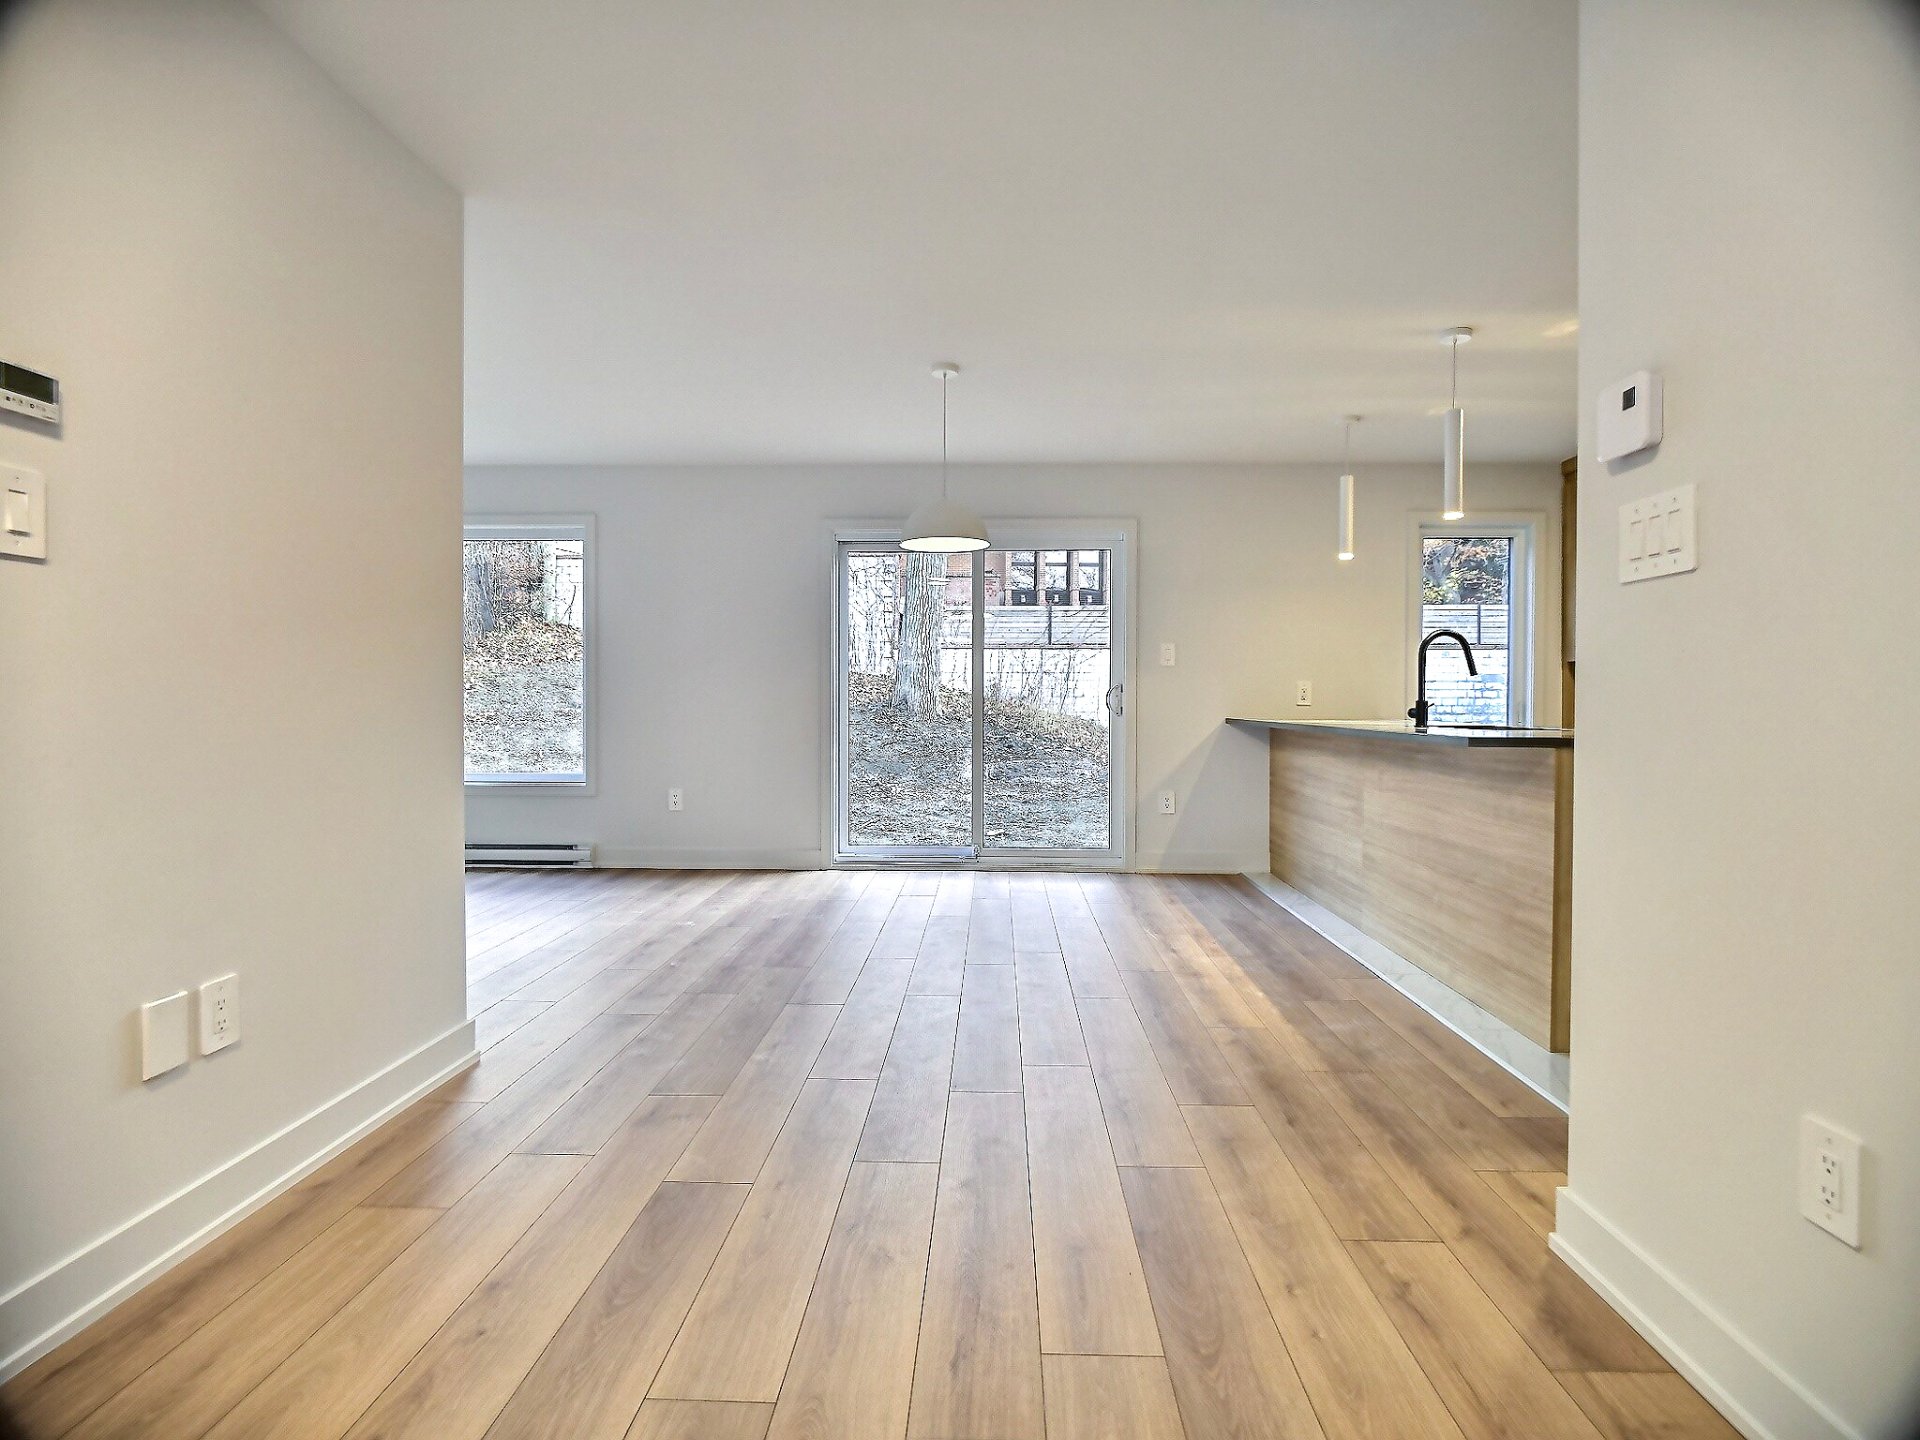
Overall View
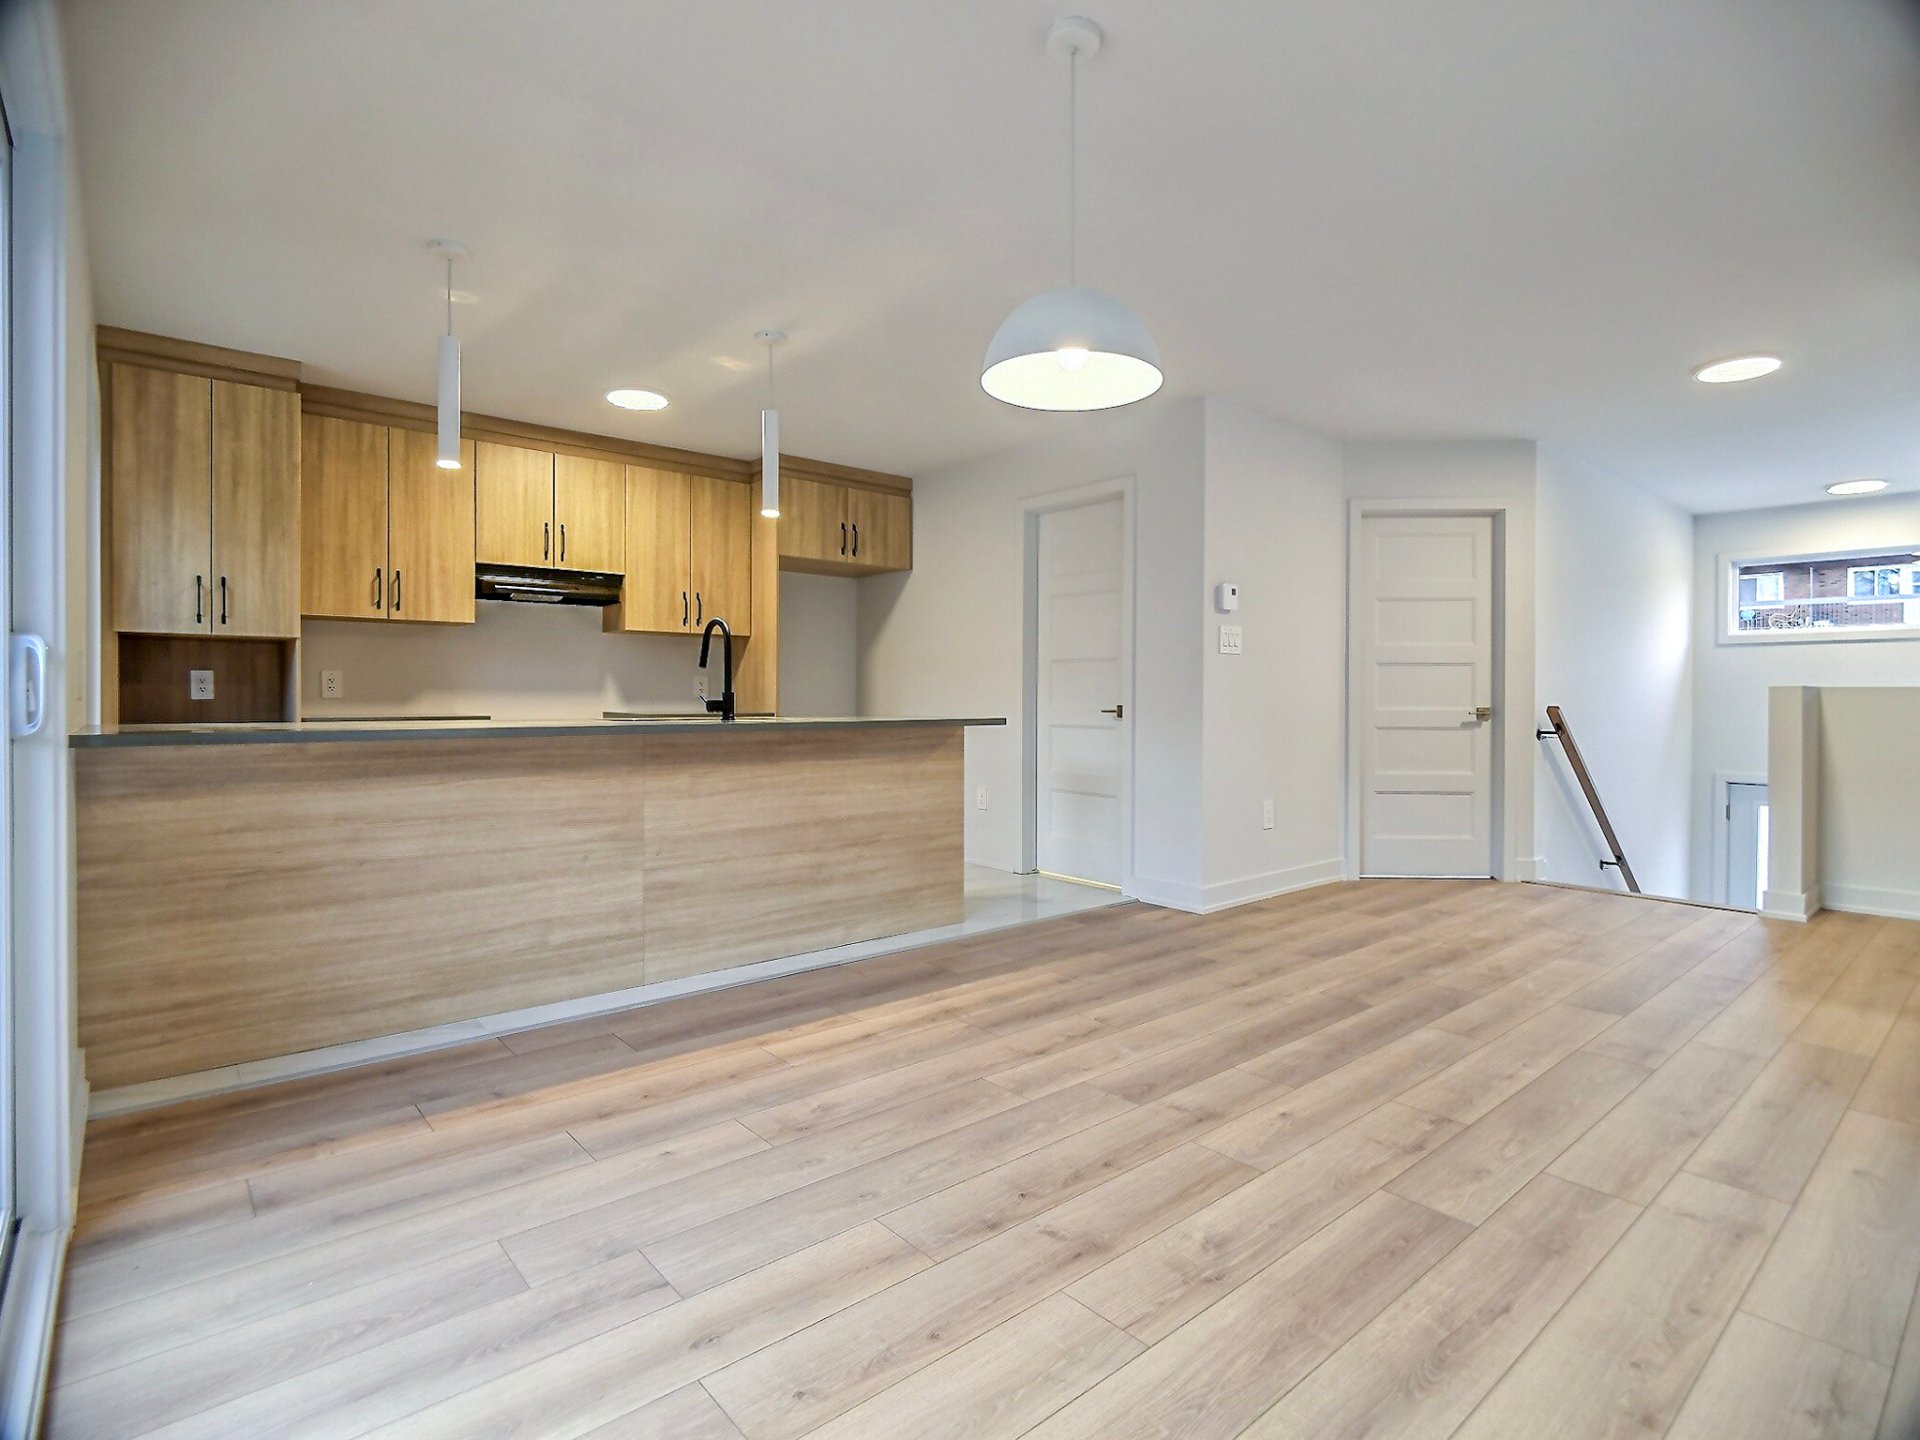
Dining room
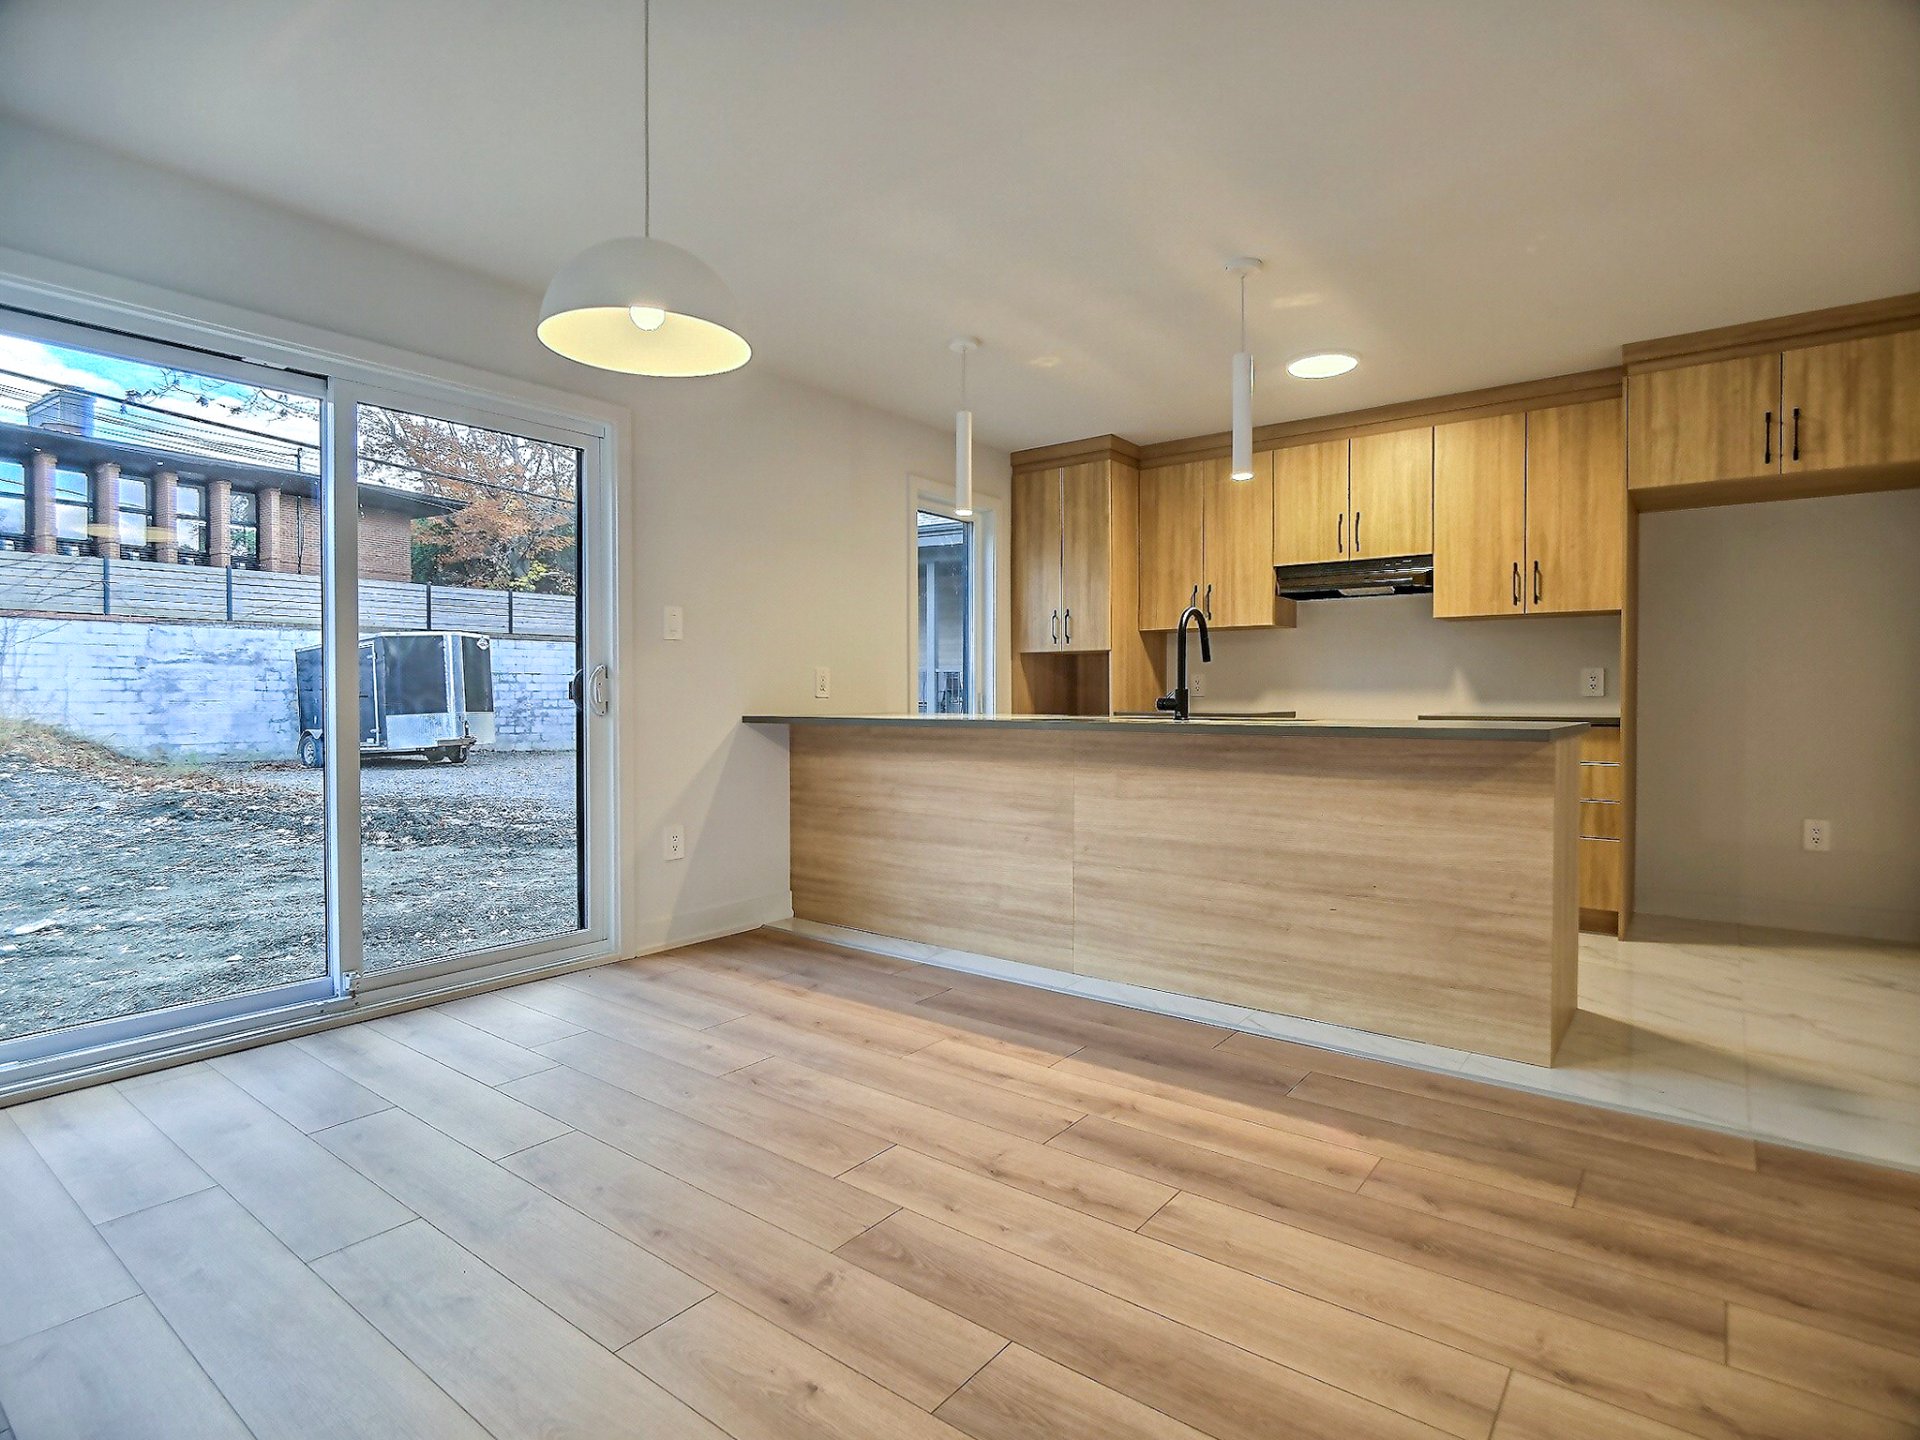
Dining room
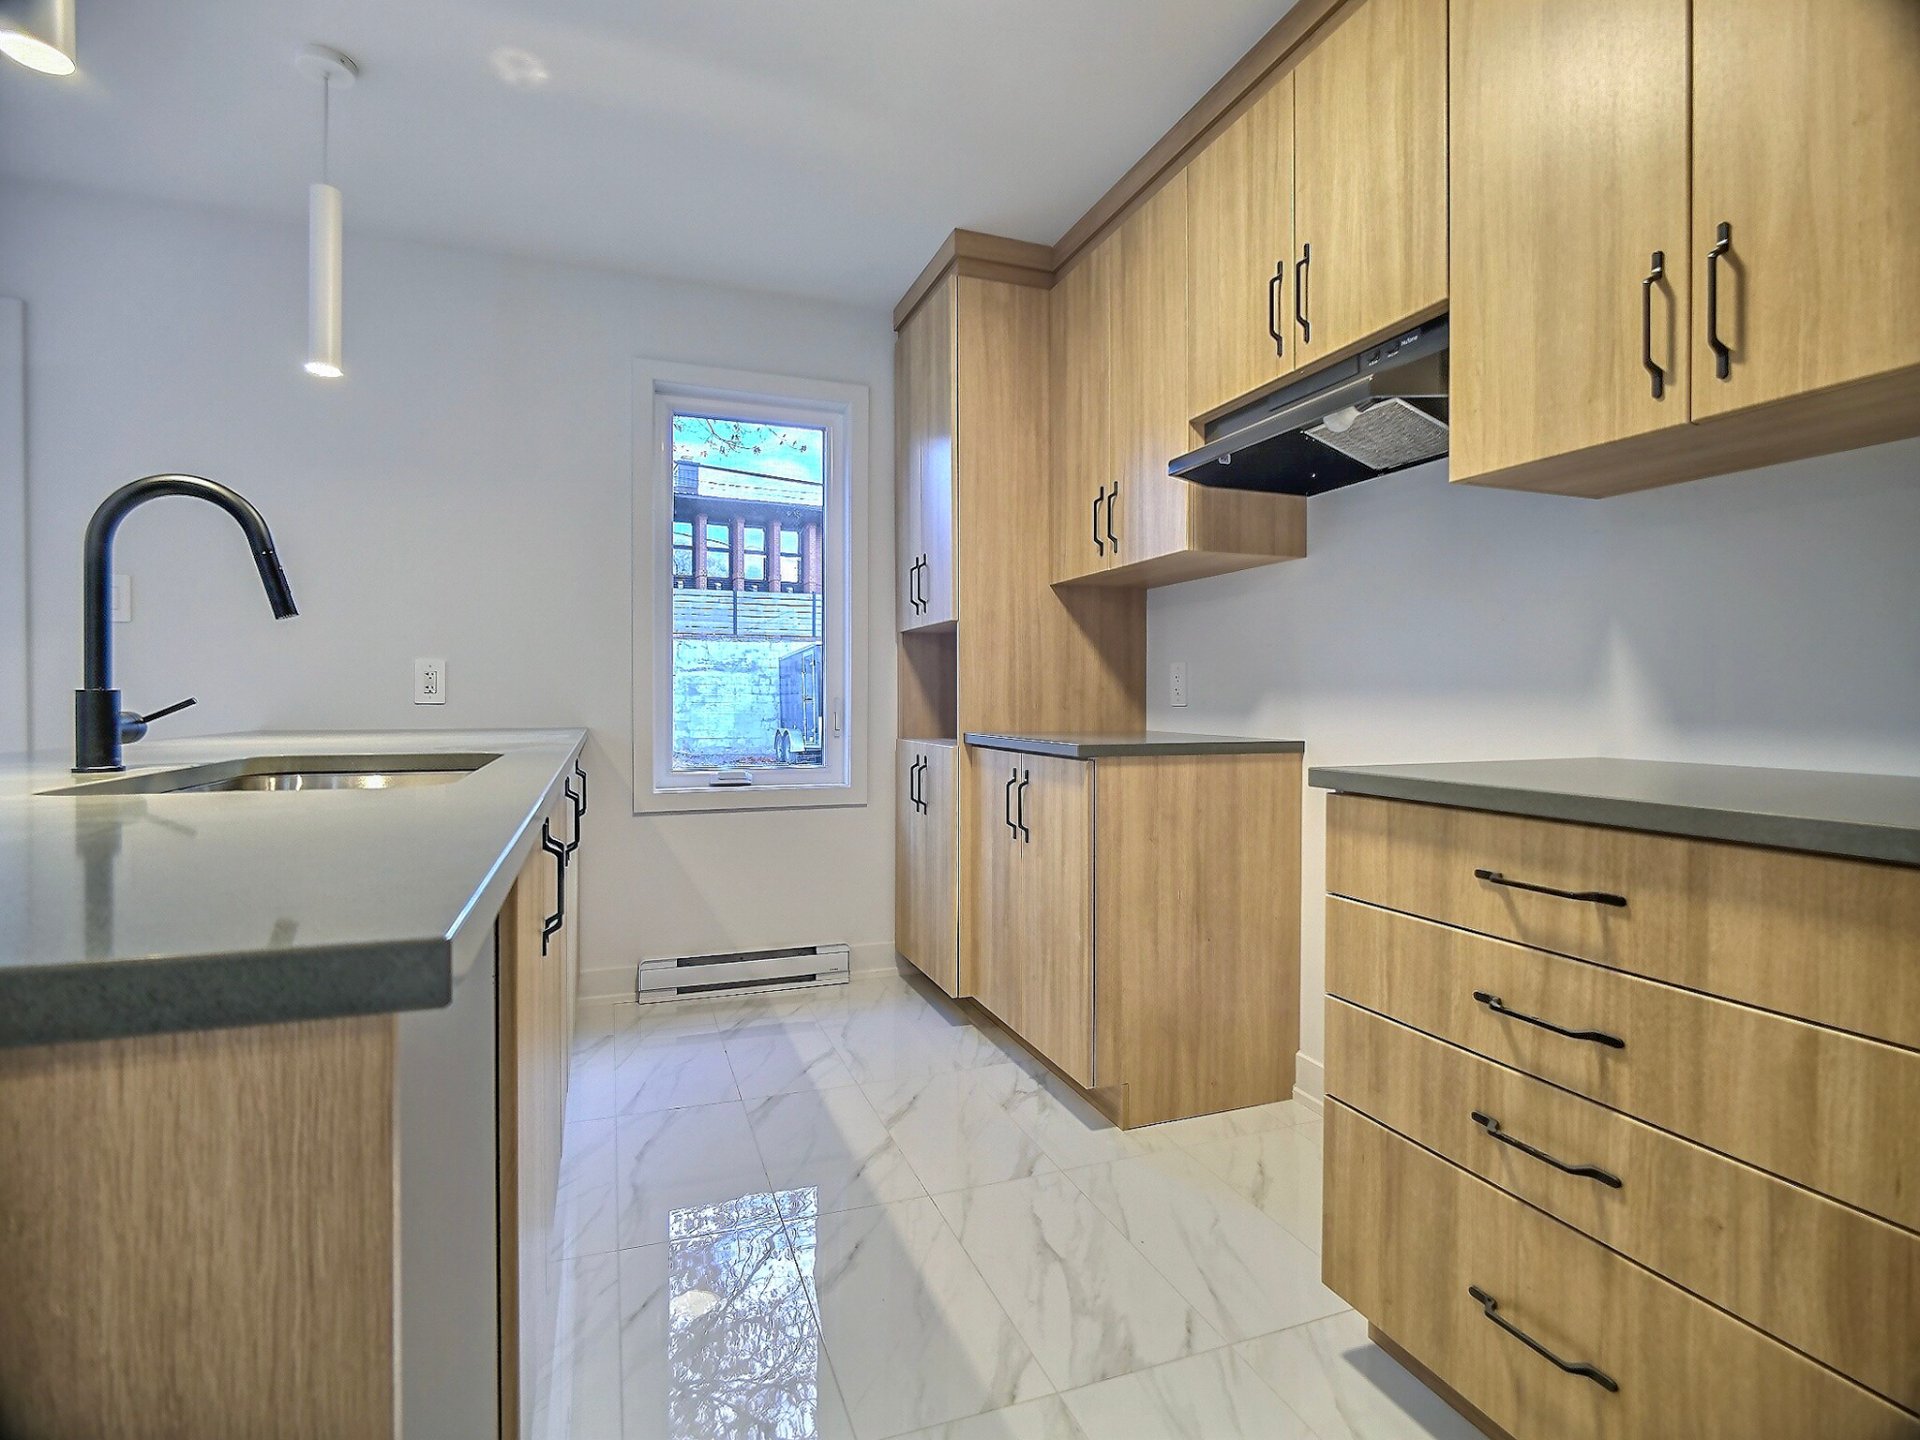
Kitchen
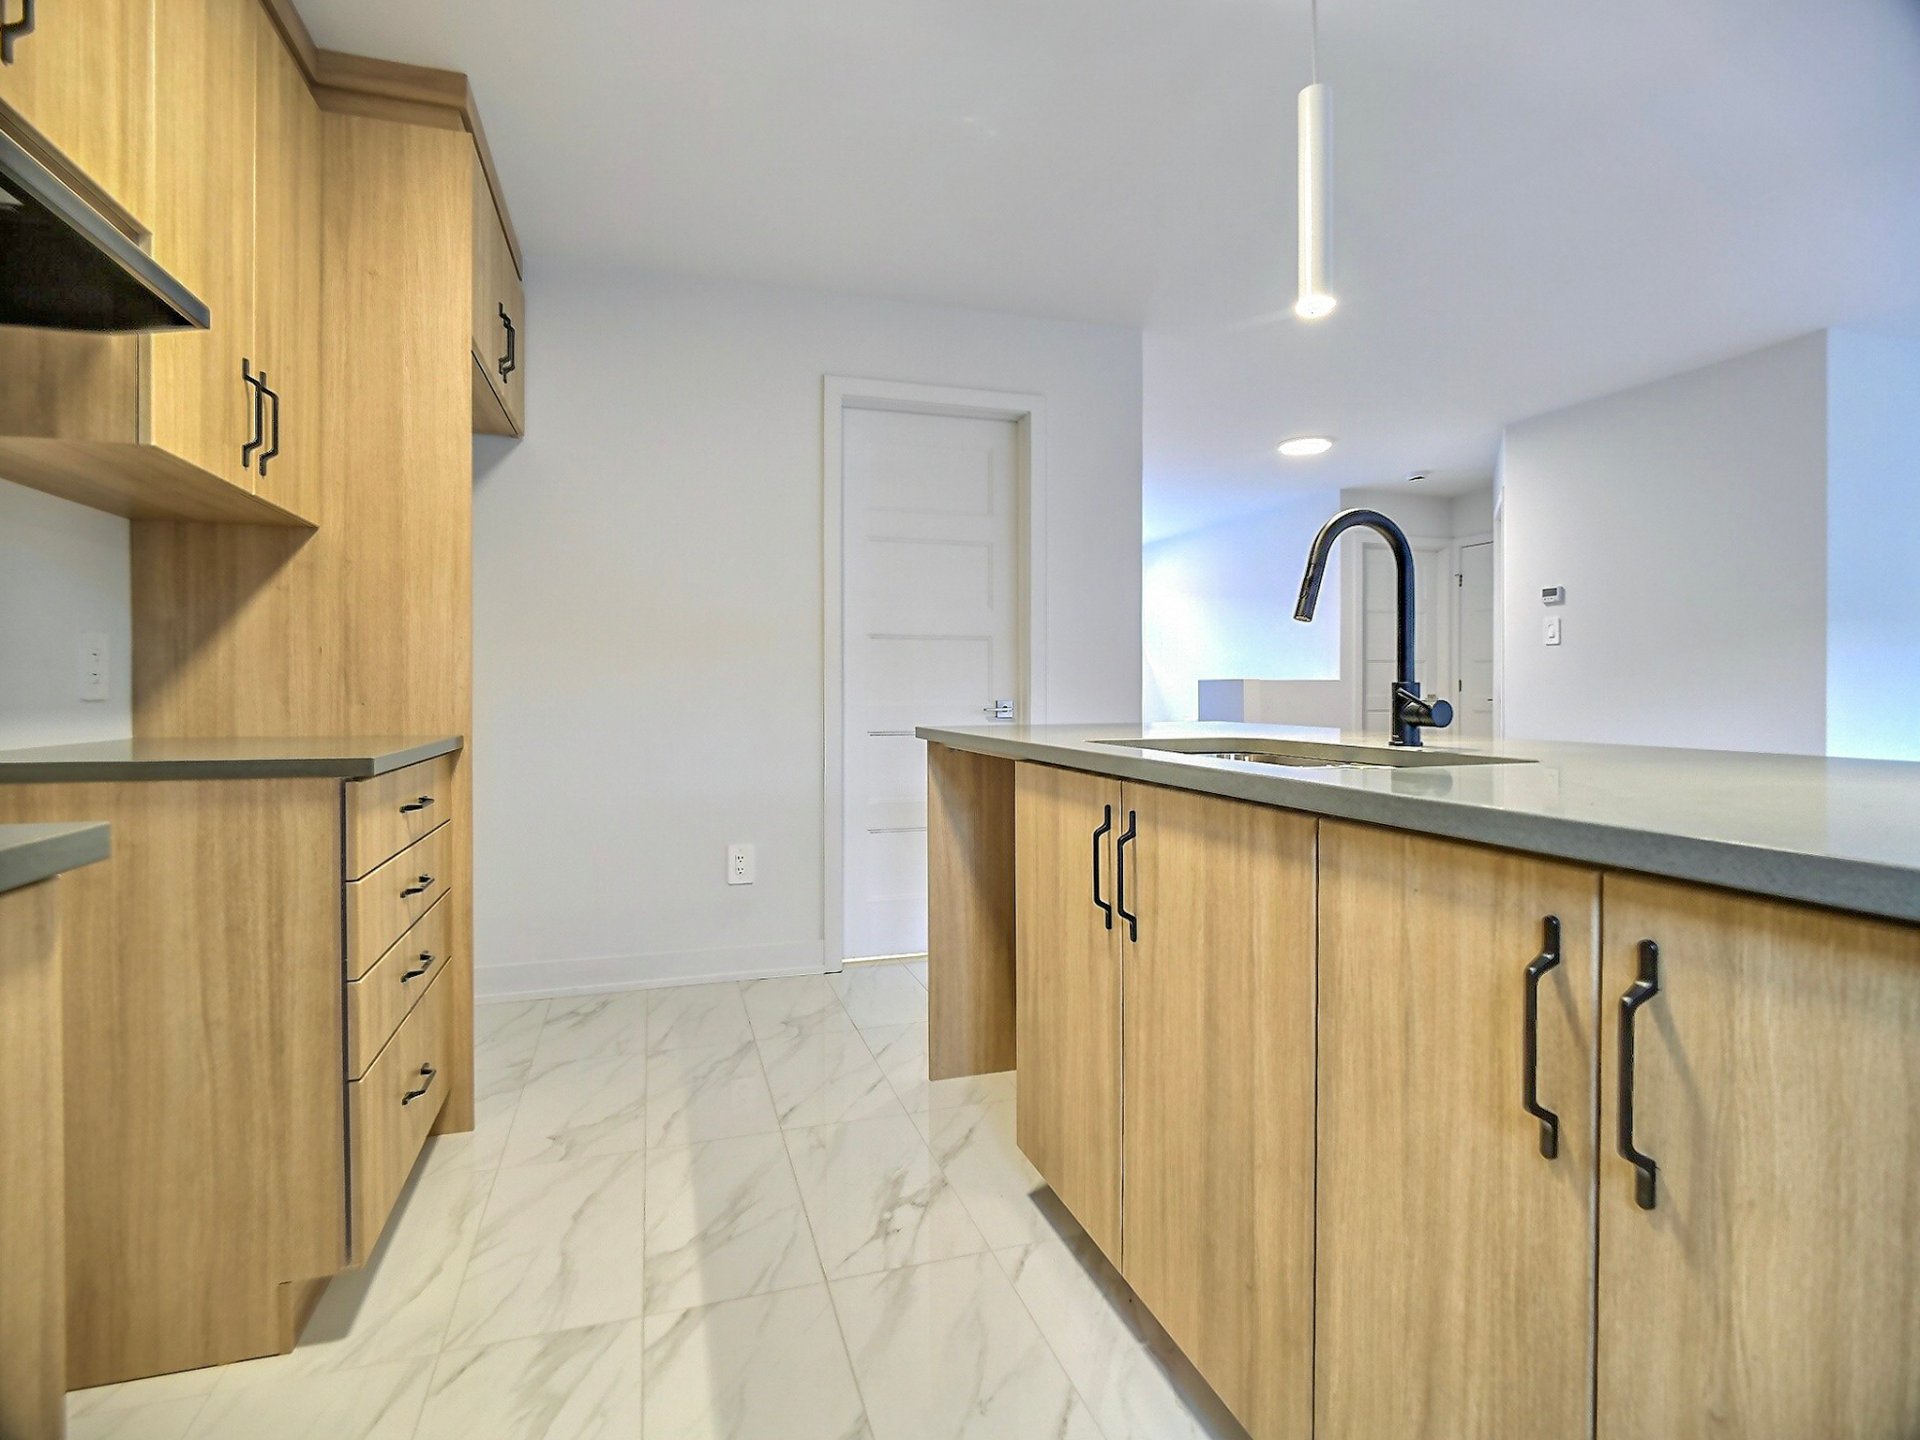
Kitchen
|
|
Description
New home! This model combines elegance and modernity in a sought-after neighborhood. This magnificent open-concept single-family home features 4 bedrooms, 2 bathrooms, and a large finished basement with the 3rd and 4th bedrooms, a second bathroom, and a family room. Enjoy a spacious backyard, a large new deck, and all the benefits of a new construction. Close to amenities, shops, schools, and public transportation.
Some images in the listing include virtual staging to
illustrate the property's potential. The furniture and
decorative items shown are digital representations and are
not included with the property. Please refer to the
original photos for an accurate representation of the
property's current condition. Please contact us if
necessary.
illustrate the property's potential. The furniture and
decorative items shown are digital representations and are
not included with the property. Please refer to the
original photos for an accurate representation of the
property's current condition. Please contact us if
necessary.
Inclusions: Non Fumeur - Pas d'animaux
Exclusions : N/A
| BUILDING | |
|---|---|
| Type | Bungalow |
| Style | Detached |
| Dimensions | 9.75x9.75 M |
| Lot Size | 575.4 MC |
| EXPENSES | |
|---|---|
| Municipal Taxes (2026) | $ 5595 / year |
| School taxes (2026) | $ 159 / year |
|
ROOM DETAILS |
|||
|---|---|---|---|
| Room | Dimensions | Level | Flooring |
| Hallway | 2.12 x 3.32 M | Ground Floor | Marble |
| Kitchen | 2.91 x 3.93 M | Ground Floor | Marble |
| Dining room | 2.57 x 3.93 M | Ground Floor | Floating floor |
| Living room | 3.90 x 3.8 M | Ground Floor | Floating floor |
| Bathroom | 3.79 x 2.33 M | Ground Floor | Marble |
| Bedroom | 3.51 x 2.85 M | Ground Floor | Floating floor |
| Primary bedroom | 4.13 x 3.58 M | Ground Floor | Floating floor |
| Laundry room | 2.55 x 1.84 M | Basement | Ceramic tiles |
| Bedroom | 3.34 x 4.2 M | Basement | Floating floor |
| Bedroom | 3.34 x 4.2 M | Basement | Floating floor |
| Bathroom | 2.64 x 2.12 M | Basement | Ceramic tiles |
| Family room | 6.37 x 9.2 M | Basement | Floating floor |
|
CHARACTERISTICS |
|
|---|---|
| Basement | 6 feet and over, Finished basement |
| Siding | Aluminum, Vinyl |
| Driveway | Asphalt, Double width or more |
| Roofing | Asphalt shingles |
| Proximity | Bicycle path, Cegep, Cross-country skiing, Daycare centre, Elementary school, Golf, High school, Highway, Park - green area, Snowmobile trail |
| View | City, Panoramic |
| Window type | Crank handle |
| Heating system | Electric baseboard units |
| Heating energy | Electricity |
| Available services | Fire detector |
| Topography | Flat, Sloped |
| Cupboard | Melamine |
| Sewage system | Municipal sewer |
| Water supply | Municipality |
| Parking | Outdoor |
| Landscaping | Patio |
| Foundation | Poured concrete |
| Windows | PVC |
| Zoning | Residential |
| Bathroom / Washroom | Seperate shower |