350 Ch. de la Rive Boisée, Montréal (Pierrefonds-Roxboro), QC H8Z3K5 $525,000
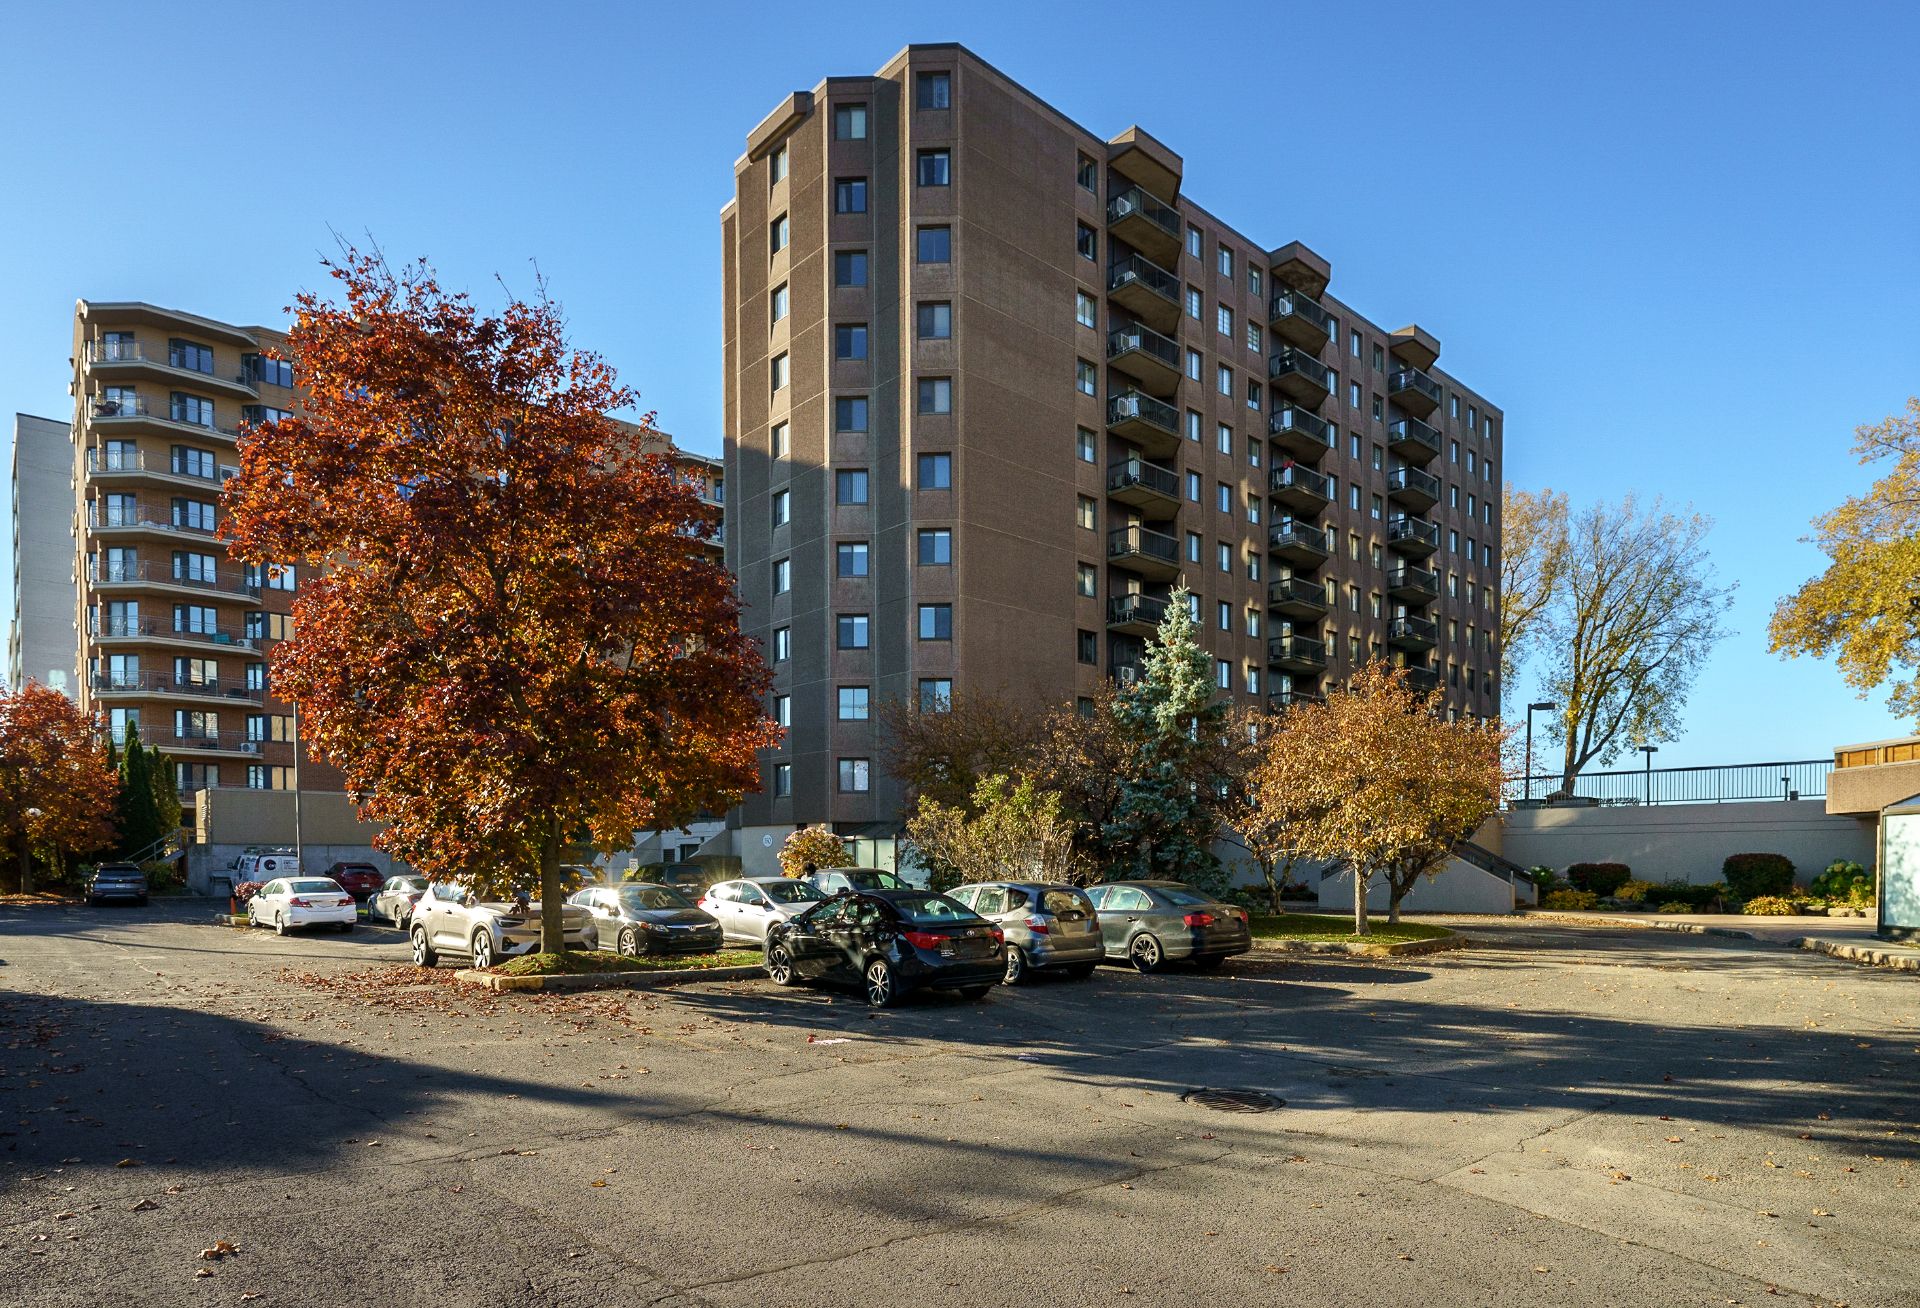
Exterior
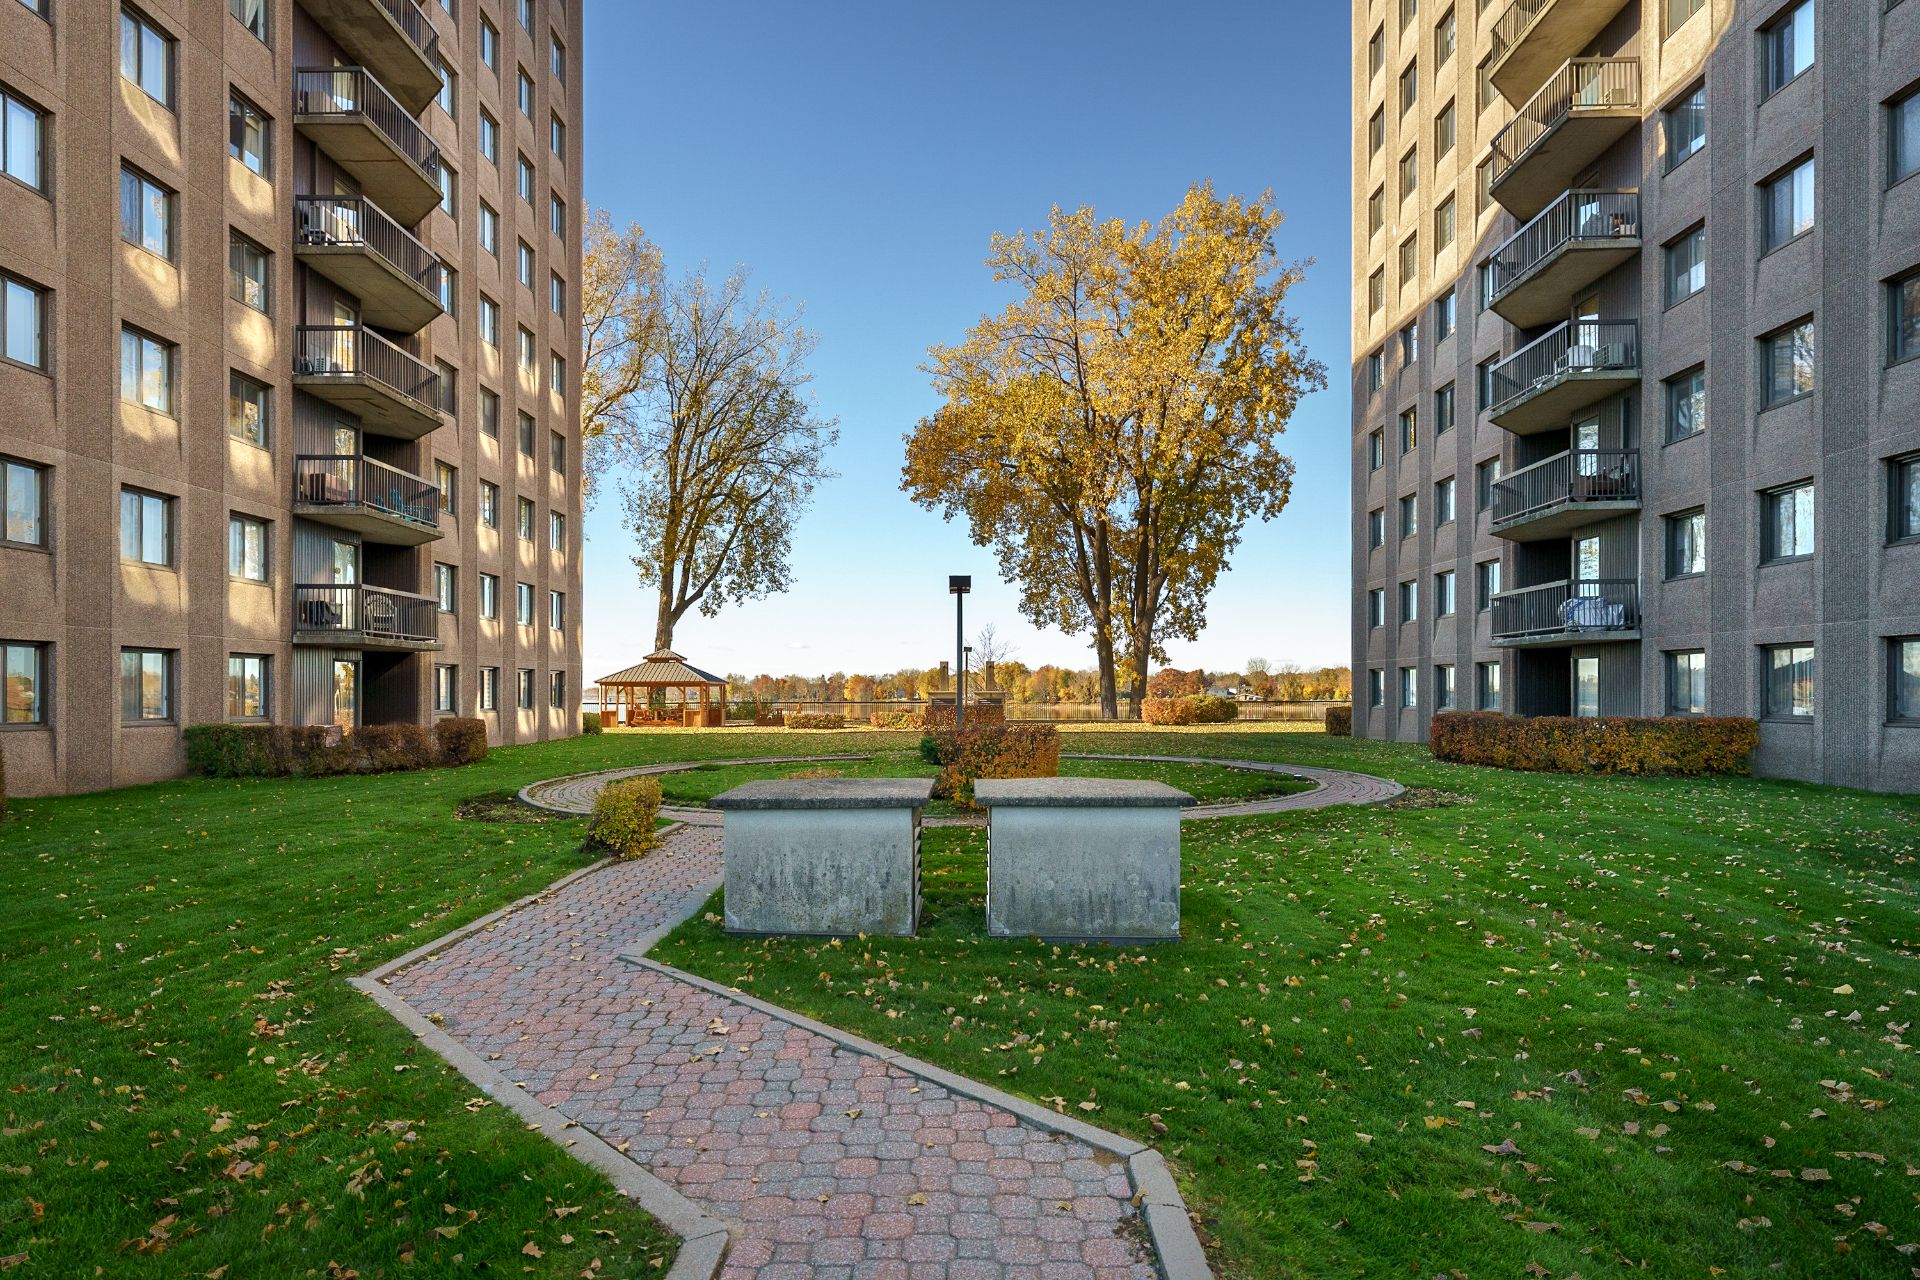
Exterior
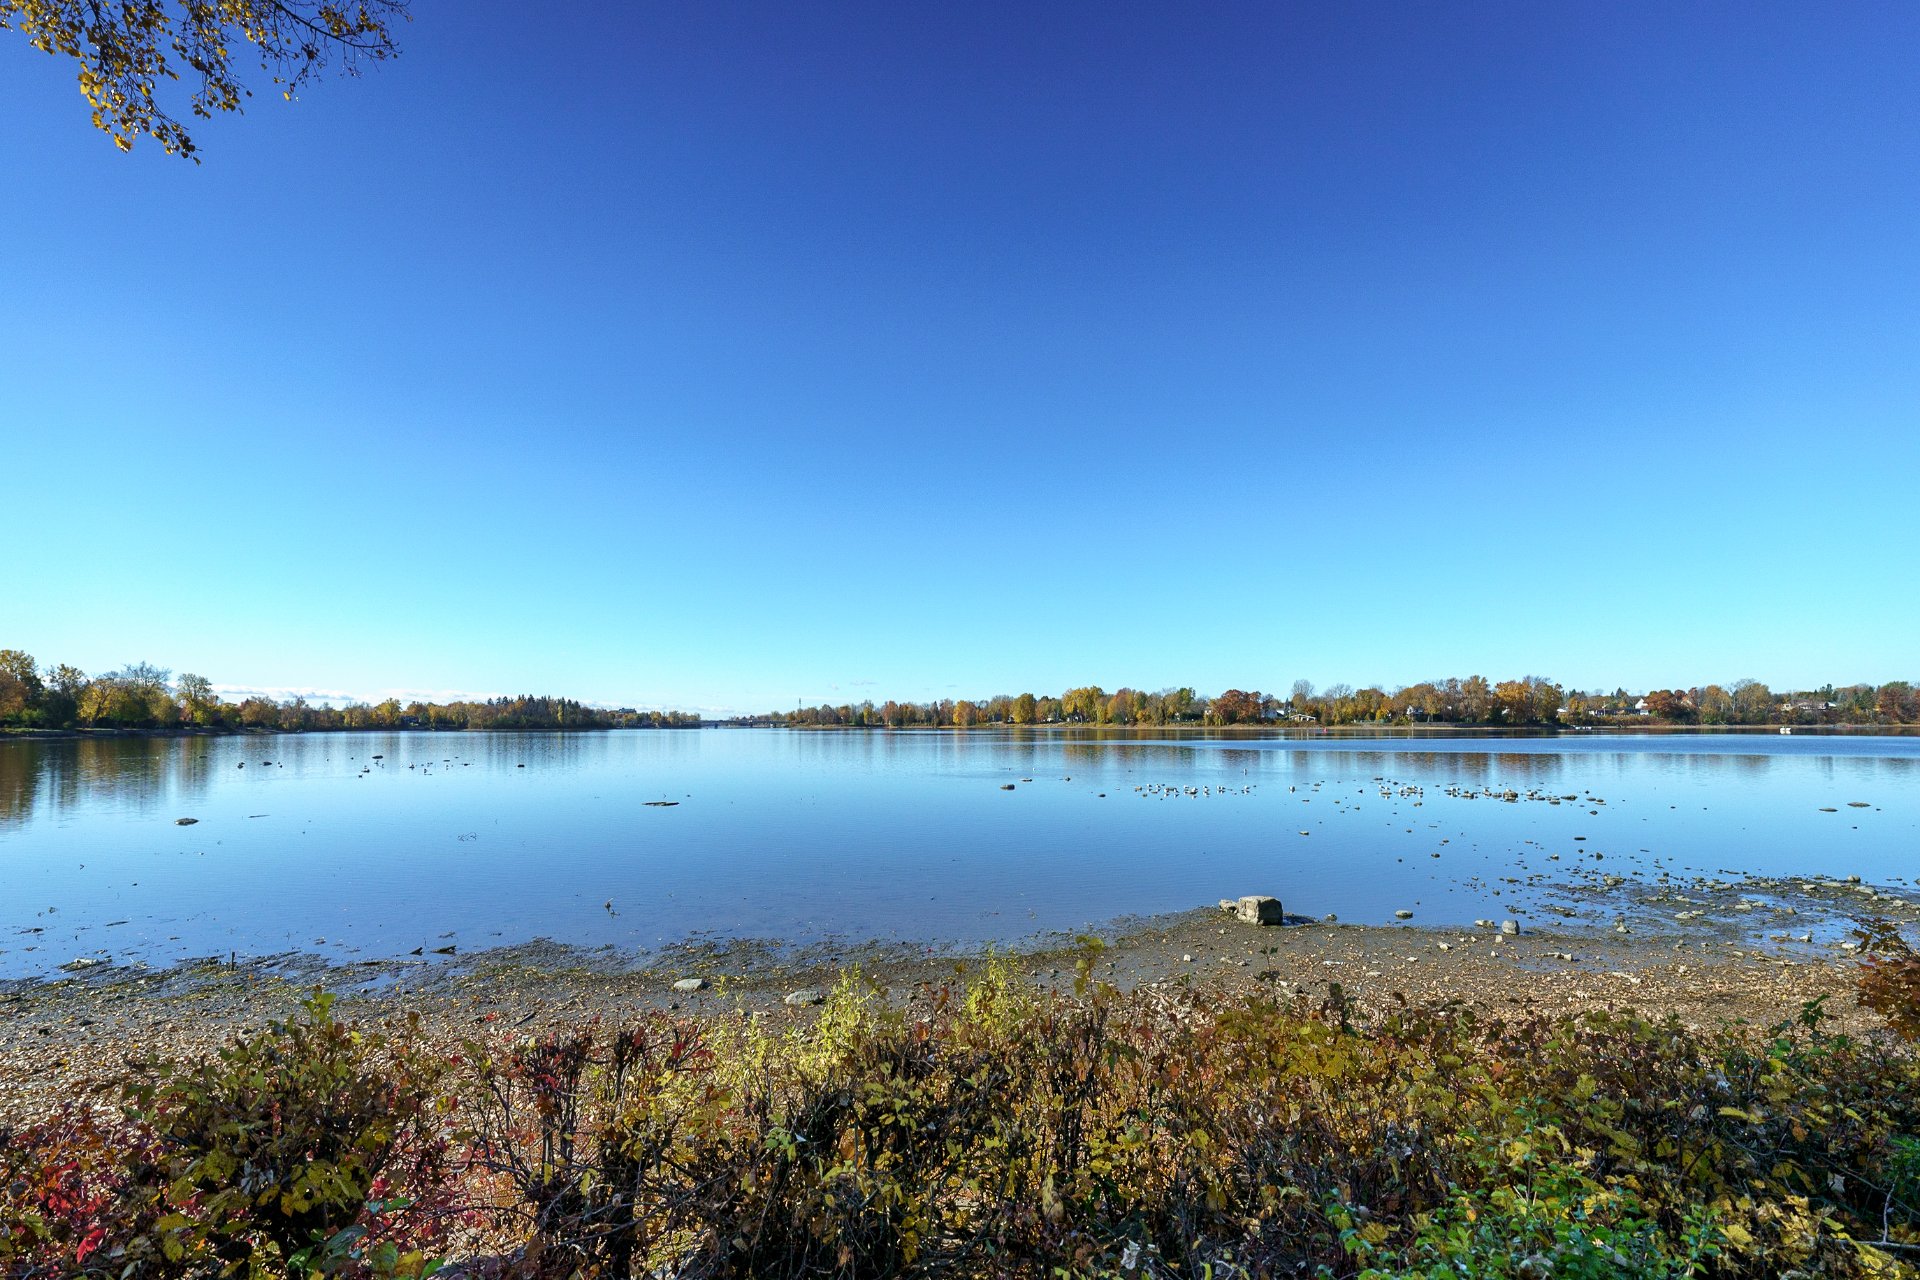
Waterfront
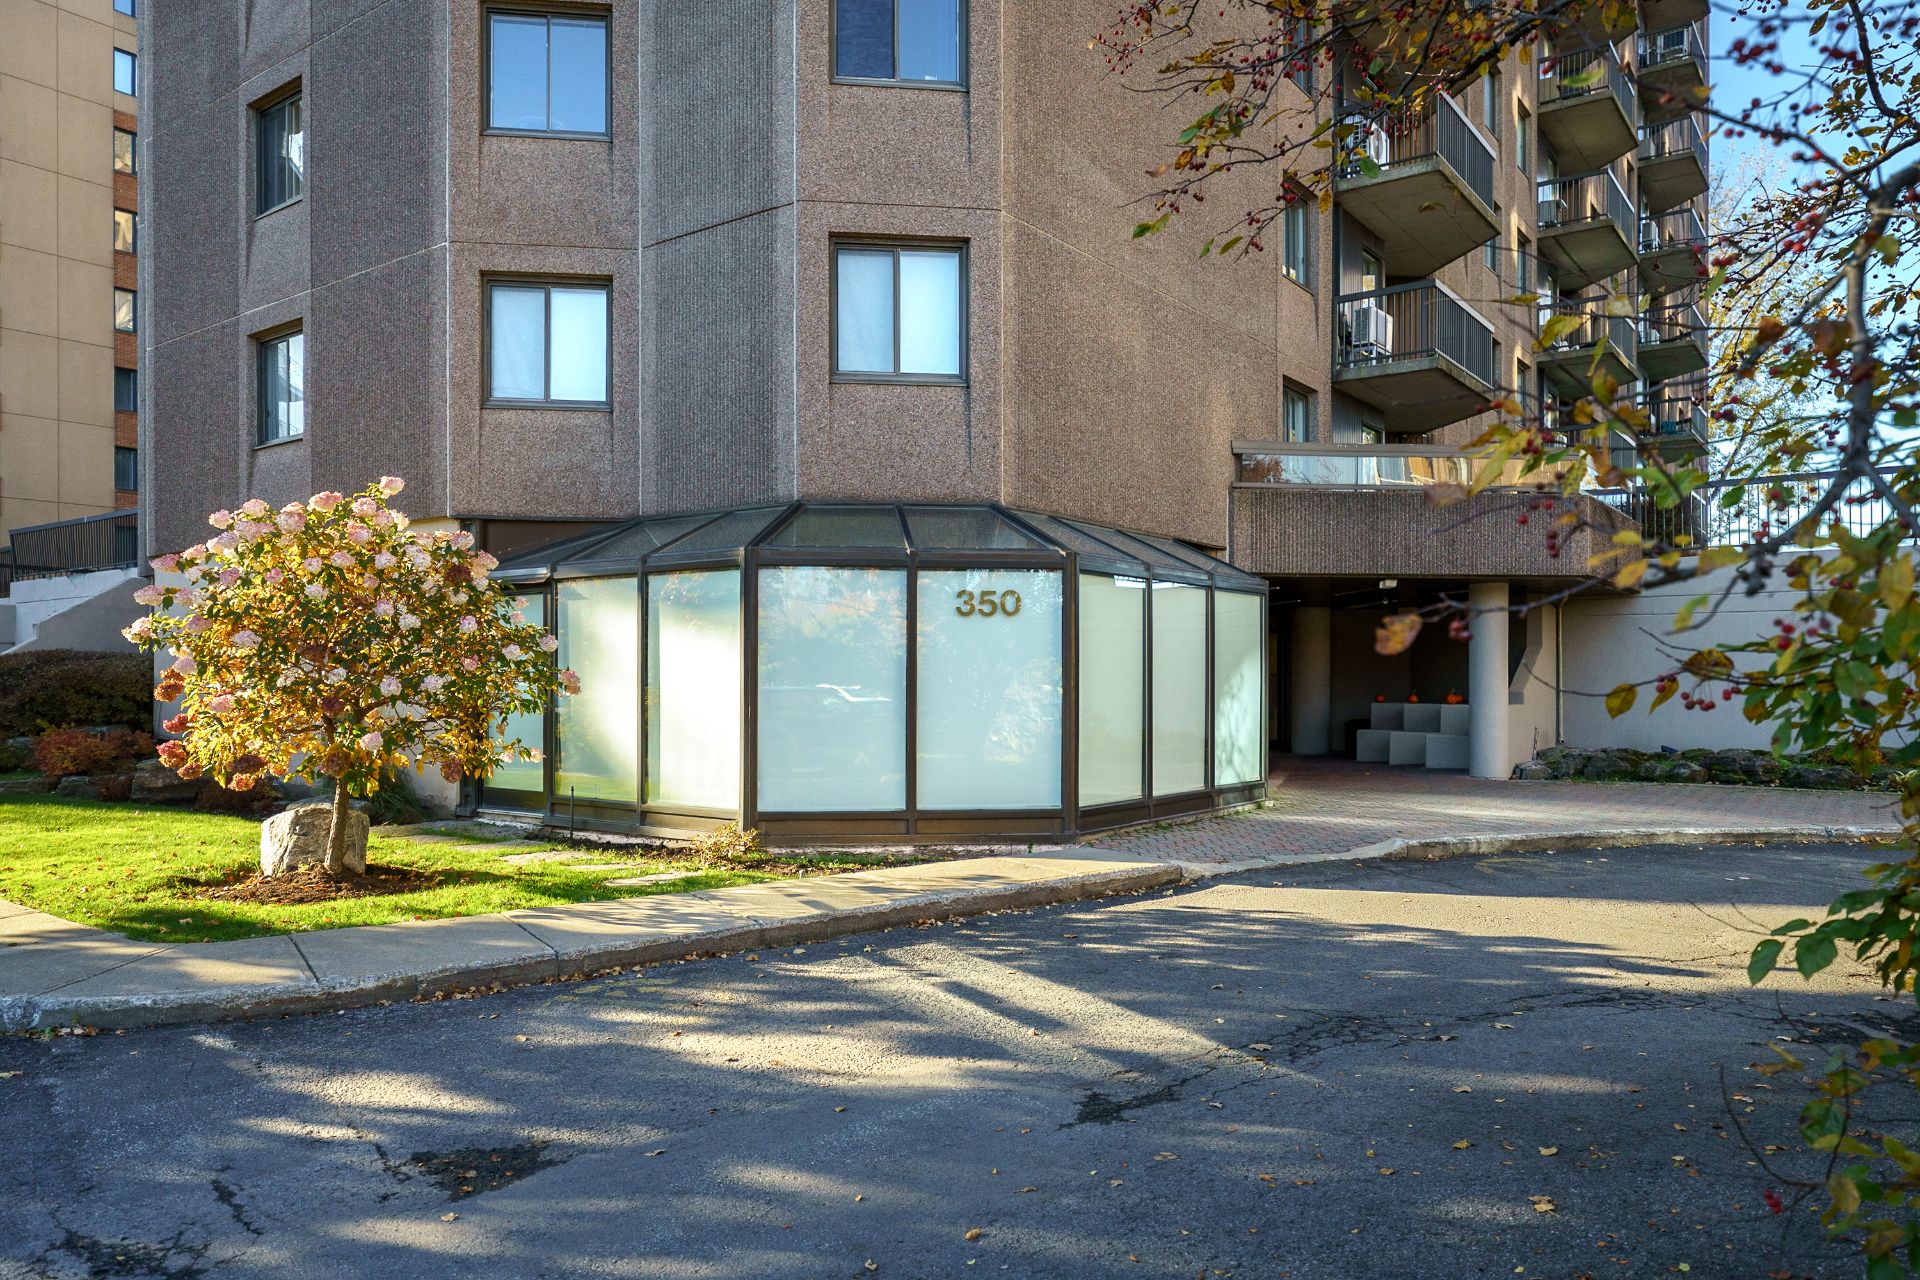
Exterior entrance
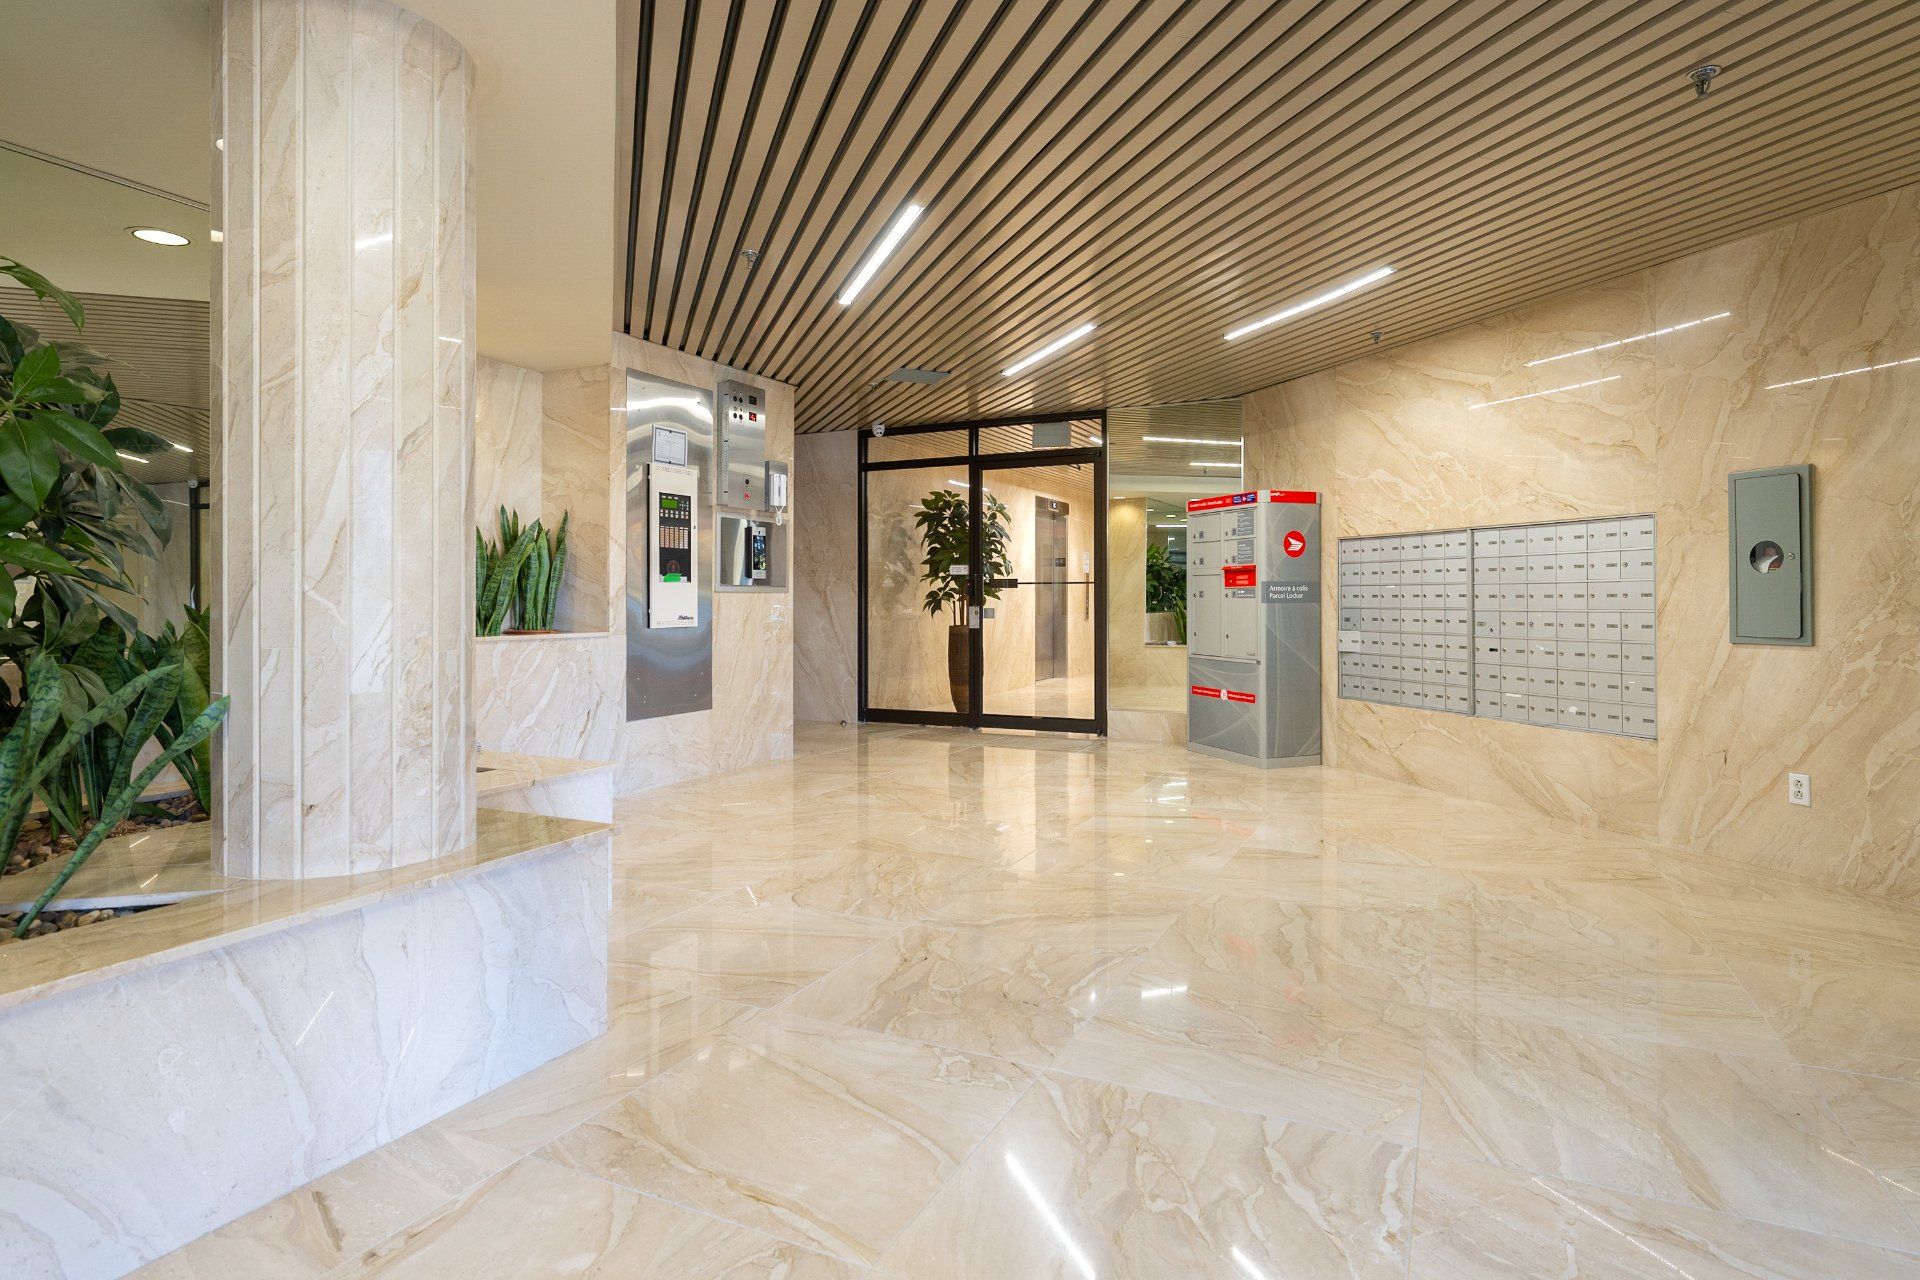
Reception Area
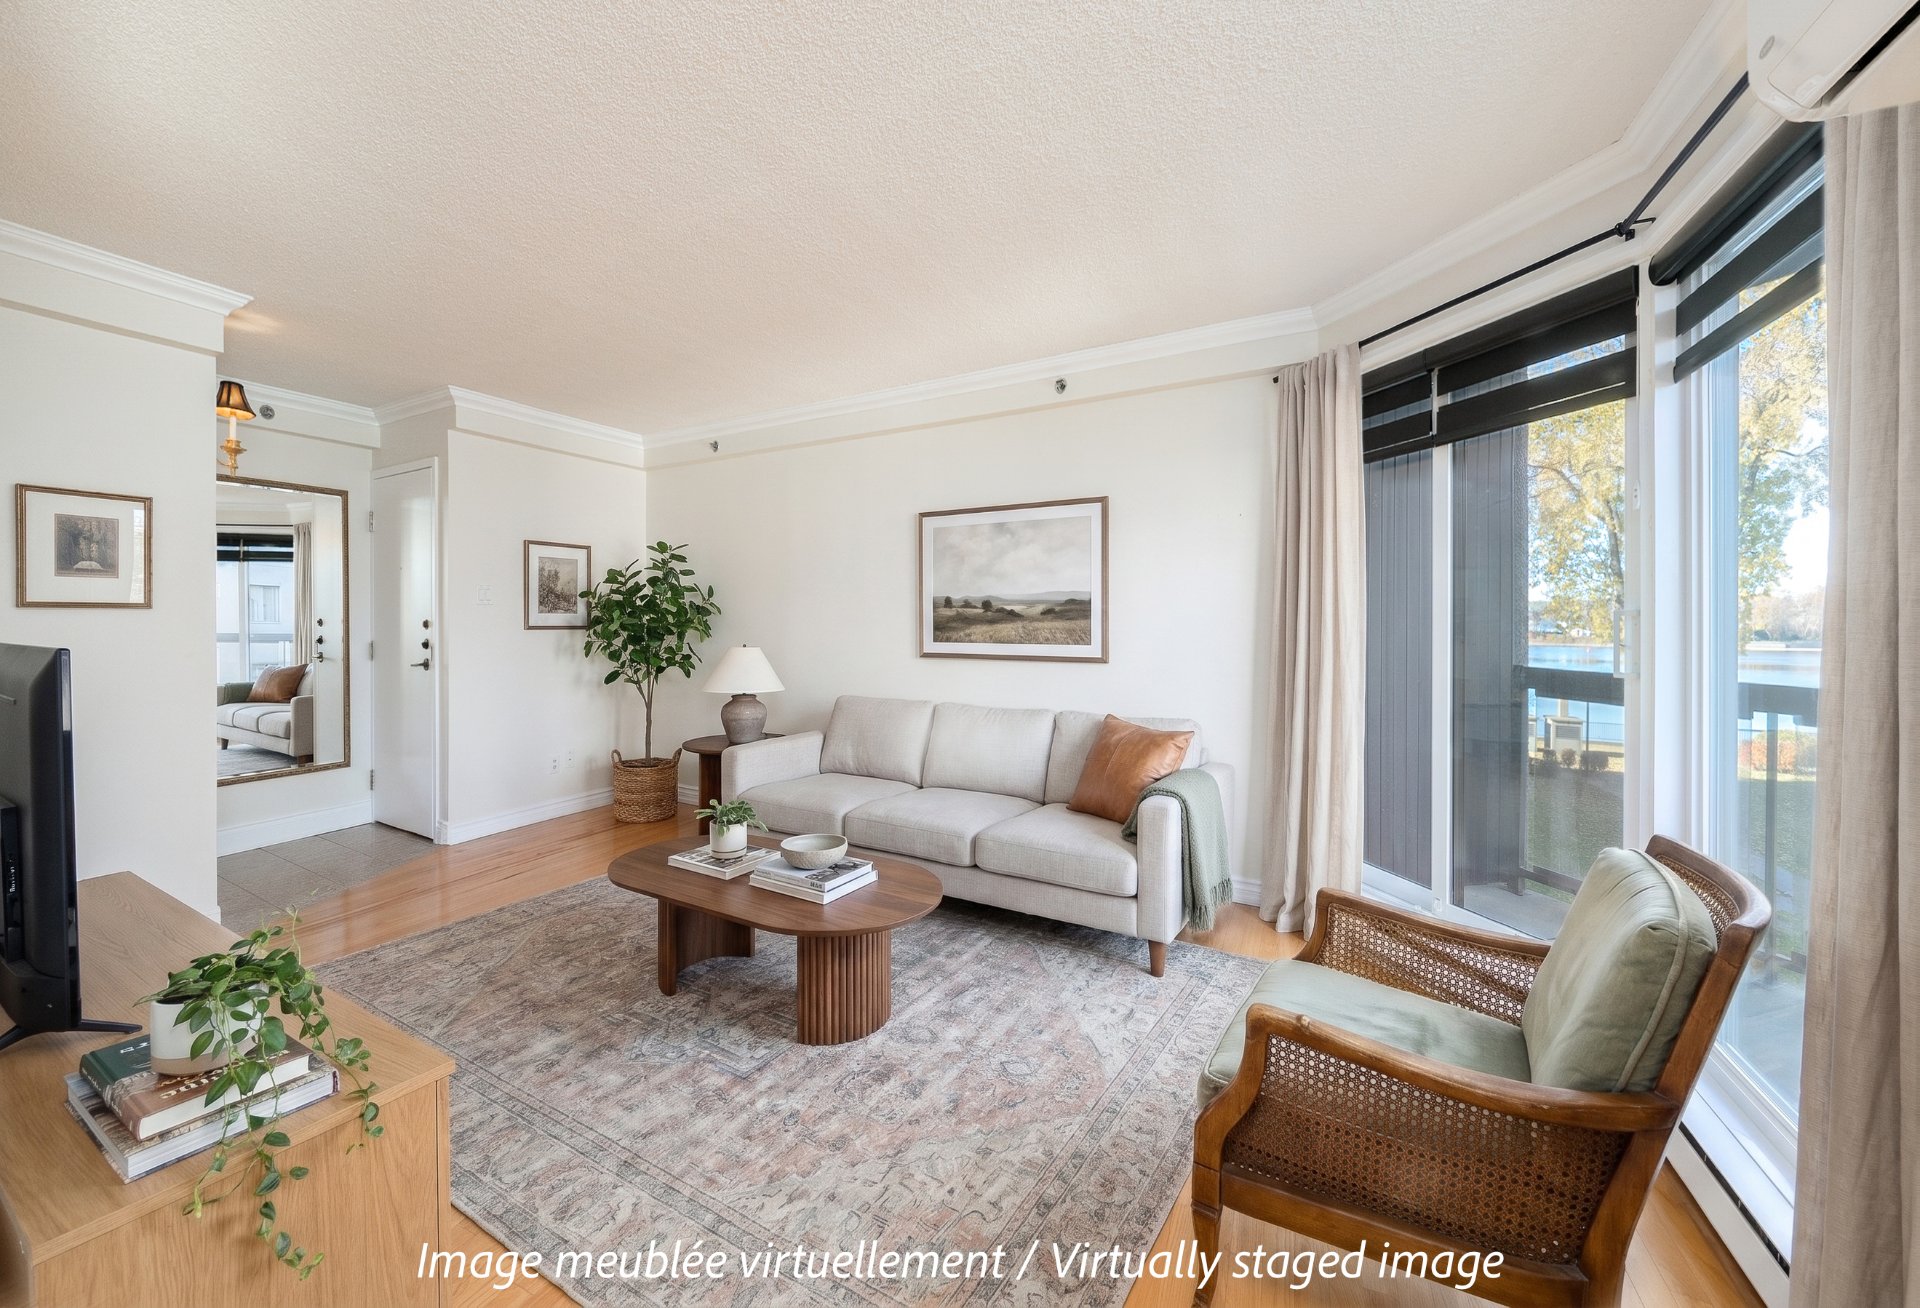
Living room
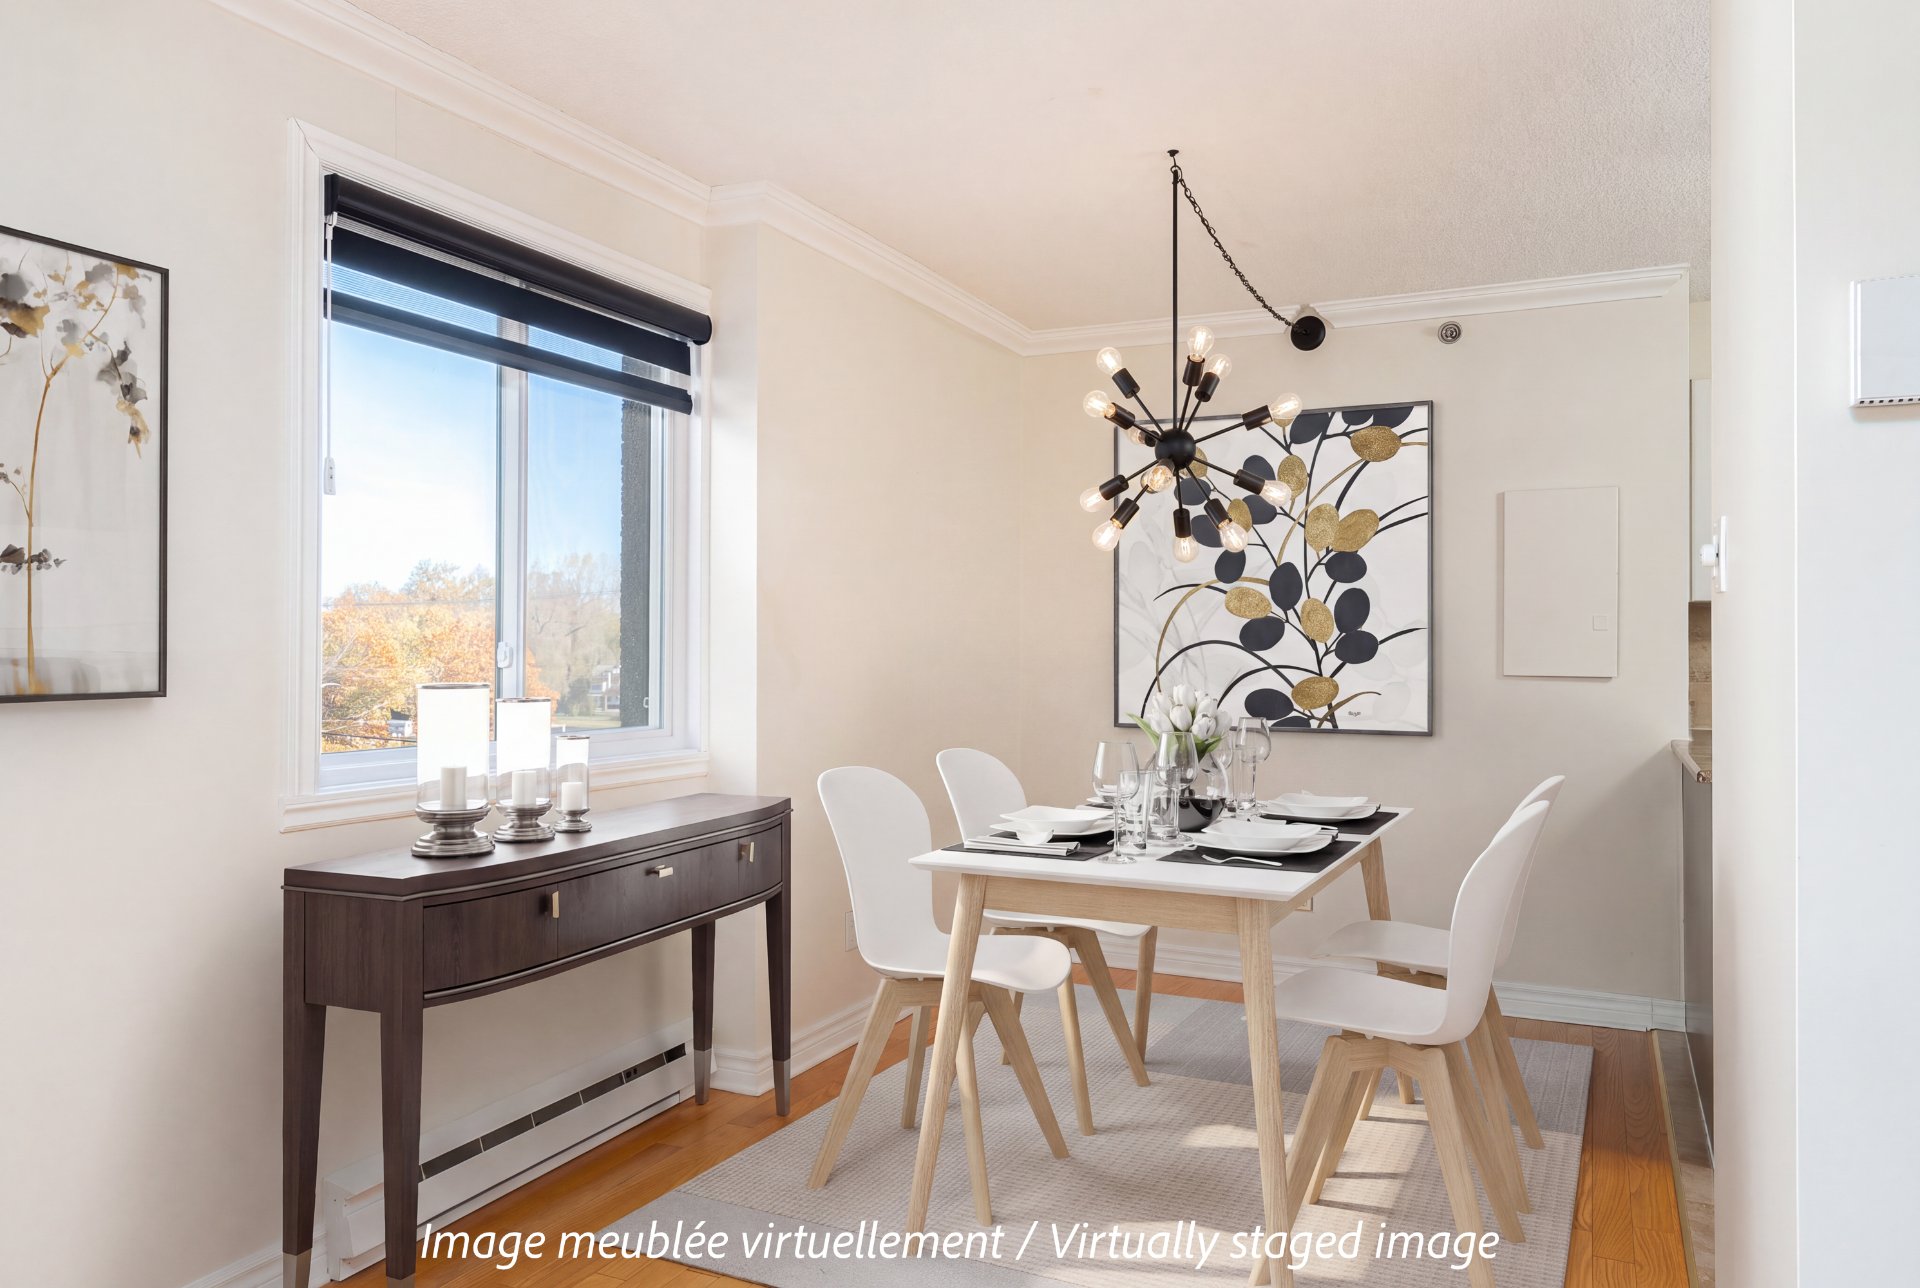
Dining room
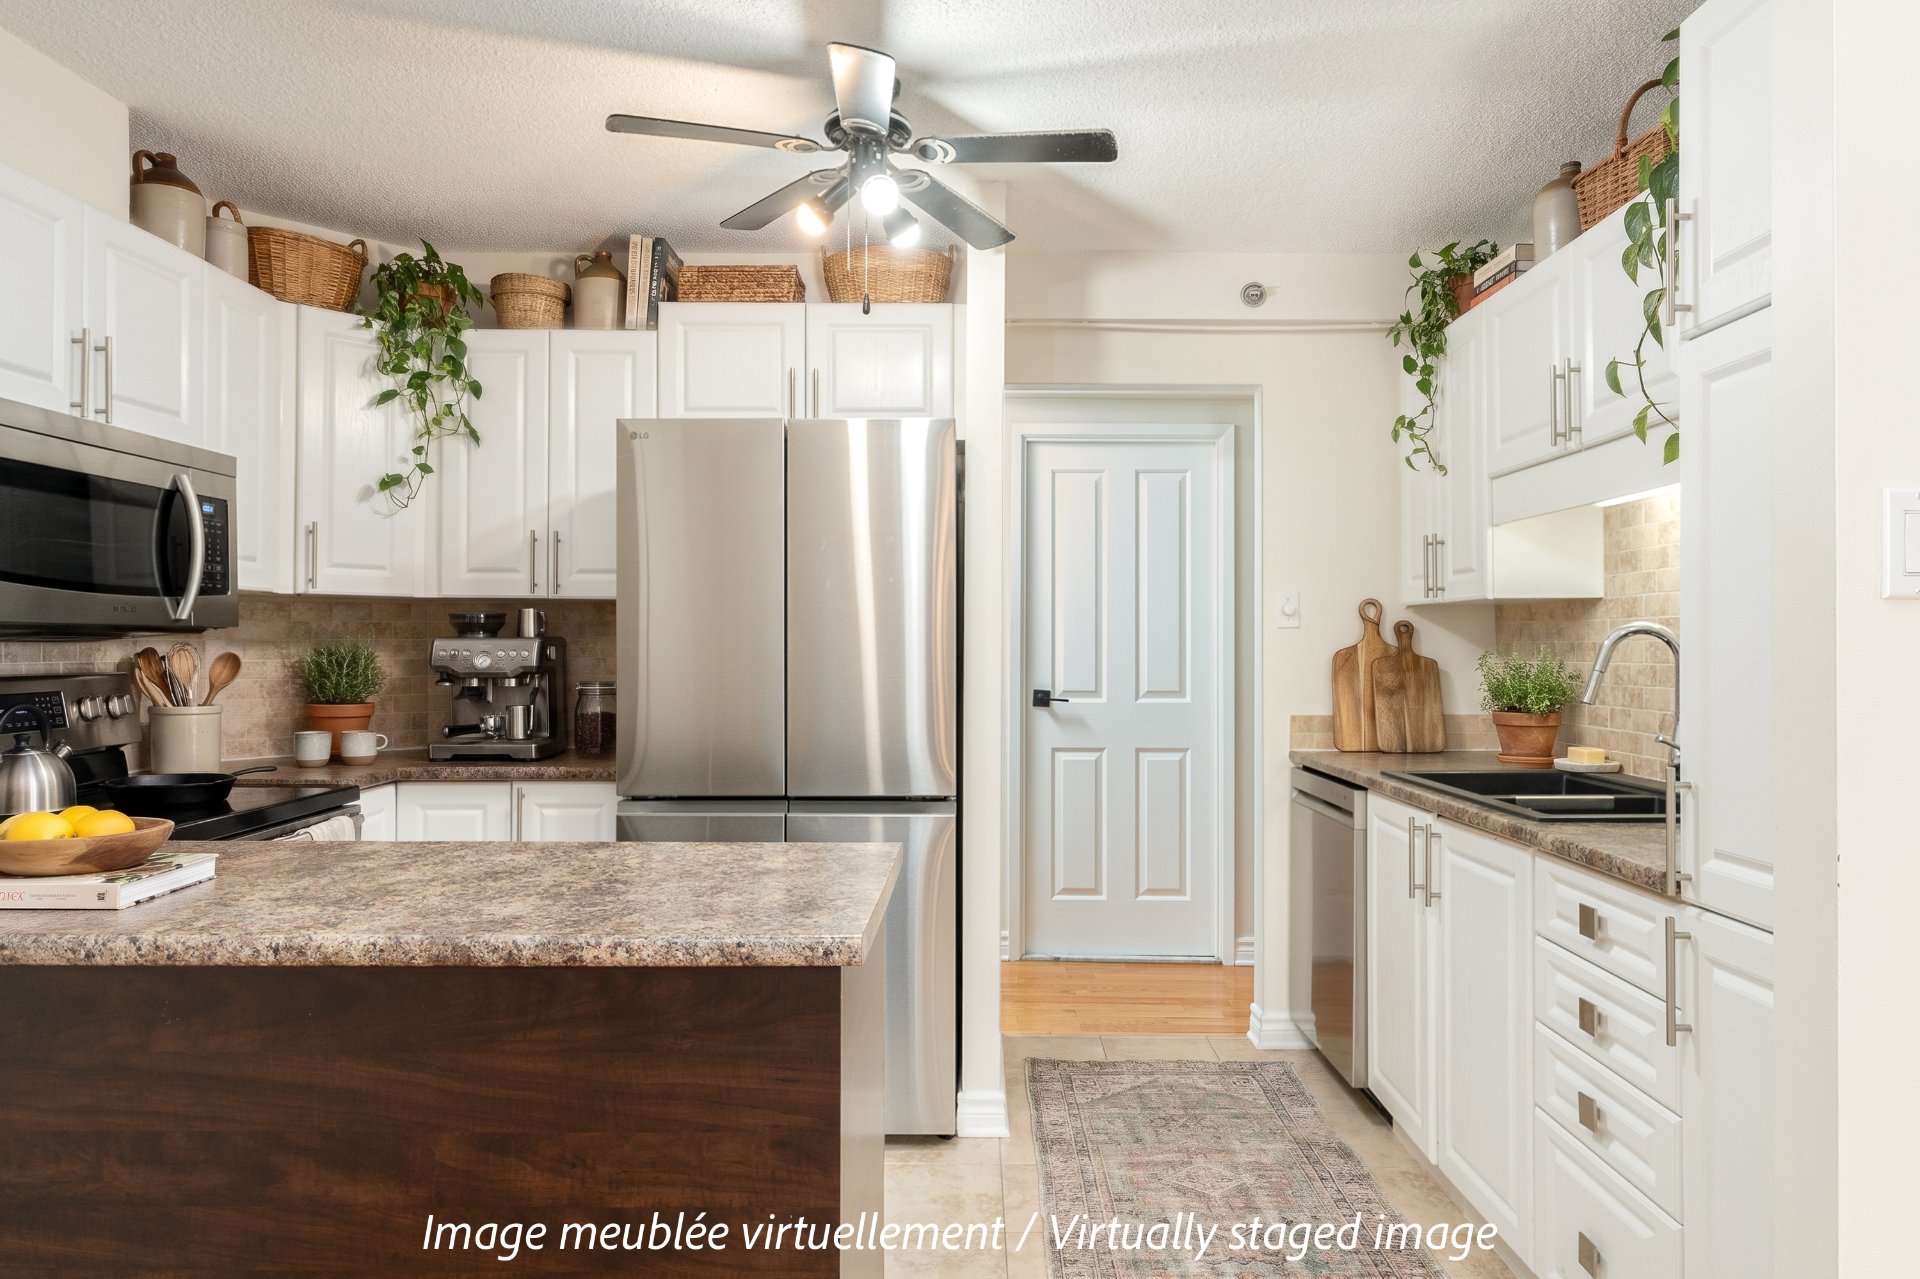
Kitchen
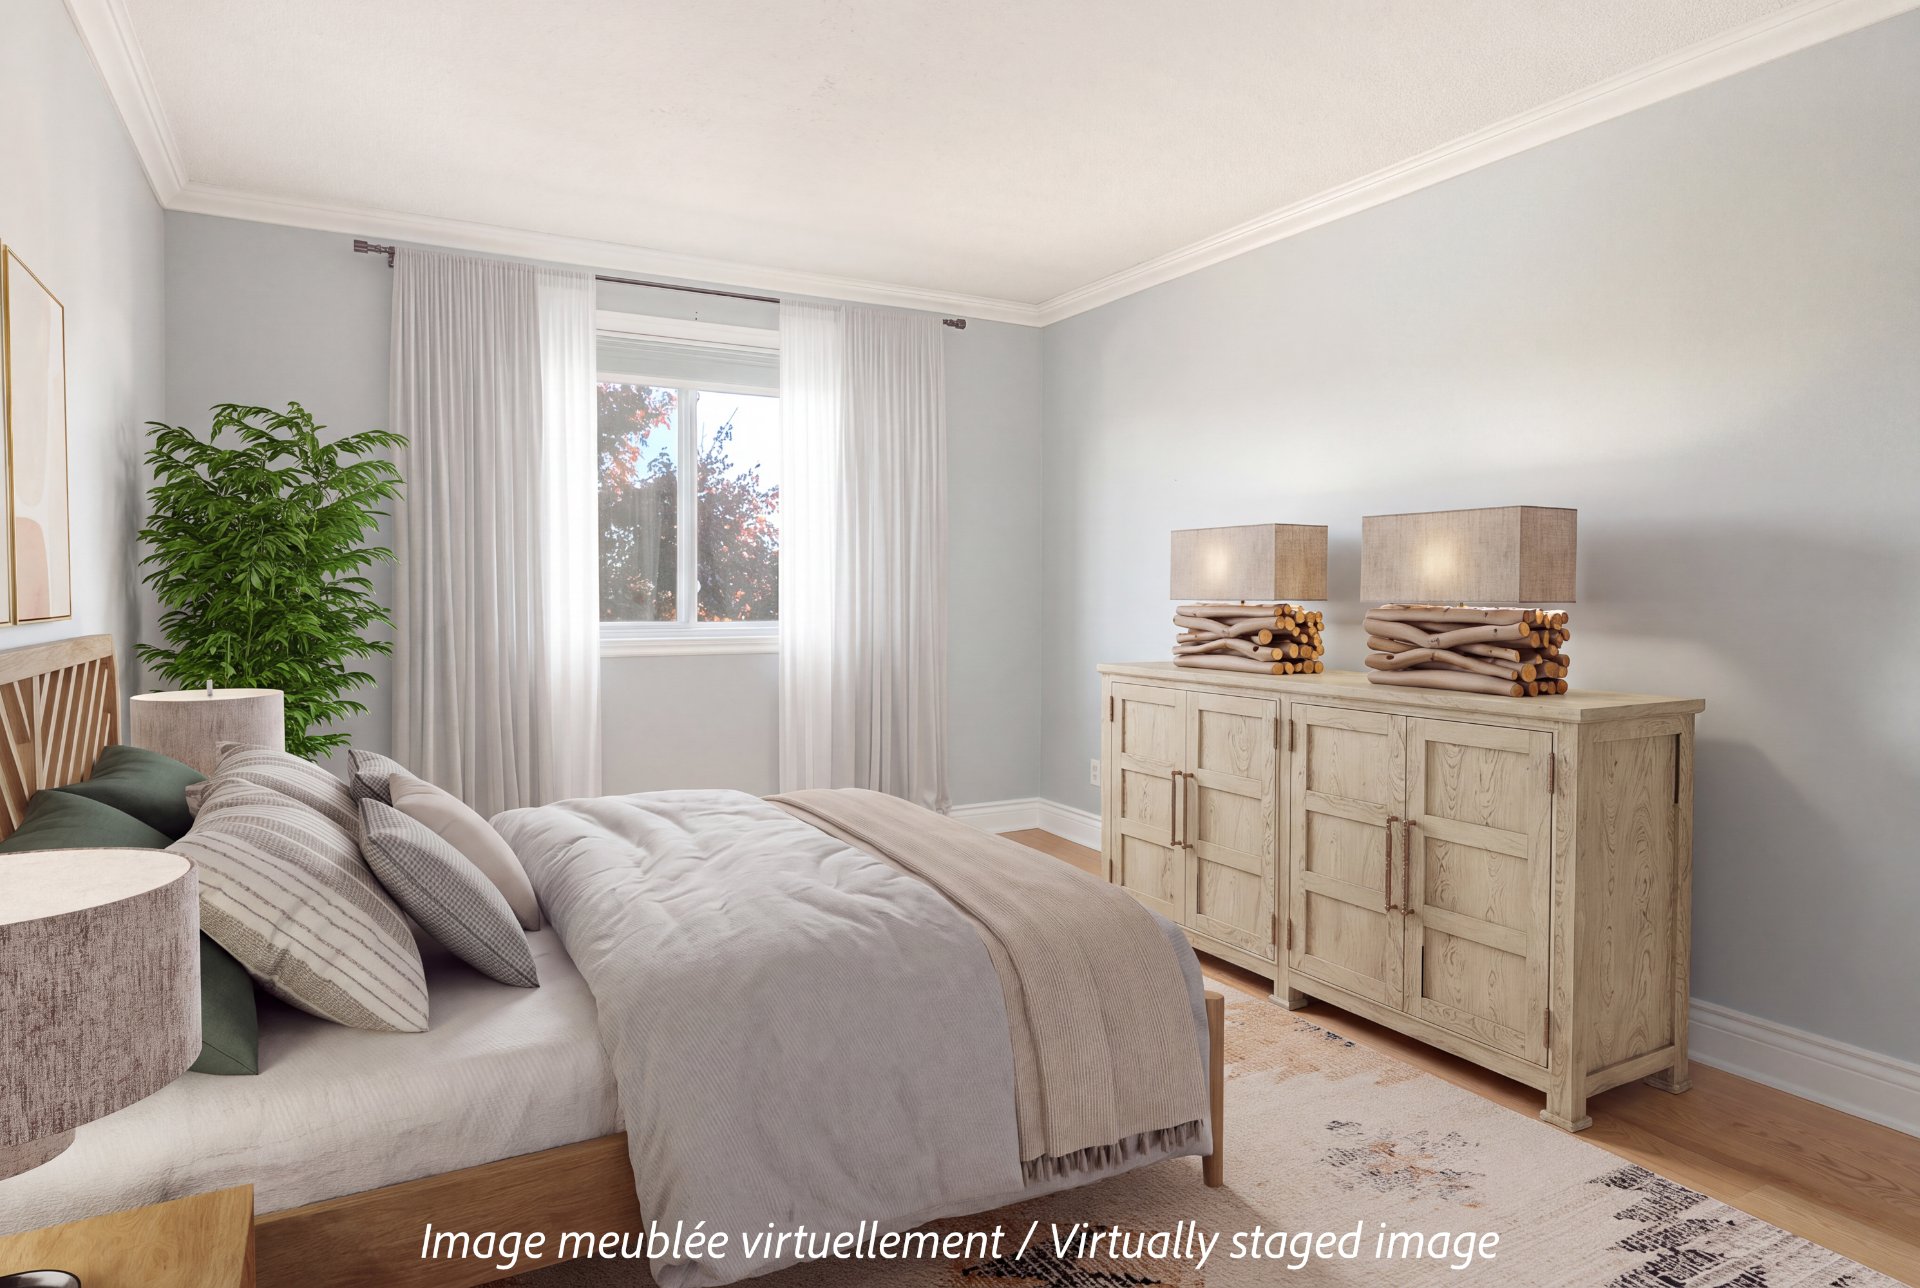
Primary bedroom
|
|
Description
Discover this renovated 1,200 sqft corner-unit condo, ideally situated on the 3rd floor and offering lovely northwest-facing water views of the river. Featuring 3 spacious bedrooms and 2 full bathrooms, it offers a thoughtfully designed layout. The primary bedroom benefits from an ensuite bathroom and a walk-in closet. Hardwood floors add warmth and elegance. As a desirable corner unit, the condo enjoys abundant abundant natural light and sunsets on the water. With its renovated interiors, generous living space and sought-after features, this property offers a wonderful opportunity to enjoy stylish and comfortable waterfront living.
Welcome to condo #306. Here are some recent upgrades:
- New windows and patio-doors (2023)
- New wall-mounted heatpump (2024)
- Primary ensuite bathroom and walk-in renovated (2024)
- New carpeting in den (2024)
- New windows and patio-doors (2023)
- New wall-mounted heatpump (2024)
- Primary ensuite bathroom and walk-in renovated (2024)
- New carpeting in den (2024)
Inclusions: - Dishwasher; lighting fixtures; motorized blinds in living room and dining room; blinds in bedrooms.
Exclusions : N/A
| BUILDING | |
|---|---|
| Type | Apartment |
| Style | Detached |
| Dimensions | 0x0 |
| Lot Size | 0 |
| EXPENSES | |
|---|---|
| Co-ownership fees | $ 5928 / year |
| Municipal Taxes (2026) | $ 2330 / year |
| School taxes (2026) | $ 256 / year |
|
ROOM DETAILS |
|||
|---|---|---|---|
| Room | Dimensions | Level | Flooring |
| Hallway | 5.9 x 4.2 P | 3rd Floor | Wood |
| Living room | 21.1 x 13.4 P | 3rd Floor | Wood |
| Dining room | 8.2 x 10.4 P | 3rd Floor | Wood |
| Kitchen | 7.8 x 12.5 P | 3rd Floor | Ceramic tiles |
| Bathroom | 5.5 x 7.5 P | 3rd Floor | Ceramic tiles |
| Storage | 5.7 x 5.1 P | 3rd Floor | Flexible floor coverings |
| Primary bedroom | 11.1 x 20.4 P | 3rd Floor | Wood |
| Bathroom | 7.8 x 5.1 P | 3rd Floor | Ceramic tiles |
| Bedroom | 8.8 x 16.8 P | 3rd Floor | Wood |
| Bedroom | 12.6 x 15.10 P | 3rd Floor | Carpet |
|
CHARACTERISTICS |
|
|---|---|
| Bathroom / Washroom | Adjoining to primary bedroom, Seperate shower |
| Windows | Aluminum, PVC |
| Driveway | Asphalt |
| Available services | Balcony/terrace, Common areas, Garbage chute, Indoor storage space, Leak detection system, Visitor parking, Yard |
| Proximity | Bicycle path, Cegep, Daycare centre, Elementary school, Golf, High school, Highway, Hospital, Park - green area, Réseau Express Métropolitain (REM) |
| Heating system | Electric baseboard units |
| Equipment available | Electric garage door, Entry phone, Private balcony, Private yard, Wall-mounted heat pump |
| Heating energy | Electricity |
| Easy access | Elevator |
| Landscaping | Fenced, Landscape |
| Garage | Fitted, Single width |
| Parking | Garage |
| Sewage system | Municipal sewer |
| Water supply | Municipality |
| Distinctive features | No neighbours in the back, Other, Water access, Waterfront |
| Window type | Sliding |
| View | Water |